

Price Reduction - New Construction - Golf Course - Primary on Main
Address
2610 Dog Leg Lane, Seneca, SC
Price
$ 799,900
Property Attributes
- MLS#20286024
- TypeSingle Family
- Listing Status Active
- CountyOconee
- CitySeneca
- Area207-Oconee County - SC
- NeighborhoodCross Creek Plan
- Zip29678
- StyleCraftsman
- Year Built2026
- Price$ 799,900
- Bedrooms5
- Full Bathrooms3
- Half Bathrooms1
- Sqr Footage3440
- Lot Size0.5 Acres
Data Source:
Western Upstate MLS
Property Description
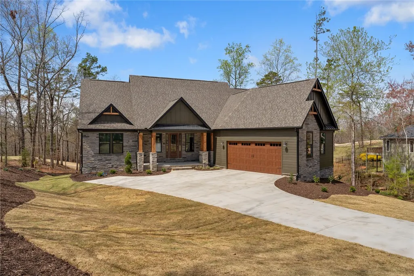
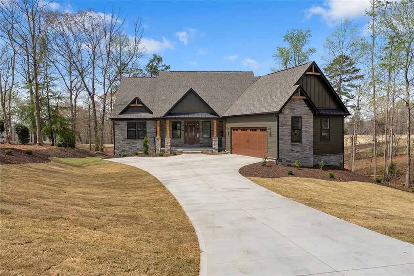
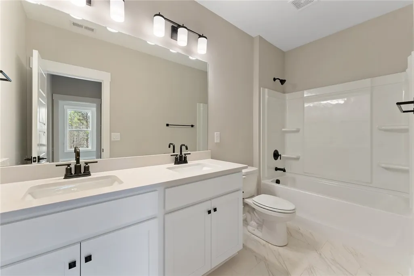
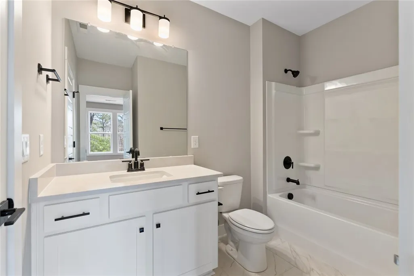
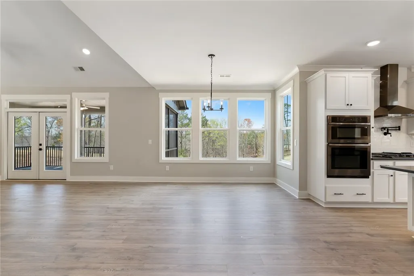
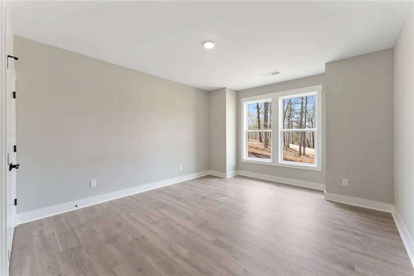
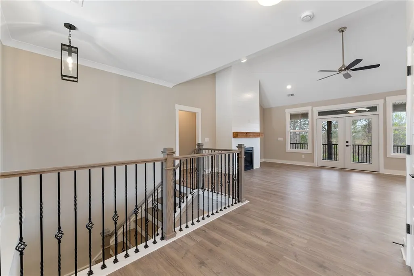
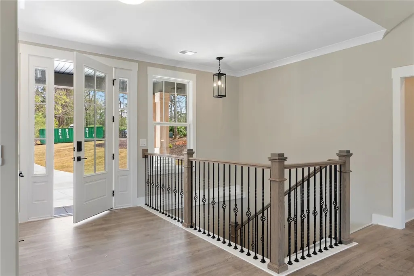
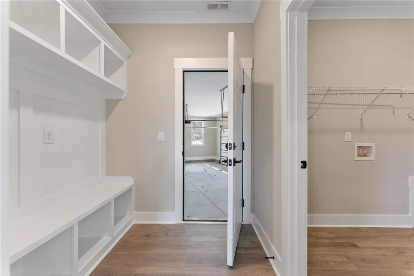
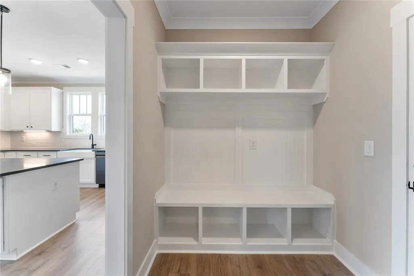
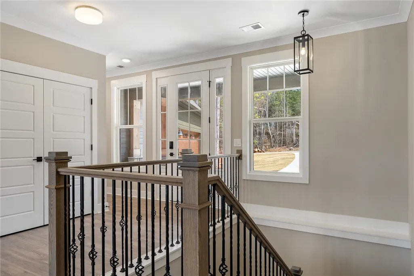
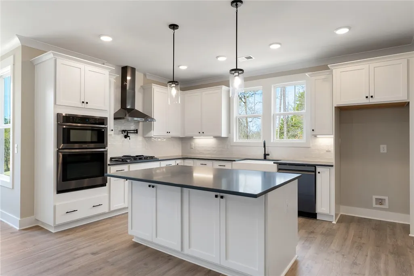
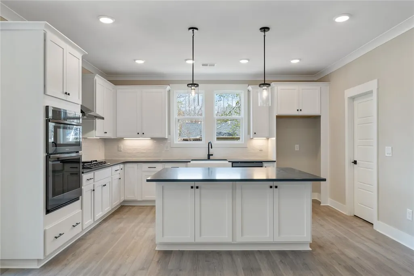
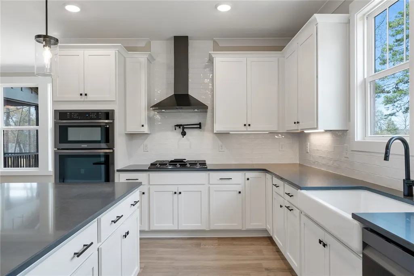
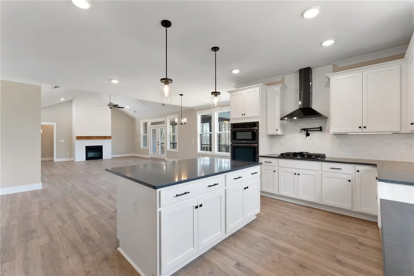
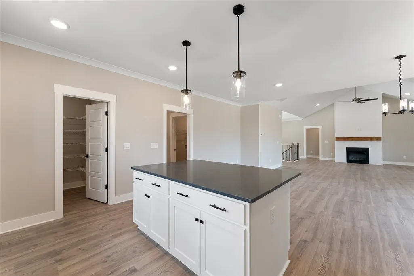
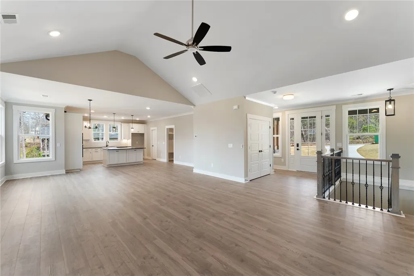
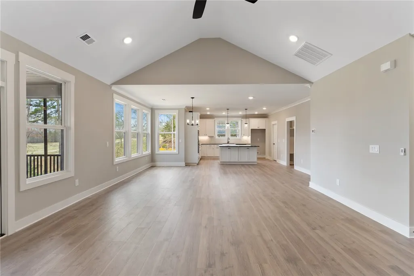
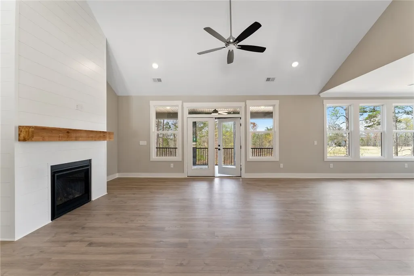
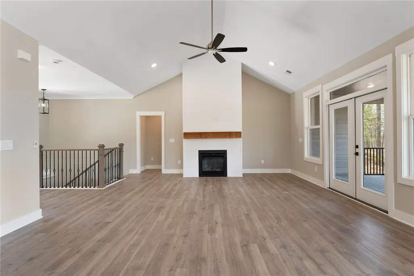
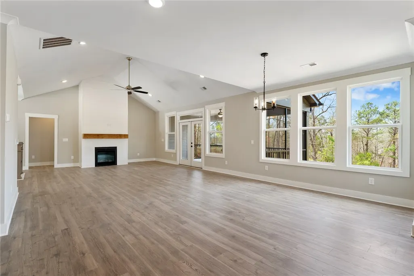
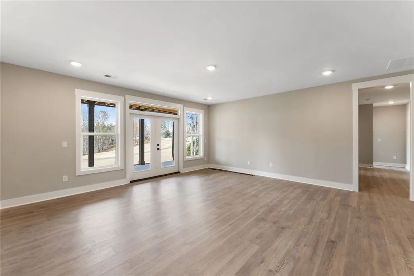
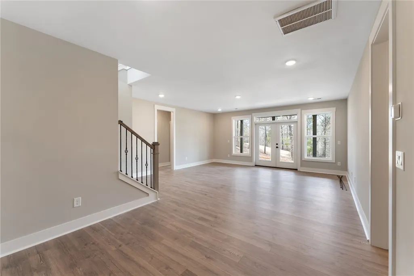
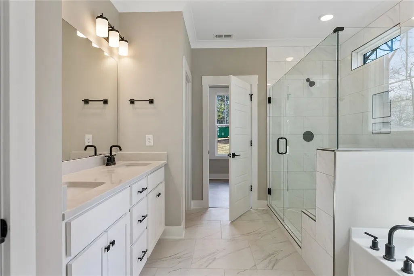
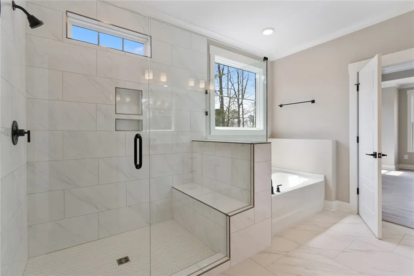
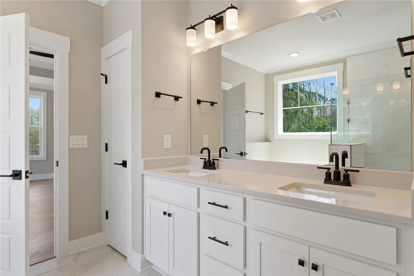
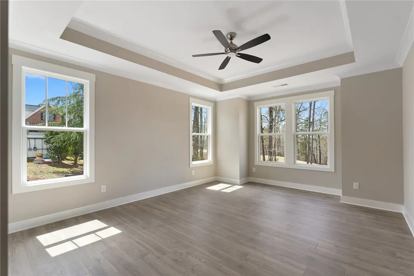
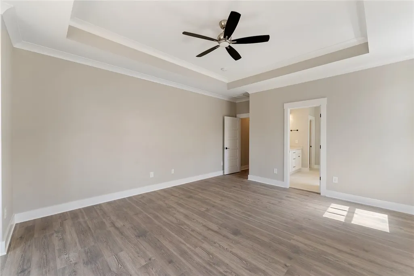
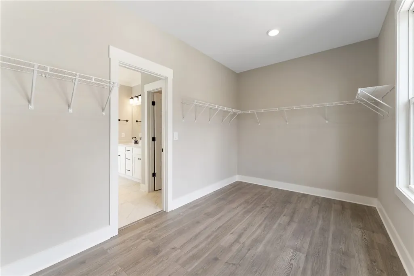
The Aberdeen One of our newest plans being offered in the beautiful Cross Creek Golf Course Neighborhood - This is a "To be built home". Look out the back of the home to a fairway and up a hill to the green - beautiful view, the back of the lot adjoins the golf course. Just 2 miles from shopping, restaurants, grocery stores, hospital and only 10 minutes to both LAKE KEOWEE and LAKEHARTWELL. Cross Creek is a hidden gem surrounded by a beautiful 18-hole Pete Dye course. Cross Creek has a Bar Restaurant in the Club House and an event room that can be used for any special event you would be planning. Enjoy dinner at the restaurant and a dip in the community pool. Walk up to your large porch and enter into an open floor plan with Vaulted ceilings in the Great Room. A great entertaining space with fireplace in the Great Room which opens to a large Kitchen with a large island that opens to The Dining area and Great Room. The master suite which includes a huge walk in closet, private toilet area, wonderful ceramic tile shower and soaking tub. The garage entry has a nice mudroom with a powder bathroom, Laundry and Pantry leading into the great Kitchen area. This beautiful walkout lot provides a great lower level with 3 bedrooms / Office and 2 full bathrooms and a huge Rec Room. Wait, this home also has an oversized *2* stall garage and a stunning exterior that will be painted Hardi board. Hunter Quinn Homes is able to build on your lot and on lots we own. We can help you find that perfect lot to build your new home. We build across all the Upstate, call Glenn to discuss this exciting opportunity. You have time to customize this home and make changes. Confirm all finishes and colors with Builder. Please see crosscreekplantation.com for membership fees and additional info. Homeowners are required to be full members at Cross Creek Golf Club See https://www.crosscreekgolfclubsc.com/membership Renderings and floor plans are for illustrative purposes only. Plan, elevation, finishes, materials, specifications, and other details are subject to change.
| Elementary School | Middle School | High School |
|---|---|---|
| Blue Ridge Elementary Elementary School | Seneca Middle Middle School | Seneca High High School |
| Price History | |
|---|---|
| 1/14/2026 | Listed $797,900 |
| 1/14/2026 | Listed $794,900 |
| 9/17/2026 | 1$799,900 |
General Features
| Sewer | Public Sewer |
|---|---|
| Heating | Forced Air |
| Cooling | Central Air,Forced Air |
| Roof | Architectural,Shingle |
| HOA Fee | 800 |
| Garage Spaces | 2 |
| Association Fee Includes | Pool(s) |
| Patio/Porch Features | Deck |
| Architectural Style | Craftsman |
| Pool Features | Community |
| Security Features | Gated Community |
| Construction Materials | Cement Siding,Stone |
| Year Built | 2026 |
| Stories Count | 1 |
| Levels | One |
| Property Subtype | Single Family Residence |
| Community Features | Clubhouse,Golf,Gated,Pool |
| Assoc Fee Paid Per | Annually |
| County | Oconee |
| Property Type | Residential |
| HOA | true |
| Attached Garage | true |
| Subdivision Name | Cross Creek Plan |
| Garage Y/N | true |
| Total Rooms | 6 |
| Full Baths | 3 |
| Status | Active |
| Directions | From Clemson, Hwy 123 toward Westminster. Left onto Wells Hwy, Right onto Cross Creek Drive. Right onto Chatham Drive |
| High School | Seneca High |
| City | Seneca |
| MLS Area | 207-Oconee County,SC |
| Lot Size Units | Acres |
| Elementary School | Blue Ridge Elementary |
| Year Built Details | To Be Built |
| Middle/Junior High School | Seneca Middle |
| Property Condition | To Be Built |
| Lease Considered Y/N | false |
| Builder Name | Hunter Quinn Homes |
| Standard Status | Active |
| Tax Lot | 43 |
| Property Sub Type Additional | Single Family Residence |
| PostalCity | Seneca |
Interior Features
| Interior Amenities | Dual Sinks,Bath in Primary Bedroom,Main Level Primary,Shower Only,Walk-In Closet(s) |
|---|---|
| Basement | Finished,Walk-Out Access |
| Flooring | Carpet,Ceramic Tile,Laminate |
| Basement (Y/N) | true |
| Air Conditioning Y/N | true |
| Heating Y/N | true |
| Half Baths | 1 |
| Total Bedrooms | 5 |
| Main Level Bedrooms | 1 |
| Main Level Bathrooms | 1 |
| Total Baths | 4 |
Exterior Features
| Exterior Amenities | Deck |
|---|---|
| Parking Features | Attached,Garage,Driveway |
| Lot Features | City Lot,On Golf Course,Subdivision |
| Water Source | Public |
| Lot Size Area | 0.5 |
| Foundation Details | Basement |
| Building Area Total | 3440 |
| Lot Size Acres | 0.5 |
| Waterfront Y/N | false |
Amenities
- Foreclosure
- Views
- Short Sale
- New Construction
- Adult 55+
- Lease To Own
- No HOA Fees
- Furnished
- Primary On Main
- Air Conditioning
- Seller Finance
- Green
- Fixer Upper
- Horse
- Golf
- Fireplace
- Deck
- Garage
- Basement
- Pool
Property vs Single Family Average in 29678
Price
Year Built
 © 2026 The data relating to real estate for sale on this web site comes in part from the Western Upstate Association of REALTORS®, Inc. or Western Upstate Multiple Lisitngs Services of South Carolina, Inc. This information is deemed reliable, but not guaranteed. Neither, the Western Upstate Association of REALTORS®, Inc. or Western Upstate Multiple Listing Service of South Carolina, Inc., nor the listing broker, nor their agents or subagents are responsible for the accuracy of the information.
 Information deemed reliable but not guaranteed.
Property information provided courtesy of the Internet Exchange Program of the Greenville Association of Realtors.
The information being provided is for consumers personal, non-commercial use and may not be used for any purpose other than to identify prospective properties consumers may be interested in purchasing.
Data is updated as of September 16, 2026 2:45 PM UTC
Information deemed reliable but not guaranteed.
Property information provided courtesy of the Internet Exchange Program of the Greenville Association of Realtors.
The information being provided is for consumers personal, non-commercial use and may not be used for any purpose other than to identify prospective properties consumers may be interested in purchasing.
Data is updated as of September 16, 2026 2:45 PM UTC
