

Primary on Main
Address
224 O Bannon Court, Anderson, SC
Price
$ 400,000
Property Attributes
- MLS#20292841
- TypeSingle Family
- Listing Status Active
- CountyAnderson
- CityAnderson
- Area108-Anderson County - SC
- NeighborhoodPrescott
- Zip29621
- StyleTraditional
- Year Built2014
- Taxes$ 1849
- Price$ 400,000
- Bedrooms4
- Full Bathrooms3
- Half Bathrooms0
- Sqr Footage2240
- Lot Size0.2 Acres
Data Source:
Western Upstate MLS
Property Description
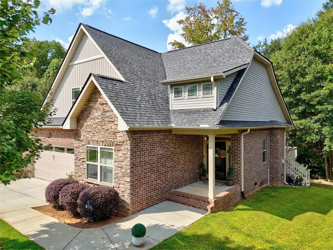
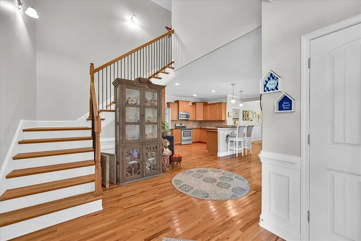
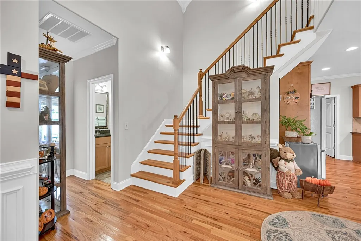
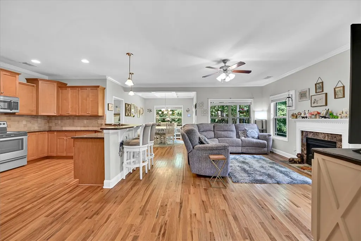
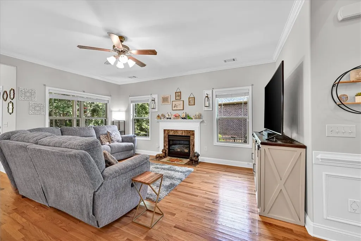
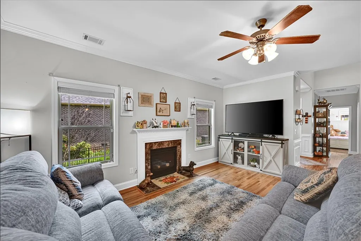
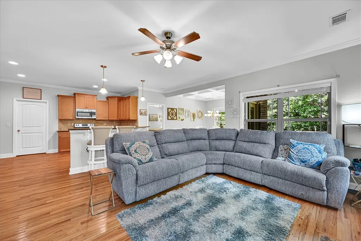
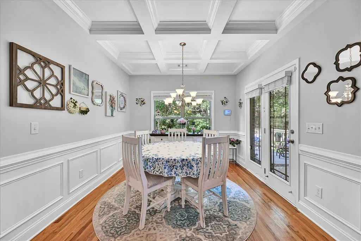
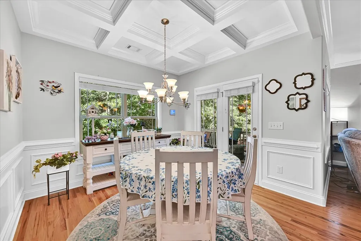
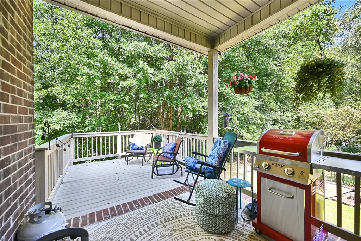
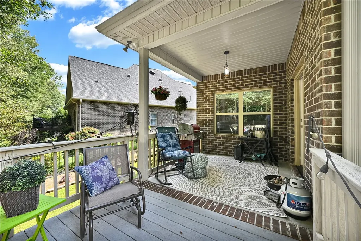
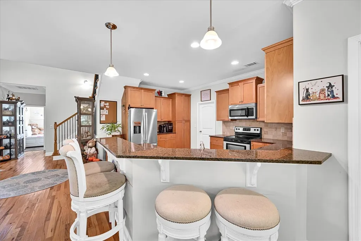
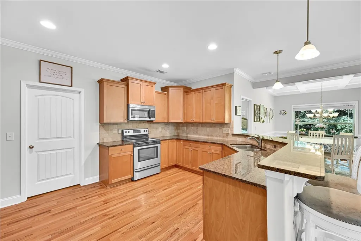
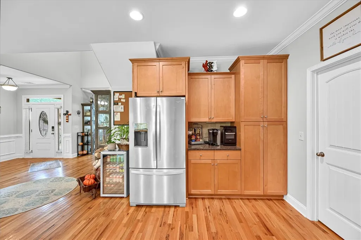
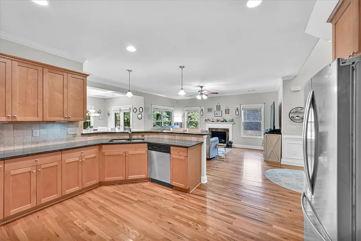
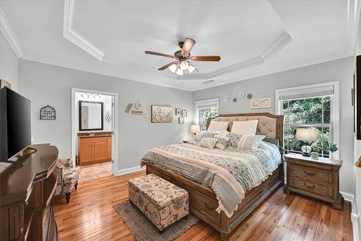
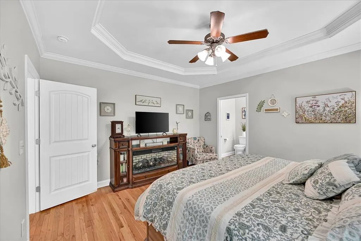
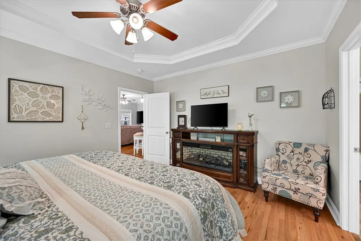
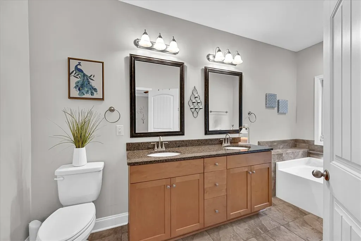
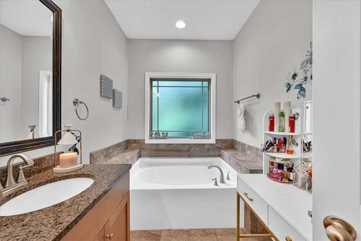
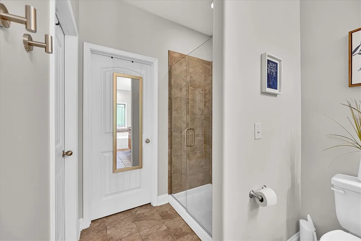
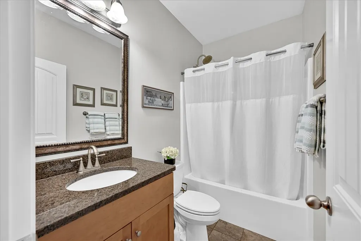
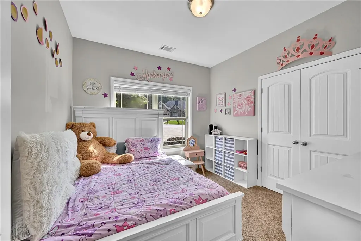
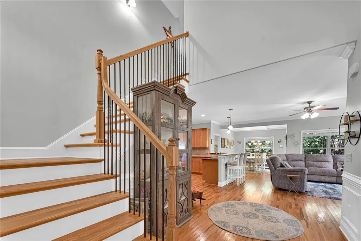
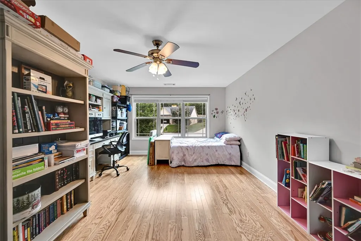
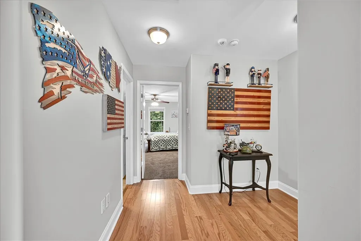
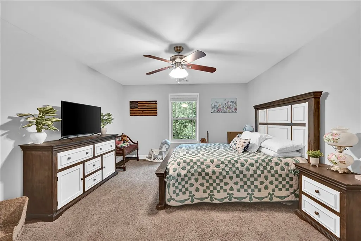
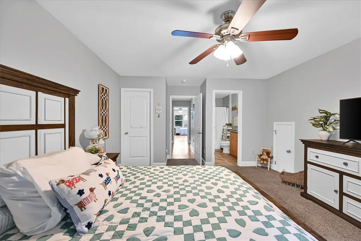
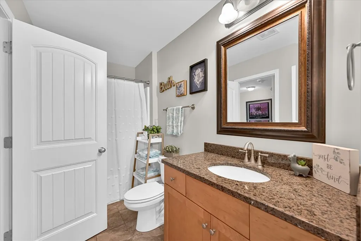
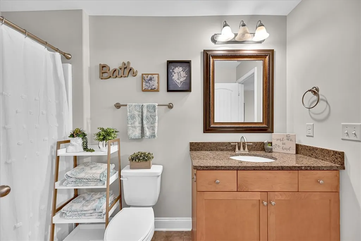
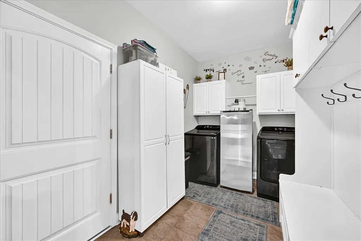
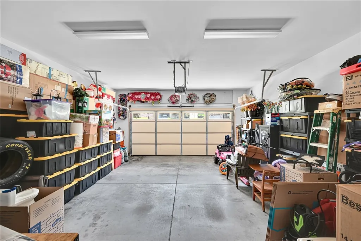
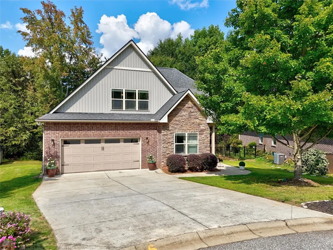
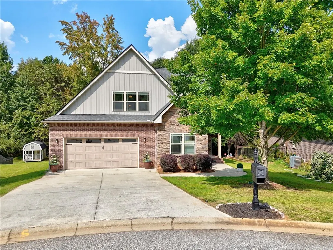
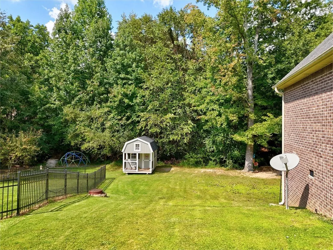
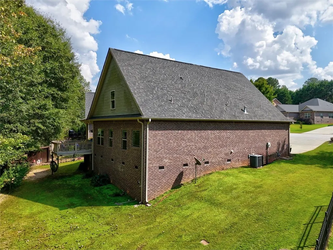
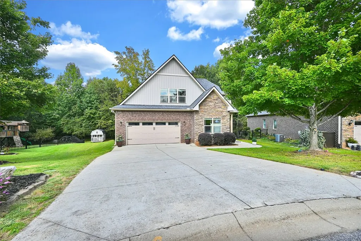
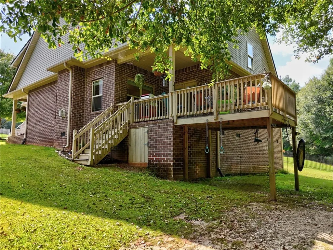
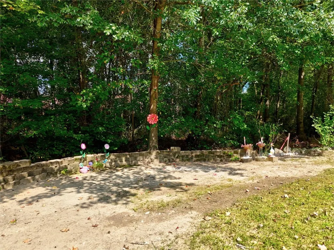
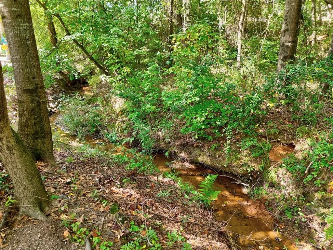
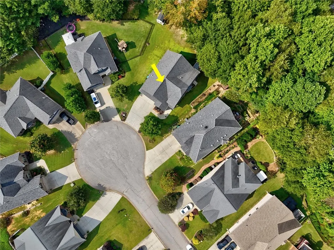
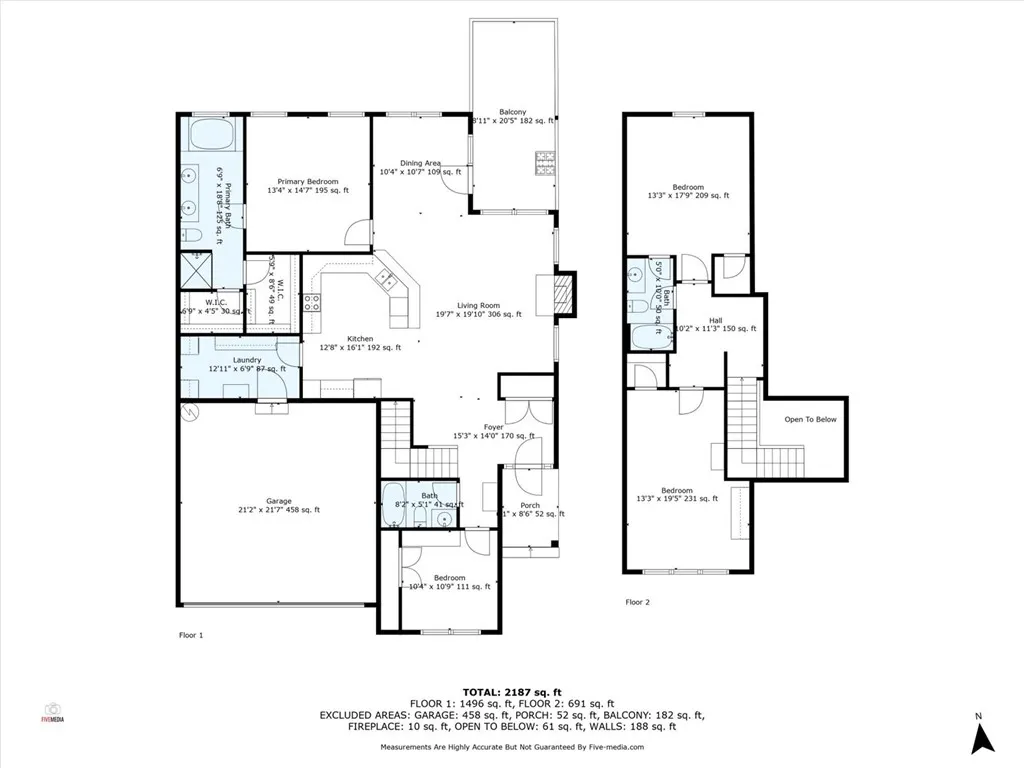
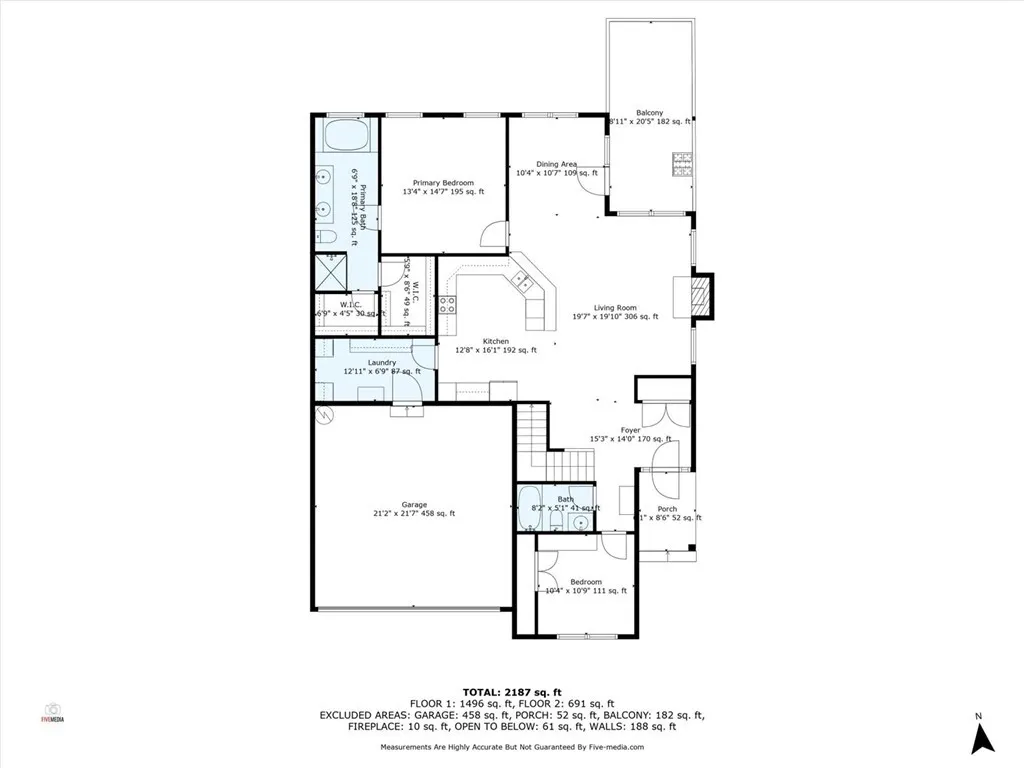
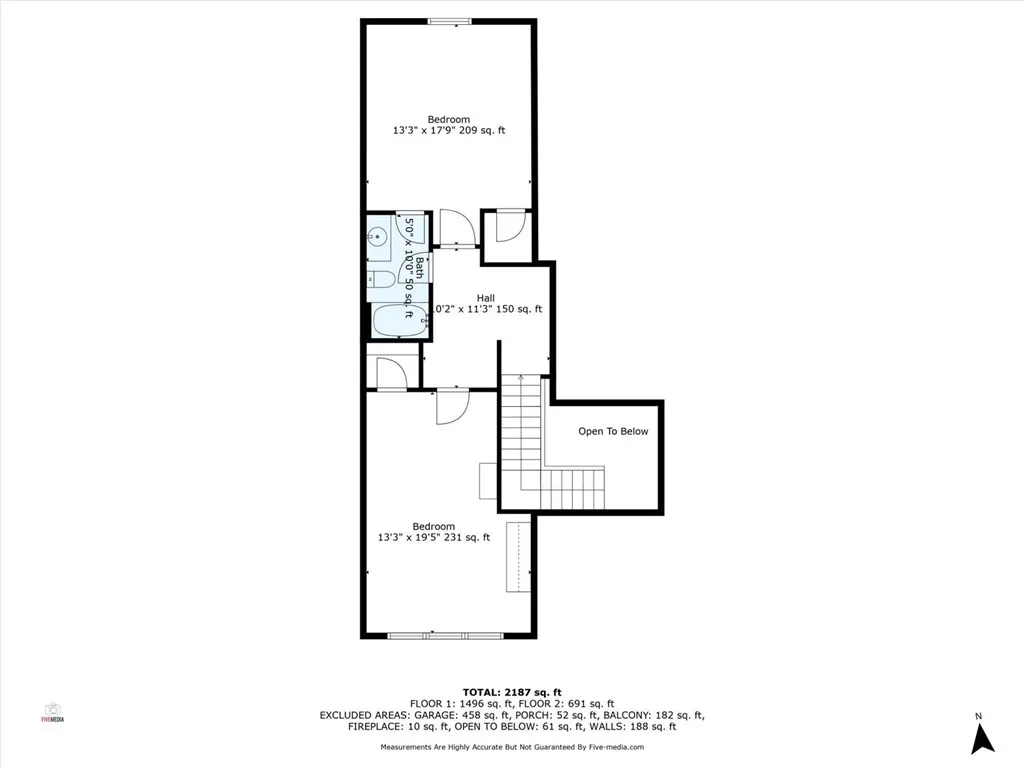
Welcome to your dream home in a neighborhood pool community—where comfort, style, and location come together perfectly. Nestled at the end of a quiet cul-de-sac in an established neighborhood, this 4-bedroom, 3-bath brick and vinyl home offers the best of both worlds: peaceful creekside living with the convenience of being just minutes from town. Step inside to find an inviting open floor plan with gleaming hardwood floors throughout the main level and up the stairs. The spacious kitchen/living room features a cozy gas fireplace and flows seamlessly into the dining area, accented with an elegant coffered ceiling. The kitchen is a chef’s delight, complete with granite countertops, stainless steel appliances, ample cabinet space, and a large laundry room just steps away. The main floor hosts two generously sized bedrooms and two full baths, including a stunning primary suite with hardwood floors, a trey ceiling, and an en-suite bath that truly wows—featuring two walk-in closets, a tile & glass shower, garden tub, double vanities, and space for a makeup station. Upstairs, you'll find two additional large bedrooms and a full bath—ideal for guests, teens, or a home office. Outdoor living is just as impressive, with a covered back porch and sunny deck that overlook a peaceful creek—perfect for morning coffee or evening relaxation. This home checks all the boxes: space, location, upgrades, and charm. Come see it for yourself—you’ll never want to leave.
| Elementary School | Middle School | High School |
|---|---|---|
| Concord Elem Elementary School | Mccants Middle Middle School | Tl Hanna High High School |
| Price History | |
|---|---|
| 1/14/2026 | Listed $425,000 |
| 2/24/2026 | 4$410,000 |
| 3/13/2026 | 2$400,000 |
General Features
| Sewer | Public Sewer |
|---|---|
| Heating | Gas,Natural Gas |
| Cooling | Central Air,Electric |
| Utilities | Electricity Available,Natural Gas Available,Sewer Available,Water Available,Underground Utilities |
| Roof | Architectural,Shingle |
| Appliances | Electric Oven,Electric Range,Disposal,Multiple Water Heaters,Microwave |
| HOA Fee | 681 |
| Garage Spaces | 2 |
| Association Fee Includes | Common Areas,Pool(s),Street Lights |
| Patio/Porch Features | Front Porch |
| Architectural Style | Traditional |
| Pool Features | Community |
| Construction Materials | Brick,Vinyl Siding |
| Year Built | 2014 |
| Levels | One and One Half |
| Property Subtype | Single Family Residence |
| Tax Year | 2024 |
| Waterfront Features | None,Water Access |
| Community Features | Pool |
| Accessibility | Low Threshold Shower |
| Assoc Fee Paid Per | Annually |
| County | Anderson |
| Property Type | Residential |
| HOA | true |
| Attached Garage | true |
| Subdivision Name | Prescott |
| Garage Y/N | true |
| Total Rooms | 9 |
| Full Baths | 3 |
| Status | Active |
| Directions | from the East West Parkway, turn South onto Concord RD, immediate left onto Edgebrook DR, left into Prescott and then immediate left onto O'Bannon CT. Home is in the cul-de-sac on the right- #224 |
| High School | Tl Hanna High |
| City | Anderson |
| MLS Area | 108-Anderson County,SC |
| Lot Size Units | Acres |
| Elementary School | Concord Elem |
| Year Built Details | 11-20 Years |
| Tax Annual Amount | 1849 |
| Middle/Junior High School | Mccants Middle |
| Lease Considered Y/N | false |
| Standard Status | Active |
| Property Sub Type Additional | Single Family Residence |
| PostalCity | Anderson |
Interior Features
| Interior Amenities | Bathtub,Tray Ceiling(s),Ceiling Fan(s),Cathedral Ceiling(s),Central Vacuum,Dual Sinks,Entrance Foyer,Fireplace,Granite Counters,Garden Tub/Roman Tub,High Ceilings,Bath in Primary Bedroom,Main Level Primary,Smooth Ceilings,Separate Shower,Vaulted Ceiling(s),Walk-In Closet(s),Walk-In Shower |
|---|---|
| Basement | None,Crawl Space |
| Flooring | Carpet,Ceramic Tile,Hardwood |
| Fireplace Features | Gas,Gas Log,Option |
| Basement (Y/N) | false |
| Air Conditioning Y/N | true |
| Heating Y/N | true |
| Window Features | Insulated Windows,Tilt-In Windows,Vinyl |
| Fireplace Y/N | true |
| Laundry Features | Electric Dryer Hookup |
| Total Bedrooms | 4 |
| Room Type | Laundry,Living Room |
| Main Level Bedrooms | 2 |
| Main Level Bathrooms | 2 |
| Total Baths | 3 |
Exterior Features
| Exterior Amenities | Porch |
|---|---|
| Parking Features | Attached,Garage,Driveway,Garage Door Opener |
| Lot Features | Cul-De-Sac,Level,Outside City Limits,Subdivision,Stream/Creek,Trees |
| Water Source | Public |
| Lot Size Area | 0.2 |
| Foundation Details | Crawlspace |
| Building Area Total | 2240 |
| Lot Size Acres | 0.2 |
| Waterfront Y/N | false |
| Horse Y/N | false |
Amenities
- Foreclosure
- Views
- Short Sale
- New Construction
- Adult 55+
- Lease To Own
- No HOA Fees
- Furnished
- Primary On Main
- Air Conditioning
- Seller Finance
- Green
- Fixer Upper
- Horse
- Golf
- Fireplace
- Deck
- Garage
- Basement
- Pool
Property vs Single Family Average in 29621
Price
Taxes
Year Built
 © 2026 The data relating to real estate for sale on this web site comes in part from the Western Upstate Association of REALTORS®, Inc. or Western Upstate Multiple Lisitngs Services of South Carolina, Inc. This information is deemed reliable, but not guaranteed. Neither, the Western Upstate Association of REALTORS®, Inc. or Western Upstate Multiple Listing Service of South Carolina, Inc., nor the listing broker, nor their agents or subagents are responsible for the accuracy of the information.
 Information deemed reliable but not guaranteed.
Property information provided courtesy of the Internet Exchange Program of the Greenville Association of Realtors.
The information being provided is for consumers personal, non-commercial use and may not be used for any purpose other than to identify prospective properties consumers may be interested in purchasing.
Data is updated as of September 12, 2026 10:01 AM UTC
Information deemed reliable but not guaranteed.
Property information provided courtesy of the Internet Exchange Program of the Greenville Association of Realtors.
The information being provided is for consumers personal, non-commercial use and may not be used for any purpose other than to identify prospective properties consumers may be interested in purchasing.
Data is updated as of September 12, 2026 10:01 AM UTC
