

Views
Address
125 Briar Court, Seneca, SC
Price
$ 650,000
Property Attributes
- MLS#20301412
- TypeSingle Family
- Listing Status Active
- CountyOconee
- CitySeneca
- Area205-Oconee County - SC
- NeighborhoodHarbor Plus On Keowee
- Zip29672
- StyleCabin,Log Home
- Year Built2007
- Price$ 650,000
- Bedrooms4
- Full Bathrooms3
- Half Bathrooms0
- Sqr Footage2041
- Lot Size0.14 Acres
Data Source:
Western Upstate MLS
Property Description
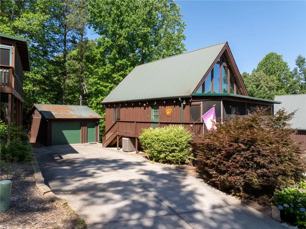
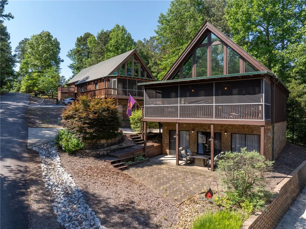
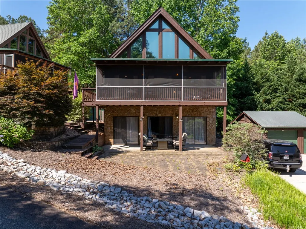
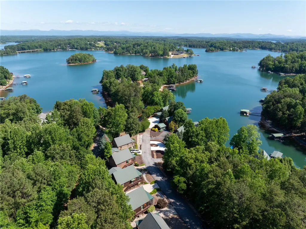
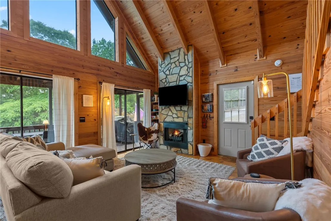
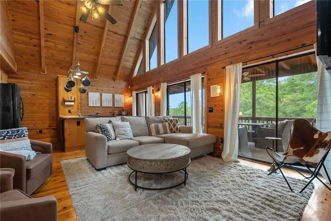
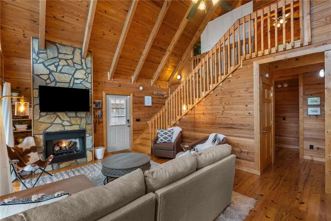
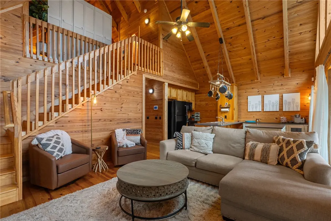
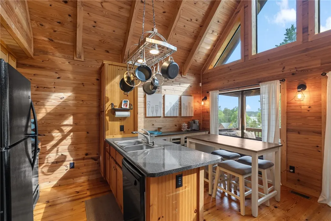
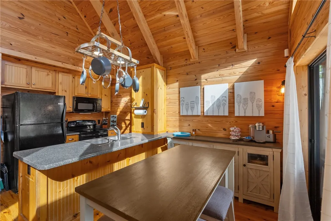
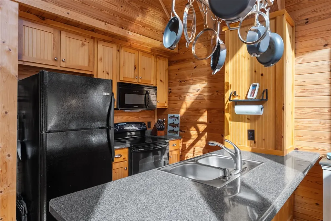
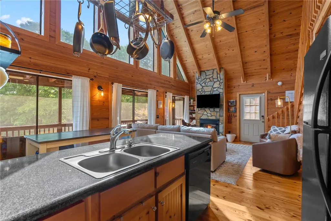
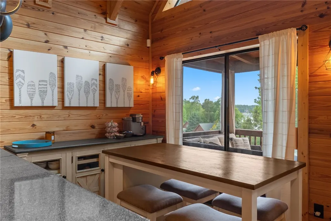
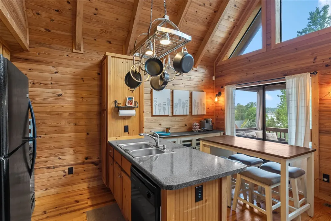
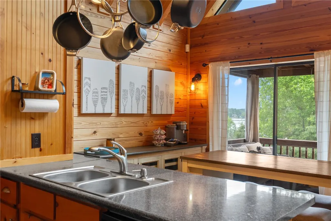
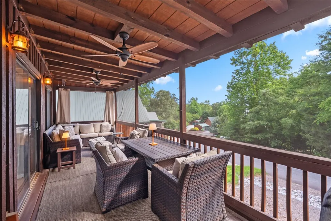
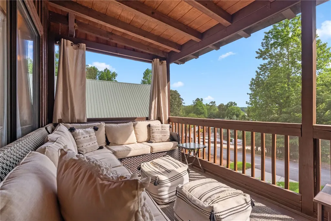
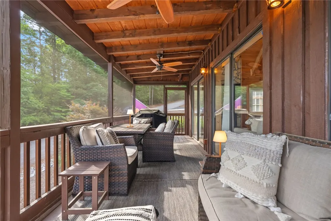
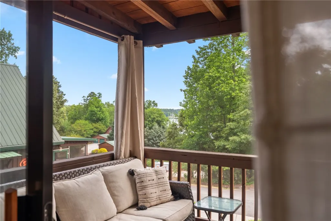
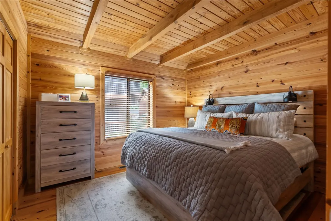
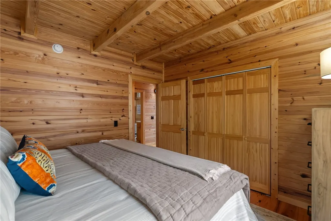
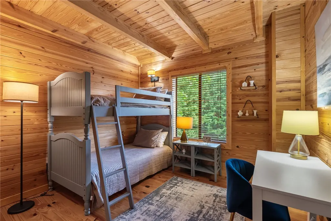
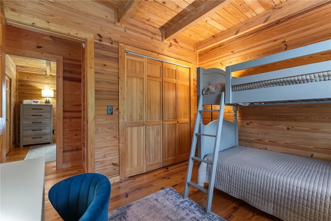
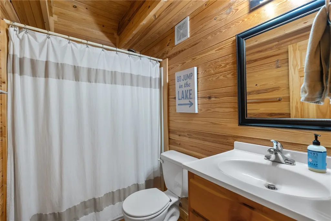
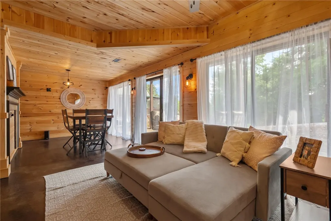
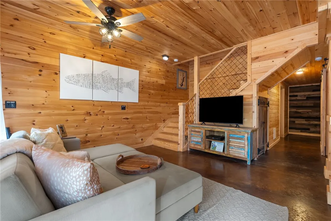
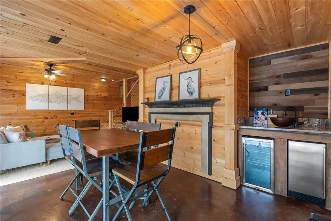
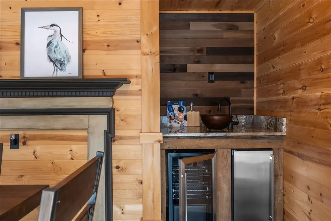
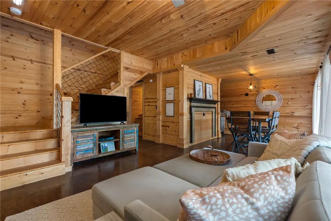
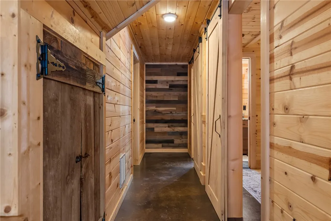
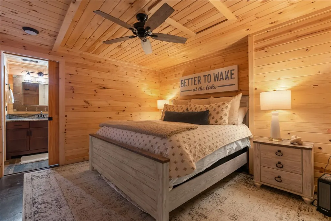
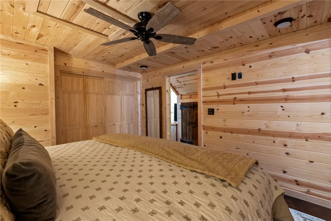
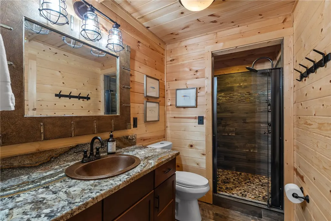
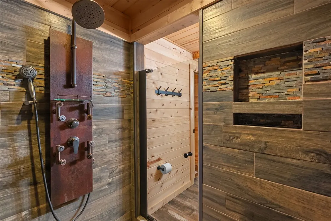
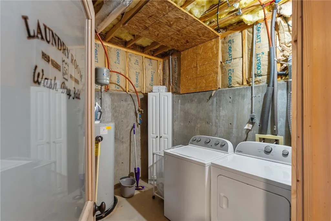
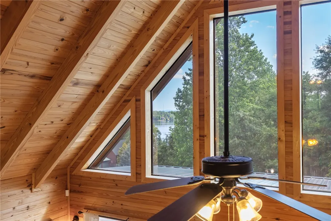
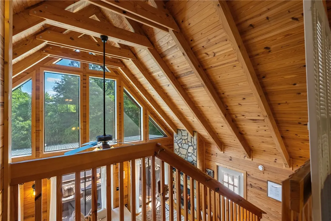
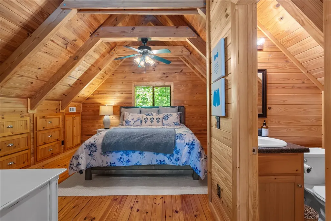
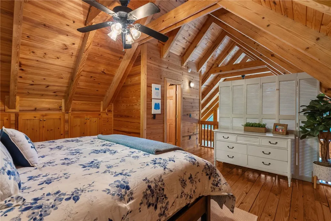
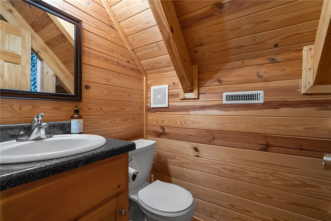
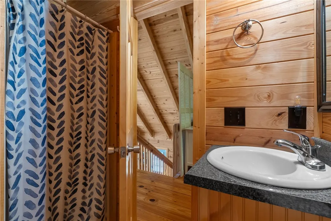
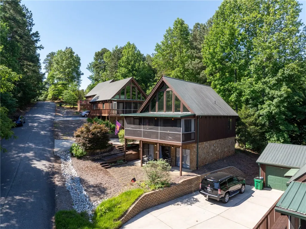
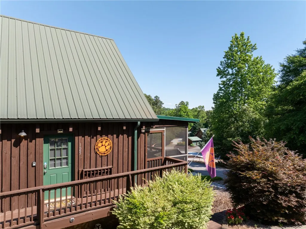
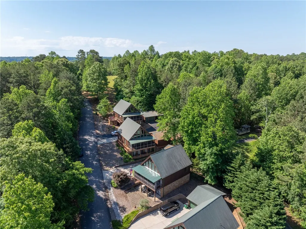
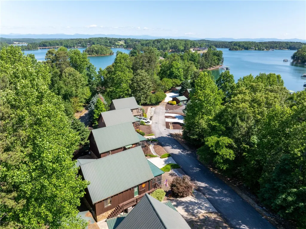
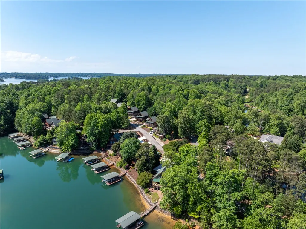
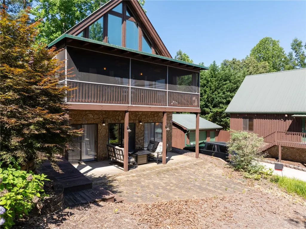
Affordable lake living! This furnished Lake Keowee cabin includes all of the things you need to start your lake life TODAY; a fabulous lakeview screened porch, a spacious garage for storage of your lake toys, tailgate gear or watercraft AND it's Short-Term Rental friendly! The living room features floor to ceiling window and sliding doors that boast loads of natural light. An open design of kitchen, living and dining with a soaring stone gas fireplace and wood-plank ceiling. There are two bedrooms on the main floor, just of the kitchen, and direct access to the screened porch that extends the entire rear of the cabin. The screened in porch offers plenty of space to entertain guests and enjoy the lake view while feeling a gentle breeze. The loft features lake view with a second full bath for a great en suite or second primary suite. The terrace level features a secondary living room or recreation space with a quaint bar complete with a bar fridge and ice maker, perfect for making fun summer beverages. The terrace level offers stained concrete floors and a large bedroom with en suite bath makes this a great second primary suite. A spacious stone and tile walk in shower with immediate access to the laundry room. The laundry room offers plenty of extra storage space for lake toys and linens. A detached single car garage offers plenty of added storage with parking both beside and behind the cabin. Simply bring your personal belongings and experience a Lake Keowee lakeside getaway unlike anything else available. Seneca restaurants and shopping merely 5 miles away and Clemson Football weekends- only 14.2 miles from Death Valley.
| Elementary School | Middle School | High School |
|---|---|---|
| Keowee Elem Elementary School | Walhalla Middle Middle School | Walhalla High High School |
| Price History | |
|---|---|
| 5/15/2026 | Listed $675,000 |
| 6/25/2026 | 4$650,000 |
General Features
| Sewer | Other,See Remarks |
|---|---|
| Heating | Electric,Heat Pump |
| Cooling | Central Air,Electric,Heat Pump |
| Utilities | Electricity Available,Septic Available,Water Available,Cable Available,Underground Utilities |
| Roof | Metal |
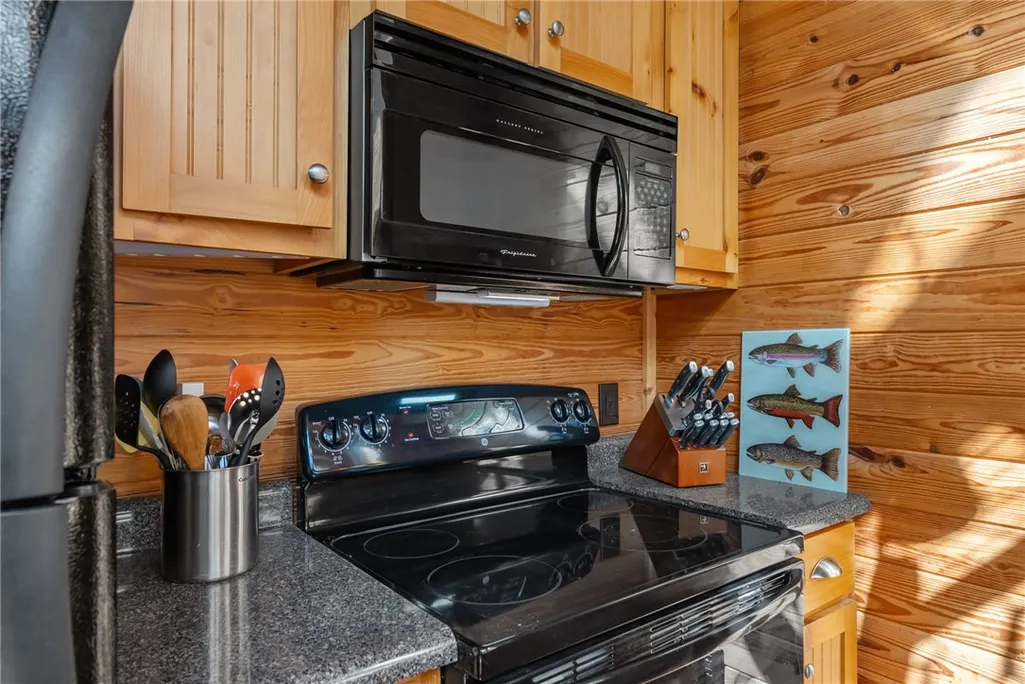
| Appliances | Convection Oven,Dryer,Dishwasher,Electric Oven,Electric Range,Electric Water Heater,Ice Maker,Microwave,Refrigerator,Smooth Cooktop,Wine Cooler,Washer,PlumbedForIce Maker |
| Garage Spaces | 1 |
| Patio/Porch Features | Deck,Front Porch,Patio,Porch,Screened |
| Architectural Style | Cabin,Log Home |
| Security Features | Smoke Detector(s) |
| Construction Materials | Log,Stone,Wood Siding |
| Year Built | 2007 |
| View | Mountain(s) |
| Levels | Two and One Half |
| Property Subtype | Single Family Residence |
| Tax Year | 2025 |
| Community Features | Short Term Rental Allowed,Lake,Sidewalks |
| Accessibility | Low Threshold Shower |
| County | Oconee |
| Property Type | Residential |
| HOA | true |
| Attached Garage | false |
| Subdivision Name | Harbor Plus On Keowee |
| Garage Y/N | true |
| Total Rooms | 9 |
| Full Baths | 3 |
| Status | Active |
| Directions | Heading on HWY 123, turn onto Blue Ridge Blvd and take a right onto Hwy 188. Take a right at the four way stop onto Bigger Staff Rd. Take a left on Fairview Church Rd and a left onto Briar Ct. 125 Briar is on your left. |
| High School | Walhalla High |
| City | Seneca |
| Body of Water | Keowee |
| MLS Area | 205-Oconee County,SC |
| Lot Size Units | Acres |
| Elementary School | Keowee Elem |
| Year Built Details | 11-20 Years |
| Middle/Junior High School | Walhalla Middle |
| Lease Considered Y/N | false |
| Virtual Tour | https://youtu.be/eqqfyq3AZzo |
| Standard Status | Active |
| Tax Lot | 13 |
| Property Sub Type Additional | Single Family Residence |
| PostalCity | Seneca |
Interior Features
| Interior Amenities | Wet Bar,Ceiling Fan(s),Cathedral Ceiling(s),Entrance Foyer,Fireplace,High Ceilings,Laminate Countertop,Bath in Primary Bedroom,Smooth Ceilings,Shower Only,Solid Surface Counters,Separate Shower,Tub Shower,Cable TV,Upper Level Primary,Walk-In Closet(s),Walk-In Shower,Window Treatments,Breakfast Area,Separate/Formal Living Room,Loft |
|---|---|
| Basement | Daylight,Full,Finished,Heated,Interior Entry,Walk-Out Access |
| Flooring | Concrete,Wood |
| Fireplace Features | Gas,Gas Log,Option |
| Basement (Y/N) | true |
| Air Conditioning Y/N | true |
| Heating Y/N | true |
| Window Features | Blinds,Insulated Windows,Vinyl |
| Fireplace Y/N | true |
| Laundry Features | Washer Hookup,Electric Dryer Hookup |
| Total Bedrooms | 4 |
| Room Type | Breakfast Room/Nook,Laundry,Loft,Living Room,Office,Workshop |
| Main Level Bedrooms | 2 |
| Main Level Bathrooms | 1 |
| Total Baths | 3 |
Exterior Features
| Exterior Amenities | Deck,Porch,Patio |
|---|---|
| Parking Features | Detached,Garage,Driveway |
| Lot Features | Gentle Sloping,Outside City Limits,Subdivision,Sloped,Interior Lot |
| Water Source | Public |
| Lot Size Area | 0.14 |
| Foundation Details | Basement |
| Building Area Total | 2041 |
| Lot Size Acres | 0.14 |
Amenities
- Foreclosure
- Views
- Short Sale
- New Construction
- Adult 55+
- Lease To Own
- No HOA Fees
- Furnished
- Primary On Main
- Air Conditioning
- Seller Finance
- Green
- Fixer Upper
- Horse
- Golf
- Fireplace
- Deck
- Garage
- Basement
- Pool
Property vs Single Family Average in 29672
Price
Year Built
 © 2026 The data relating to real estate for sale on this web site comes in part from the Western Upstate Association of REALTORS®, Inc. or Western Upstate Multiple Lisitngs Services of South Carolina, Inc. This information is deemed reliable, but not guaranteed. Neither, the Western Upstate Association of REALTORS®, Inc. or Western Upstate Multiple Listing Service of South Carolina, Inc., nor the listing broker, nor their agents or subagents are responsible for the accuracy of the information.
 Information deemed reliable but not guaranteed.
Property information provided courtesy of the Internet Exchange Program of the Greenville Association of Realtors.
The information being provided is for consumers personal, non-commercial use and may not be used for any purpose other than to identify prospective properties consumers may be interested in purchasing.
Data is updated as of September 17, 2026 3:47 PM UTC
Information deemed reliable but not guaranteed.
Property information provided courtesy of the Internet Exchange Program of the Greenville Association of Realtors.
The information being provided is for consumers personal, non-commercial use and may not be used for any purpose other than to identify prospective properties consumers may be interested in purchasing.
Data is updated as of September 17, 2026 3:47 PM UTC
