

Primary on Main
Address
534 Broadwater Circle, Anderson, SC
Price
$ 550,000
Property Attributes
- MLS#20303614
- TypeSingle Family
- Listing Status Active Under Contract
- CountyAnderson
- CityAnderson
- Area105-Anderson County - SC
- NeighborhoodSadlers Forest
- Zip29626
- StyleRanch
- Year Built2000
- Price$ 550,000
- Bedrooms4
- Full Bathrooms3
- Half Bathrooms1
- Sqr Footage2617
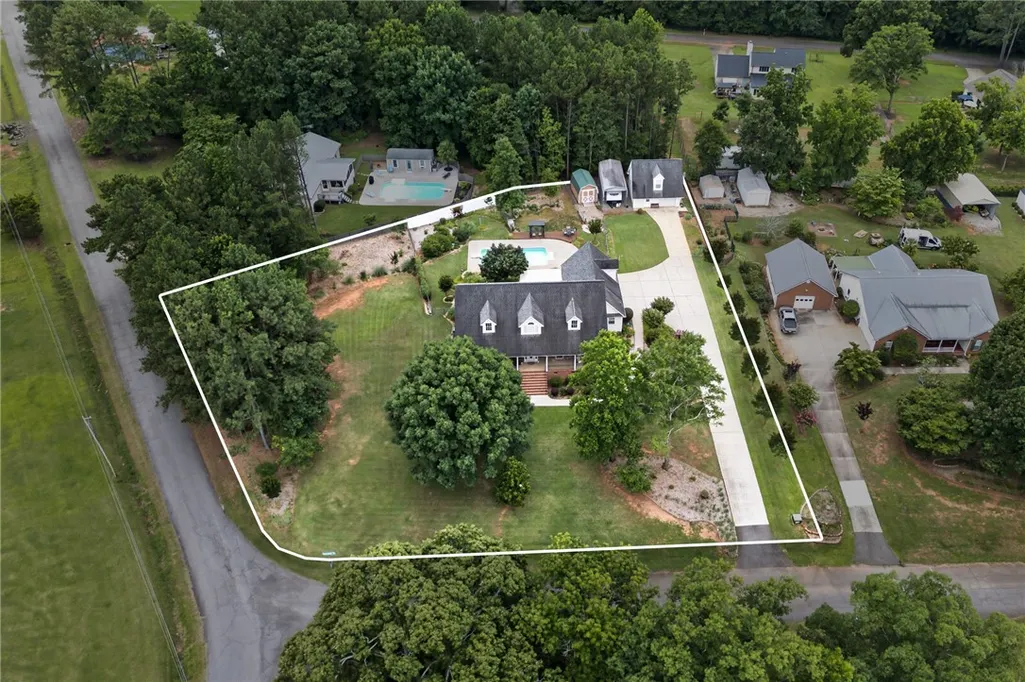
- Lot Size0.96 Acres
Data Source:
Western Upstate MLS
Property Description
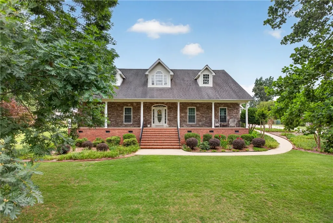
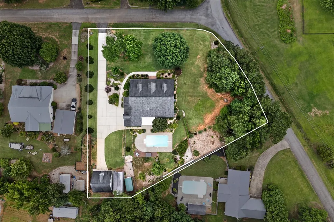
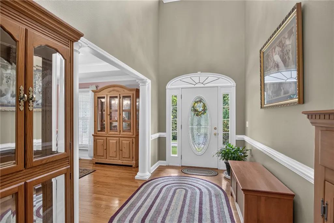
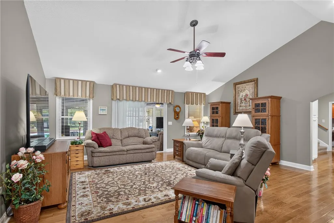
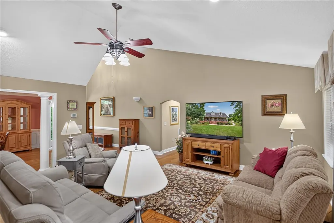
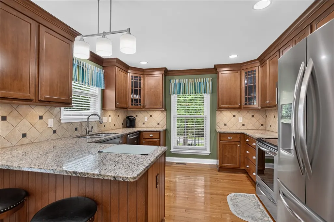
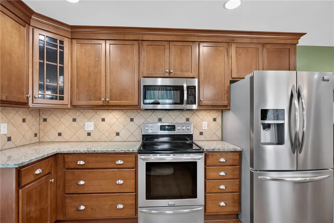
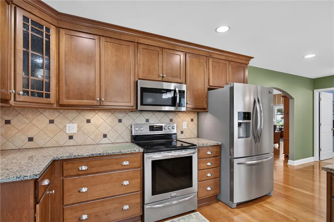
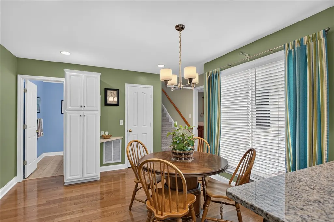
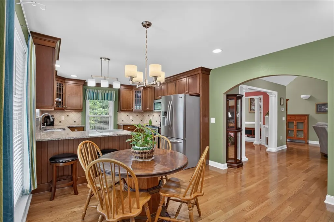
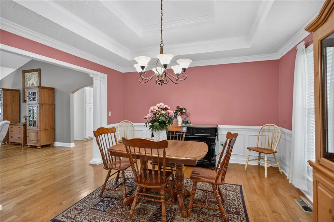
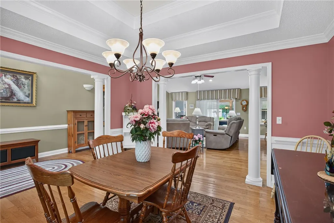
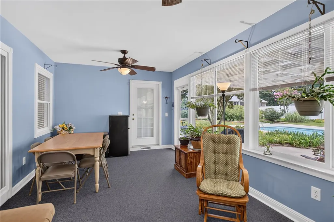
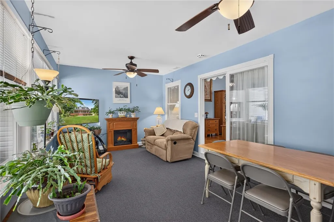
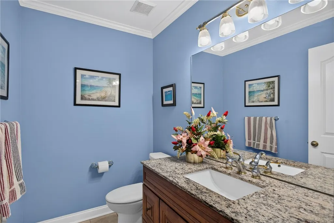
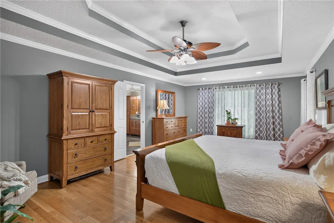
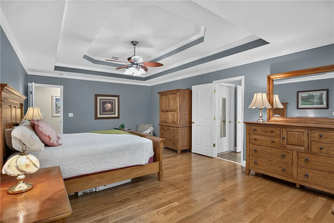
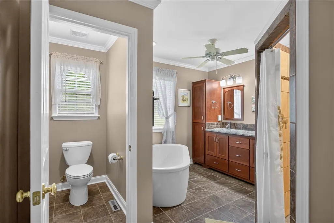
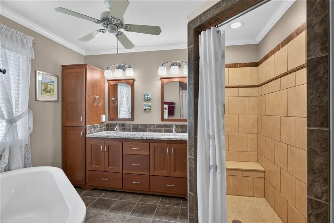
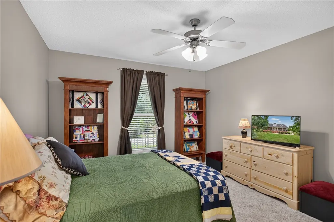
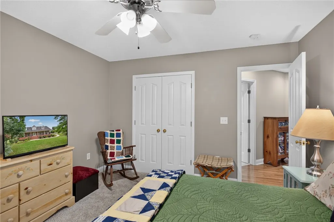
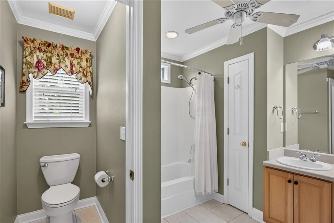
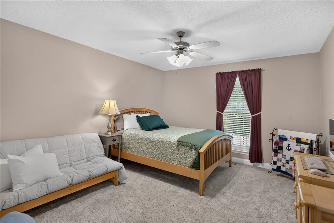
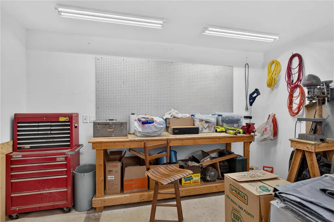
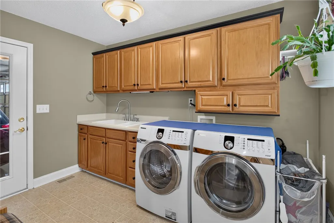
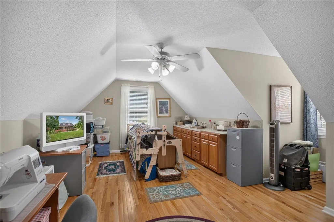
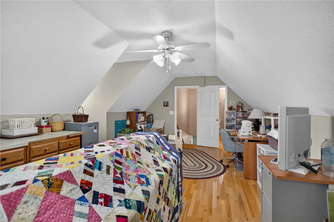
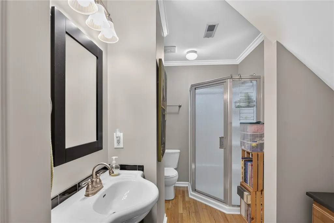
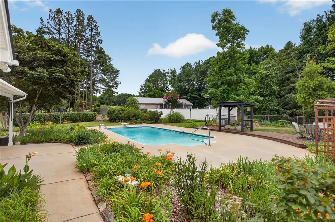
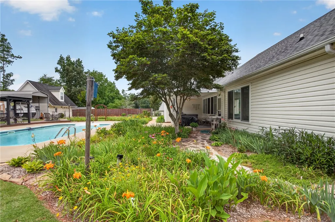
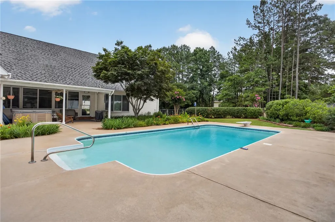
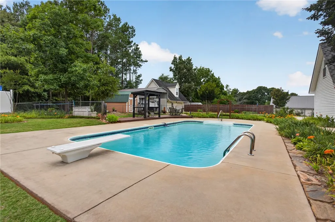
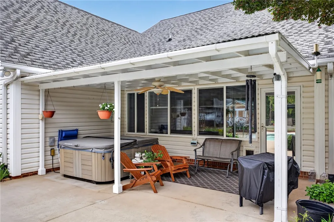
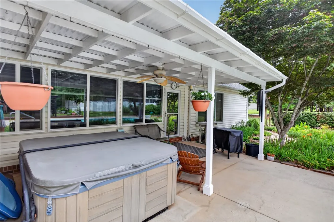
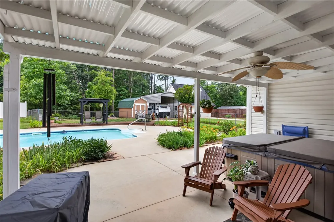
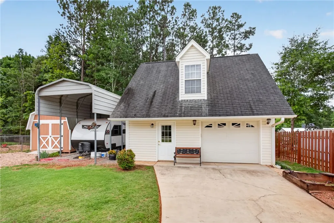
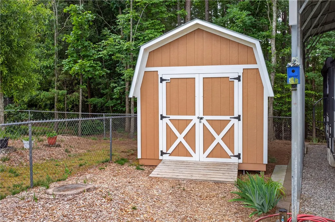
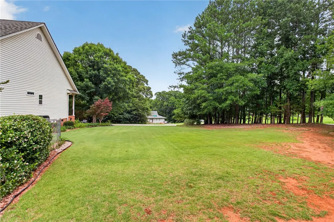
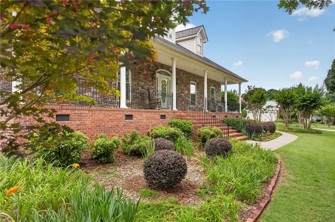
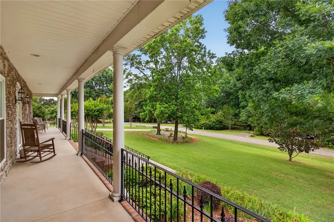
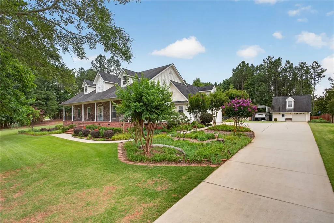
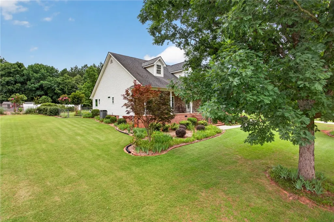
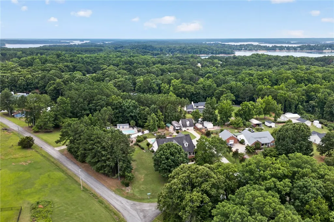
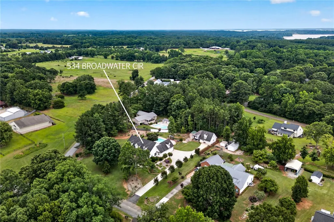
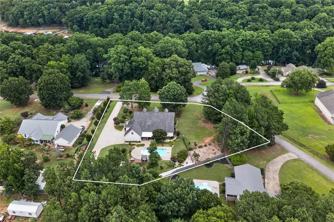
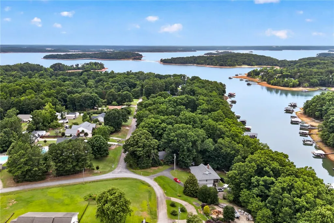
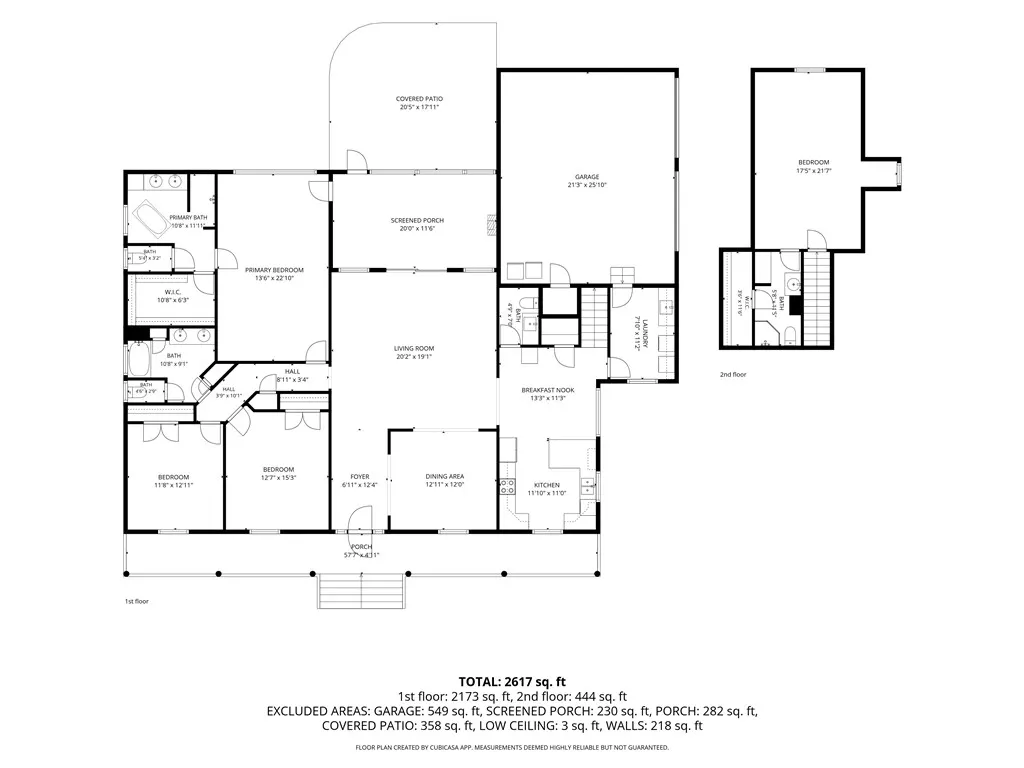
Welcome to this beautifully maintained 4-bedroom, 3.5-bath home in the desirable Sadlers Forest community, just half a mile from Richland Creek Boat Ramp, where space, comfort, and exceptional outdoor living come together on a private 0.96-acre lot with no HOA! Offering over 2,600 square feet, this thoughtfully designed 1.5-story ranch features four bedrooms, including a spacious primary suite conveniently located on the main level. Upstairs, you'll find a generously sized fourth bedroom complete with a full bath and walk-in closet, making it an ideal guest suite, home office, bonus room, or media space. The bright and inviting living room features soaring cathedral ceilings, abundant natural light, and an open, airy feel. The oversized primary suite offers a relaxing sitting area, dual vanities, a garden tub, separate shower, and a large walk-in closet. The home also features a formal dining room, breakfast area, formal living room, and a beautiful all-season sunroom overlooking the backyard oasis. Outside is where this property truly shines. Spend your summers enjoying the in-ground pool with an 8-foot diving area, complete with a new pool pump motor and new sand filter media installed in 2026. Relax beneath the covered hot tub area or unwind on the charming full-length front porch surrounded by beautifully landscaped flower beds. For those needing extra space, the oversized detached garage/workshop, garden shed with loft storage, and dedicated boat or RV storage provide endless possibilities. Additional highlights include granite countertops, beautiful hardwood floors, smooth ceilings, and new windows installed in 2023 with a lifetime warranty. To make your move even easier, the kitchen refrigerator, Samsung washer and dryer, hot tub, and all pool equipment will remain with the home. If you've been searching for a property that offers room to spread out, exceptional storage, a backyard built for entertaining, and convenient lake access—all without HOA restrictions—this is one you won't want to miss!
| Elementary School | Middle School | High School |
|---|---|---|
| Mclees Elem Elementary School | Southwood Middl Middle School | Westside High High School |
| Price History | |
|---|---|
| 7/9/2026 | Listed $550,000 |
General Features
| Sewer | Septic Tank |
|---|---|
| Heating | Heat Pump |
| Cooling | Heat Pump |
| Utilities | Electricity Available,Septic Available,Underground Utilities,Water Available,Cable Available |
| Roof | Architectural,Shingle |
| Appliances | Dryer,Dishwasher,Electric Oven,Electric Range,Disposal,Microwave,Refrigerator,Smooth Cooktop,Washer,Plumbed For Ice Maker |
| Garage Spaces | 3 |
| Patio/Porch Features | Front Porch,Patio,Porch |
| Architectural Style | Ranch |
| Pool Features | In Ground |
| Security Features | Smoke Detector(s) |
| Construction Materials | Brick,Stone,Vinyl Siding |
| Year Built | 2000 |
| Stories Count | 1 |
| Levels | One and One Half |
| Property Subtype | Single Family Residence |
| Tax Year | 2025 |
| Accessibility | Low Threshold Shower |
| County | Anderson |
| Property Type | Residential |
| HOA | false |
| Attached Garage | true |
| Subdivision Name | Sadlers Forest |
| Garage Y/N | true |
| Other Structures | Gazebo |
| Total Rooms | 14 |
| Full Baths | 3 |
| Status | Active Under Contract |
| Directions | From Main St in Anderson, take Whitehall Rd to 187S. Turn R on Providence Church Rd. Turn R on Richland Creek and R on Broadwater Dr into Sadlers Forest SD. Turn L on 2nd Broadwater Circle . House is on left corner facing Lake Hartwell. |
| High School | Westside High |
| City | Anderson |
| Disclosures | First Right of Refusal |
| MLS Area | 105-Anderson County,SC |
| Lot Size Units | Acres |
| Carport Y/N | true |
| Spa Features | Hot Tub |
| Elementary School | Mclees Elem |
| Year Built Details | 21-30 Years |
| Middle/Junior High School | Southwood Middl |
| Lease Considered Y/N | false |
| Standard Status | Active Under Contract |
| Tax Lot | 32 |
| Property Sub Type Additional | Single Family Residence |
| PostalCity | Anderson |
| AttributionContact | (864) 940-9547 |
Interior Features
| Interior Amenities | Bathtub,Tray Ceiling(s),Ceiling Fan(s),Cathedral Ceiling(s),Dual Sinks,Entrance Foyer,Fireplace,Granite Counters,Garden Tub/Roman Tub,High Ceilings,Bath in Primary Bedroom,Main Level Primary,Pull Down Attic Stairs,Smooth Ceilings,Separate Shower,Cable TV,Vaulted Ceiling(s),Walk-In Closet(s),Walk-In Shower,Window Treatments,Breakfast Area |
|---|---|
| Basement | None,Crawl Space |
| Flooring | Carpet,Hardwood,Tile |
| Basement (Y/N) | false |
| Air Conditioning Y/N | true |
| Heating Y/N | true |
| Window Features | Blinds,Tilt-In Windows |
| Fireplace Y/N | true |
| Half Baths | 1 |
| Laundry Features | Washer Hookup,Electric Dryer Hookup,Sink |
| Total Bedrooms | 4 |
| Room Type | Breakfast Room/Nook,Bonus Room,Dining Room,Laundry,Living Room,Sunroom |
| Main Level Bedrooms | 3 |
| Main Level Bathrooms | 2 |
| Total Baths | 4 |
Exterior Features
| Exterior Amenities | Fence,Pool,Porch,Patio |
|---|---|
| Fencing | Yard Fenced |
| Parking Features | Attached,Detached Carport,Detached,Garage,Driveway,Garage Door Opener,Other |
| Lot Features | Level,Outside City Limits,Subdivision,Trees |
| Water Source | Public |
| Lot Size Area | 0.96 |
| Foundation Details | Crawlspace |
| Spa | true |
| Building Area Total | 2617 |
| Lot Size Acres | 0.96 |
| Waterfront Y/N | false |
| Horse Y/N | false |
Amenities
- Foreclosure
- Views
- Short Sale
- New Construction
- Adult 55+
- Lease To Own
- No HOA Fees
- Furnished
- Primary On Main
- Air Conditioning
- Seller Finance
- Green
- Fixer Upper
- Horse
- Golf
- Fireplace
- Deck
- Garage
- Basement
- Pool
Property vs Single Family Average in 29626
Price
Year Built
 © 2026 The data relating to real estate for sale on this web site comes in part from the Western Upstate Association of REALTORS®, Inc. or Western Upstate Multiple Lisitngs Services of South Carolina, Inc. This information is deemed reliable, but not guaranteed. Neither, the Western Upstate Association of REALTORS®, Inc. or Western Upstate Multiple Listing Service of South Carolina, Inc., nor the listing broker, nor their agents or subagents are responsible for the accuracy of the information.
 Information deemed reliable but not guaranteed.
Property information provided courtesy of the Internet Exchange Program of the Greenville Association of Realtors.
The information being provided is for consumers personal, non-commercial use and may not be used for any purpose other than to identify prospective properties consumers may be interested in purchasing.
Data is updated as of September 15, 2026 2:15 PM UTC
Information deemed reliable but not guaranteed.
Property information provided courtesy of the Internet Exchange Program of the Greenville Association of Realtors.
The information being provided is for consumers personal, non-commercial use and may not be used for any purpose other than to identify prospective properties consumers may be interested in purchasing.
Data is updated as of September 15, 2026 2:15 PM UTC
