

Primary on Main
Address
136 Siena Drive, Anderson, SC
Price
$ 525,000
Property Attributes
- MLS#20303916
- TypeSingle Family
- Listing Status Active Under Contract
- CountyAnderson
- CityAnderson
- Area108-Anderson County - SC
- NeighborhoodTuscany
- Zip29621
- StyleCraftsman,Traditional
- Year Built2020
- Taxes$ 2238
- Price$ 525,000
- Bedrooms3
- Full Bathrooms2
- Half Bathrooms1
- Lot Size0.47 Acres
Data Source:
Western Upstate MLS
Property Description
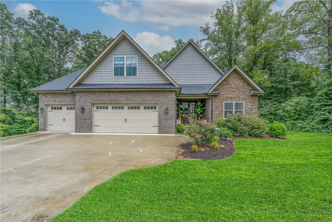
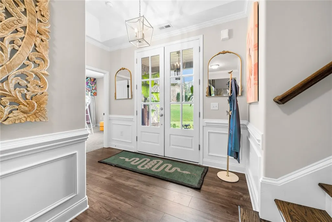
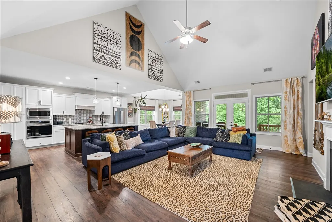
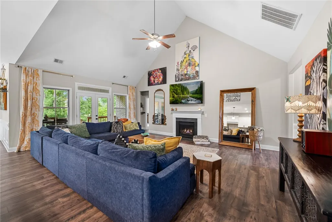
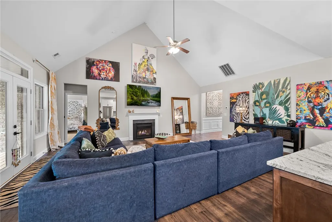
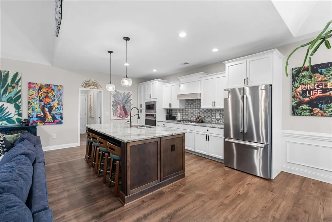
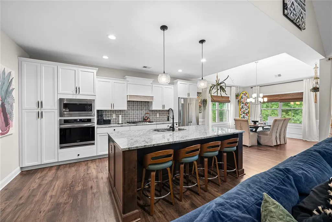
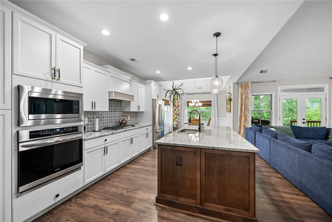
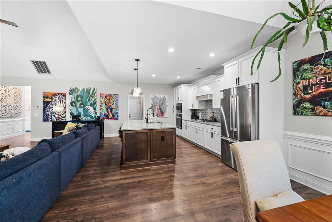
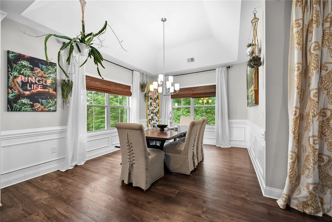
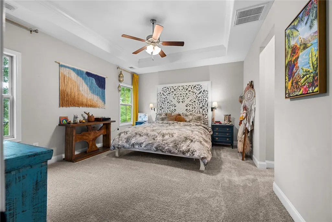
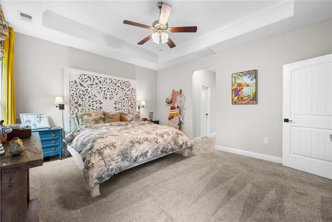
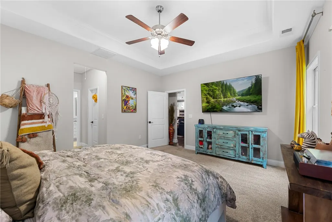
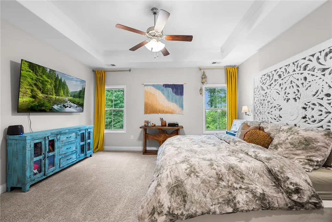
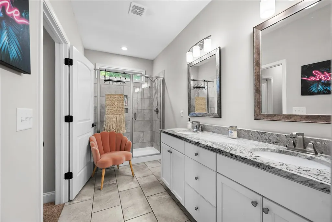
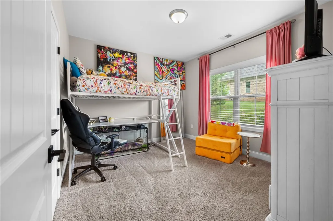
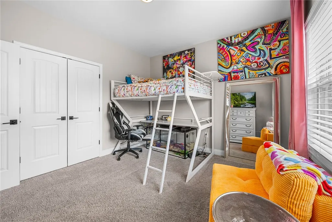
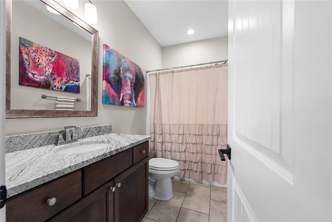
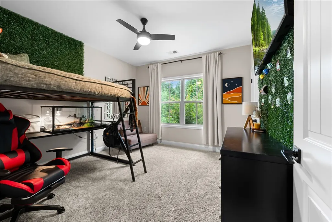
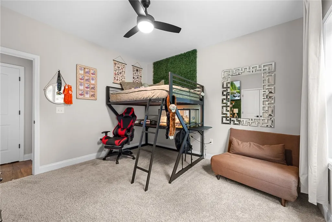
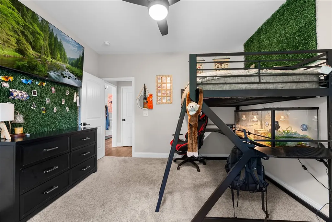
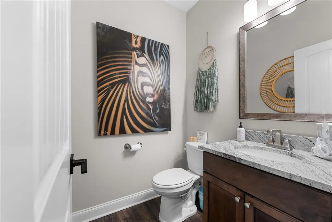
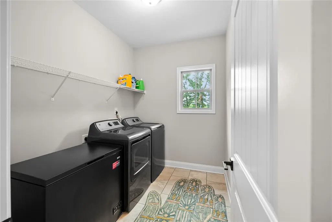
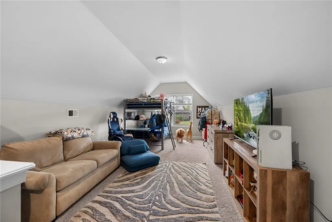
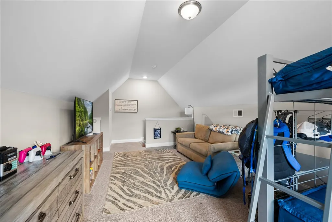
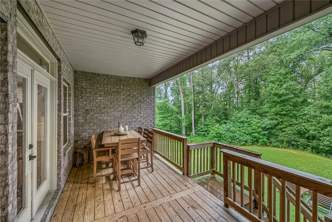
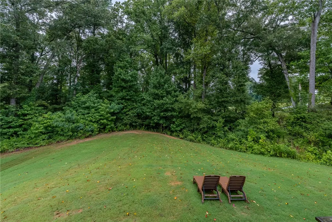
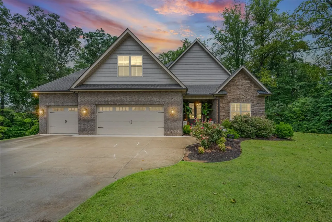
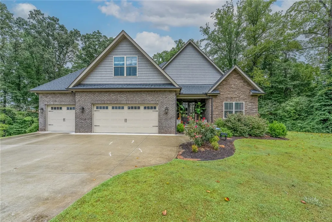
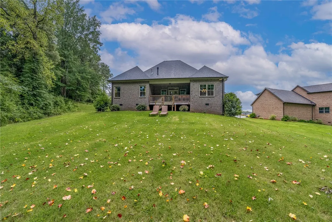
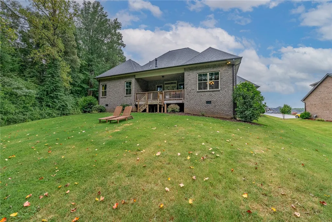
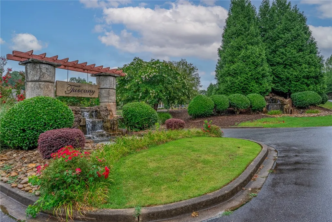
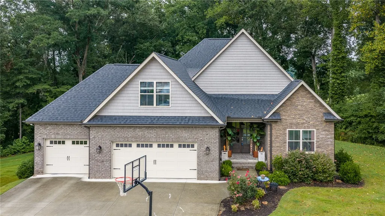
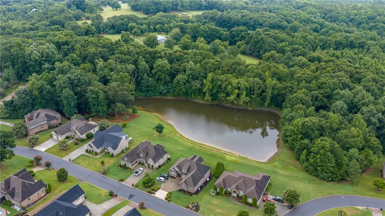
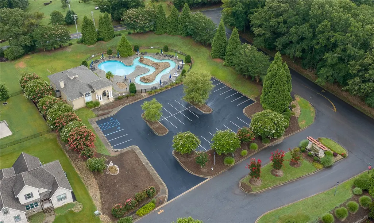
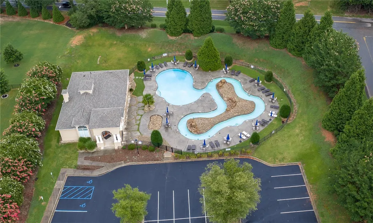
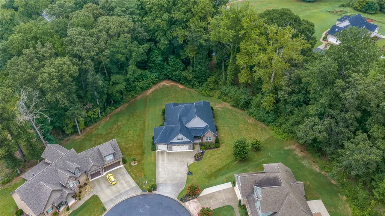
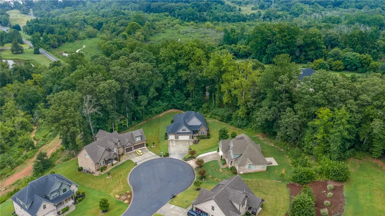
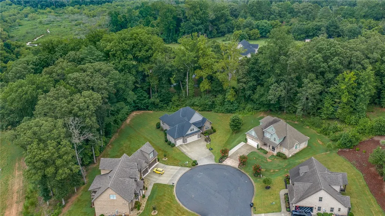
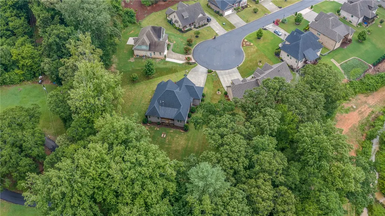
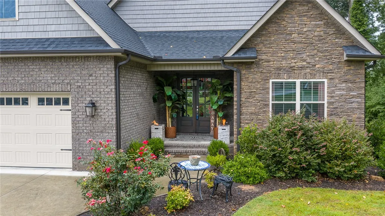
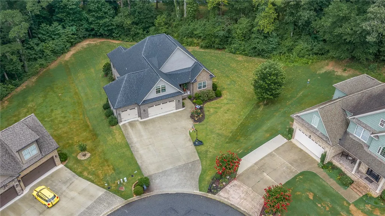
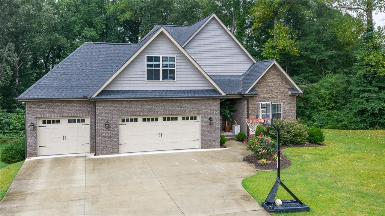
Beautiful One and a Half Story home on a half acre lot! With striking curb appeal this residence will capture your attention right away. This is an all brick craftsman style home with stone accents. Large driveway with plenty of space to park and turn around leading to a huge 3 car garage. Covered porch entry leading to elevated double entry doors. Charming foyer has a tray ceiling and superb moldings that extend throughout the main living area. The living room has an 18 foot vaulted ceiling and opens up to the gorgeous kitchen with a huge granite island. The windows were thoughtfully placed to allow a generous amount of light into this modern open floor plan home. Tray ceiling in the spacious primary bedroom. The primary also has multiple walk-in closets. Secondary bedrooms are also quite spacious. Granite counters and designer tile floors included in all bathrooms. Leading to the 3 car garage from the kitchen there is a walk-in pantry to the left and sizeable laundry room to the right that also has designer tile floors. Huge bonus room upstairs can be used as a guest area, office or even a 4th bedroom. This home also has a tankless gas water heater and a full yard sprinkler system. What makes this home really special is that it is set back at the end of a cul-de-sac and the lot fans out in the back to woods which gives a very open and private feel to the property. This feeling is felt within the house from main living area and master bedroom through the large windows and glass double doors leading to the large back covered deck over looking the private backyard. A private oasis nestled in Tuscany! Tuscany is a charming neighborhood with wonderful amenities including a clubhouse, a community pond for fishing, and a pool with a lazy river. The topography of the subdivision and the unique craftsman style homes adds to the upscale feel of this special neighborhood. Close to town, shopping and a public golf course. Conveniently located to Clemson, Easley, Greenville & I-85. Come view and enjoy this wonderful home and neighborhood!
| Elementary School | Middle School | High School |
|---|---|---|
| Spearman Elem Elementary School | Wren Middle Middle School | Wren High High School |
| Price History | |
|---|---|
| 7/16/2026 | Listed $525,000 |
General Features
| Sewer | Public Sewer |
|---|---|
| Heating | Forced Air,Natural Gas |
| Cooling | Central Air,Electric,Forced Air |
| Utilities | Cable Available,Underground Utilities |
| Roof | Architectural,Shingle |
| Appliances | Built-In Oven,Gas Cooktop,Disposal,Microwave |
| HOA Fee | 800 |
| Garage Spaces | 3 |
| Association Fee Includes | Pool(s),Street Lights |
| Patio/Porch Features | Deck,Front Porch |
| Architectural Style | Craftsman,Traditional |
| Pool Features | Community |
| Construction Materials | Brick,Stone |
| Year Built | 2020 |
| Levels | One and One Half |
| Property Subtype | Single Family Residence |
| Tax Year | 2025 |
| Community Features | Common Grounds/Area,Clubhouse,Pool |
| Assoc Fee Paid Per | Annually |
| County | Anderson |
| Property Type | Residential |
| HOA | true |
| Attached Garage | true |
| Subdivision Name | Tuscany |
| Garage Y/N | true |
| Total Rooms | 8 |
| Full Baths | 2 |
| Status | Active Under Contract |
| Directions | From Greenville take I85 south to exit 27, exit left on HWY 81, Right on Scotts Bridge, Left on Shackleburg, Right on Thompson, Right Viaroma, Left on Tuscany, Left on Siena and the home will be at the end of the cul-de-sac. |
| High School | Wren High |
| City | Anderson |
| MLS Area | 108-Anderson County,SC |
| Lot Size Units | Acres |
| Elementary School | Spearman Elem |
| Year Built Details | 6-10 Years |
| Tax Annual Amount | 2238.02 |
| Middle/Junior High School | Wren Middle |
| Lease Considered Y/N | false |
| Builder Name | Apex |
| Standard Status | Active Under Contract |
| Tax Lot | 85,86 |
| Property Sub Type Additional | Single Family Residence |
| PostalCity | Anderson |
Interior Features
| Interior Amenities | Tray Ceiling(s),Ceiling Fan(s),Cathedral Ceiling(s),Dual Sinks,French Door(s)/Atrium Door(s),Fireplace,Granite Counters,High Ceilings,Bath in Primary Bedroom,Main Level Primary,Smooth Ceilings,Shower Only,Cable TV,Vaulted Ceiling(s) |
|---|---|
| Basement | None,Crawl Space |
| Flooring | Carpet,Ceramic Tile,Laminate |
| Basement (Y/N) | false |
| Air Conditioning Y/N | true |
| Heating Y/N | true |
| Fireplace Y/N | true |
| Half Baths | 1 |
| Total Bedrooms | 3 |
| Room Type | Bonus Room,Laundry |
| Main Level Bedrooms | 3 |
| Main Level Bathrooms | 2 |
| Total Baths | 3 |
Exterior Features
| Exterior Amenities | Deck,Porch |
|---|---|
| Parking Features | Attached,Garage,Driveway |
| Lot Features | Cul-De-Sac,Gentle Sloping,Hardwood Trees,Level,Outside City Limits,Subdivision,Sloped |
| Water Source | Public |
| Lot Size Area | 0.47 |
| Foundation Details | Crawlspace |
| Lot Size Acres | 0.47 |
| Waterfront Y/N | false |
| Door Features | French Doors |
Amenities
- Foreclosure
- Views
- Short Sale
- New Construction
- Adult 55+
- Lease To Own
- No HOA Fees
- Furnished
- Primary On Main
- Air Conditioning
- Seller Finance
- Green
- Fixer Upper
- Horse
- Golf
- Fireplace
- Deck
- Garage
- Basement
- Pool
Property vs Single Family Average in 29621
Price
Taxes
Year Built
 © 2026 The data relating to real estate for sale on this web site comes in part from the Western Upstate Association of REALTORS®, Inc. or Western Upstate Multiple Lisitngs Services of South Carolina, Inc. This information is deemed reliable, but not guaranteed. Neither, the Western Upstate Association of REALTORS®, Inc. or Western Upstate Multiple Listing Service of South Carolina, Inc., nor the listing broker, nor their agents or subagents are responsible for the accuracy of the information.
 Information deemed reliable but not guaranteed.
Property information provided courtesy of the Internet Exchange Program of the Greenville Association of Realtors.
The information being provided is for consumers personal, non-commercial use and may not be used for any purpose other than to identify prospective properties consumers may be interested in purchasing.
Data is updated as of September 11, 2026 8:28 AM UTC
Information deemed reliable but not guaranteed.
Property information provided courtesy of the Internet Exchange Program of the Greenville Association of Realtors.
The information being provided is for consumers personal, non-commercial use and may not be used for any purpose other than to identify prospective properties consumers may be interested in purchasing.
Data is updated as of September 11, 2026 8:28 AM UTC
