

Golf Course - Primary on Main
Address
101 Casselberry Court, Anderson, SC
Price
$ 835,000
Property Attributes
- MLS#20304068
- TypeSingle Family
- Listing Status Active
- CountyAnderson
- CityAnderson
- Area103-Anderson County - SC
- NeighborhoodBrookstone Meadows
- Zip29621
- StyleContemporary,Ranch
- Year Built2023
- Taxes$ 3189
- Price$ 835,000
- Bedrooms3
- Full Bathrooms2
- Half Bathrooms1
- Sqr Footage2900
- Lot Size0.38 Acres
Data Source:
Western Upstate MLS
Property Description
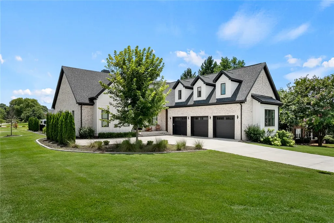
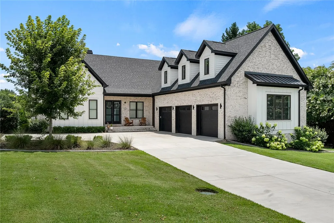
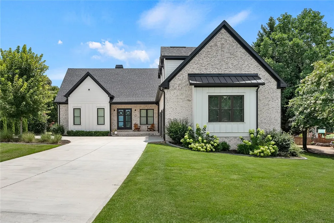
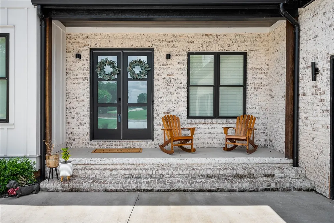
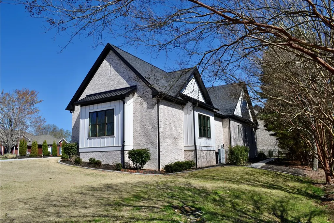
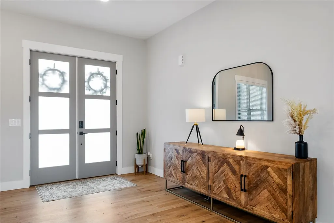
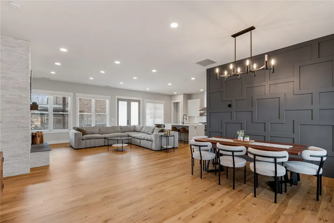
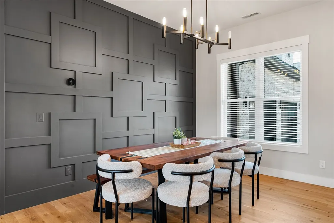
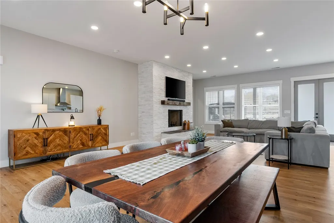
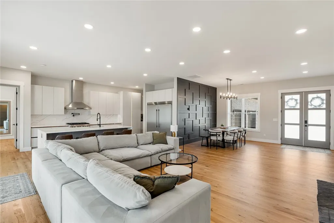
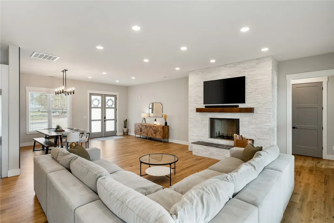
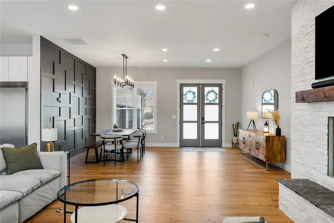
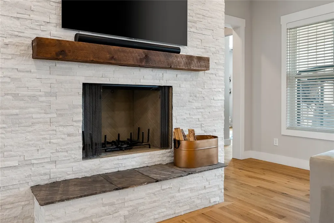
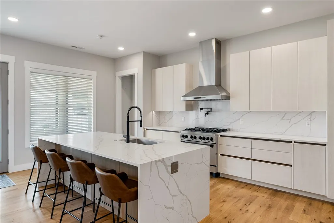
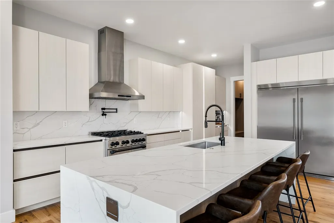
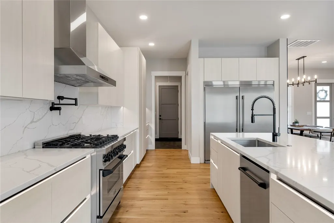
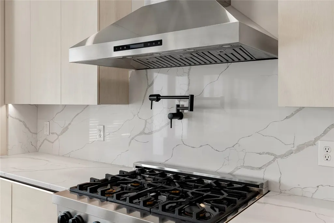
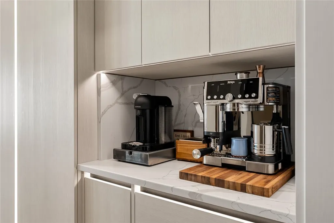
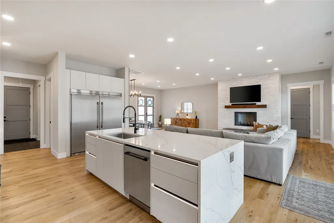
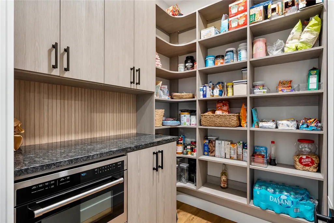
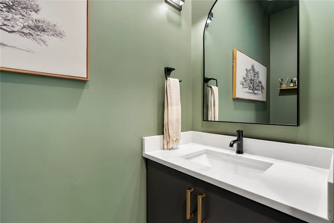
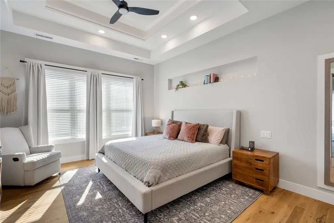
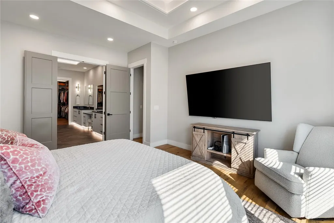
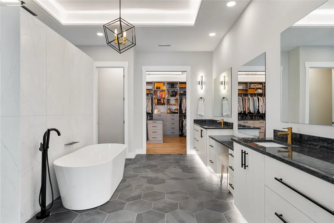
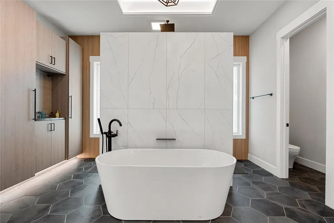
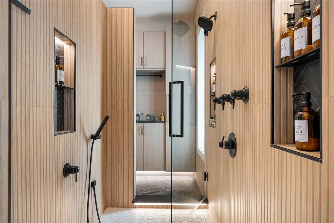
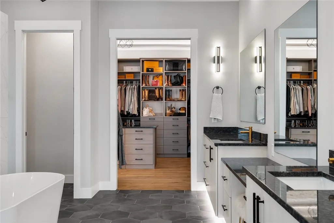
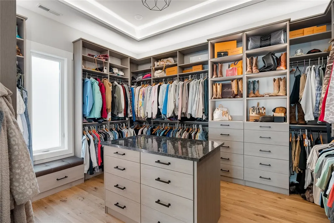
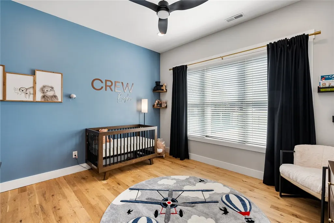
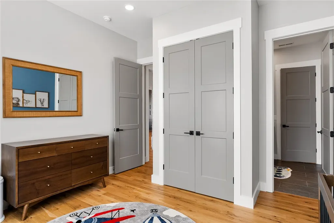
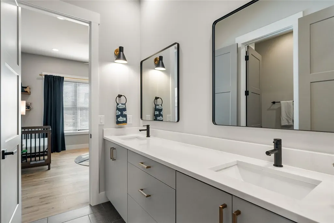
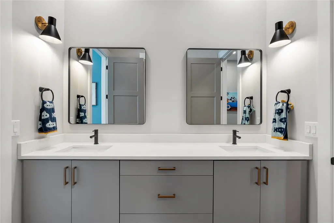
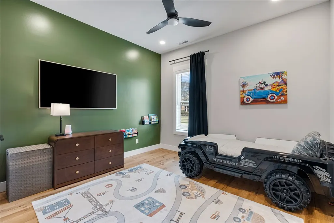
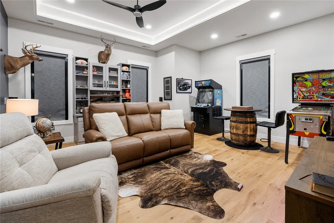
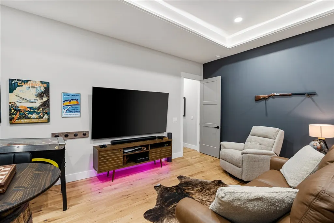
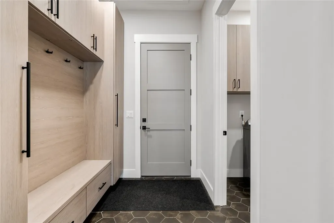
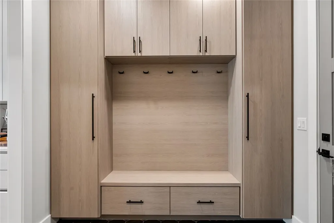
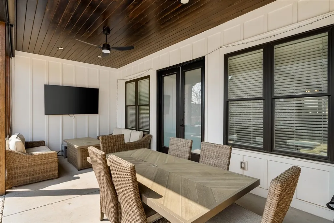
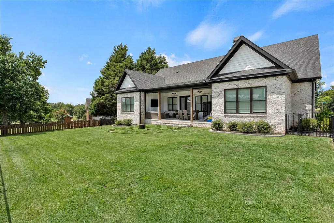
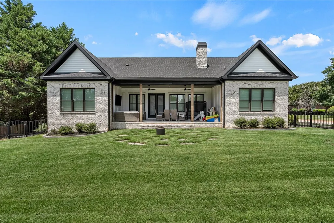
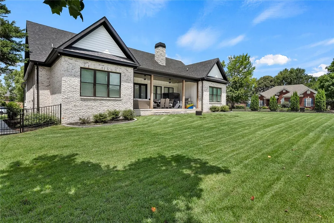
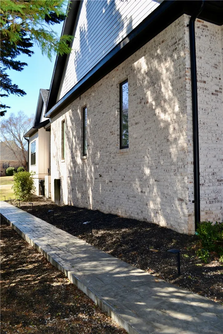
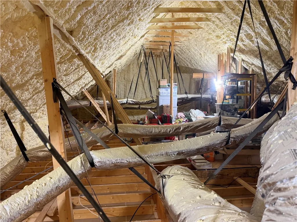
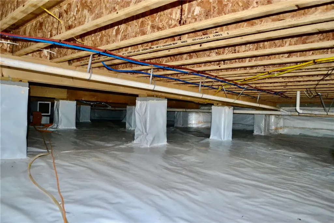
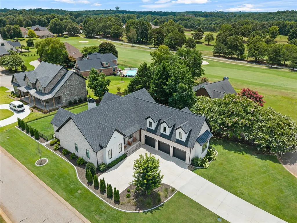
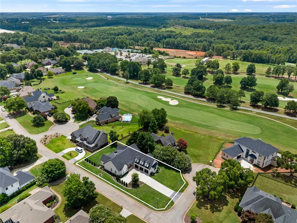
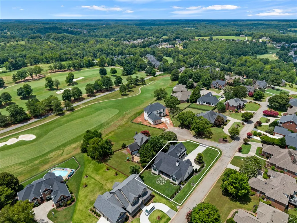
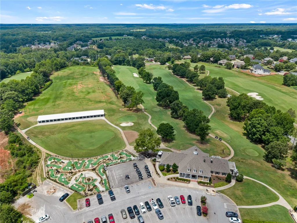
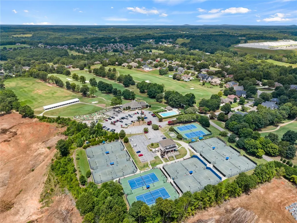
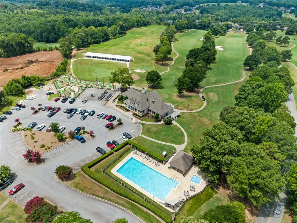
Welcome to an extraordinary custom-built residence where sophistication meets modern comfort. Completed in 2023, this exceptional home showcases impeccable craftsmanship, luxurious finishes, and an effortless blend of charm and functionality. Perfectly positioned within the highly sought-after Brookstone Meadows community, the property offers unrivaled convenience—just minutes from Easley, Clemson, and downtown Greenville, with seamless access to I-85. The location is further enhanced by its placement within the renowned Wren School District. Offering an expansive, thoughtfully curated layout, this single-level home features three bedrooms, two-and-a-half baths, and a versatile soundproof office or game room with electronic blackout shades—ideal for professionals working from home or those who love to entertain. Car enthusiasts will be captivated by the impressive 1,000+ sq. ft. oversized three-bay garage, complete with epoxy floors, a built-in hot water pressure washer, and abundant space for vehicles, tools, and storage. The expansive unfinished attic above offers exciting potential for future growth. Inside, light-filled interiors are anchored by white oak hardwood flooring that flows gracefully through the living spaces, bedrooms, and even the primary closet. Custom cabinetry with integrated LED lighting pairs beautifully with 10-foot tray ceilings, ambient uplighting, a hidden safe room/closet, solid core interior doors and climate-controlled crawl space and attic—every element designed for comfort and peace of mind. At the heart of the home, an inviting open-concept living area centers around a wood-burning fireplace, radiating warmth and charm. The adjacent chef’s kitchen impresses with a striking waterfall-edge island, quartz countertops, premium appliances, and a well-appointed walk-in pantry complete with additional prep and storage space. The primary suite offers a serene retreat—complete with a spa-inspired bathroom featuring a walk-in rain shower, freestanding soaking tub, dual vanities, and a custom, boutique-style walk-in closet. The split-bedroom floor plan ensures privacy, with two additional bedrooms sharing a beautifully designed Jack and Jill bathroom. Outdoor living is equally exceptional. The covered rear porch showcases pine tongue-and-groove ceilings, cedar columns, and drop-down privacy shades, creating a year-round space for entertaining or relaxation. Professionally landscaped grounds feature a fenced backyard, flagstone patio, hardwired exterior lighting, defined flower bed curbing, illuminated oversized walkways, irrigation system, and an underground drainage system for every downspout. The Club at Brookstone, one of the Upstate’s premier golf destinations, featuring a top-ranked driving range and a miniature golf course. The HOA fee includes access to the clubhouse, tennis/pickle ball courts, a community pool, scenic walking trails and much more. Combining luxury finishes, impeccable design, and a premier location, this remarkable Brookstone Meadows residence sets a new standard for modern living in the Upstate.
| Elementary School | Middle School | High School |
|---|---|---|
| Spearman Elem Elementary School | Wren Middle Middle School | Wren High High School |
| Price History | |
|---|---|
| 7/20/2026 | Listed $835,000 |
General Features
| Sewer | Public Sewer |
|---|---|
| Heating | Central,Electric,Forced Air,Heat Pump |
| Cooling | Central Air,Electric,Forced Air,Heat Pump |
| Utilities | Electricity Available,Natural Gas Available,Sewer Available,Water Available,Cable Available,Underground Utilities |
| Roof | Architectural,Shingle |
| Appliances | Convection Oven,Dishwasher,Gas Cooktop,Gas Oven,Gas Range,Microwave,Refrigerator,Tankless Water Heater |
| Garage Spaces | 3 |
| Patio/Porch Features | Front Porch,Patio,Porch |
| Architectural Style | Contemporary,Ranch |
| Pool Features | Community |
| Security Features | Smoke Detector(s) |
| Construction Materials | Brick |
| Pets Allowed | Yes |
| Year Built | 2023 |
| Stories Count | 1 |
| Levels | One |
| Property Subtype | Single Family Residence |
| Tax Year | 2025 |
| Community Features | Clubhouse,Golf,Pool,Tennis Court(s),Trails/Paths |
| Accessibility | Low Threshold Shower |
| Assoc Fee Paid Per | Annually |
| County | Anderson |
| Property Type | Residential |
| HOA | true |
| Attached Garage | true |
| Subdivision Name | Brookstone Meadows |
| Garage Y/N | true |
| Total Rooms | 12 |
| Full Baths | 2 |
| Status | Active |
| Directions | From I-85, 81 to Anderson, 0.9 miles then right on Scotts Bridge Rd., 0.9 miles then right on Parkside Dr., 0.3 miles then left on Casselberry Ct., home is on your left. |
| High School | Wren High |
| City | Anderson |
| MLS Area | 103-Anderson County,SC |
| Lot Size Units | Acres |
| Elementary School | Spearman Elem |
| Year Built Details | 1-5 Years |
| Tax Annual Amount | 3189.41 |
| Middle/Junior High School | Wren Middle |
| Lease Considered Y/N | false |
| Standard Status | Active |
| Tax Lot | 79 |
| Property Sub Type Additional | Single Family Residence |
| PostalCity | Anderson |
Interior Features
| Interior Amenities | Bookcases,Built-in Features,Bathtub,Ceiling Fan(s),Dual Sinks,French Door(s)/Atrium Door(s),Fireplace,Granite Counters,Garden Tub/Roman Tub,Bath in Primary Bedroom,Main Level Primary,Pull Down Attic Stairs,Quartz Counters,Smooth Ceilings,Separate Shower,Cable TV,Walk-In Closet(s),Walk-In Shower,Window Treatments |
|---|---|
| Basement | None,Crawl Space |
| Flooring | Ceramic Tile,Hardwood |
| Fireplace Features | Gas,Option |
| Basement (Y/N) | false |
| Air Conditioning Y/N | true |
| Heating Y/N | true |
| Window Features | Blinds,Insulated Windows,Vinyl |
| Fireplace Y/N | true |
| Half Baths | 1 |
| Laundry Features | Washer Hookup,Electric Dryer Hookup |
| Total Bedrooms | 3 |
| Room Type | Recreation |
| Main Level Bedrooms | 3 |
| Main Level Bathrooms | 2 |
| Total Baths | 3 |
Exterior Features
| Exterior Amenities | Fence,Sprinkler/Irrigation,Landscape Lights,Porch,Patio |
|---|---|
| Fencing | Yard Fenced |
| Parking Features | Attached,Garage,Driveway,Garage Door Opener |
| Lot Features | Corner Lot,Cul-De-Sac,Level,Outside City Limits,On Golf Course,Subdivision |
| Water Source | Private |
| Lot Size Area | 0.38 |
| Foundation Details | Crawlspace |
| Building Area Total | 2900 |
| Lot Size Acres | 0.38 |
| Waterfront Y/N | false |
| Door Features | French Doors |
| Horse Y/N | false |
Amenities
- Foreclosure
- Views
- Short Sale
- New Construction
- Adult 55+
- Lease To Own
- No HOA Fees
- Furnished
- Primary On Main
- Air Conditioning
- Seller Finance
- Green
- Fixer Upper
- Horse
- Golf
- Fireplace
- Deck
- Garage
- Basement
- Pool
Property vs Single Family Average in 29621
Price
Taxes
Year Built
 © 2026 The data relating to real estate for sale on this web site comes in part from the Western Upstate Association of REALTORS®, Inc. or Western Upstate Multiple Lisitngs Services of South Carolina, Inc. This information is deemed reliable, but not guaranteed. Neither, the Western Upstate Association of REALTORS®, Inc. or Western Upstate Multiple Listing Service of South Carolina, Inc., nor the listing broker, nor their agents or subagents are responsible for the accuracy of the information.
 Information deemed reliable but not guaranteed.
Property information provided courtesy of the Internet Exchange Program of the Greenville Association of Realtors.
The information being provided is for consumers personal, non-commercial use and may not be used for any purpose other than to identify prospective properties consumers may be interested in purchasing.
Data is updated as of September 17, 2026 3:47 PM UTC
Information deemed reliable but not guaranteed.
Property information provided courtesy of the Internet Exchange Program of the Greenville Association of Realtors.
The information being provided is for consumers personal, non-commercial use and may not be used for any purpose other than to identify prospective properties consumers may be interested in purchasing.
Data is updated as of September 17, 2026 3:47 PM UTC
