

Price Reduction - Primary on Main
Address
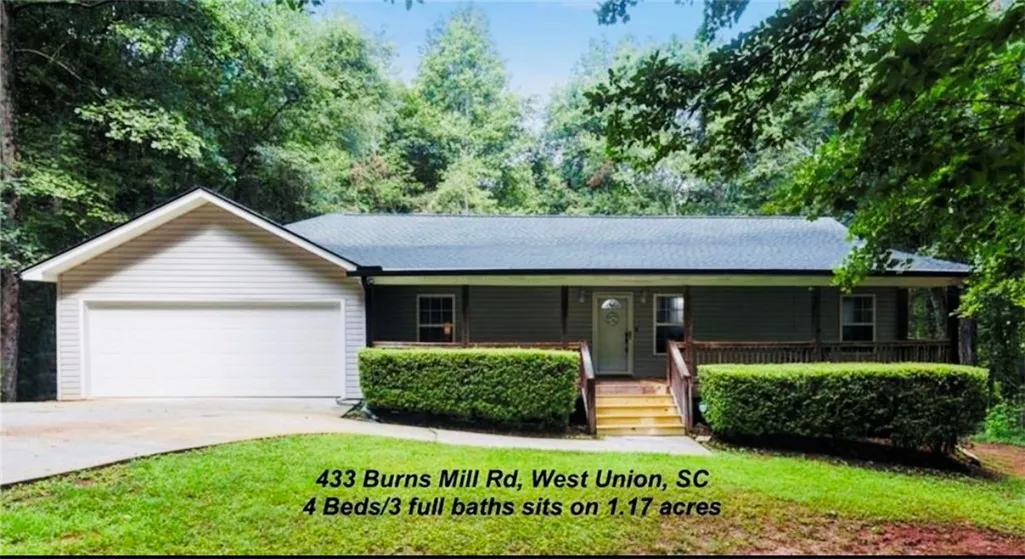
433 Burns Mill Road, West Union, SC
Price
$ 389,900
Property Attributes
- MLS#20304431
- TypeSingle Family
- Listing Status Active
- CountyOconee
- CityWest Union
- Area205-Oconee County - SC
- NeighborhoodBurnsmill
- Zip29696
- StyleTraditional
- Year Built2004
- Taxes$ 789
- Price$ 389,900
- Bedrooms4
- Full Bathrooms3
- Half Bathrooms0
- Sqr Footage2500
- Lot Size1.17 Acres
Data Source:
Western Upstate MLS
Property Description
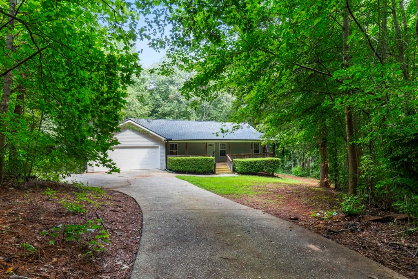
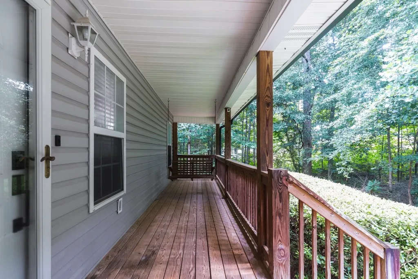
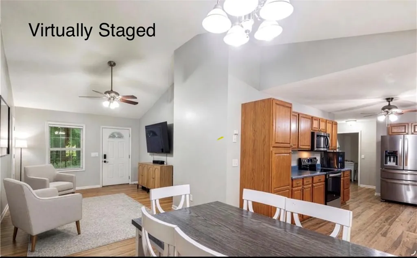
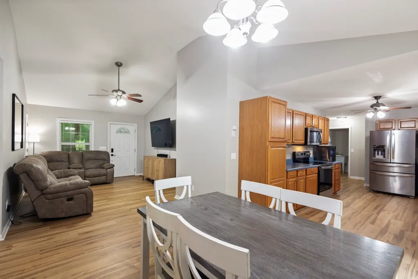
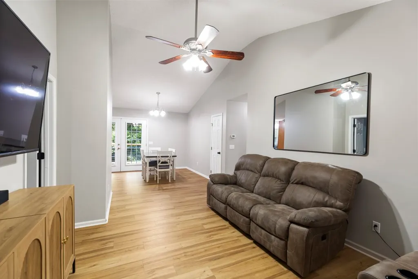
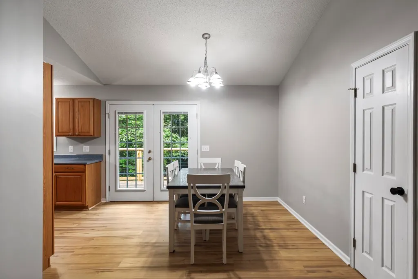
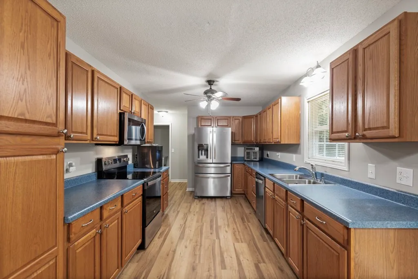
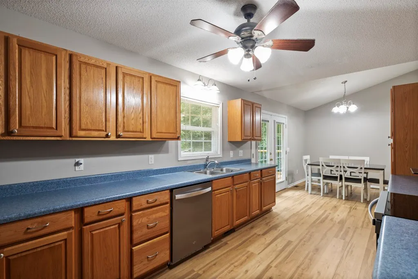
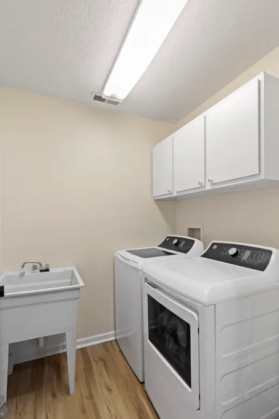
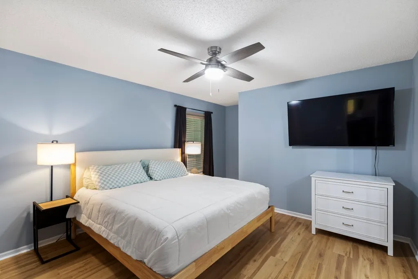
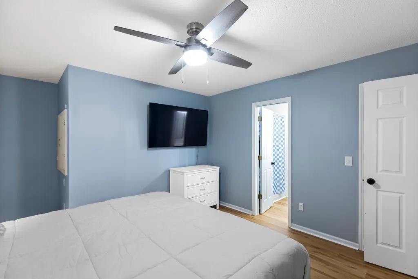
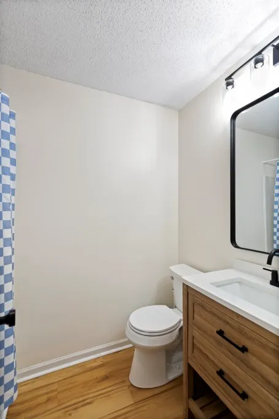
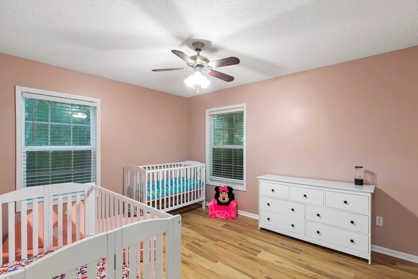
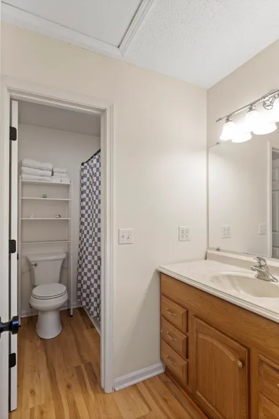
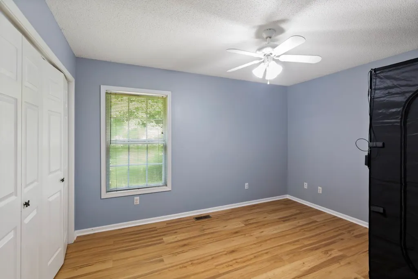
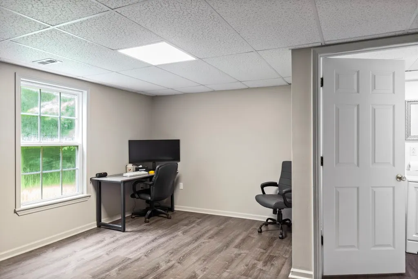
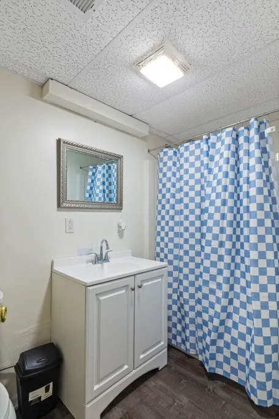
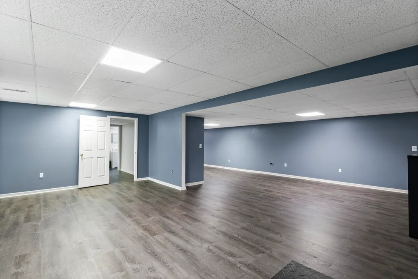
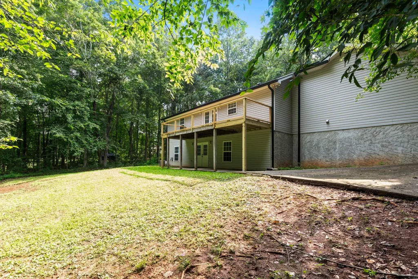
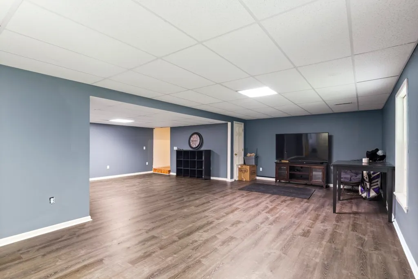
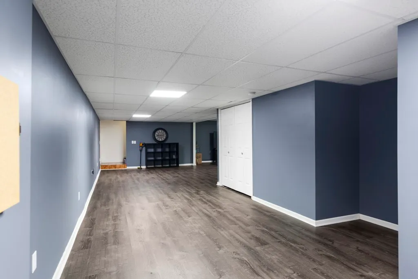
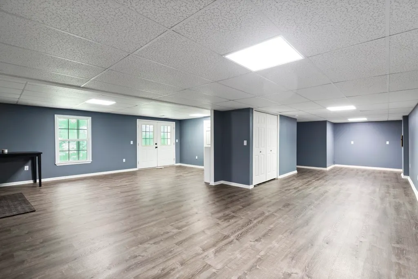
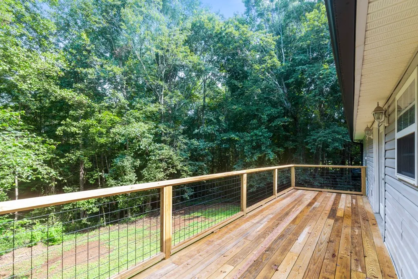
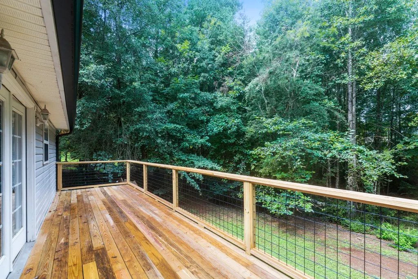
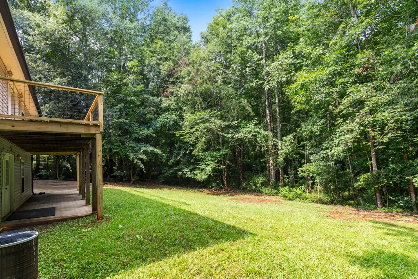
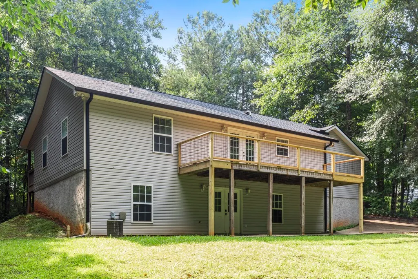
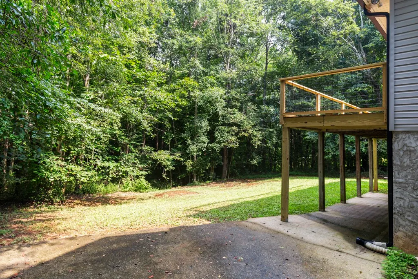
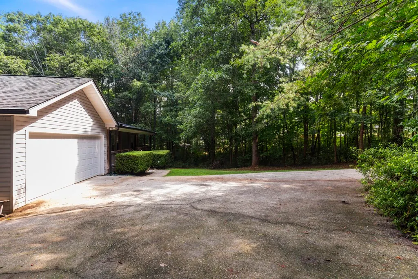
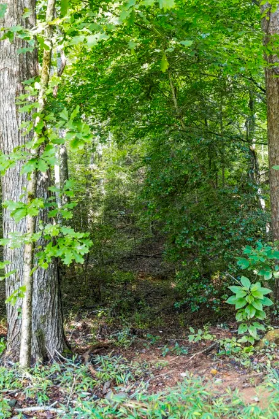
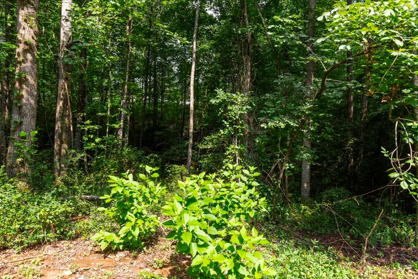
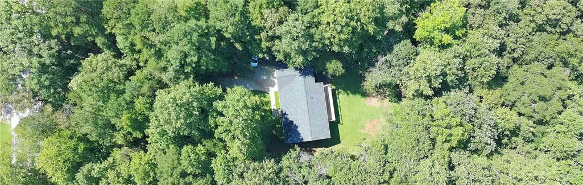
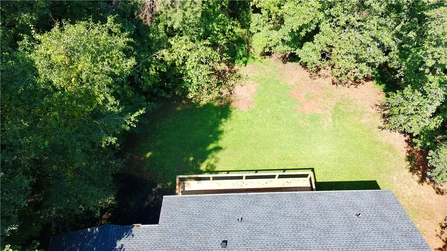
Welcome to 433 Burns Mill Road. Nestled on 1.17 acres in the desirable West Union area, this spacious 4-bedroom, 3-bath home offers comfortable living with room to grow. The main level features 3 bedrooms and 2 full baths, along with inviting open living, dining and kitchen designed for everyday living and entertaining. Downstairs, you'll find an additional bedroom and full bath, as well as an expansive finished open area with approximately 826 square feet potential, perfect for a recreation room, second living area, home gym, or craft room . A large back deck overlooks the property and provides the perfect setting for relaxing or hosting family and friends. Additional features include a 2-car attached garage and a laundry room complete with a utility sink. According to the sellers, recent improvements include new appliances, luxury vinyl plank flooring(Sellers state there is hardwood floors under the LVP in the living, dining and kitchen), a newly constructed back deck, and a roof replacement in 2022. Great location, close proximity to Lake Keowee, shopping, and restaurants. Combining generous indoor space, versatile lower-level possibilities, and a peaceful 1.17-acre setting, this property is ready to welcome its next owner home.
| Elementary School | Middle School | High School |
|---|---|---|
| Walhalla Elem Elementary School | Walhalla Middle Middle School | Walhalla High High School |
| Price History | |
|---|---|
| 7/30/2026 | Listed $394,000 |
| 8/22/2026 | 1$389,900 |
General Features
| Sewer | Septic Tank |
|---|---|
| Heating | Central,Electric |
| Cooling | Central Air,Electric |
| Utilities | Electricity Available,Septic Available,Water Available,Underground Utilities |
| Appliances | Dryer,Dishwasher,Electric Oven,Electric Range,Electric Water Heater,Disposal,Microwave,Refrigerator,Washer |
| Garage Spaces | 2 |
| Patio/Porch Features | Deck,Front Porch |
| Architectural Style | Traditional |
| Security Features | Smoke Detector(s) |
| Construction Materials | Vinyl Siding |
| Year Built | 2004 |
| Stories Count | 1 |
| Levels | One |
| Property Subtype | Single Family Residence |
| Tax Year | 2025 |
| Community Features | Sidewalks |
| County | Oconee |
| Property Type | Residential |
| HOA | false |
| Attached Garage | true |
| Subdivision Name | Burnsmill |
| Garage Y/N | true |
| Total Rooms | 7 |
| Full Baths | 3 |
| Status | Active |
| Directions | Take Hwy 128 SW/Blue Ridge Blvd for 2.7 miles, slight right(signs for Richland/West Union) for 1.6 miles, turn right onto Burns Mill Rd for .7 miles, home is on the left |
| High School | Walhalla High |
| City | West Union |
| MLS Area | 205-Oconee County,SC |
| Lot Size Units | Acres |
| Elementary School | Walhalla Elem |
| Year Built Details | 21-30 Years |
| Tax Annual Amount | 789 |
| Middle/Junior High School | Walhalla Middle |
| Lease Considered Y/N | false |
| Standard Status | Active |
| Tax Lot | 4 |
| Property Sub Type Additional | Single Family Residence |
| PostalCity | West Union |
Interior Features
| Interior Amenities | High Ceilings,Laminate Countertop,Bath in Primary Bedroom,Main Level Primary,Other,Tub Shower,Walk-In Closet(s),Window Treatments |
|---|---|
| Basement | Daylight,Finished,Heated,Interior Entry,Walk-Out Access |
| Flooring | Luxury Vinyl Plank |
| Basement (Y/N) | true |
| Air Conditioning Y/N | true |
| Heating Y/N | true |
| Window Features | Blinds,Insulated Windows,Tilt-In Windows,Vinyl |
| Laundry Features | Washer Hookup,Electric Dryer Hookup,Sink |
| Total Bedrooms | 4 |
| Room Type | Laundry,Living Room |
| Main Level Bedrooms | 3 |
| Main Level Bathrooms | 2 |
| Total Baths | 3 |
Exterior Features
| Exterior Amenities | Deck,Porch |
|---|---|
| Parking Features | Attached,Garage,Driveway |
| Lot Features | Gentle Sloping,Level,Outside City Limits,Subdivision,Sloped,Trees |
| Water Source | Public |
| Lot Size Area | 1.17 |
| Foundation Details | Basement |
| Building Area Total | 2500 |
| Lot Size Acres | 1.17 |
| Waterfront Y/N | false |
Amenities
- Foreclosure
- Views
- Short Sale
- New Construction
- Adult 55+
- Lease To Own
- No HOA Fees
- Furnished
- Primary On Main
- Air Conditioning
- Seller Finance
- Green
- Fixer Upper
- Horse
- Golf
- Fireplace
- Deck
- Garage
- Basement
- Pool
Property vs Single Family Average in 29696
Price
Taxes
Year Built
 © 2026 The data relating to real estate for sale on this web site comes in part from the Western Upstate Association of REALTORS®, Inc. or Western Upstate Multiple Lisitngs Services of South Carolina, Inc. This information is deemed reliable, but not guaranteed. Neither, the Western Upstate Association of REALTORS®, Inc. or Western Upstate Multiple Listing Service of South Carolina, Inc., nor the listing broker, nor their agents or subagents are responsible for the accuracy of the information.
 Information deemed reliable but not guaranteed.
Property information provided courtesy of the Internet Exchange Program of the Greenville Association of Realtors.
The information being provided is for consumers personal, non-commercial use and may not be used for any purpose other than to identify prospective properties consumers may be interested in purchasing.
Data is updated as of September 13, 2026 10:41 AM UTC
Information deemed reliable but not guaranteed.
Property information provided courtesy of the Internet Exchange Program of the Greenville Association of Realtors.
The information being provided is for consumers personal, non-commercial use and may not be used for any purpose other than to identify prospective properties consumers may be interested in purchasing.
Data is updated as of September 13, 2026 10:41 AM UTC
