

Primary on Main
Address
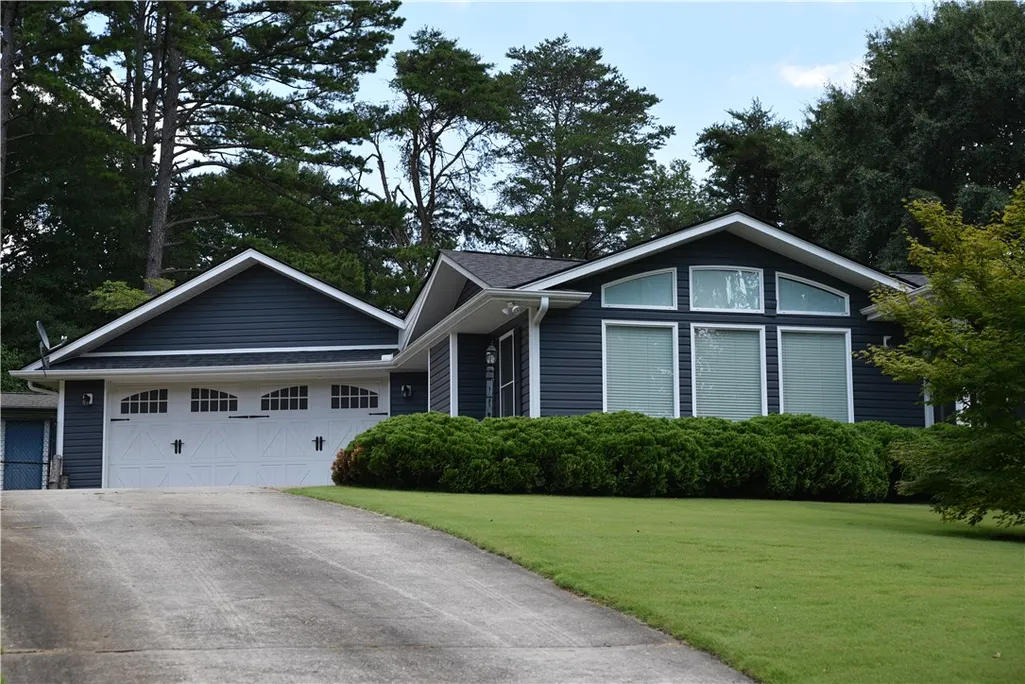
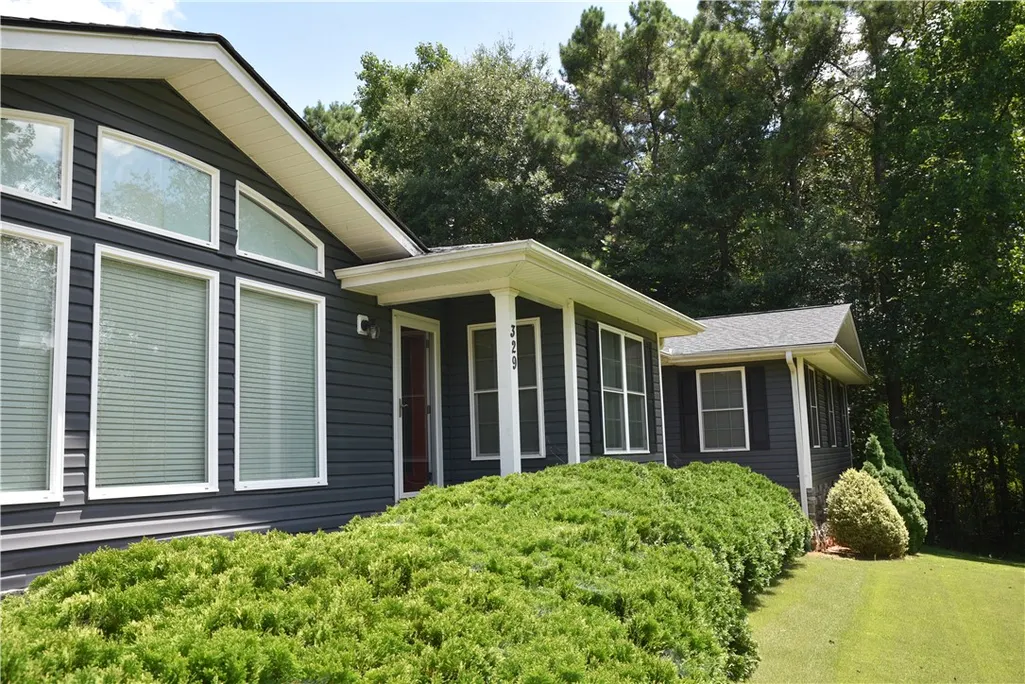
329 Arphenia Drive, West Union, SC
Price
$ 363,900
Property Attributes
- MLS#20304609
- TypeSingle Family
- Listing Status Active
- CountyOconee
- CityWest Union
- Area205-Oconee County - SC
- NeighborhoodOakmont-West Union
- Zip29696
- StyleRanch
- Year Built1978
- Taxes$ 933
- Price$ 363,900
- Bedrooms3
- Full Bathrooms2
- Half Bathrooms0
- Sqr Footage2604
- Lot Size0.67 Acres
Data Source:
Western Upstate MLS
Property Description
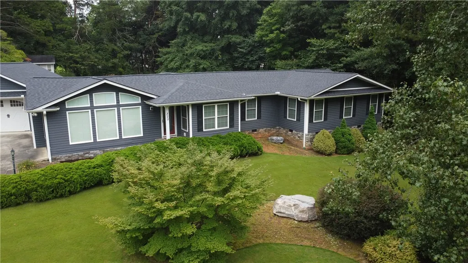
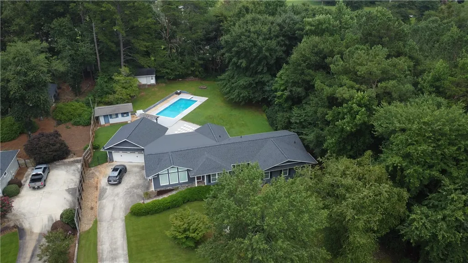
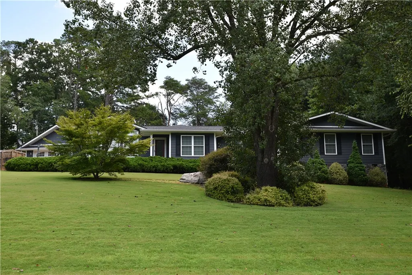
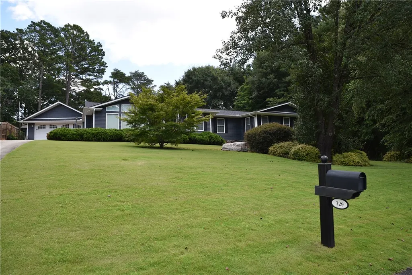
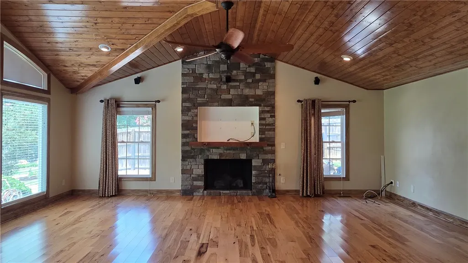
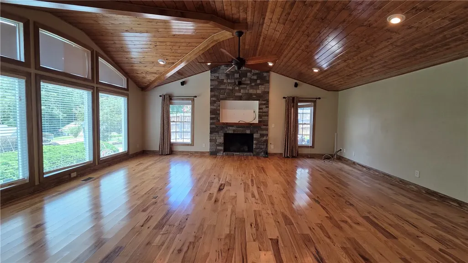
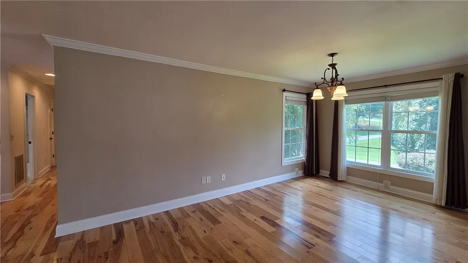
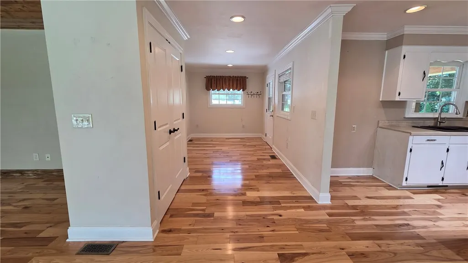
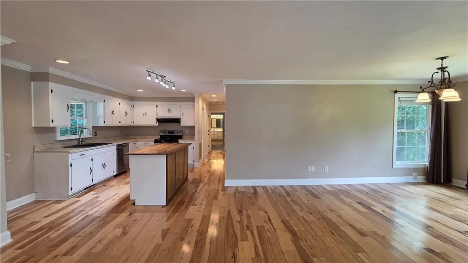
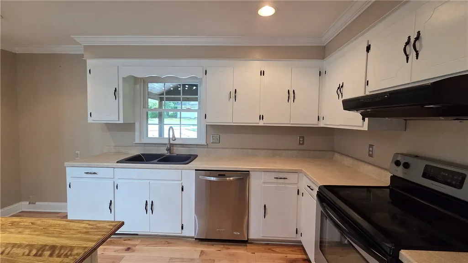
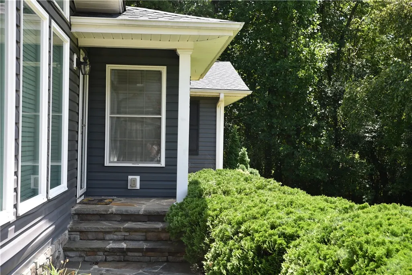
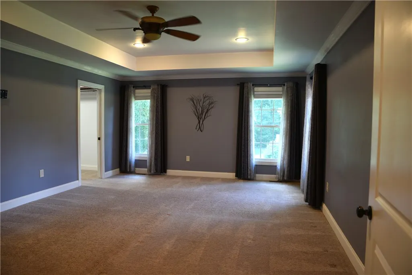
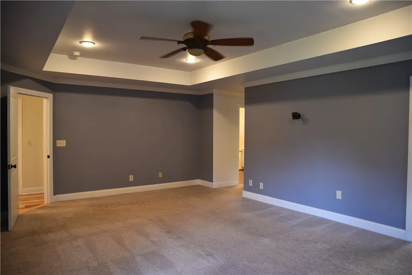
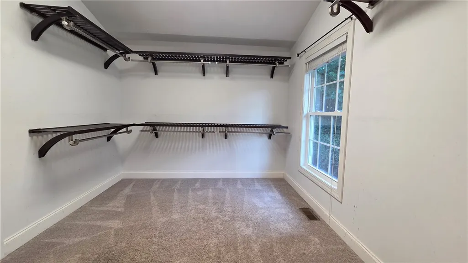
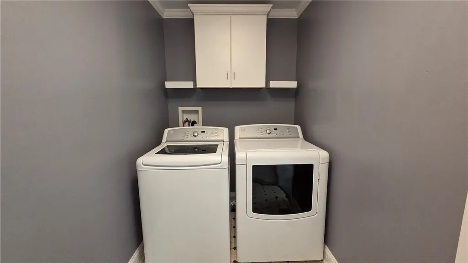
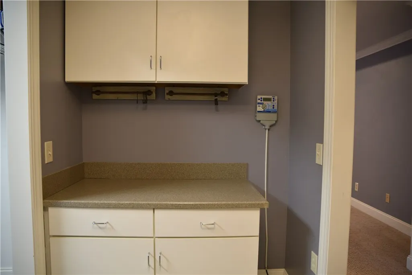
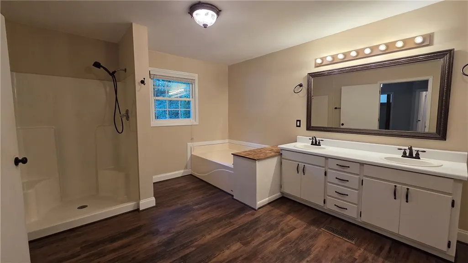
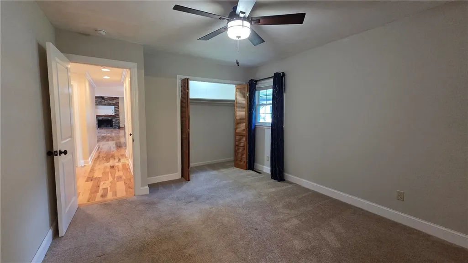
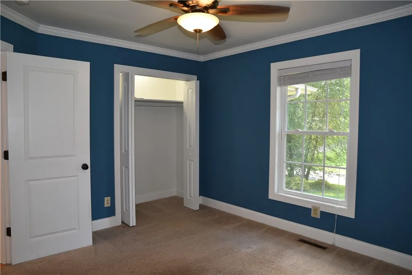
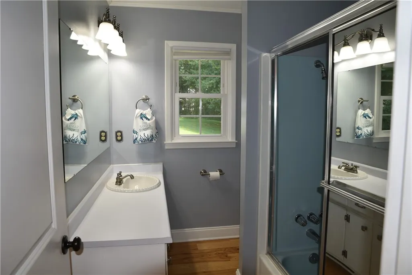
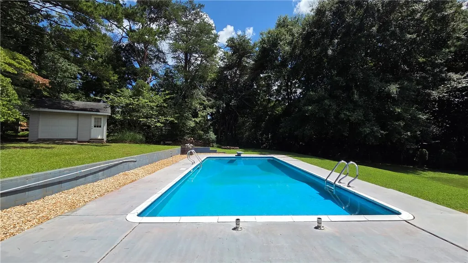
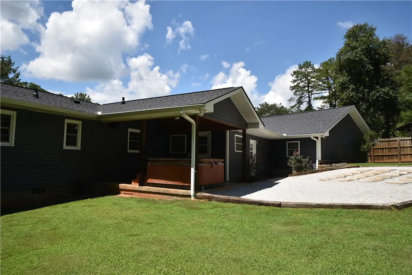
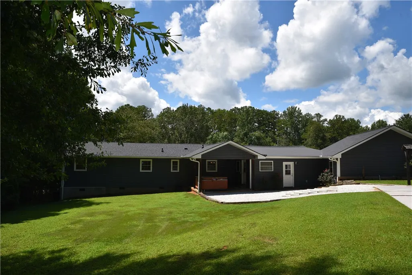
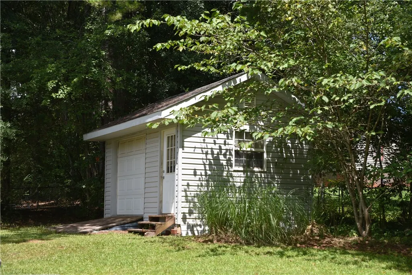
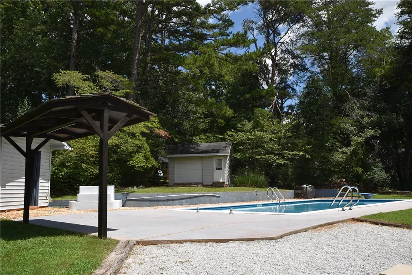
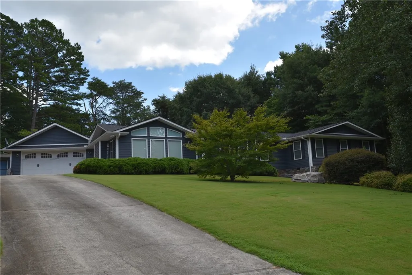
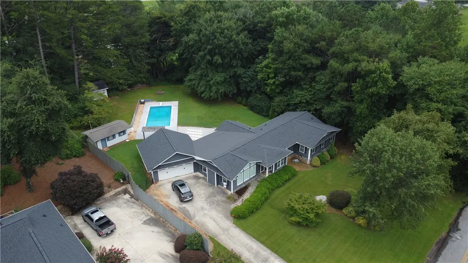
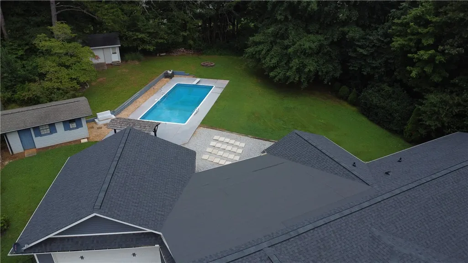
Back on the market- no fault of the seller! Discover unparalleled comfort and serene living at this remarkable single-story residence, where every detail contributes to an exceptional lifestyle. This inviting home, spanning 2,604 square feet, is perfectly situated on a generous 0.67-acre lot, offering both spacious interiors and a private outdoor sanctuary. As you step inside, an expansive family room welcomes you, featuring vaulted ceilings and a cozy fireplace, ideal for gatherings. A separate dining area provides an elegant space for meals and entertaining. The master suite boasts a vast walk-in closet that conveniently connects to the laundry room. The luxurious master bath offers a garden tub, a separate walk-in shower, and dual sinks, providing a spa-like experience at home. Beyond the interior, the outdoor space is an entertainer's dream, featuring a private in-ground pool and hot tub, perfect for relaxation and recreation. The fully fenced backyard provides ample room for gardening, outdoor activities, and includes two outbuildings for additional storage. With a brand-new roof and well-maintained features, this home is move-in ready, awaiting your personal touches. Located close to Highway 11 and Walhalla Elementary School, it offers easy access to shopping, dining, and the abundant outdoor recreation opportunities of Oconee County's parks, rivers, and lakes.
| Elementary School | Middle School | High School |
|---|---|---|
| Walhalla Elem Elementary School | Walhalla Middle Middle School | Walhalla High High School |
| Price History | |
|---|---|
| 8/4/2026 | Listed $363,900 |
General Features
| Sewer | Septic Tank |
|---|---|
| Heating | Heat Pump,Natural Gas |
| Cooling | Central Air,Electric |
| Utilities | Electricity Available,Natural Gas Available,Septic Available,Water Available |
| Roof | Architectural,Shingle |
| Appliances | Dryer,Dishwasher,Electric Oven,Electric Range,Washer |
| Garage Spaces | 2 |
| Patio/Porch Features | Patio |
| Architectural Style | Ranch |
| Pool Features | In Ground |
| Construction Materials | Stone,Vinyl Siding |
| Year Built | 1978 |
| Stories Count | 1 |
| Levels | One |
| Property Subtype | Single Family Residence |
| Tax Year | 2025 |
| Community Features | Short Term Rental Allowed |
| Accessibility | Low Threshold Shower |
| County | Oconee |
| Property Type | Residential |
| HOA | false |
| Attached Garage | true |
| Subdivision Name | Oakmont-West Union |
| Garage Y/N | true |
| Full Baths | 2 |
| Status | Active |
| Directions | From Hwy 11 North, turn left onto Fowler Rd. Go 0.4 mi and turn right onto Arphenia Dr. Turn right again and the home is on the right. |
| High School | Walhalla High |
| City | West Union |
| MLS Area | 205-Oconee County,SC |
| Lot Size Units | Acres |
| Spa Features | Hot Tub |
| Elementary School | Walhalla Elem |
| Year Built Details | 31-50 Years |
| Tax Annual Amount | 933.61 |
| Middle/Junior High School | Walhalla Middle |
| Lease Considered Y/N | false |
| Standard Status | Active |
| Tax Lot | 29 |
| Property Sub Type Additional | Single Family Residence |
| PostalCity | West Union |
| AttributionContact | (864) 990-3100 |
Interior Features
| Interior Amenities | Tray Ceiling(s),Ceiling Fan(s),Cathedral Ceiling(s),Dual Sinks,Fireplace,Garden Tub/Roman Tub,Jack and Jill Bath,Bath in Primary Bedroom,Main Level Primary,Separate Shower,Vaulted Ceiling(s),Walk-In Closet(s),Walk-In Shower,Window Treatments |
|---|---|
| Basement | None,Crawl Space |
| Flooring | Carpet,Hardwood,Vinyl |
| Fireplace Features | Gas,Gas Log,Option |
| Basement (Y/N) | false |
| Air Conditioning Y/N | true |
| Heating Y/N | true |
| Window Features | Blinds |
| Fireplace Y/N | true |
| Laundry Features | Washer Hookup,Electric Dryer Hookup |
| Total Bedrooms | 3 |
| Room Type | Laundry |
| Main Level Bedrooms | 3 |
| Main Level Bathrooms | 2 |
| Total Baths | 2 |
Exterior Features
| Exterior Amenities | Fence,Paved Driveway,Pool,Patio |
|---|---|
| Fencing | Yard Fenced |
| Parking Features | Attached,Garage,Driveway,Garage Door Opener |
| Lot Features | Gentle Sloping,Outside City Limits,Subdivision,Sloped,Trees |
| Water Source | Public |
| Lot Size Area | 0.67 |
| Foundation Details | Crawlspace |
| Spa | true |
| Building Area Total | 2604 |
| Lot Size Acres | 0.67 |
| Waterfront Y/N | false |
Amenities
- Foreclosure
- Views
- Short Sale
- New Construction
- Adult 55+
- Lease To Own
- No HOA Fees
- Furnished
- Primary On Main
- Air Conditioning
- Seller Finance
- Green
- Fixer Upper
- Horse
- Golf
- Fireplace
- Deck
- Garage
- Basement
- Pool
Property vs Single Family Average in 29696
Price
Taxes
Year Built
 © 2026 The data relating to real estate for sale on this web site comes in part from the Western Upstate Association of REALTORS®, Inc. or Western Upstate Multiple Lisitngs Services of South Carolina, Inc. This information is deemed reliable, but not guaranteed. Neither, the Western Upstate Association of REALTORS®, Inc. or Western Upstate Multiple Listing Service of South Carolina, Inc., nor the listing broker, nor their agents or subagents are responsible for the accuracy of the information.
 Information deemed reliable but not guaranteed.
Property information provided courtesy of the Internet Exchange Program of the Greenville Association of Realtors.
The information being provided is for consumers personal, non-commercial use and may not be used for any purpose other than to identify prospective properties consumers may be interested in purchasing.
Data is updated as of September 15, 2026 2:15 PM UTC
Information deemed reliable but not guaranteed.
Property information provided courtesy of the Internet Exchange Program of the Greenville Association of Realtors.
The information being provided is for consumers personal, non-commercial use and may not be used for any purpose other than to identify prospective properties consumers may be interested in purchasing.
Data is updated as of September 15, 2026 2:15 PM UTC
