

New Construction - Golf Course - Primary on Main
Address
138 Garden Path, Six Mile, SC
Price
$ 2,295,000
Property Attributes
- MLS#20305260
- TypeSingle Family
- Listing Status Active
- CountyPickens
- CitySix Mile
- Area302-Pickens County - SC
- NeighborhoodCliffs At Keowee Springs
- Zip29682
- StyleContemporary,Craftsman
- Price$ 2,295,000
- Bedrooms4
- Full Bathrooms4
- Half Bathrooms1
- Sqr Footage3875
- Lot Size0.27 Acres
Data Source:
Western Upstate MLS
Property Description
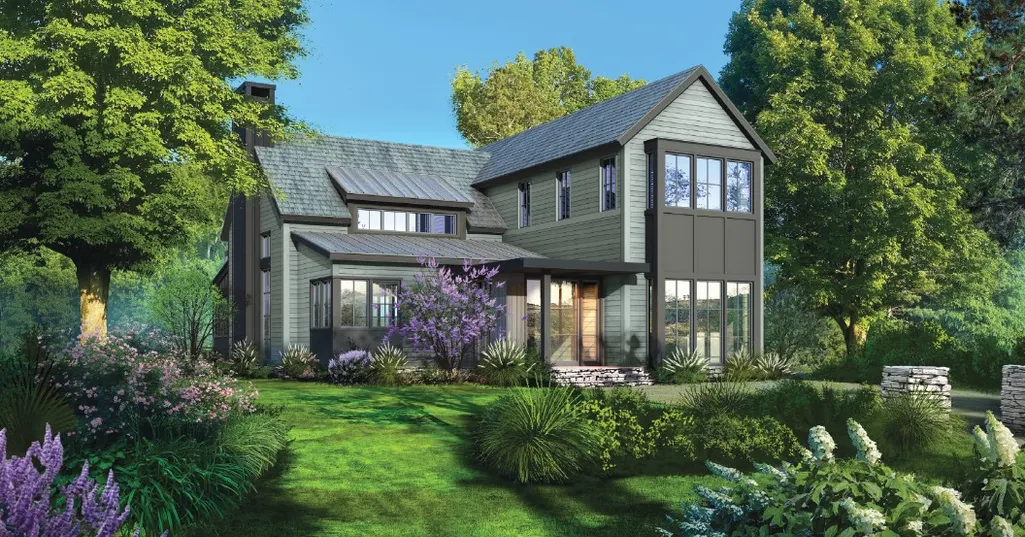
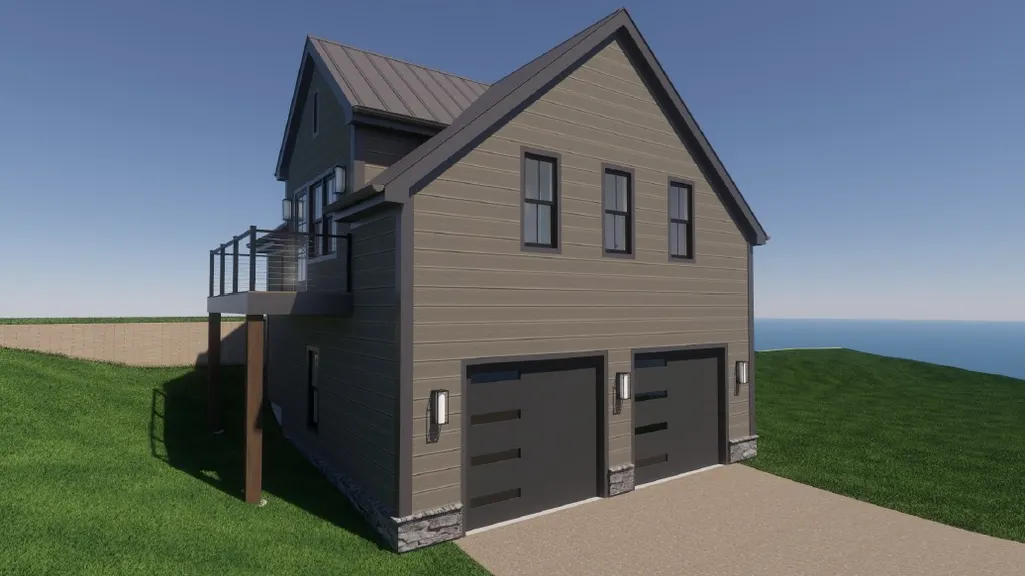
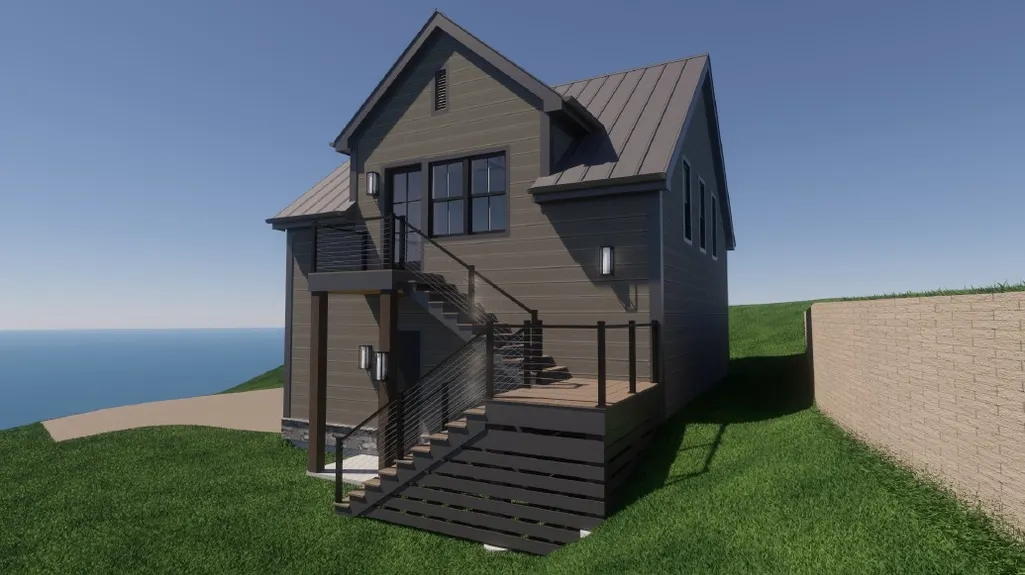
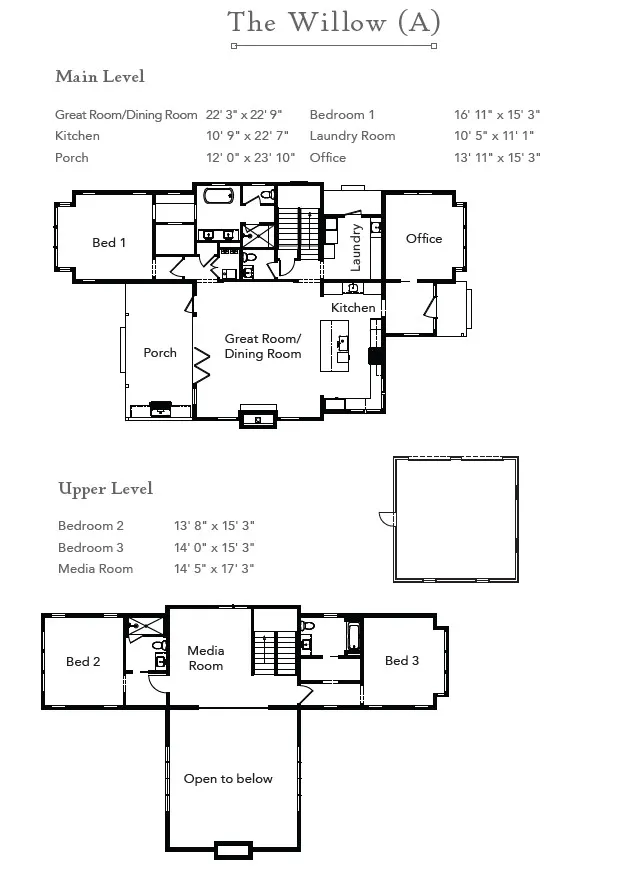
An exceptional new construction opportunity is underway in the highly desirable Clubhouse Village at The Cliffs at Keowee Springs. Currently being built by Cliffs Builders, this thoughtfully designed residence will offer approximately 3,875 square feet of beautifully designed living space with four bedrooms and four-and-a-half bathrooms. Designed for both everyday living and hosting family and friends, the home will also feature a detached two-car garage with a private guest suite above. Complete with its own living area, bedroom, bathroom, and kitchenette, this flexible space provides an ideal retreat for overnight guests or extended family. Enjoy views overlooking the driving range and golf practice facilities while living just moments from the newly built Keowee Springs Clubhouse, home to the Pro Shop and Wellness Center. Clubhouse Village also offers exceptional convenience to many of Keowee Springs' premier amenities, including the Beach Club, pickleball courts, disc golf course, Sportsman Trail, dog park, and hiking trails. With a desirable location, thoughtfully planned design, and the quality craftsmanship of Cliffs Builders, this home presents an exceptional opportunity to enjoy the best of life at The Cliffs at Keowee Springs. A club membership at The Cliffs is available for purchase with this property giving you access to all seven communities.
| Elementary School | Middle School | High School |
|---|---|---|
| Six Mile Elem Elementary School | R.C. Edwards Middle Middle School | D.W. Daniel High High School |
| Price History | |
|---|---|
| 9/4/2026 | Listed $2,295,000 |
General Features
| Sewer | Septic Tank |
|---|---|
| Heating | Central,Gas,Natural Gas |
| Cooling | Central Air,Electric |
| Roof | Architectural,Metal,Shingle |
| Appliances | Dryer,Dishwasher,Gas Oven,Gas Range,Microwave,Refrigerator,Washer |
| Garage Spaces | 2 |
| Patio/Porch Features | Porch |
| Architectural Style | Contemporary,Craftsman |
| Pool Features | Community |
| Security Features | Gated with Guard,Gated Community,Smoke Detector(s),Security Guard |
| Construction Materials | Cement Siding,Stone |
| Stories Count | 2 |
| Levels | Two |
| Property Subtype | Single Family Residence |
| Community Features | Common Grounds/Area,Clubhouse,Dock,Fitness Center,Golf,Gated,Pickleball,Pool,Tennis Court(s),Trails/Paths,Water Access,Lake |
| Accessibility | Low Threshold Shower |
| County | Pickens |
| Property Type | Residential |
| HOA | true |
| Attached Garage | false |
| Subdivision Name | Cliffs At Keowee Springs |
| Garage Y/N | true |
| Full Baths | 4 |
| Status | Active |
| Directions | From SC-133, turn on Keowee Baptist Church Rd. After 1.7 mi, turn left on Lake Vista Way and enter the gate. You will then take a slight right turn on Spring Cove Way, and after 700 ft turn left on Garden Path. The home will be on your right. |
| High School | D.W. Daniel High |
| City | Six Mile |
| Body of Water | Keowee |
| MLS Area | 302-Pickens County,SC |
| Lot Size Units | Acres |
| Elementary School | Six Mile Elem |
| Year Built Details | To Be Built |
| Middle/Junior High School | R.C. Edwards Middle |
| Property Condition | To Be Built |
| Lease Considered Y/N | false |
| Builder Name | Cliffs Builders |
| Standard Status | Active |
| Tax Lot | CKS-CV-018 |
| Property Sub Type Additional | Single Family Residence |
| PostalCity | Six Mile |
Interior Features
| Interior Amenities | Ceiling Fan(s),Cathedral Ceiling(s),Dual Sinks,Fireplace,Granite Counters,Garden Tub/Roman Tub,High Ceilings,Jack and Jill Bath,Bath in Primary Bedroom,Main Level Primary,Smooth Ceilings,Separate Shower,Walk-In Closet(s),Walk-In Shower |
|---|---|
| Basement | None |
| Flooring | Hardwood,Tile |
| Fireplace Features | Gas Log |
| Basement (Y/N) | false |
| Air Conditioning Y/N | true |
| Heating Y/N | true |
| Window Features | Insulated Windows |
| Fireplace Y/N | true |
| Half Baths | 1 |
| Laundry Features | Washer Hookup,Electric Dryer Hookup,Sink |
| Total Bedrooms | 4 |
| Room Type | Laundry,Living Room,Media Room,Office |
| Main Level Bedrooms | 1 |
| Main Level Bathrooms | 1 |
| Total Baths | 5 |
Exterior Features
| Exterior Amenities | Gas Grill,Outdoor Kitchen |
|---|---|
| Parking Features | Detached,Garage |
| Lot Features | Level,Outside City Limits,On Golf Course,Subdivision,Interior Lot |
| Lot Size Area | 0.27 |
| Foundation Details | Slab |
| Building Area Total | 3875 |
| Lot Size Acres | 0.27 |
Amenities
- Foreclosure
- Views
- Short Sale
- New Construction
- Adult 55+
- Lease To Own
- No HOA Fees
- Furnished
- Primary On Main
- Air Conditioning
- Seller Finance
- Green
- Fixer Upper
- Horse
- Golf
- Fireplace
- Deck
- Garage
- Basement
- Pool
Property vs Single Family Average in 29682
Price
 © 2026 The data relating to real estate for sale on this web site comes in part from the Western Upstate Association of REALTORS®, Inc. or Western Upstate Multiple Lisitngs Services of South Carolina, Inc. This information is deemed reliable, but not guaranteed. Neither, the Western Upstate Association of REALTORS®, Inc. or Western Upstate Multiple Listing Service of South Carolina, Inc., nor the listing broker, nor their agents or subagents are responsible for the accuracy of the information.
 Information deemed reliable but not guaranteed.
Property information provided courtesy of the Internet Exchange Program of the Greenville Association of Realtors.
The information being provided is for consumers personal, non-commercial use and may not be used for any purpose other than to identify prospective properties consumers may be interested in purchasing.
Data is updated as of September 12, 2026 10:01 AM UTC
Information deemed reliable but not guaranteed.
Property information provided courtesy of the Internet Exchange Program of the Greenville Association of Realtors.
The information being provided is for consumers personal, non-commercial use and may not be used for any purpose other than to identify prospective properties consumers may be interested in purchasing.
Data is updated as of September 12, 2026 10:01 AM UTC
