

Primary on Main
Address
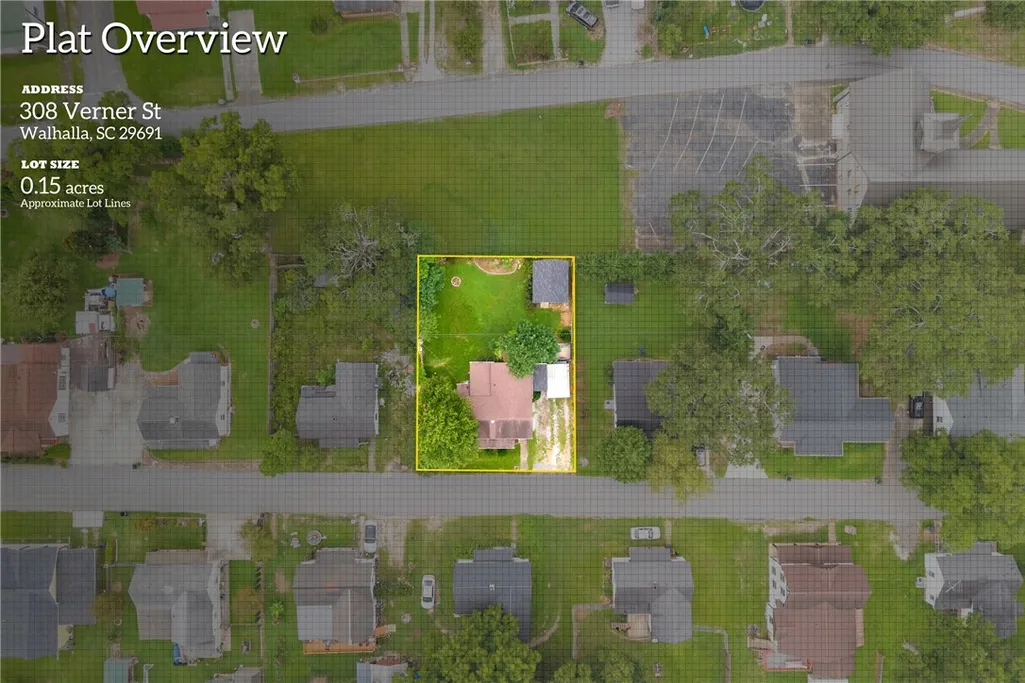
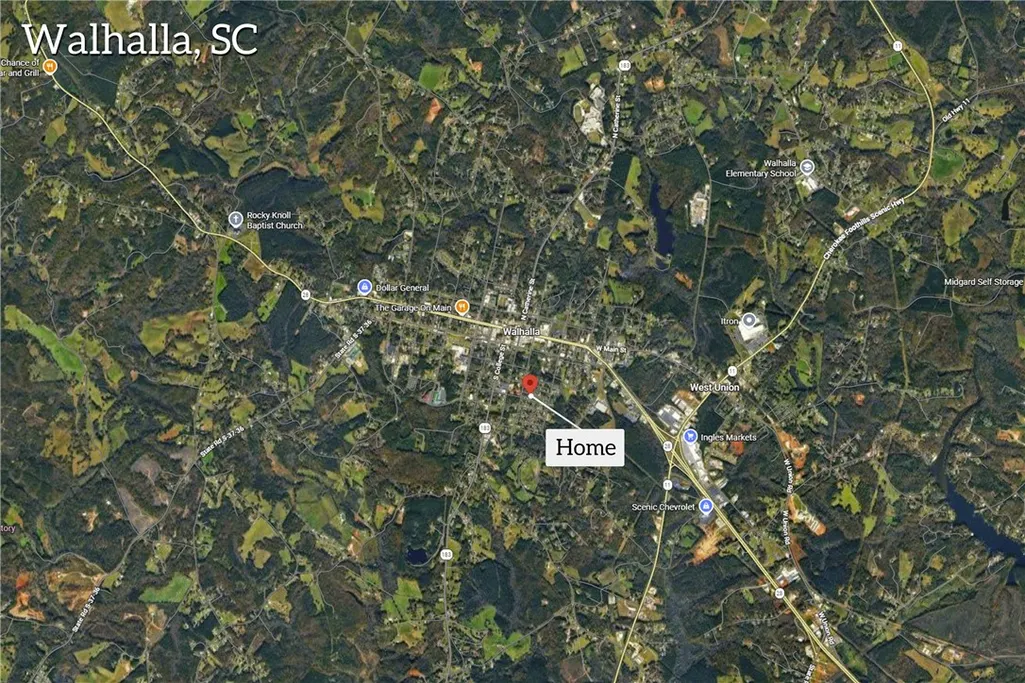
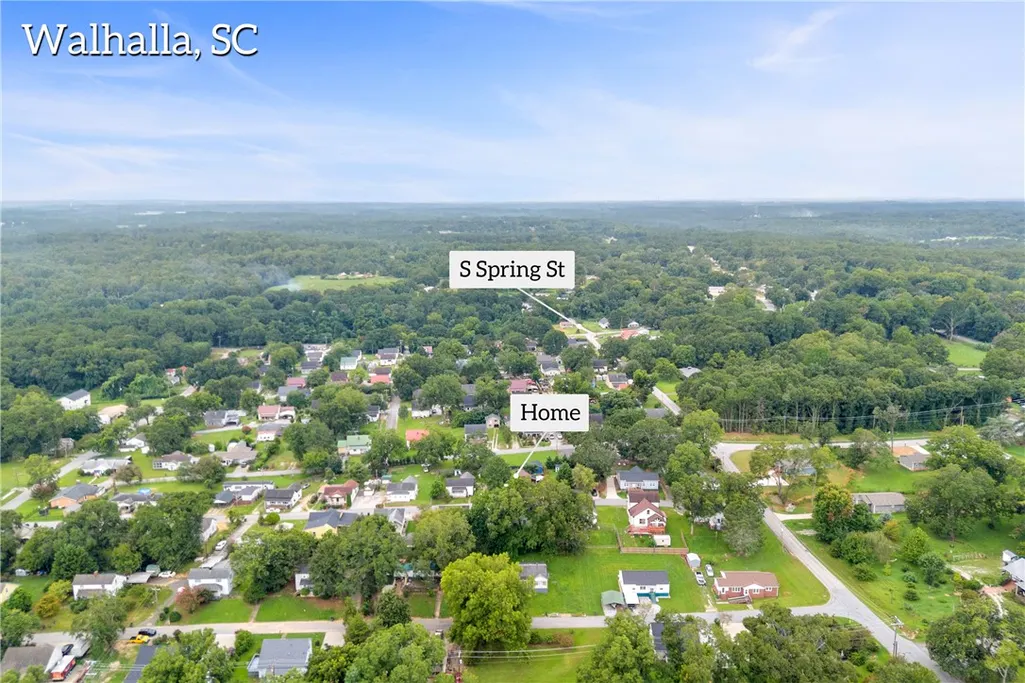
308 Verner Street, Walhalla, SC
Price
$ 129,900
Property Attributes
- MLS#20305277
- TypeSingle Family
- Listing Status Active Under Contract
- CountyOconee
- CityWalhalla
- Area202-Oconee County - SC
- NeighborhoodChicopee
- Zip29691
- StyleCottage
- Price$ 129,900
- Bedrooms2
- Full Bathrooms1
- Half Bathrooms0
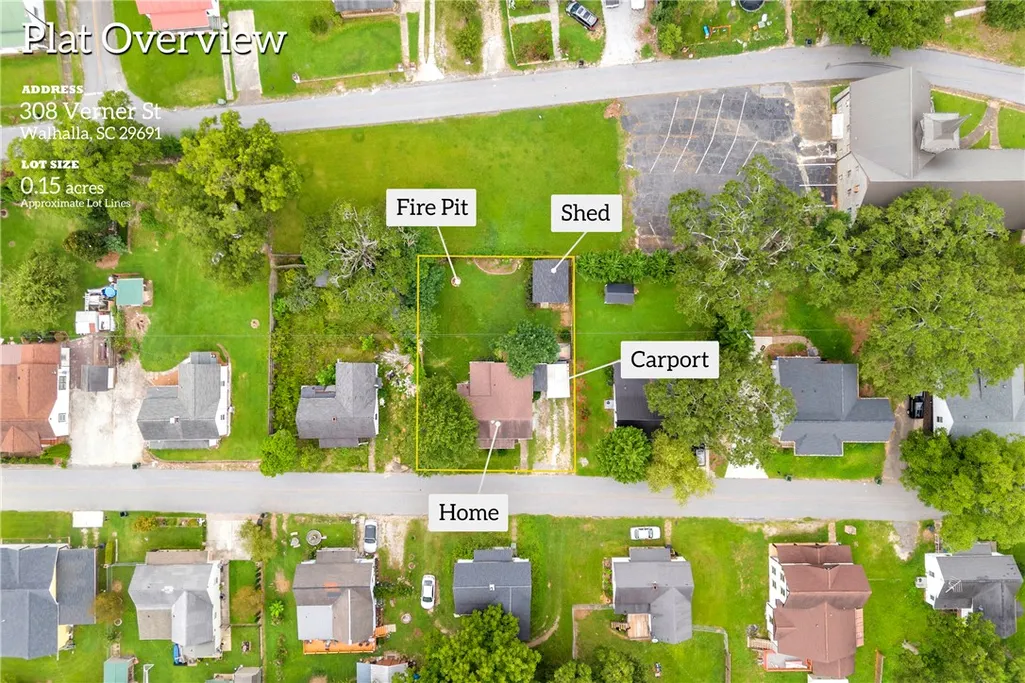
- Lot Size0.15 Acres
Data Source:
Western Upstate MLS
Property Description
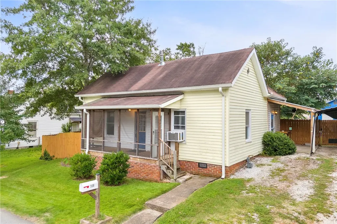
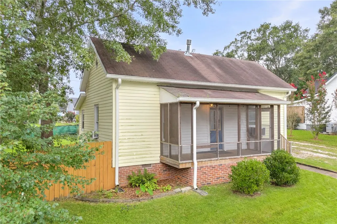
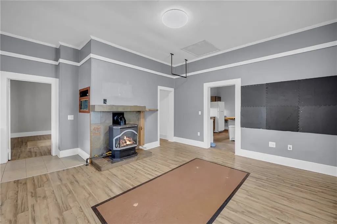
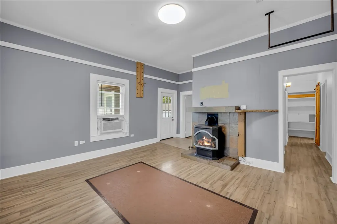
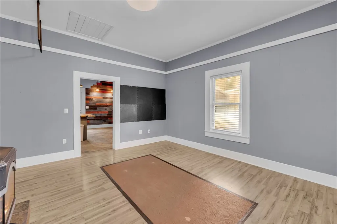
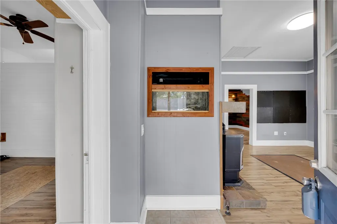
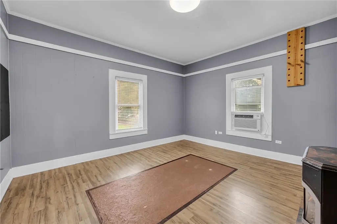
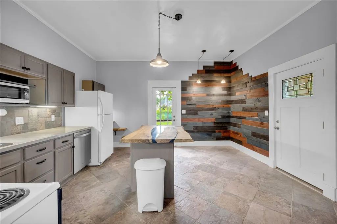
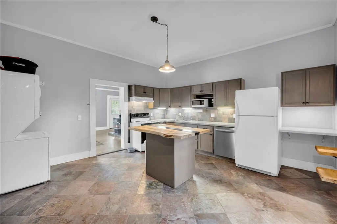
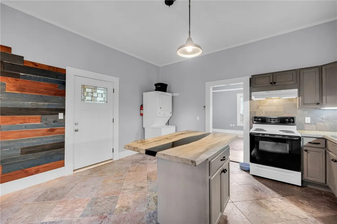
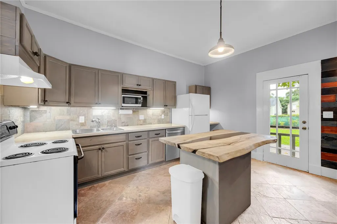
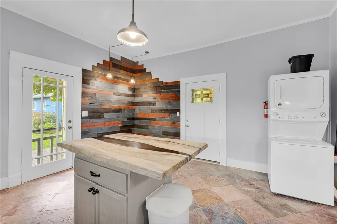
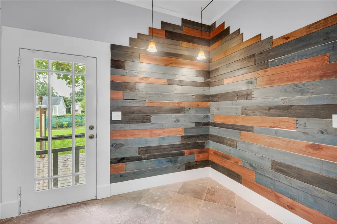
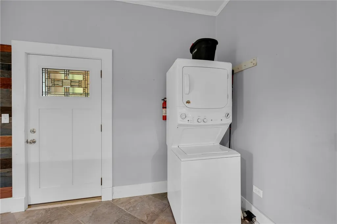
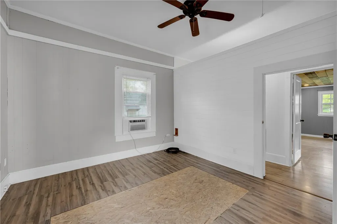
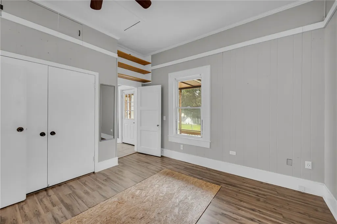
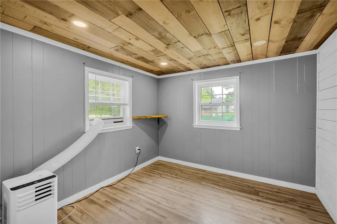
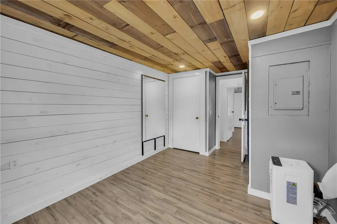
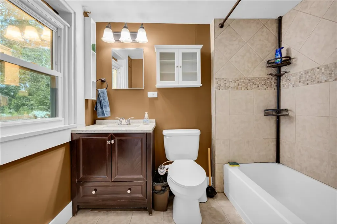
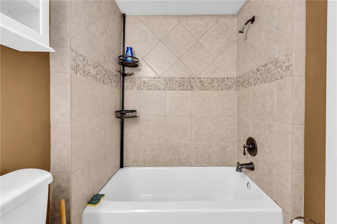
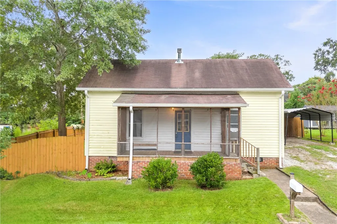
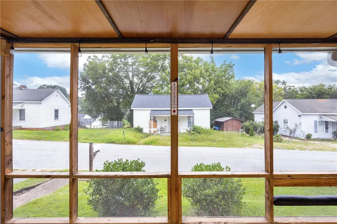
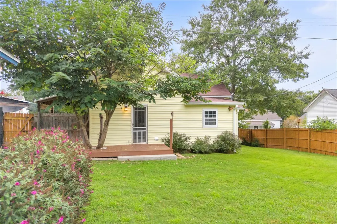
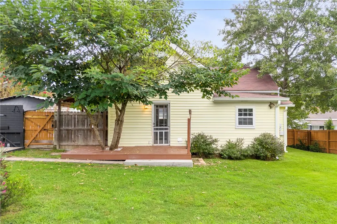
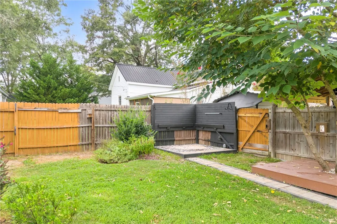
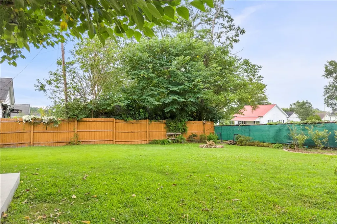
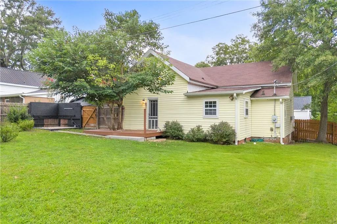
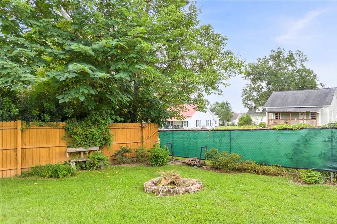
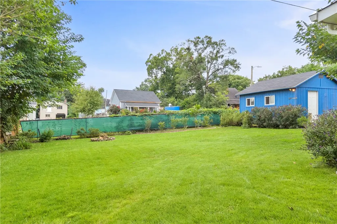
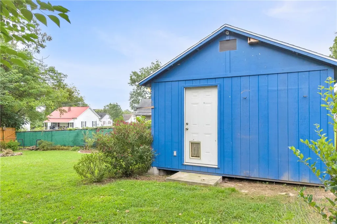
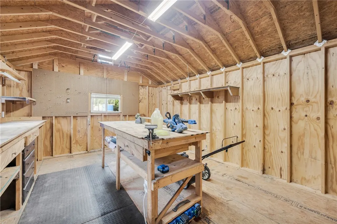
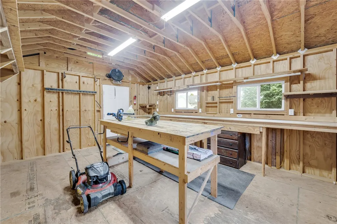
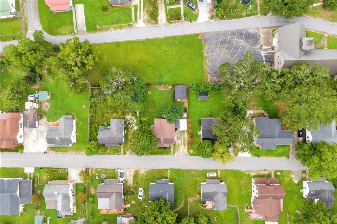
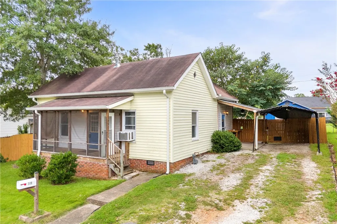
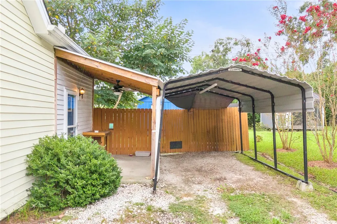
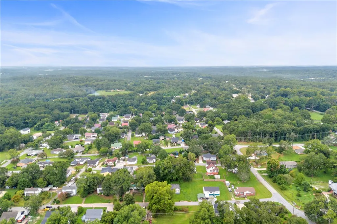
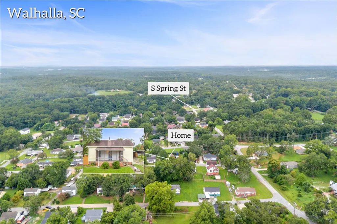
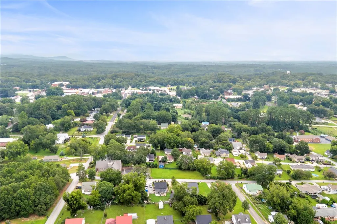
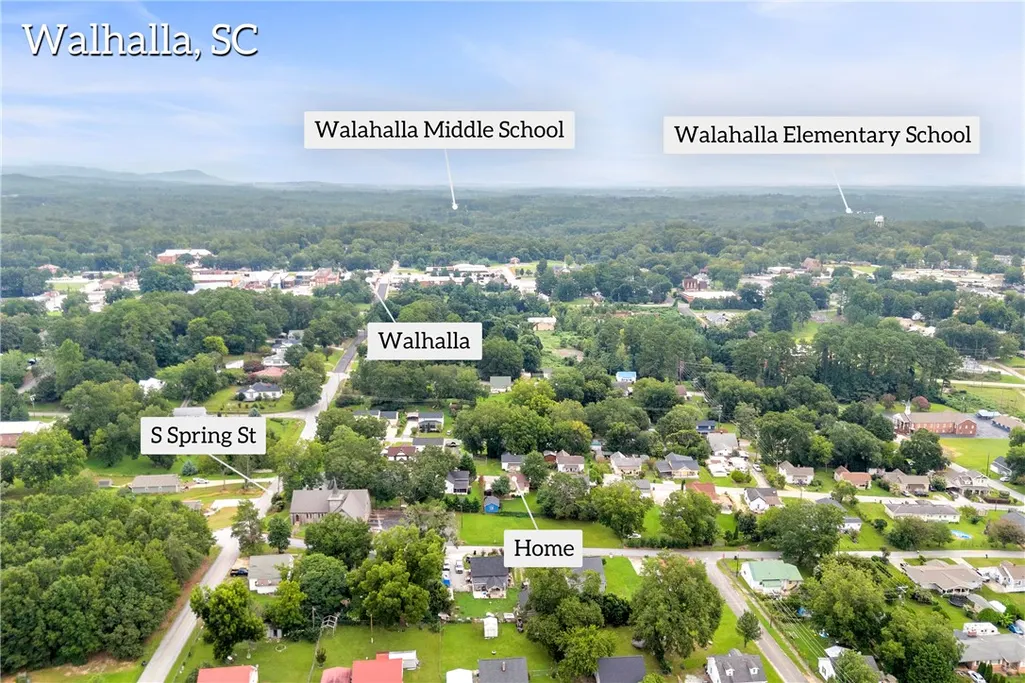
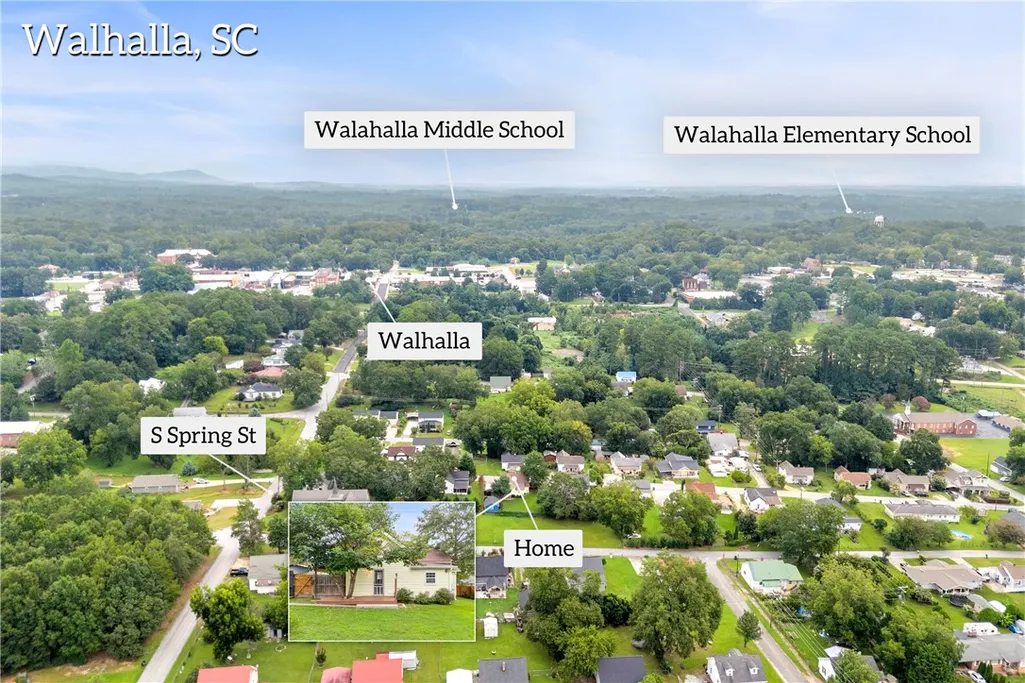
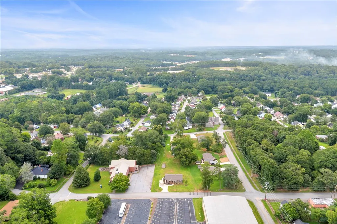
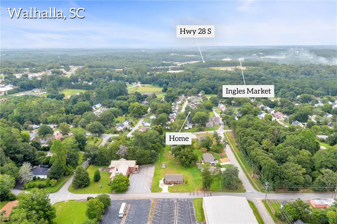
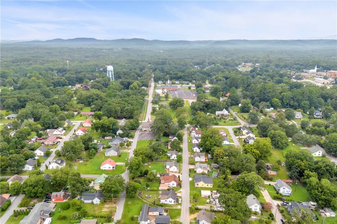
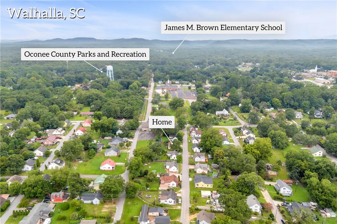
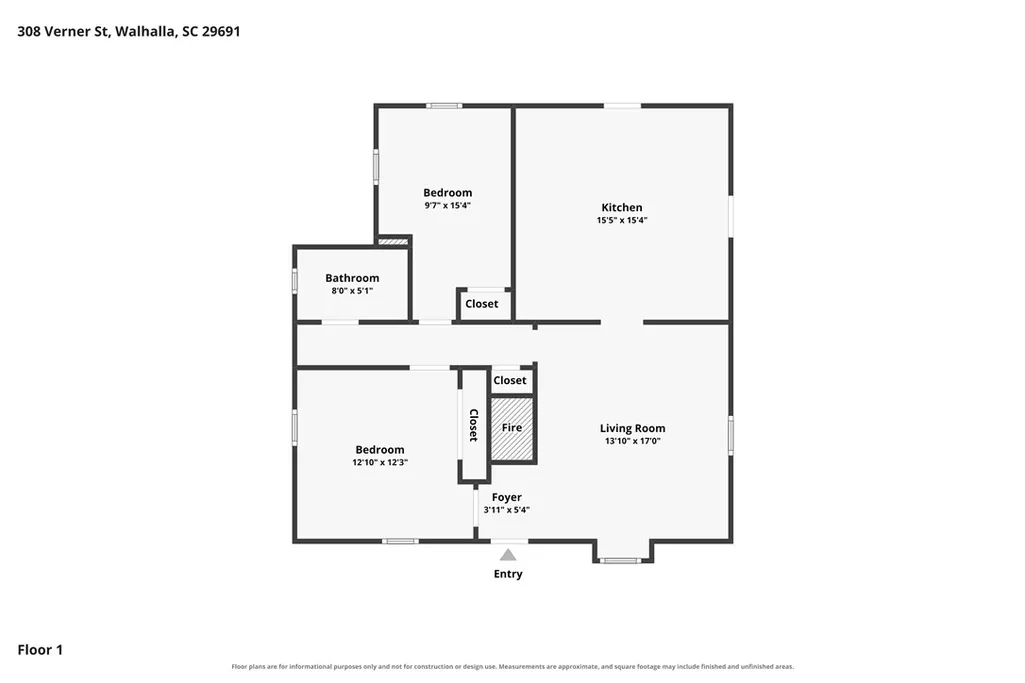
Turnkey, move-in ready, and absolutely charming, this beautifully remodeled original Chicopee Mill home offers two bedrooms, one full bath, a fenced backyard, detached carport, fantastic outbuilding, and tons of character, all tucked away on a quiet street just outside of downtown Walhalla. Tastefully restored while maintaining the warmth and personality of the original mill home, this property offers the best of convenient in-town living with a private, usable yard that truly feels like home. Head up the steps to the welcoming screened front porch, perfect for enjoying your morning coffee or relaxing in the evenings. Inside, the spacious living room features impressive 9-foot ceilings and a gas fireplace for cozy nights at home. The beautifully updated kitchen is highlighted by a custom wood center island and comes equipped with a dishwasher, range, microwave, and refrigerator. A stylish accent wall creates the perfect setting for a breakfast nook or dining area, while washer and dryer connections add everyday convenience. From the kitchen, doors provide easy access to both the fenced backyard and the side porch leading to the detached carport. Two comfortable bedrooms, each with its own dedicated A/C unit, and a remodeled full bath with a tub/shower combination complete the home's functional single-level floor plan. Outside, a rear deck leads to the fenced backyard, where fresh topsoil provides an excellent start for gardening, landscaping, pets, or simply enjoying your own private outdoor space. An impressive outbuilding equipped with 20-amp electrical service offers plenty of room for tools, storage, hobbies, a workshop, or future possibilities. The property is already equipped with 200-amp electrical service and access to high-speed internet, providing modern functionality to complement its historic charm. If you've been searching for an affordable, move-in-ready home with character, a great yard, useful outdoor space, and convenient access to downtown Walhalla, look no further. This charming piece of local history is truly a must-see!
| Elementary School | Middle School | High School |
|---|---|---|
| James M Brown Elem Elementary School | Walhalla Middle Middle School | Walhalla High High School |
| Price History | |
|---|---|
| 8/21/2026 | Listed $129,900 |
General Features
| Sewer | Public Sewer |
|---|---|
| Heating | Natural Gas |
| Cooling | Window Unit(s),Zoned |
| Utilities | Cable Available,Electricity Available,Natural Gas Available,Phone Available,Sewer Available,Water Available |
| Appliances | Dryer,Dishwasher,Electric Oven,Electric Range,Electric Water Heater,Microwave,Refrigerator,Washer |
| Garage Spaces | 1 |
| Patio/Porch Features | Deck,Front Porch,Patio,Porch,Screened |
| Architectural Style | Cottage |
| Construction Materials | Vinyl Siding,Wood Siding |
| Stories Count | 1 |
| Levels | One |
| Property Subtype | Single Family Residence |
| Community Features | Short Term Rental Allowed |
| County | Oconee |
| Property Type | Residential |
| HOA | false |
| Subdivision Name | Chicopee |
| Garage Y/N | true |
| Full Baths | 1 |
| Status | Active Under Contract |
| Directions | From Walhalla, left on S John, right on Verner St, home on left. |
| High School | Walhalla High |
| City | Walhalla |
| MLS Area | 202-Oconee County,SC |
| Lot Size Units | Acres |
| Carport Y/N | true |
| Elementary School | James M Brown Elem |
| Year Built Details | Over 50 Years |
| Middle/Junior High School | Walhalla Middle |
| Lease Considered Y/N | false |
| Standard Status | Active Under Contract |
| Tax Lot | 55 |
| Property Sub Type Additional | Single Family Residence |
| PostalCity | Walhalla |
Interior Features
| Interior Amenities | Bookcases,Built-in Features,Cathedral Ceiling(s),High Ceilings,Main Level Primary,Other,Pull Down Attic Stairs,Smooth Ceilings,Breakfast Area,Separate/Formal Living Room,Workshop |
|---|---|
| Basement | None,Crawl Space |
| Flooring | Ceramic Tile,Hardwood |
| Fireplace Features | Gas,Option |
| Basement (Y/N) | false |
| Air Conditioning Y/N | true |
| Heating Y/N | true |
| Laundry Features | Washer Hookup,Electric Dryer Hookup |
| Total Bedrooms | 2 |
| Room Type | Breakfast Room/Nook,Workshop |
| Main Level Bedrooms | 2 |
| Main Level Bathrooms | 1 |
| Total Baths | 1 |
Exterior Features
| Exterior Amenities | Deck,Fence,Porch,Patio |
|---|---|
| Fencing | Yard Fenced |
| Parking Features | Detached Carport,Driveway,Other |
| Lot Features | City Lot,Level,Not In Subdivision |
| Water Source | Public |
| Lot Size Area | 0.15 |
| Foundation Details | Crawlspace |
| Lot Size Acres | 0.15 |
| Waterfront Y/N | false |
Amenities
- Foreclosure
- Views
- Short Sale
- New Construction
- Adult 55+
- Lease To Own
- No HOA Fees
- Furnished
- Primary On Main
- Air Conditioning
- Seller Finance
- Green
- Fixer Upper
- Horse
- Golf
- Fireplace
- Deck
- Garage
- Basement
- Pool
Property vs Single Family Average in 29691
Price
 © 2026 The data relating to real estate for sale on this web site comes in part from the Western Upstate Association of REALTORS®, Inc. or Western Upstate Multiple Lisitngs Services of South Carolina, Inc. This information is deemed reliable, but not guaranteed. Neither, the Western Upstate Association of REALTORS®, Inc. or Western Upstate Multiple Listing Service of South Carolina, Inc., nor the listing broker, nor their agents or subagents are responsible for the accuracy of the information.
 Information deemed reliable but not guaranteed.
Property information provided courtesy of the Internet Exchange Program of the Greenville Association of Realtors.
The information being provided is for consumers personal, non-commercial use and may not be used for any purpose other than to identify prospective properties consumers may be interested in purchasing.
Data is updated as of September 13, 2026 10:41 AM UTC
Information deemed reliable but not guaranteed.
Property information provided courtesy of the Internet Exchange Program of the Greenville Association of Realtors.
The information being provided is for consumers personal, non-commercial use and may not be used for any purpose other than to identify prospective properties consumers may be interested in purchasing.
Data is updated as of September 13, 2026 10:41 AM UTC
