

Address
105 Jamestown Trail, Easley, SC
Price
$ 389,900
Property Attributes
- MLS#20305504
- TypeSingle Family
- Listing Status Active
- CountyAnderson
- CityEasley
- Area104-Anderson County - SC
- NeighborhoodThe Colony
- Zip29642
- StyleTraditional
- Year Built1993
- Taxes$ 1820
- Price$ 389,900
- Bedrooms3
- Full Bathrooms2
- Half Bathrooms1
- Sqr Footage1757
- Lot Size0.62 Acres
Data Source:
Western Upstate MLS
Property Description
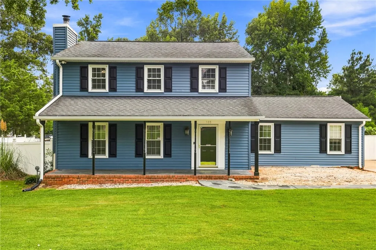
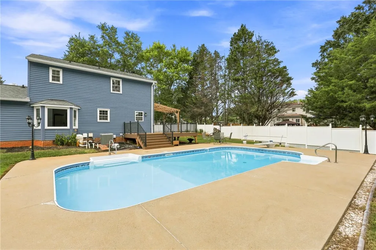
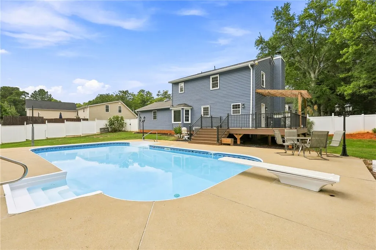
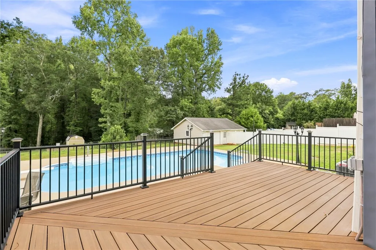
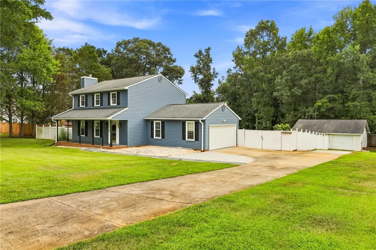
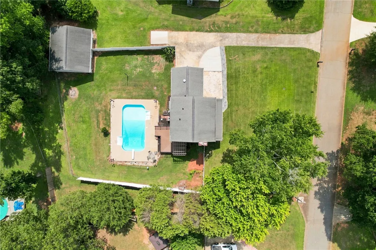
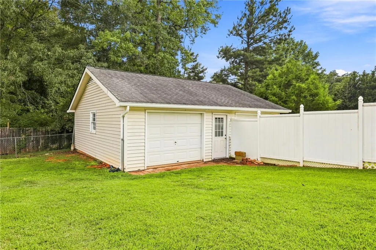
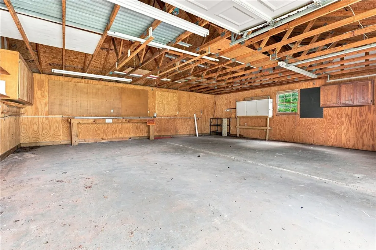
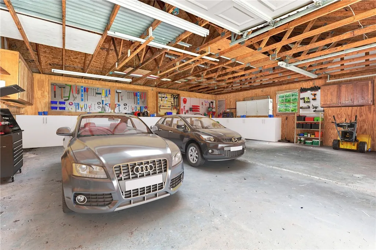
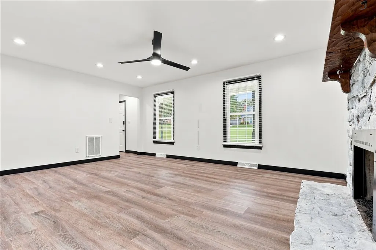
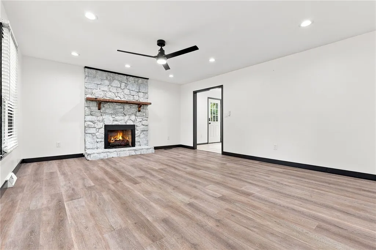
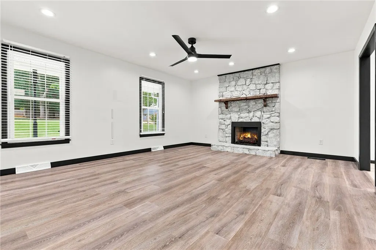
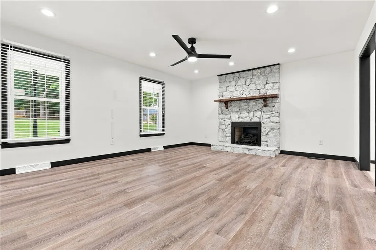
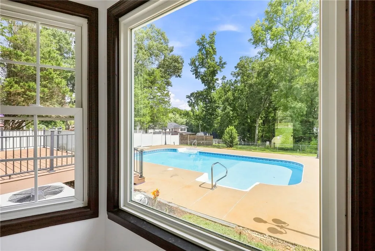
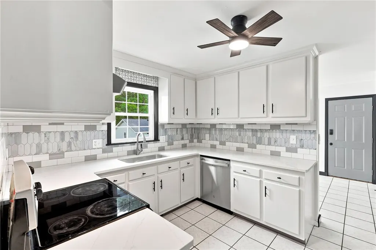
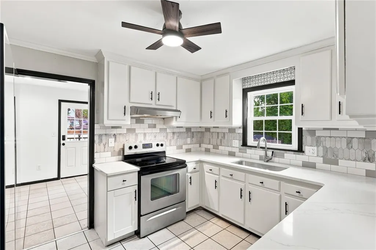
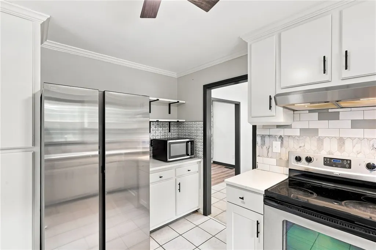
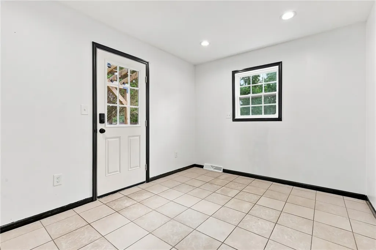
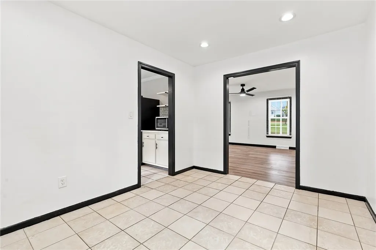
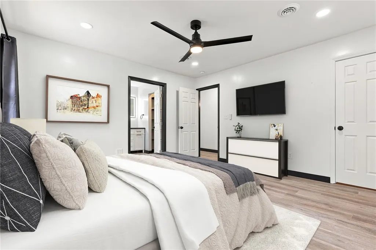
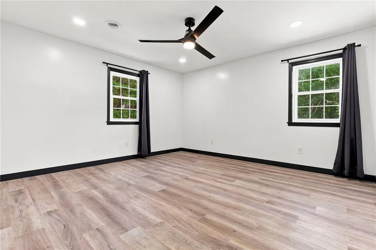
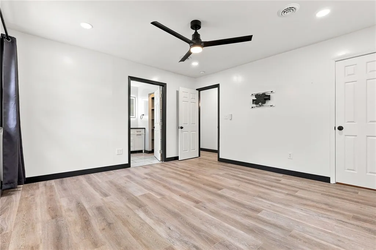
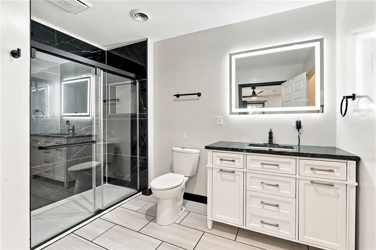
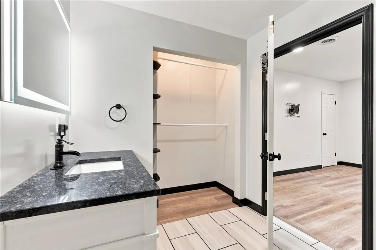
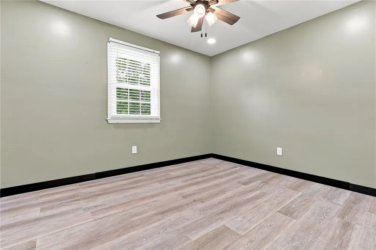
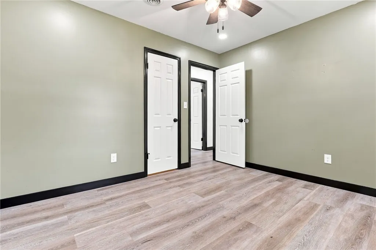
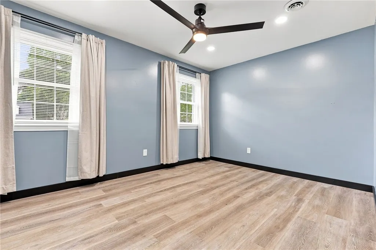
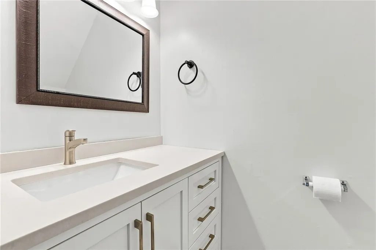
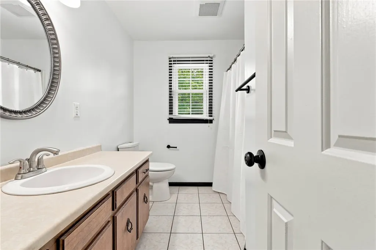
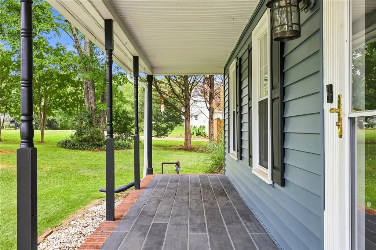
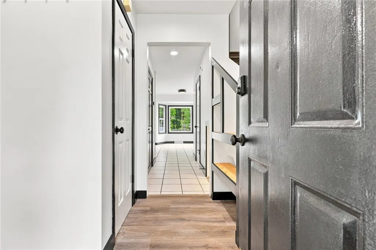
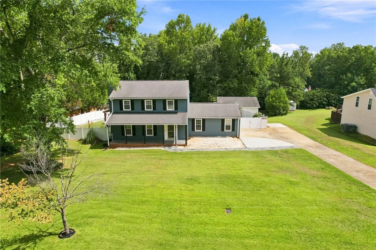
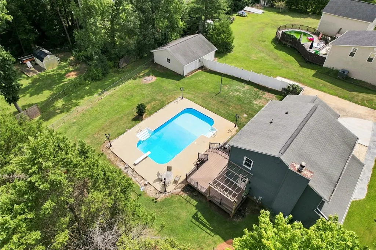
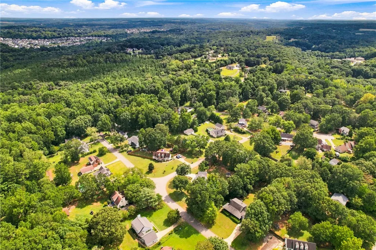
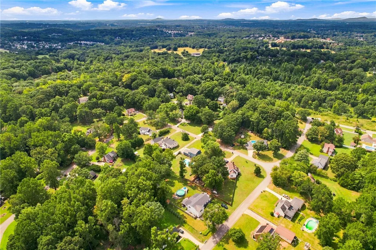
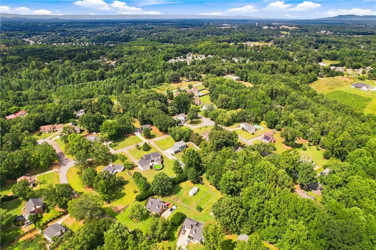
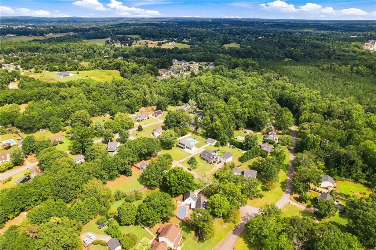
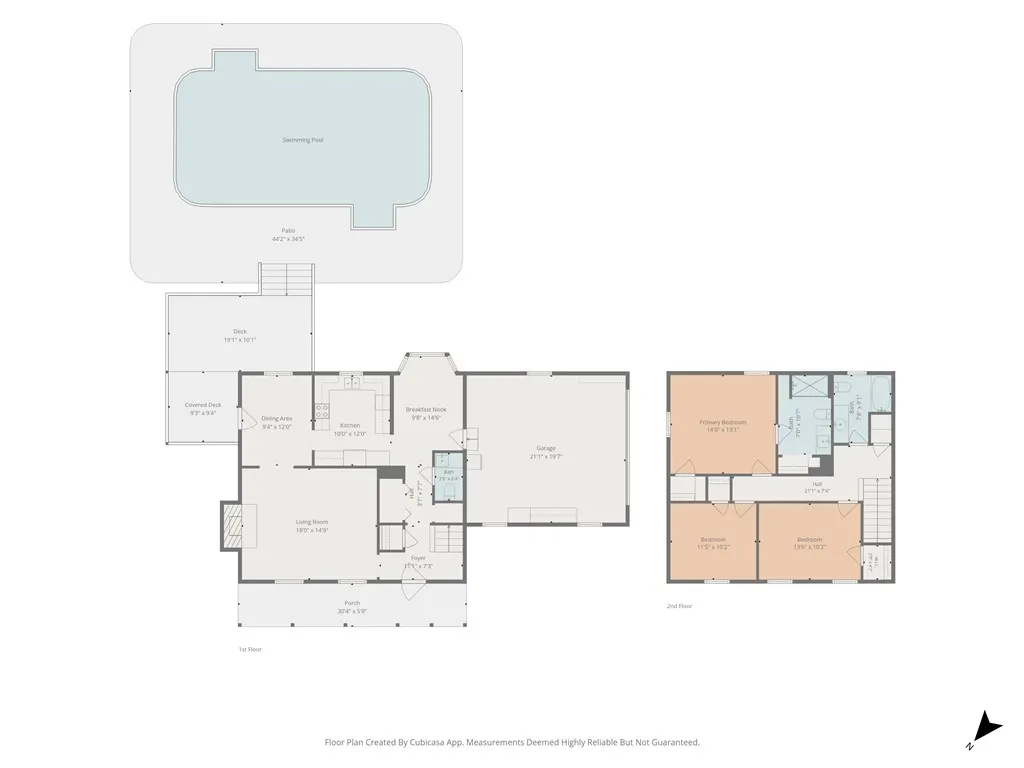
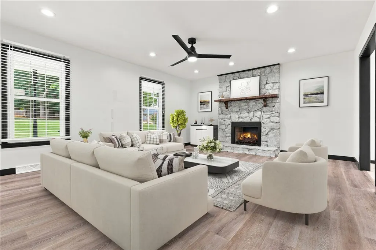
Looking for an Easley, SC home with a saltwater pool, detached garage/workshop, RV hookup and no HOA? This Powdersville-area property brings together the space, flexibility and outdoor lifestyle that can be surprisingly hard to find. Set on approximately .62 fenced acres, this 3-bedroom, 2.5-bath home is made for people who want room for more than everyday living. Spend summer afternoons in your own in-ground saltwater pool, let the pups enjoy the fenced backyard, entertain outside on the expanded deck, or simply unwind with space around you. Hobbyists, car enthusiasts, cyclists, RV owners and anyone craving serious storage will appreciate the attached two-car garage plus a detached two-car garage/workshop with its own 100-amp electrical panel and 50-amp RV hookup. Whether your weekends involve woodworking, restoring a car, storing outdoor gear or preparing for the next adventure, there is room here to do it. Inside, a comfortable traditional floor plan offers multiple gathering spaces along with numerous improvements made in recent years, including updated siding and LVP flooring, crawlspace encapsulation with sump pump and dehumidifier, new gutters, refreshed kitchen cabinetry, bathroom improvements and an expanded PVC deck. Enjoy Powdersville schools, no HOA and the benefit of Anderson County taxes while remaining approximately 20 minutes from Downtown Greenville, with convenient access to Easley, Powdersville, shopping, dining and I-85. Pool days. Workshop projects. RV adventures. Room for the dogs. Space for the hobbies you love. This is more than a place to live—it’s a home built around the way you want to spend your time.
| Elementary School | Middle School | High School |
|---|---|---|
| Concrete Primar Elementary School | Powdersville Mi Middle School | Powdersville High School High School |
| Price History | |
|---|---|
| 8/27/2026 | Listed $389,900 |
General Features
| Sewer | Septic Tank |
|---|---|
| Heating | Forced Air,Natural Gas |
| Cooling | Central Air,Electric,Forced Air,Attic Fan |
| Utilities | Electricity Available,Natural Gas Available,Septic Available,Water Available,Cable Available |
| Roof | Architectural,Shingle |
| Appliances | Dishwasher,Electric Oven,Electric Range,Disposal,Gas Water Heater,Microwave,Refrigerator,See Remarks,Tankless Water Heater |
| Garage Spaces | 4 |
| Patio/Porch Features | Deck,Front Porch |
| Architectural Style | Traditional |
| Pool Features | In Ground |
| Security Features | Smoke Detector(s) |
| Construction Materials | Vinyl Siding |
| Year Built | 1993 |
| Stories Count | 2 |
| Levels | Two |
| Property Subtype | Single Family Residence |
| Tax Year | 2025 |
| Accessibility | Low Threshold Shower |
| Assoc Fee Paid Per | Annually |
| County | Anderson |
| Property Type | Residential |
| HOA | false |
| Attached Garage | true |
| Subdivision Name | The Colony |
| Garage Y/N | true |
| Total Rooms | 12 |
| Full Baths | 2 |
| Status | Active |
| Directions | Follow SC-153 turning south onto Pendleton Rd for 2 miles. In 1.6 miles, turn left into The Colony Subdivision / Williamsburg Way. Turn right onto Jamestown Trail. |
| High School | Powdersville High School |
| City | Easley |
| MLS Area | 104-Anderson County,SC |
| Lot Size Units | Acres |
| Elementary School | Concrete Primar |
| Year Built Details | 31-50 Years |
| Tax Annual Amount | 1820 |
| Middle/Junior High School | Powdersville Mi |
| Lease Considered Y/N | false |
| Virtual Tour | https://www.zillow.com/view-imx/fab4555e-57af-47fa-9701-7aaada9fd97d?setAttribution=mls&wl=true&initialViewType=pano&utm_source=dashboard |
| Standard Status | Active |
| Tax Lot | 16 |
| Property Sub Type Additional | Single Family Residence |
| PostalCity | Easley |
Interior Features
| Interior Amenities | Bookcases,Built-in Features,Ceiling Fan(s),Fireplace,Bath in Primary Bedroom,Other,Pull Down Attic Stairs,Quartz Counters,Smooth Ceilings,Shower Only,Cable TV,Upper Level Primary,Walk-In Closet(s),Walk-In Shower,Window Treatments,Breakfast Area,Workshop |
|---|---|
| Basement | None,Crawl Space,Sump Pump |
| Flooring | Ceramic Tile,Luxury Vinyl Plank |
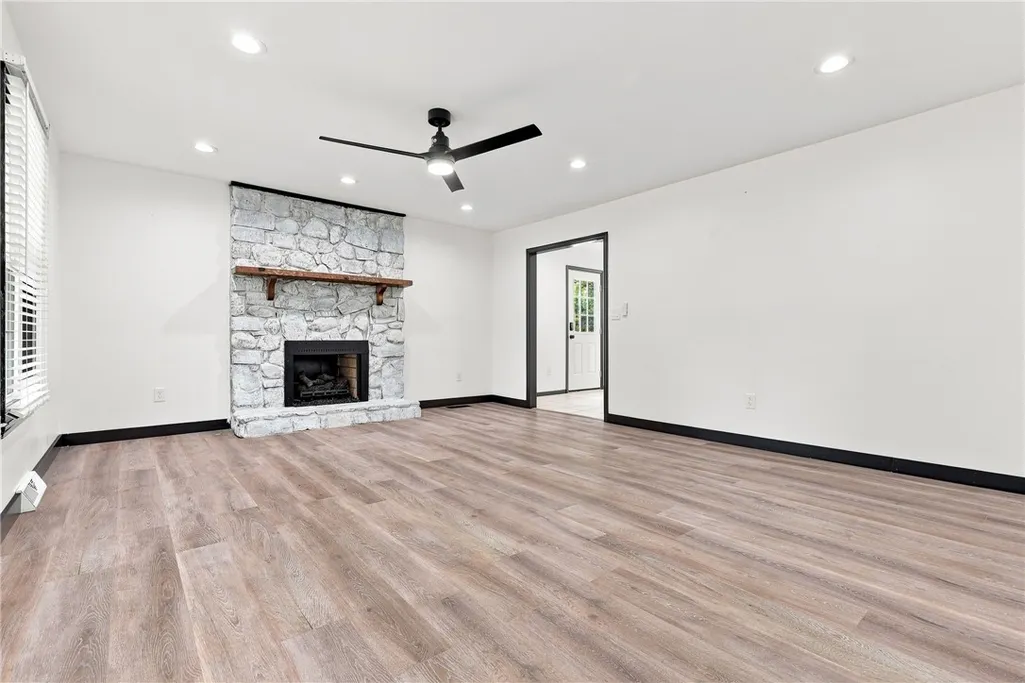
| Fireplace Features | Gas,Gas Log,Option |
| Basement (Y/N) | false |
| Air Conditioning Y/N | true |
| Heating Y/N | true |
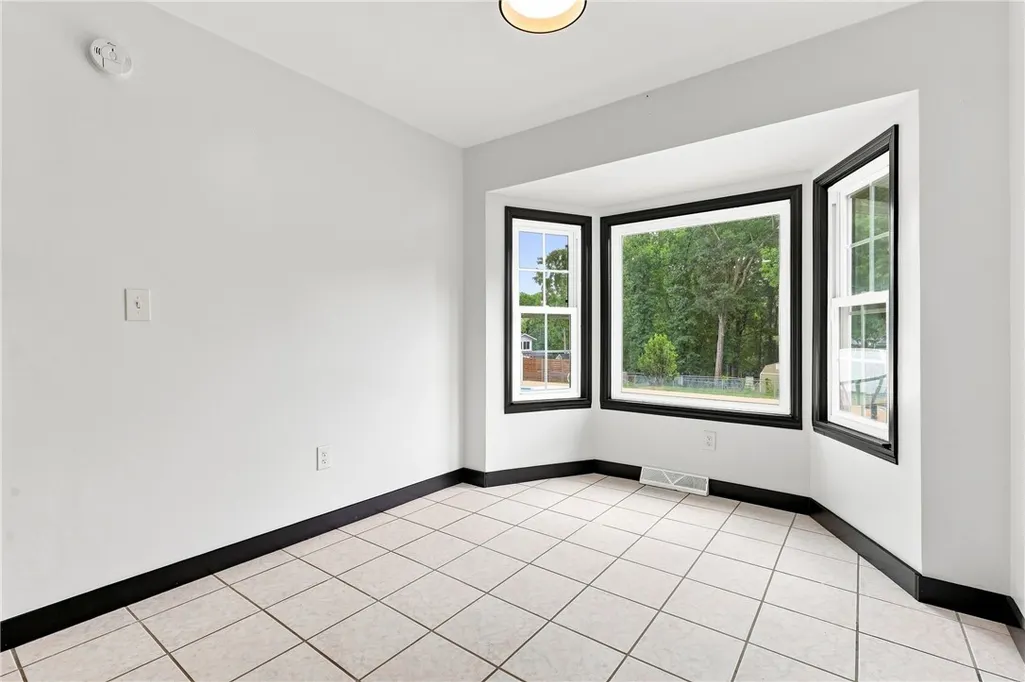
| Window Features | Blinds,Bay Window(s),Insulated Windows |
| Fireplace Y/N | true |
| Half Baths | 1 |
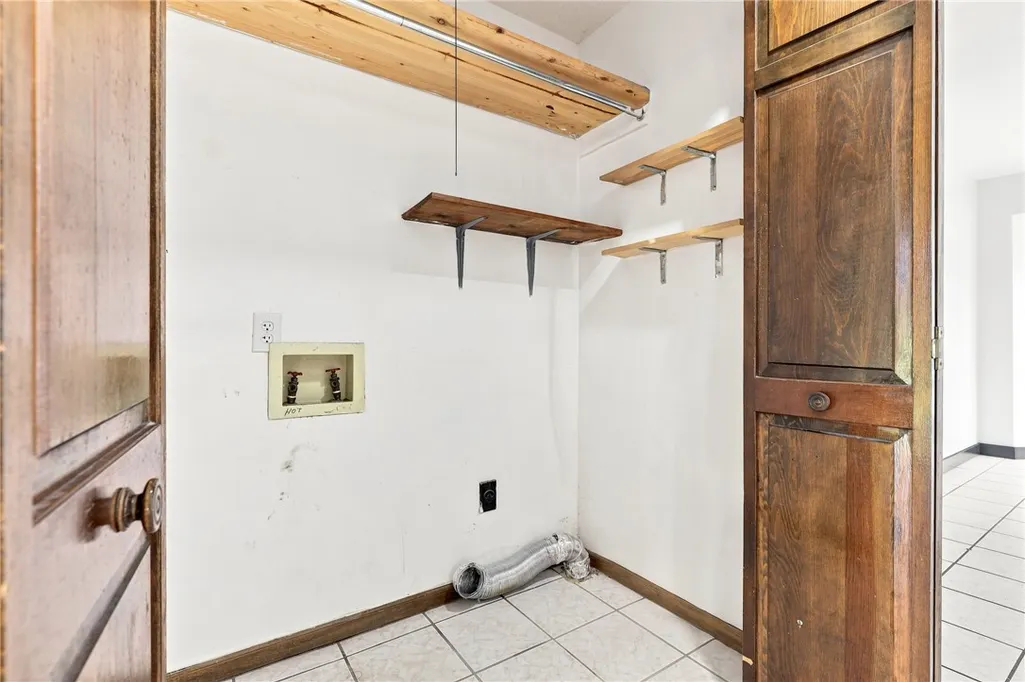
| Laundry Features | Washer Hookup |
| Total Bedrooms | 3 |
| Room Type | Breakfast Room/Nook,Other,Workshop |
| Total Baths | 3 |
Exterior Features
| Exterior Amenities | Deck,Fence,Pool,Porch |
|---|---|
| Fencing | Yard Fenced |
| Parking Features | Attached,Detached,Garage,Driveway |
| Lot Features | Gentle Sloping,Outside City Limits,Subdivision,Sloped,Trees |
| Water Source | Public |
| Lot Size Area | 0.62 |
| Foundation Details | Crawlspace |
| Building Area Total | 1757 |
| Lot Size Acres | 0.62 |
| Waterfront Y/N | false |
| Horse Y/N | false |
Amenities
- Foreclosure
- Views
- Short Sale
- New Construction
- Adult 55+
- Lease To Own
- No HOA Fees
- Furnished
- Primary On Main
- Air Conditioning
- Seller Finance
- Green
- Fixer Upper
- Horse
- Golf
- Fireplace
- Deck
- Garage
- Basement
- Pool
Property vs Single Family Average in 29642
Price
Taxes
Year Built
 © 2026 The data relating to real estate for sale on this web site comes in part from the Western Upstate Association of REALTORS®, Inc. or Western Upstate Multiple Lisitngs Services of South Carolina, Inc. This information is deemed reliable, but not guaranteed. Neither, the Western Upstate Association of REALTORS®, Inc. or Western Upstate Multiple Listing Service of South Carolina, Inc., nor the listing broker, nor their agents or subagents are responsible for the accuracy of the information.
 Information deemed reliable but not guaranteed.
Property information provided courtesy of the Internet Exchange Program of the Greenville Association of Realtors.
The information being provided is for consumers personal, non-commercial use and may not be used for any purpose other than to identify prospective properties consumers may be interested in purchasing.
Data is updated as of September 14, 2026 1:22 PM UTC
Information deemed reliable but not guaranteed.
Property information provided courtesy of the Internet Exchange Program of the Greenville Association of Realtors.
The information being provided is for consumers personal, non-commercial use and may not be used for any purpose other than to identify prospective properties consumers may be interested in purchasing.
Data is updated as of September 14, 2026 1:22 PM UTC
