

Views


Address
2921 N Pacolet Road, Landrum, SC
Price
$ 5,999,000
Property Attributes
- MLS#1556225
- TypeSingle Family
- Listing Status Active
- CountySpartanburg
- CityLandrum
- Area015
- NeighborhoodCaroland Farms
- Zip29356
- StyleEuropean
- Year Built2012
- Taxes$ 23439
- Price$ 5,999,000
- Bedrooms8
- Full Bathrooms7
- Half Bathrooms4
- Lot Size38.21 Acres
Data Source:
Greater Greenville MLS (GGMLS)
Property Description
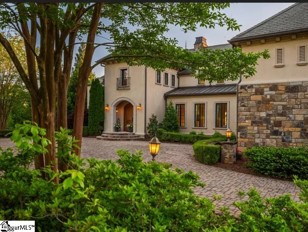
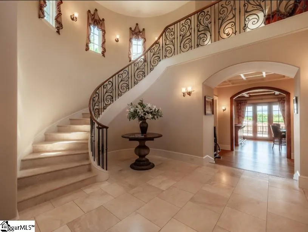
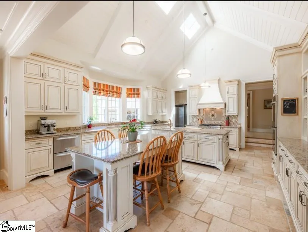
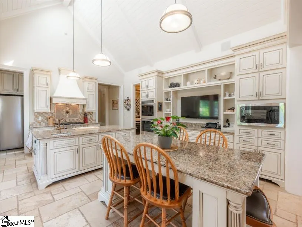
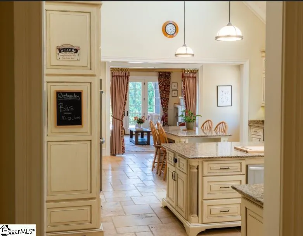
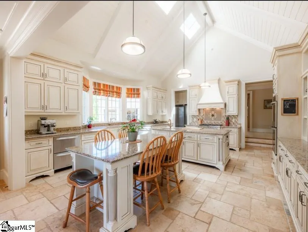
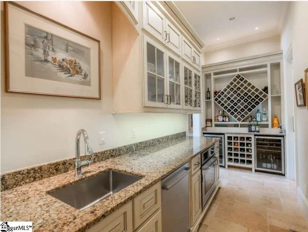
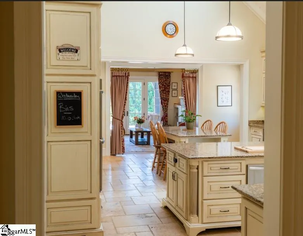
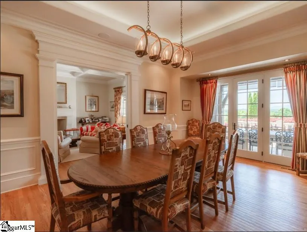
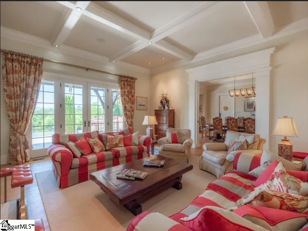
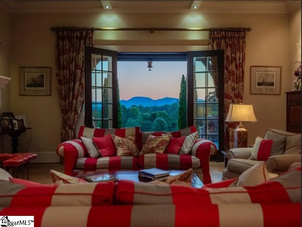
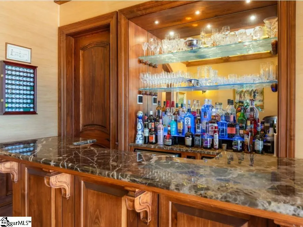
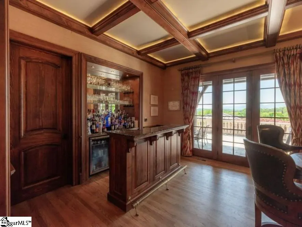
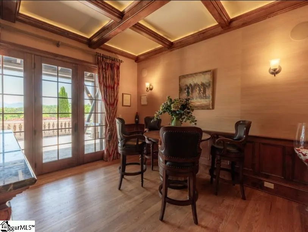
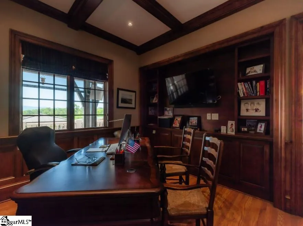
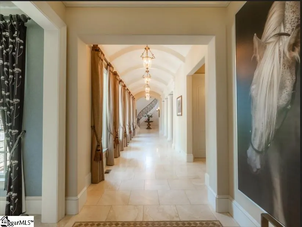
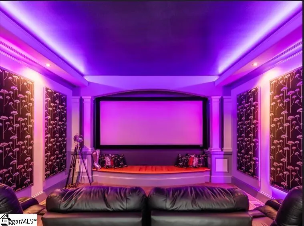
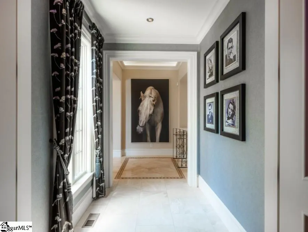
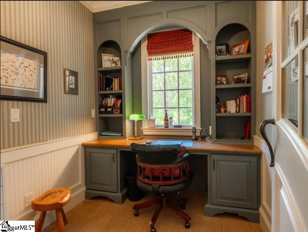
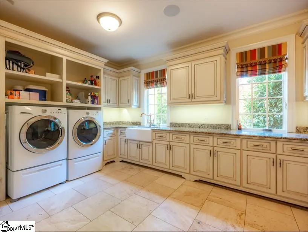
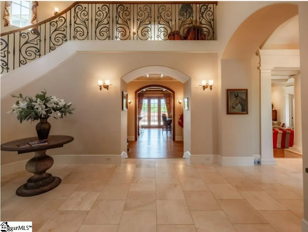
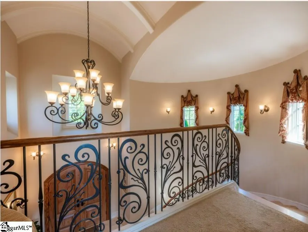
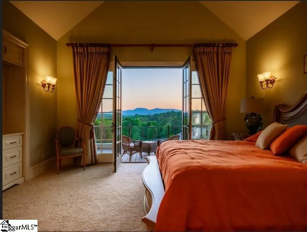
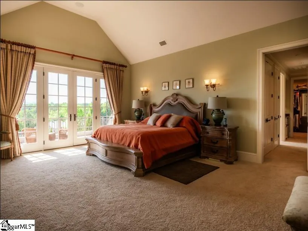
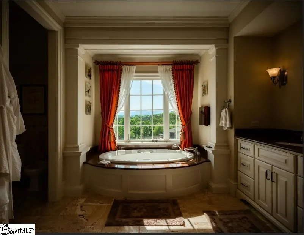
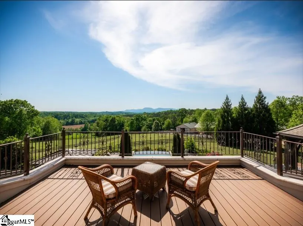
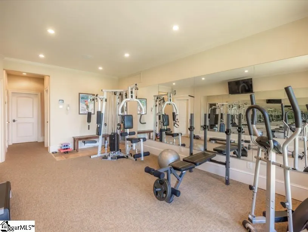
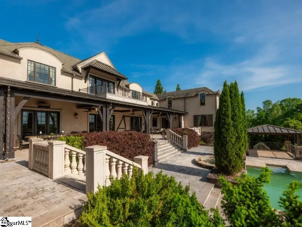
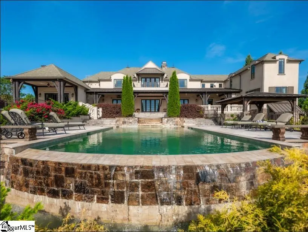
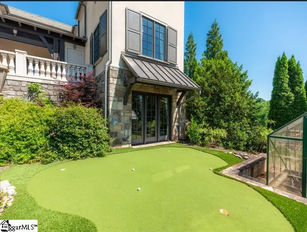
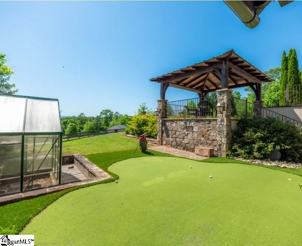
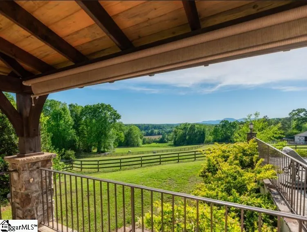
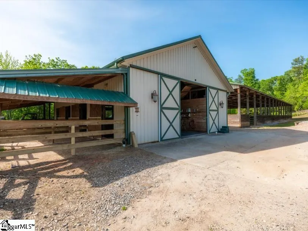
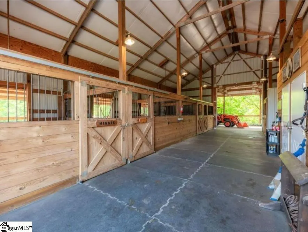
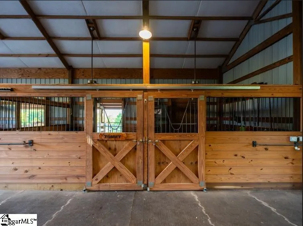
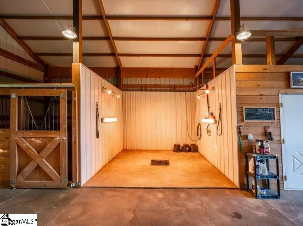
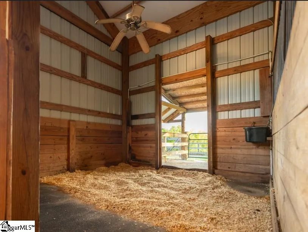
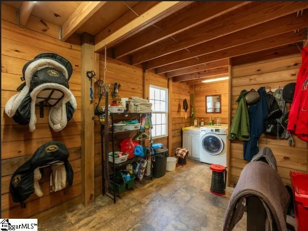
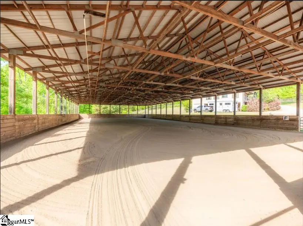
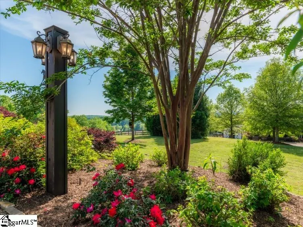
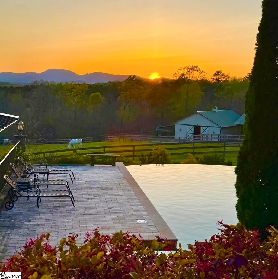
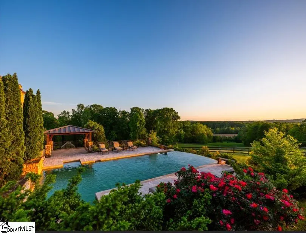
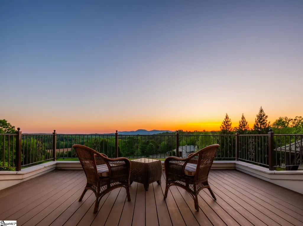
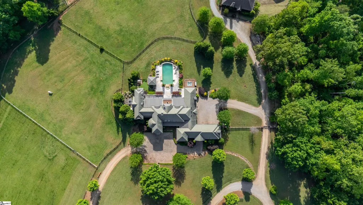
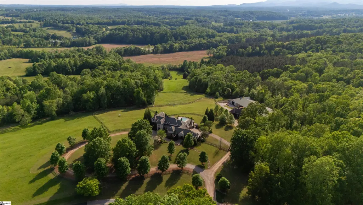
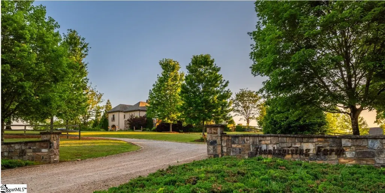
Thanksgiving Farm - Where Majesty Meets Lifestyle: An Unrivaled Equestrian Estate Overlooking the Blue Ridge Foothills Imagine waking to the soft glow of sunrise painting the silhouette of the Blue Ridge foothills unfolding before you in a breathtaking panorama. This isn't a dream; it's the daily reality at Thanksgiving Hill Farm, an iconic equestrian estate poised on over 38 acres of pristine Landrum, South Carolina countryside. More than just a residence, this is a sanctuary crafted for a life without compromise – a place where luxurious comfort, world-class equestrian pursuits, and the soul-stirring beauty of the mountains converge. From the moment you arrive, winding through the gated entrance, the estate commands attention. The main residence, drawing inspiration from the timeless manors of the English countryside, is a masterpiece of architectural grace hinting at the elegance within. Step inside, and the promise is fulfilled. Sunlight streams through walls of windows and French doors, illuminating spaces designed for both sophisticated entertaining and intimate moments. Coffered ceilings soar overhead in the living room, while the elegant formal dining room opens onto a sprawling covered veranda – the perfect setting for starlit dinners overlooking the shimmering pool and rolling pastures beyond. The heart of this home is undoubtedly its gourmet kitchen, a culinary haven equipped with top-tier appliances, dual islands, granite countertops, and even a cooled walk-in pantry. A well-appointed bar stands ready for evening cocktails, while the cozy family room, anchored by a wood-burning fireplace, invites relaxation. Thoughtful design extends to dedicated ‘his’ and ‘her’ offices, a practical mudroom, and an extensive butler’s pantry ensuring seamless hosting. Accommodations are nothing short of exceptional. A private West Wing houses four luxurious guest suites, each boasting en-suite baths and captivating views, offering unparalleled comfort for family and friends. Ascend to the upper level to discover the owner’s retreat – a true sanctuary featuring vaulted ceilings, a private coffee nook, two boutique-sized walk-in closets, an additional sitting room, and a spa-like master bath designed for ultimate indulgence. Beyond the everyday living spaces, Thanksgiving Hill caters to every facet of a life well-lived. Descend to the lower level to find a comprehensive wellness center, complete with a full gym, sauna, and steam room. Movie nights are transformed in the dedicated theater room, while friendly competition awaits in the upstairs game room with its pool table . Step outside, and the estate truly comes alive. The expansive covered veranda, featuring an outdoor kitchen and hot tub, flows effortlessly towards the stunning pool, terrace, and charming gazebo. Practice your short game on the private putting green, all while enveloped by those ever-present, magnificent mountain vistas and gorgeous sunsets. . For the equestrian enthusiast, Thanksgiving Hill is paradise found. The immaculate barn offers potential for eight stalls (currently 5), a climate-controlled tack room with laundry and bath, a wash bay, and feed room. School year-round in the impressive 150’ x 75’ covered arena with sprinklers. Explore the 38+ acres of lush pastures, including three large board-fenced paddocks and enjoy your private jump course with direct access to miles of private riding trails winding along the beautiful North Pacolet River and on through scenic foothills. A separate, charming two-bedroom guest house provides ideal accommodations for a trainer, caretaker, or extended family. Nestled in the heart of Tryon’s legendary horse country, yet just minutes from the quaint shops and restaurants of Landrum, and within easy reach of Greenville, Spartanburg, GSP, and CLT airports, Thanksgiving Hill offers the perfect blend of seclusion and convenience. This is more than a property; it’s an invitation to embrace an extraordinary lifestyle.
| Price History | |
|---|---|
| 9/27/2026 | Listed $5,999,000 |
General Features
| Sewer | Septic Tank |
|---|---|
| Heating | Electric,Forced Air,Multi-Units,Heat Pump |
| Cooling | Central Air,Electric,Multi Units |
| Roof | Metal,Slate |
| Appliances | Gas Cooktop,Dishwasher,Disposal,Freezer,Self Cleaning Oven,Oven,Refrigerator,Other,Electric Oven,Ice Maker,Wine Cooler,Double Oven,Warming Drawer,Microwave,Range Hood,Electric Water Heater,Water Heate |
| HOA Fee | 1200 |
| Garage Spaces | 2 |
| Association Fee Includes | By-Laws |
| Patio/Porch Features | Deck,Patio,Front Porch,Porch,Rear Porch |
| Architectural Style | European |
| Pool Features | In Ground |
| Security Features | Smoke Detector(s) |
| Construction Materials | Stone,Stucco |
| Pets Allowed | Yes |
| Year Built | 2012 |
| Electric | Photovoltaics Seller Owned |
| View | Mountain(s) |
| Stories Count | 2 |
| Levels | Two |
| Property Subtype | Single Family Residence |
| Tax Year | 2024 |
| Community Features | Horses Permitted,Walking Trails |
| Accessibility | Attic Stairs Permanent |
| Assoc Fee Paid Per | Annually |
| County | Spartanburg |
| New Construction | No |
| Property Type | Residential |
| HOA | true |
| Attached Garage | true |
| Subdivision Name | Caroland Farms |
| Garage Y/N | true |
| Other Structures | Greenhouse,Barn(s) |
| Full Baths | 7 |
| Status | Active |
| Directions | From I-26 Landrum exit take Hwy 14, right on Jackson Grove Road. Jackson Grove becomes N. Pacolet Rd once it crosses the Spartanburg County Line. The driveway is on the right just past the county li |
| High School | Landrum |
| City | Landrum |
| Disclosures | Seller Disclosure |
| Senior Community Y/N | No |
| MLS Area | 015 |
| Lot Size Units | Acres |
| Lot Size Square Feet | 1664427.6 |
| Carport Y/N | No |
| Spa Features | Private |
| Elementary School | O.P. Earle |
| Tax Annual Amount | 23439 |
| Middle/Junior High School | Landrum |
| Property Condition | 11-20 |
| Lease Considered Y/N | No |
| Building Area Units | Square Feet |
| Living Area Units | Square Feet |
| Standard Status | Active |
Interior Features
| Interior Amenities | 2 Story Foyer,2nd Stair Case,Bookcases,High Ceilings,Ceiling Fan(s),Vaulted Ceiling(s),Ceiling Smooth,Tray Ceiling(s),Granite Counters,Sauna,Soaking Tub,Walk-In Closet(s),Wet Bar,In-Law Floorplan,Coff |
|---|---|
| Basement | Partially Finished,Walk-Out Access,Interior Entry |
| Flooring | Carpet,Ceramic Tile,Wood |
| Total Fireplaces | 2 |
| Fireplace Features | Gas Log,Wood Burning |
| Basement (Y/N) | No |
| Air Conditioning Y/N | true |
| Heating Y/N | true |
| Window Features | Window Treatments,Vinyl/Aluminum Trim,Insulated Windows |
| Fireplace Y/N | true |
| Half Baths | 4 |
| Laundry Features | Sink,1st Floor,Walk-in,Electric Dryer Hookup,Washer Hookup,Laundry Room |
| Total Bedrooms | 8 |
| Main Level Bedrooms | 2 |
| Main Level Bathrooms | 2 |
| Below Grade Finished Area Unit Type | Square Feet |
| Total Baths | 11 |
| Kitchen Area | 360 |
| Kitchen Length | 20 |
| Kitchen Width | 18 |
| Primary on Main | 168 |
| Second Bedroom Length | 12 |
| Second Bedroom Width | 14 |
| Bedroom 3 Area | 144 |
| Bedroom 3 Length | 12 |
| Bedroom 3 Width | 12 |
| Bedroom 4 Area | 144 |
| Bedroom 4 Length | 12 |
| Bedroom 4 Width | 12 |
| Dining Room Area | 20 |
| Dining Room Width | 15 |
| Family Room Area | 460 |
| Family Room Length | 20 |
| Primary Bedroom Area | 390 |
| Primary Bedroom Length | 15 |
| Primary Bedroom Width | 26 |
| Family Room Width | 23 |
| Dining Room Area | 300 |
| Bedroom 5 Width | 12 |
| Bedroom 5 Level | Main |
| Bedroom 5 Length | 12 |
| Bedroom 5 Area | 144 |
| Bedroom 4 Level | Second |
| Bedroom 3 Level | Second |
| Second Bedroom Level | Second |
Exterior Features
| Exterior Amenities | Balcony,Riding Area,Outdoor Kitchen,Outdoor Grill |
|---|---|
| Parking Features | Attached,Parking Pad,Driveway,Concrete,Other,Garage Door Opener,Side/Rear Entry,Workshop in Garage,Yard Door,Courtyard Entry,Covered,Key Pad Entry |
| Lot Features | 25 - 50 Acres,Pasture,Sloped,Few Trees,Other |
| Water Source | Well |
| Total Parking | 2 |
| Lot Size Area | 38.21 |
| Foundation Details | Basement |
| Spa | true |
| Lot Size Acres | 38.21 |
| Waterfront Y/N | No |
| Covered Spaces | 2 |
| Horse Y/N | true |
| Horse Amenities | 1-4 Stalls,Arena,Barn,Fenced,Pasture,Riding Trail |
Amenities
- Foreclosure
- Views
- Short Sale
- New Construction
- Adult 55+
- Lease To Own
- No HOA Fees
- Furnished
- Primary On Main
- Air Conditioning
- Seller Finance
- Green
- Fixer Upper
- Horse
- Golf
- Fireplace
- Deck
- Garage
- Basement
- Pool
Property vs Single Family Average in 29356
Price
Taxes
Year Built
 © 2026 The data relating to real estate for sale on this web site comes in part from the Western Upstate Association of REALTORS®, Inc. or Western Upstate Multiple Lisitngs Services of South Carolina, Inc. This information is deemed reliable, but not guaranteed. Neither, the Western Upstate Association of REALTORS®, Inc. or Western Upstate Multiple Listing Service of South Carolina, Inc., nor the listing broker, nor their agents or subagents are responsible for the accuracy of the information.
 Information deemed reliable but not guaranteed.
Property information provided courtesy of the Internet Exchange Program of the Greenville Association of Realtors.
The information being provided is for consumers personal, non-commercial use and may not be used for any purpose other than to identify prospective properties consumers may be interested in purchasing.
Data is updated as of September 26, 2026 3:19 AM UTC
Information deemed reliable but not guaranteed.
Property information provided courtesy of the Internet Exchange Program of the Greenville Association of Realtors.
The information being provided is for consumers personal, non-commercial use and may not be used for any purpose other than to identify prospective properties consumers may be interested in purchasing.
Data is updated as of September 26, 2026 3:19 AM UTC
