

New Construction
Address
221 Refuge Drive, Travelers Rest, SC
Price
$ 781,000
Property Attributes
- MLS#1564201
- TypeSingle Family
- Listing Status Active
- CountyGREENVILLE
- CityTravelers Rest
- Area062
- NeighborhoodThe Refuge
- Zip29690
- StyleContemporary,European
- Taxes$ 3000
- Price$ 781,000
- Bedrooms4
- Full Bathrooms2
- Half Bathrooms1
- Sqr Footage2670
- Lot Size0.15 Acres
Data Source:
Greater Greenville MLS (GGMLS)
Property Description
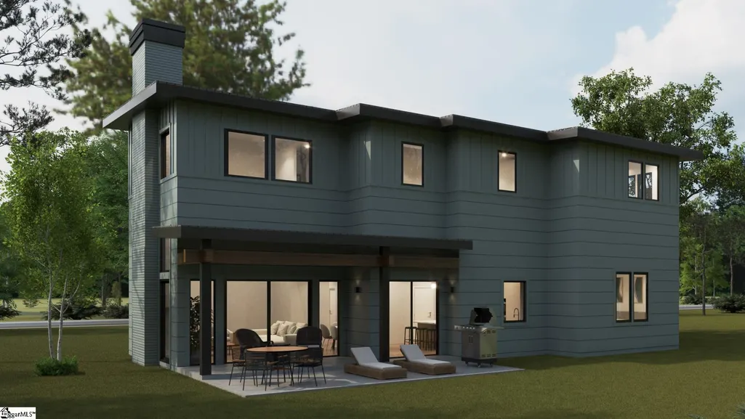
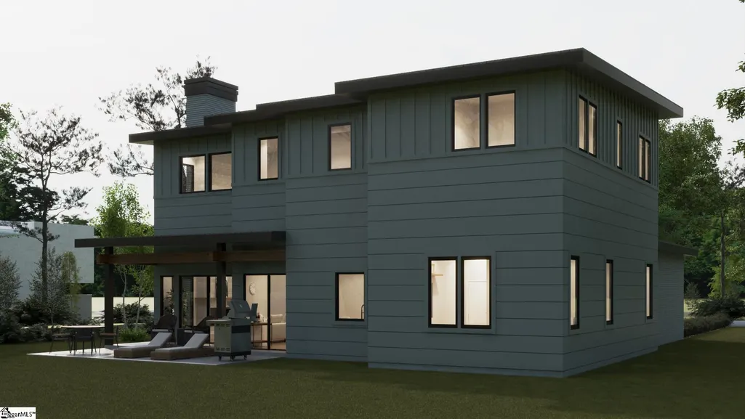
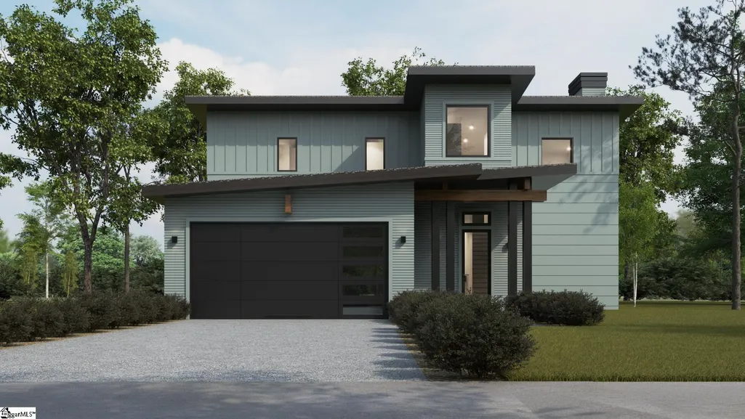
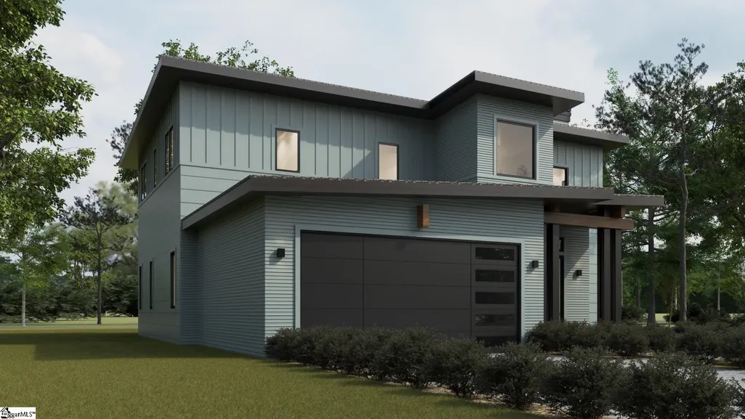
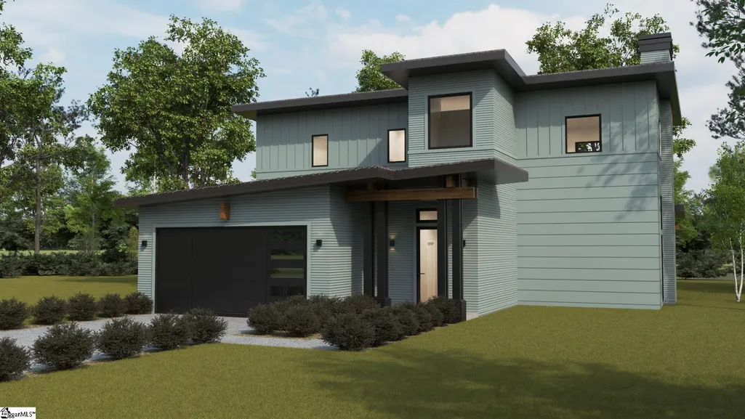
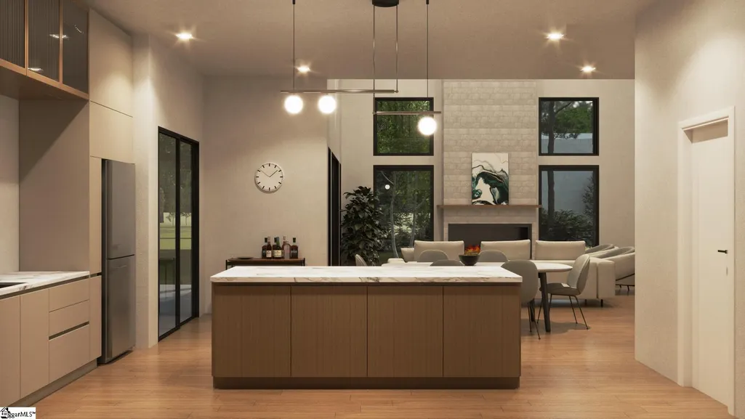
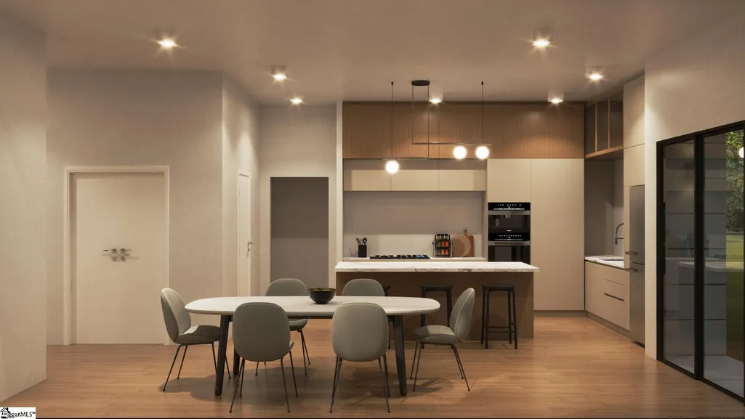
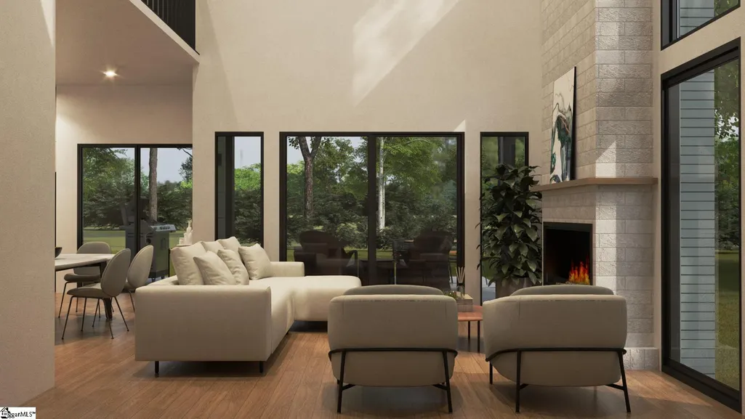
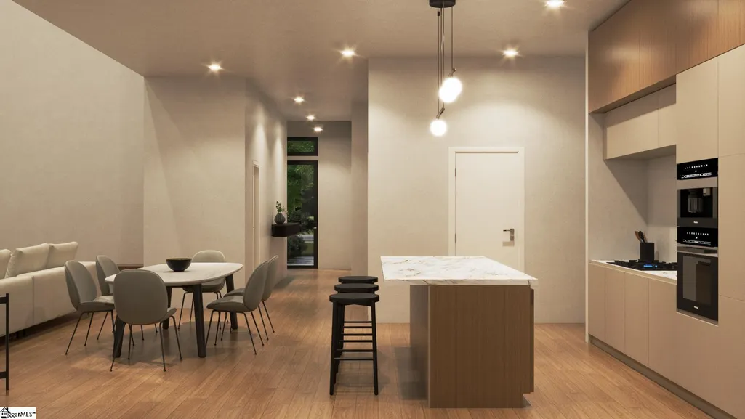
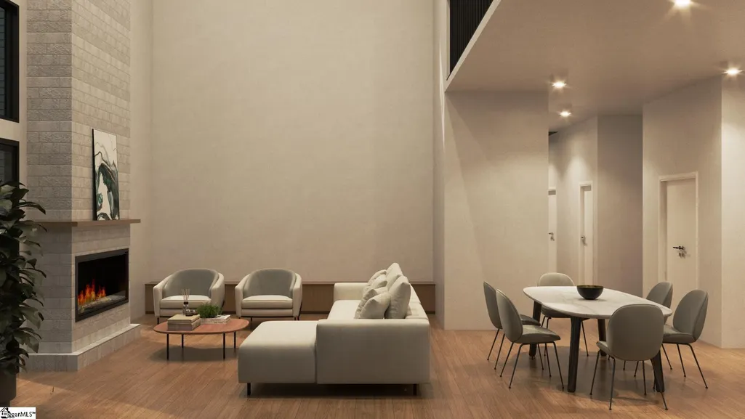
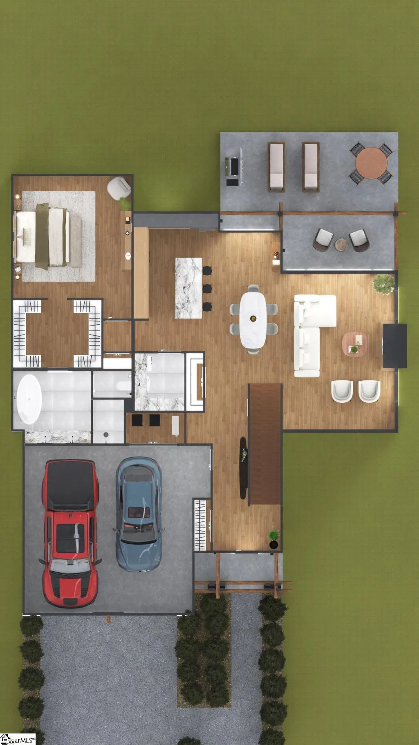
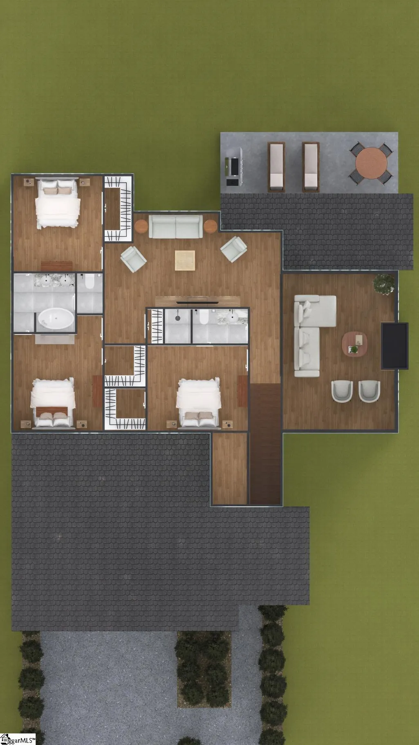
Welcome to this beautifully designed 4-bedroom, 3.5-bathroom home in The Refuge, an intimate new community located just steps from the iconic Swamp Rabbit Trail and the vibrant heart of downtown Travelers Rest. This thoughtfully crafted 2,670 sq ft home offers a spacious and open layout, with 10-foot ceilings on the main level and 9-foot ceilings upstairs. The main floor features a luxurious primary suite complete with a spa-like bath and large walk-in closet. A chef’s kitchen with walk-in pantry, oversized island, and seamless flow into the dining and great room creates the perfect setting for entertaining. French doors lead to a covered back porch with fireplace and grilling station, extending your living space outdoors. Upstairs, you’ll find three additional bedrooms—including an optional office/flex space—plus a large sitting/game area overlooking the great room below. A two-car garage, generous laundry room, mudroom with boot bench, and powder room off the foyer add convenience and function. Live the lifestyle you’ve been dreaming of—walk or bike to cafes, breweries, farmers markets, and The Swamp Rabbit Trail, all from your doorstep.
| Elementary School | Middle School | High School |
|---|---|---|
| Heritage Elementary School | Northwest Middle School | Travelers Rest High School |
| Price History | |
|---|---|
| 7/24/2025 | Listed $771,000 |
General Features
| Sewer | Public Sewer |
|---|---|
| Heating | Electric,Gas Available,Natural Gas,Damper Controlled,Heat Pump |
| Cooling | Central Air,Electric,Damper Controlled |
| Utilities | Cable Available |
| Roof | Metal |
| Appliances | Gas Cooktop,Dishwasher,Disposal,Freezer,Self Cleaning Oven,Refrigerator,Electric Oven,Gas Oven,Microwave,Range Hood,Tankless Water Heater |
| HOA Fee | 275 |
| Garage Spaces | 2 |
| Gas Y/N | Piedmont Natural Gas |
| Association Fee Includes | Maintenance Grounds,Street Lights |
| Patio/Porch Features | Patio,Rear Porch |
| Architectural Style | Contemporary,European |
| Security Features | Prewired |
| Construction Materials | Hardboard Siding,Masonite |
| Stories Count | 2 |
| Topography | Level |
| Levels | Two |
| Property Subtype | Single Family Residence |
| Tax Year | 2025 |
| Community Features | Street Lights,Sidewalks |
| Assoc Fee Paid Per | Monthly |
| County | Greenville |
| New Construction | Yes |
| Property Type | Residential |
| HOA | Yes |
| Attached Garage | Yes |
| Subdivision Name | The Refuge |
| Garage Y/N | Yes |
| Full Baths | 2 |
| Status | Active |
| Directions | From Downtown Greenville take US-276 W towards Travelers Rest. Follow US- 276 W to Refuge Drive. Subdivision will be on your left. |
| High School | Travelers Rest |
| City | Travelers Rest |
| Senior Community Y/N | No |
| MLS Area | 062 |
| Lot Size Units | Square Feet |
| Lot Size Square Feet | 6534 |
| Carport Y/N | No |
| Elementary School | Heritage |
| Tax Annual Amount | 3000 |
| Middle/Junior High School | Northwest |
| Property Condition | To Be Built |
| Lease Considered Y/N | No |
| Building Area Units | Square Feet |
| Living Area Units | Square Feet |
| Builder Name | Rembrey Custom Homes |
| Standard Status | Active |
| Tax Lot | 13 |
Interior Features
| Interior Amenities | High Ceilings,Ceiling Fan(s),Ceiling Smooth,Walk-In Closet(s),Countertops – Quartz,Pantry |
|---|---|
| Basement | None |
| Flooring | Carpet,Ceramic Tile,Wood |
| Total Fireplaces | 1 |
| Fireplace Features | Gas Log,Ventless |
| Basement (Y/N) | No |
| Air Conditioning Y/N | Yes |
| Heating Y/N | Yes |
| Window Features | Insulated Windows |
| Fireplace Y/N | Yes |
| Half Baths | 1 |
| Laundry Features | 1st Floor,Walk-in,Electric Dryer Hookup |
| Total Bedrooms | 4 |
| Main Level Bedrooms | 1 |
| Main Level Bathrooms | 1 |
| Below Grade Finished Area Unit Type | Square Feet |
| Total Baths | 3 |
| Kitchen Area | 192 |
| Kitchen Length | 12 |
| Kitchen Width | 16 |
| Primary on Main | 144 |
| Second Bedroom Length | 12 |
| Second Bedroom Width | 12 |
| Bedroom 3 Area | 144 |
| Bedroom 3 Length | 12 |
| Bedroom 3 Width | 12 |
| Bedroom 4 Area | 144 |
| Bedroom 4 Length | 12 |
| Bedroom 4 Width | 12 |
| Dining Room Area | 19 |
| Dining Room Width | 10 |
| Family Room Area | 280 |
| Family Room Length | 20 |
| Primary Bedroom Area | 225 |
| Primary Bedroom Length | 15 |
| Primary Bedroom Width | 15 |
| Family Room Width | 14 |
| Dining Room Area | 190 |
Exterior Features
| Parking Features | Attached,Concrete |
|---|---|
| Lot Features | 1/2 Acre or Less,Sidewalk,Sprklr In Grnd-Full Yard |
| Water Source | Public |
| Total Parking | 2 |
| Lot Size Area | 6534 |
| Foundation Details | Slab |
| Spa | No |
| Lot Size Acres | 0.15 |
| Waterfront Y/N | No |
| Covered Spaces | 2 |
| Road Frontage Type | Private Road |
| Builder Model | George |
| Horse Y/N | No |
Amenities
- Foreclosure
- Views
- Short Sale
- New Construction
- Adult 55+
- Lease To Own
- No HOA Fees
- Furnished
- Primary On Main
- Air Conditioning
- Seller Finance
- Green
- Fixer Upper
- Horse
- Golf
- Fireplace
- Deck
- Garage
- Basement
- Pool
Property vs Single Family Average in 29690
Price
Taxes
Visits
In The Neighborhood
New Construction
Travelers Rest
$ 783,000
- Type
- Single Family
- Size
- 2,892 SqFt
- Rooms
- 3 Beds + 2.5 Baths
New Construction
Travelers Rest
$ 848,000
- Type
- Single Family
- Size
- 2,860 SqFt
- Rooms
- 3 Beds + 3.5 Baths
New Construction
Travelers Rest
$ 721,000
- Type
- Single Family
- Size
- 1,966 SqFt
- Rooms
- 3 Beds + 2.5 Baths
New Construction
Travelers Rest
$ 826,000
- Type
- Single Family
- Size
- 2,892 SqFt
- Rooms
- 3 Beds + 2.5 Baths
New Construction
Travelers Rest
$ 783,000
- Type
- Single Family
- Size
- 2,693 SqFt
- Rooms
- 3 Beds + 3.5 Baths
New Construction
Travelers Rest
$ 788,000
- Type
- Single Family
- Size
- 2,789 SqFt
- Rooms
- 4 Beds + 3.5 Baths
New Construction
Travelers Rest
$ 775,000
- Type
- Single Family
- Size
- 2,564 SqFt
- Rooms
- 3 Beds + 2.5 Baths
 © 2026 The data relating to real estate for sale on this web site comes in part from the Western Upstate Association of REALTORS®, Inc. or Western Upstate Multiple Lisitngs Services of South Carolina, Inc. This information is deemed reliable, but not guaranteed. Neither, the Western Upstate Association of REALTORS®, Inc. or Western Upstate Multiple Listing Service of South Carolina, Inc., nor the listing broker, nor their agents or subagents are responsible for the accuracy of the information.
 Information deemed reliable but not guaranteed.
Property information provided courtesy of the Internet Exchange Program of the Greenville Association of Realtors.
The information being provided is for consumers personal, non-commercial use and may not be used for any purpose other than to identify prospective properties consumers may be interested in purchasing.
Data is updated as of September 11, 2026 8:28 AM UTC
Information deemed reliable but not guaranteed.
Property information provided courtesy of the Internet Exchange Program of the Greenville Association of Realtors.
The information being provided is for consumers personal, non-commercial use and may not be used for any purpose other than to identify prospective properties consumers may be interested in purchasing.
Data is updated as of September 11, 2026 8:28 AM UTC
