

Views
Address
36 Prince Williams Court, Simpsonville, SC
Price
$ 650,000
Property Attributes
- MLS#1567255
- TypeSingle Family
- Listing Status Active
- CountyGREENVILLE
- CitySimpsonville
- Area032
- NeighborhoodCoachwood Forest
- Zip29681
- StyleTraditional
- Year Built2002
- Taxes$ 2554
- Price$ 650,000
- Bedrooms5
- Full Bathrooms3
- Half Bathrooms0
- Sqr Footage3606
- Lot Size1 Acres
Data Source:
Greater Greenville MLS (GGMLS)
Property Description
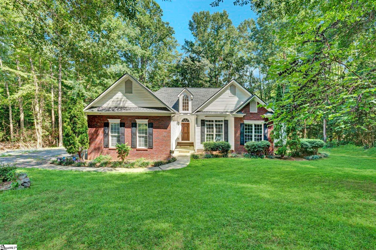
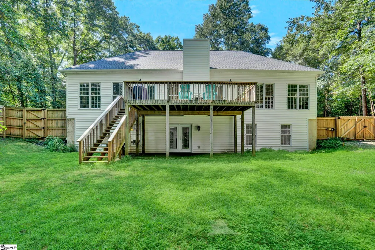
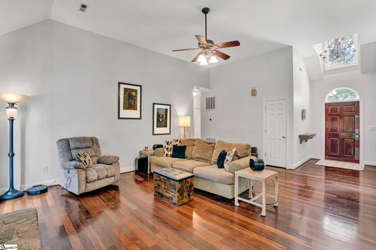
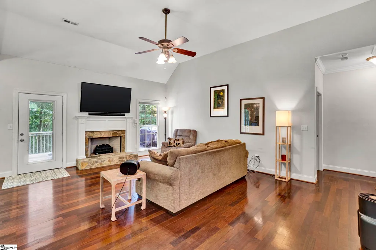
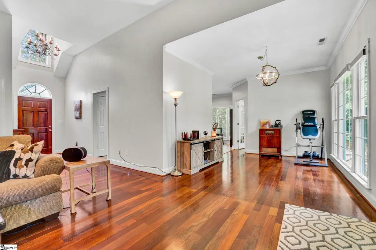
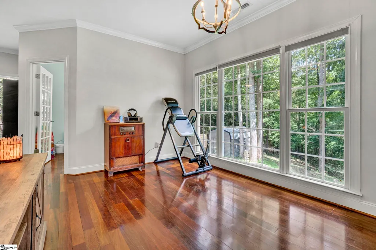
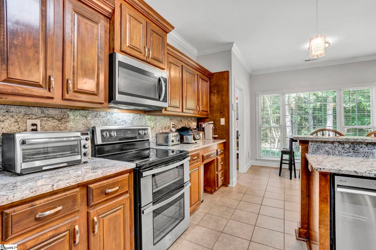
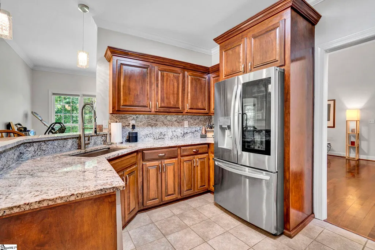
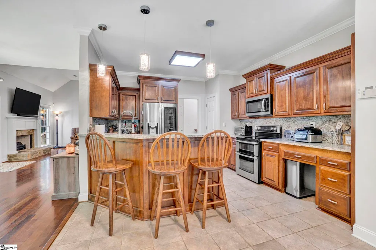
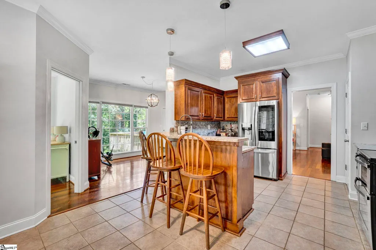
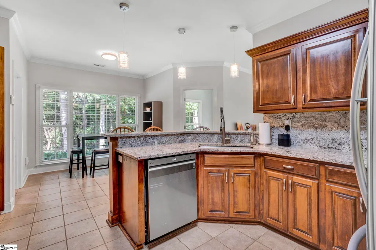
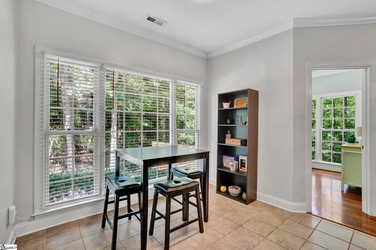
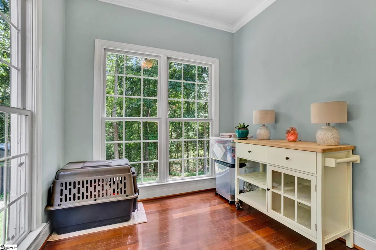
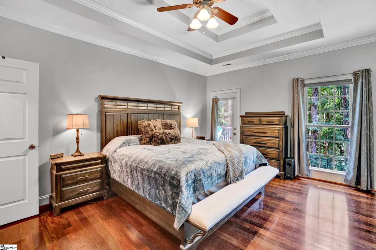
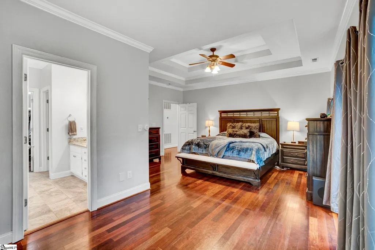
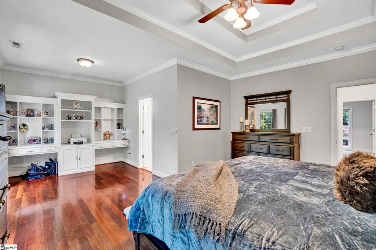
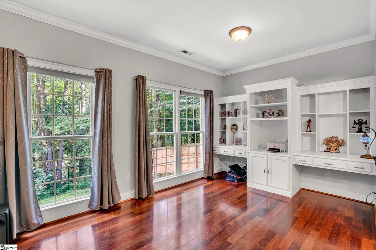
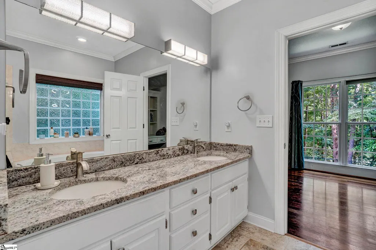
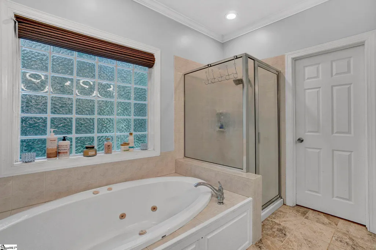
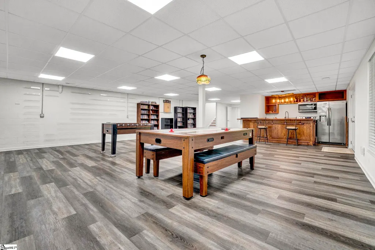
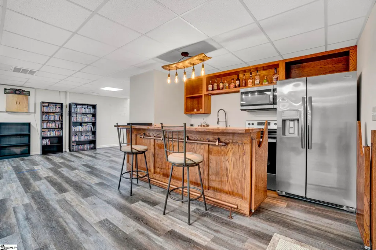
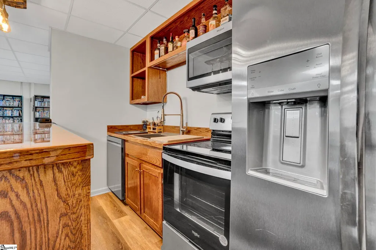
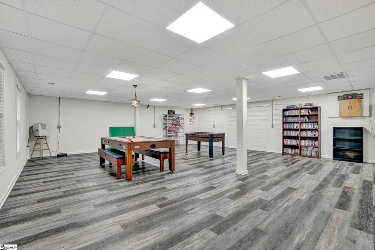
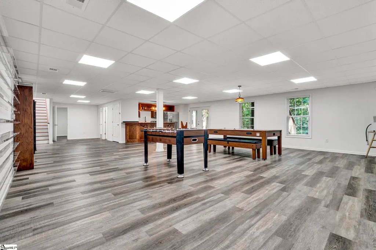
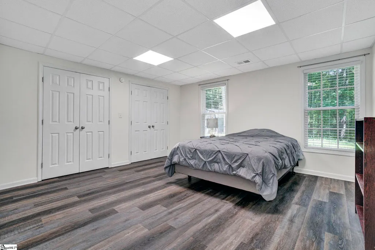
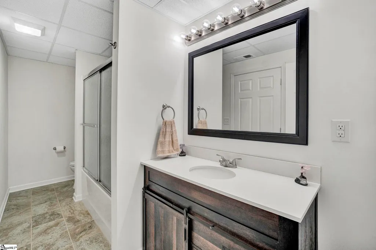
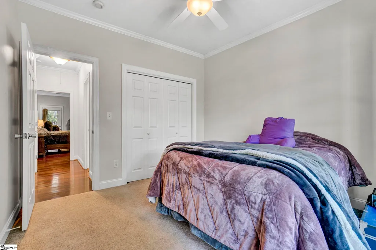
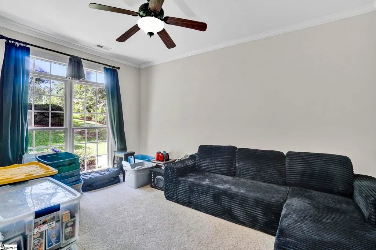
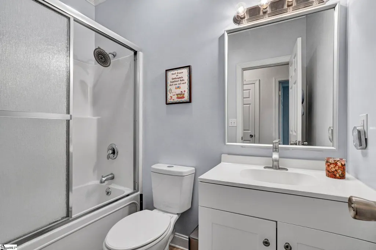
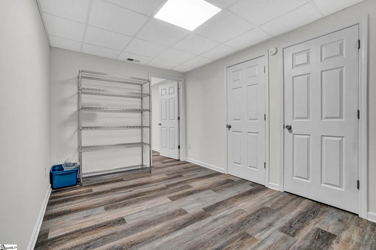
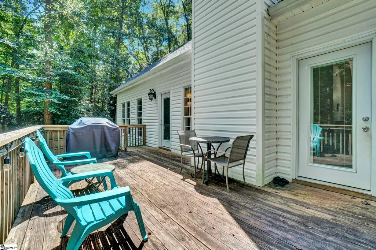
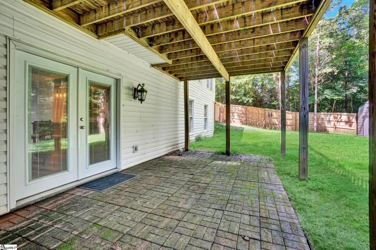
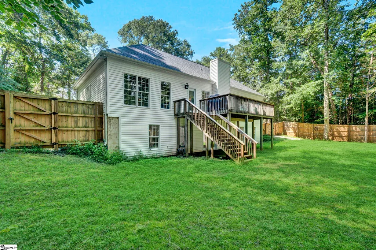
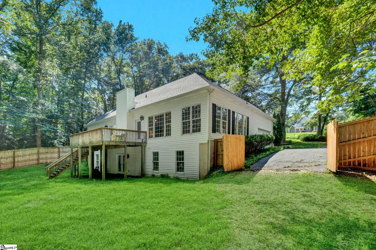
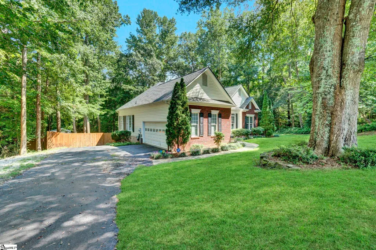
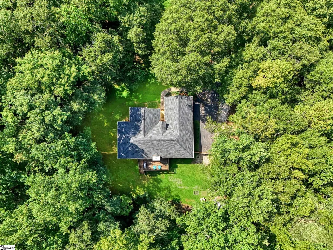
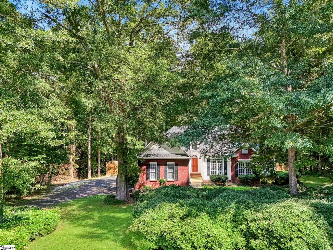
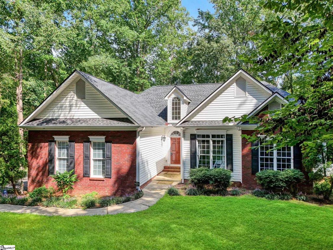
Welcome to 36 Prince Williams Road – where 2 truly is the magic number! This unique property is essentially two homes in one, offering: * 2 Living Rooms * 2 Full Kitchens * 2 Primary Suites * 2 Separate Entrances * 2 Outdoor Living Spaces * 2 Septic Tanks -All of this on a private, fenced 1-acre lot overlooking the woods and a serene creek. From the moment you arrive, you’ll feel the retreat-like setting as the home sits back off the road with plenty of space to spread out. Inside, the massive Great Room with soaring cathedral ceilings is perfect for family gatherings and movie nights. The open layout flows seamlessly into the dining area with wooded views. The main kitchen features granite countertops and backsplash, stainless steel appliances, a pantry, and endless cabinetry. Off the kitchen, a sunroom drenched in natural light makes the ideal office, playroom, or sitting room. The main-level Primary Suite is perfect—complete with private deck access for morning coffee, custom shelving, a seating area and serene views of the backyard. The en suite offers double sinks, a soaking tub, tiled shower, and a walk-in closet with built-ins and a vanity. Two secondary bedrooms and a spacious bathroom round out this level. But wait until you see the basement level—a completely brand-new second home of its own! Perfect as an in-law suite, guest quarters, teen retreat, or even rental potential. This space includes a large living room, open kitchen with custom bar and lighting, stainless appliances, a 2nd primary bedroom with dual closets, a stylish new bathroom with double vanity, plus an additional bedroom and laundry hookup. With its own septic tank, private entrance, parking pad, and balcony access, this level can function entirely separately if desired. Outdoor living is just as impressive. Enjoy a large deck (accessible from both the den and main-level Primary Suite), a massive patio for grilling or entertaining, and plenty of space for a garden. This home offers unmatched flexibility, privacy, and space for multigenerational living or dual households—all in one! You have to see it in person to appreciate everything 36 Prince Williams Road has to offer. Schedule your showing today—this one is priced to sell!
| Elementary School | Middle School | High School |
|---|---|---|
| Rudolph Gordon Elementary School | Rudolph Gordon Middle School | Hillcrest High School |
| Price History | |
|---|---|
| 8/22/2025 | Listed $659,000 |
| 4/16/2026 | 2$650,000 |
General Features
| Sewer | Septic Tank |
|---|---|
| Heating | Electric |
| Cooling | Central Air,Electric |
| Utilities | Cable Available |
| Roof | Architectural |
| Appliances | Dishwasher,Disposal,Refrigerator,Electric Cooktop,Electric Oven,Double Oven,Microwave,Electric Water Heater |
| Garage Spaces | 2 |
| Association Fee Includes | None |
| Patio/Porch Features | Deck,Patio,Rear Porch |
| Architectural Style | Traditional |
| Security Features | Smoke Detector(s) |
| Construction Materials | Brick Veneer,Vinyl Siding |
| Year Built | 2002 |
| Stories Count | 2 |
| Levels | 2+Basement |
| Property Subtype | Single Family Residence |
| Tax Year | 2024 |
| Waterfront Features | Creek |
| Community Features | None |
| Accessibility | Attic Stairs Disappearing |
| County | Greenville |
| New Construction | No |
| Property Type | Residential |
| HOA | No |
| Attached Garage | Yes |
| Subdivision Name | Coachwood Forest |
| Garage Y/N | Yes |
| Full Baths | 3 |
| Status | Active |
| Directions | Woodruff Rd to Right on East Georgia,Left on Coachman,Left on George’s Hideaway,Left on Prince Williams Ct. Home will be on the right. |
| High School | Hillcrest |
| City | Simpsonville |
| Disclosures | Seller Disclosure |
| Senior Community Y/N | No |
| MLS Area | 032 |
| Lot Size Units | Acres |
| Lot Size Square Feet | 43560 |
| Carport Y/N | No |
| Spa Features | Bath |
| Elementary School | Rudolph Gordon |
| Tax Annual Amount | 2554.79 |
| Middle/Junior High School | Rudolph Gordon |
| Property Condition | 21-30 |
| Lease Considered Y/N | No |
| Building Area Units | Square Feet |
| Living Area Units | Square Feet |
| Standard Status | Active |
Interior Features
| Interior Amenities | Bookcases,High Ceilings,Ceiling Fan(s),Granite Counters,Open Floorplan,Walk-In Closet(s),In-Law Floorplan,Pantry,Radon System |
|---|---|
| Basement | Finished,Full,Walk-Out Access,Dehumidifier,Interior Entry,Other |
| Flooring | Carpet,Ceramic Tile,Wood,Luxury Vinyl |
| Total Fireplaces | 1 |
| Fireplace Features | Gas Starter,Masonry |
| Basement (Y/N) | No |
| Air Conditioning Y/N | Yes |
| Heating Y/N | Yes |
| Window Features | Window Treatments,Vinyl/Aluminum Trim |
| Fireplace Y/N | Yes |
| Laundry Features | 1st Floor,In Basement,Laundry Closet,Walk-in,Electric Dryer Hookup,Multiple Hookups,Washer Hookup,Laundry Room |
| Total Bedrooms | 5 |
| Main Level Bedrooms | 3 |
| Main Level Bathrooms | 2 |
| Below Grade Finished Area Unit Type | Square Feet |
| Total Baths | 3 |
| Kitchen Area | 240 |
| Kitchen Length | 20 |
| Kitchen Width | 12 |
| Primary on Main | 165 |
| Second Bedroom Length | 11 |
| Second Bedroom Width | 15 |
| Bedroom 3 Area | 121 |
| Bedroom 3 Length | 11 |
| Bedroom 3 Width | 11 |
| Bedroom 4 Area | 196 |
| Bedroom 4 Length | 14 |
| Bedroom 4 Width | 14 |
| Dining Room Area | 15 |
| Dining Room Width | 11 |
| Living Room Area | 320 |
| Living Room Length | 16 |
| Living Room Width | 20 |
| Primary Bedroom Area | 374 |
| Primary Bedroom Length | 22 |
| Primary Bedroom Width | 17 |
| Dining Room Area | 165 |
| Bedroom 5 Width | 9 |
| Bedroom 5 Level | Basement |
| Bedroom 5 Length | 13 |
| Bedroom 5 Area | 117 |
| Bedroom 4 Level | Basement |
| Bedroom 3 Level | Main |
| Second Bedroom Level | Main |
Exterior Features
| Fencing | Fenced |
|---|---|
| Parking Features | Attached,Gravel,Parking Pad,Paved,Other,Garage Door Opener,Side/Rear Entry |
| Lot Features | 1 - 2 Acres,Sloped,Few Trees |
| Water Source | Well |
| Total Parking | 2 |
| Lot Size Area | 1 |
| Foundation Details | Basement |
| Spa | Yes |
| Lot Size Acres | 1 |
| Waterfront Y/N | No |
| Covered Spaces | 2 |
| Other Equipment | Dehumidifier |
| Horse Y/N | No |
Amenities
- Foreclosure
- Views
- Short Sale
- New Construction
- Adult 55+
- Lease To Own
- No HOA Fees
- Furnished
- Primary On Main
- Air Conditioning
- Seller Finance
- Green
- Fixer Upper
- Horse
- Golf
- Fireplace
- Deck
- Garage
- Basement
- Pool
Property vs Single Family Average in 29681
Price
Taxes
Year Built
Visits
 © 2026 The data relating to real estate for sale on this web site comes in part from the Western Upstate Association of REALTORS®, Inc. or Western Upstate Multiple Lisitngs Services of South Carolina, Inc. This information is deemed reliable, but not guaranteed. Neither, the Western Upstate Association of REALTORS®, Inc. or Western Upstate Multiple Listing Service of South Carolina, Inc., nor the listing broker, nor their agents or subagents are responsible for the accuracy of the information.
 Information deemed reliable but not guaranteed.
Property information provided courtesy of the Internet Exchange Program of the Greenville Association of Realtors.
The information being provided is for consumers personal, non-commercial use and may not be used for any purpose other than to identify prospective properties consumers may be interested in purchasing.
Data is updated as of September 17, 2026 3:47 PM UTC
Information deemed reliable but not guaranteed.
Property information provided courtesy of the Internet Exchange Program of the Greenville Association of Realtors.
The information being provided is for consumers personal, non-commercial use and may not be used for any purpose other than to identify prospective properties consumers may be interested in purchasing.
Data is updated as of September 17, 2026 3:47 PM UTC
