


Address
351 Belcher Street, Inman, SC
Price
$ 799,900
Property Attributes
- MLS#1585114
- TypeSingle Family
- Listing Status Contingency Contract
- CountySPARTANBURG
- CityInman
- Area015
- NeighborhoodMeadowbrook Farms
- Zip29349
- StyleRanch,Traditional
- Year Built1974
- Taxes$ 5418
- Price$ 799,900
- Bedrooms3
- Full Bathrooms3
- Half Bathrooms1
- Sqr Footage4010
- Lot Size2.41 Acres
Data Source:
Greater Greenville MLS (GGMLS)
Property Description
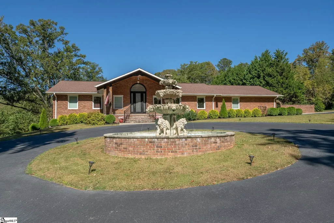
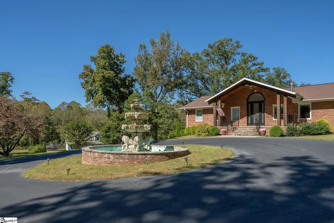
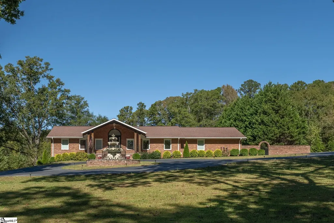
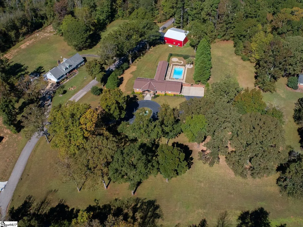
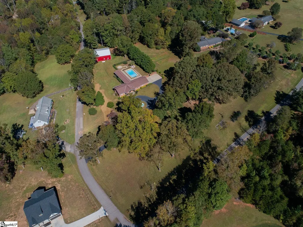
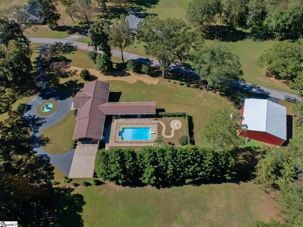
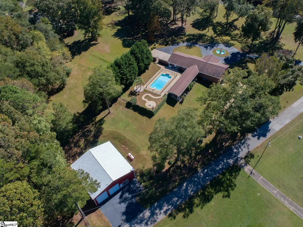
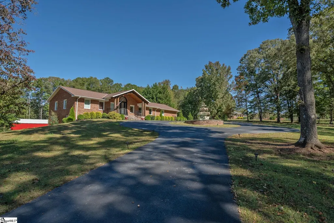
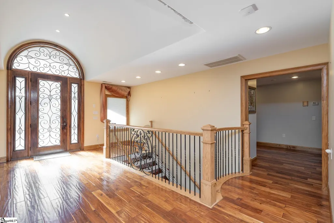
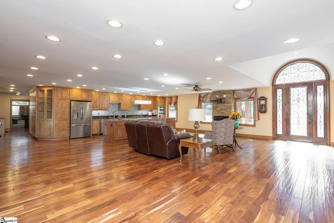
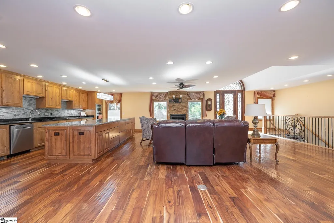
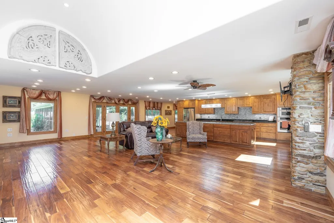
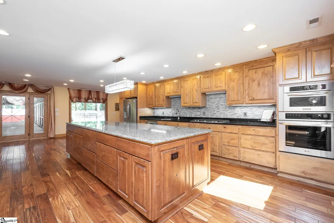
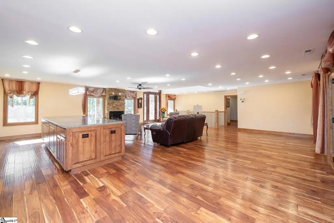
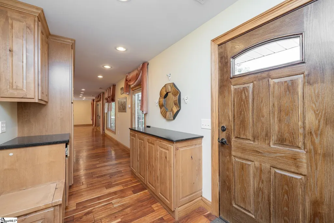
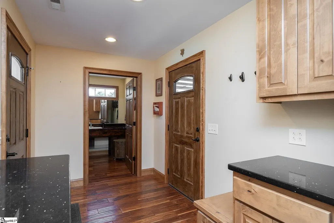
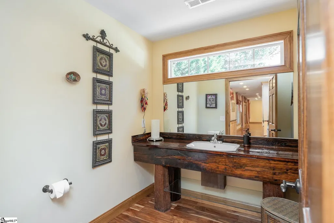
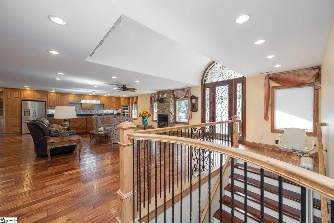
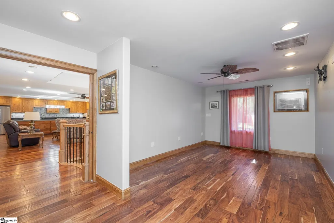
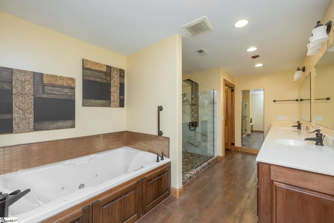
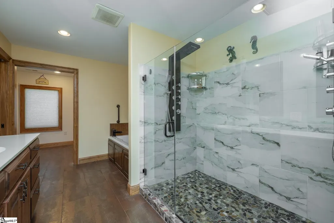
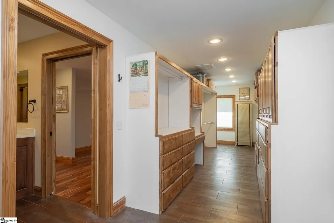
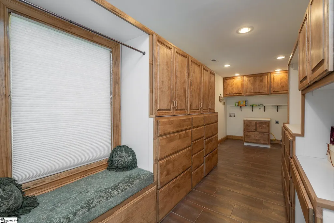
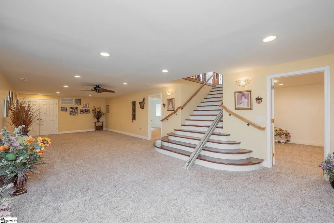
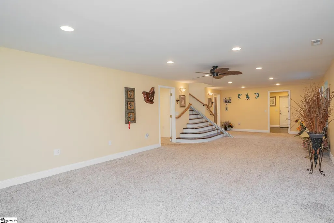
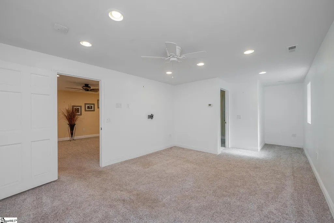
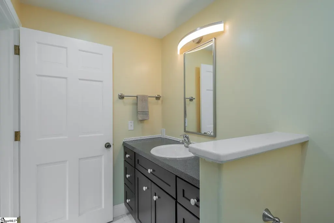
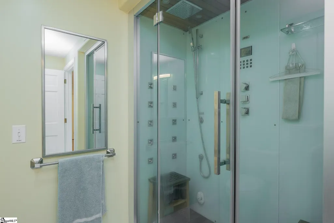
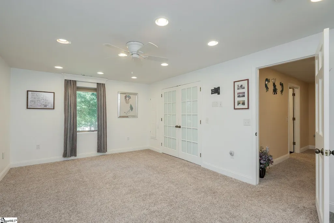
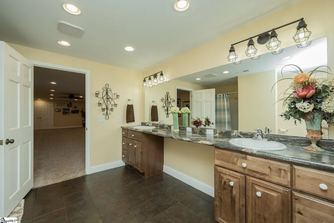
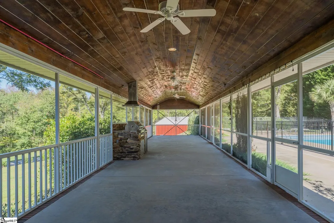
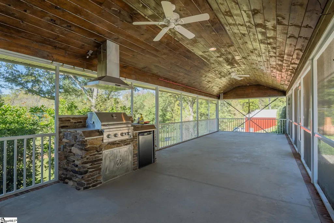
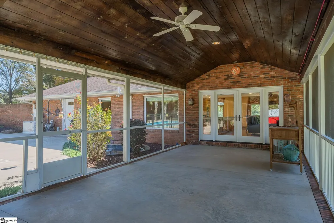
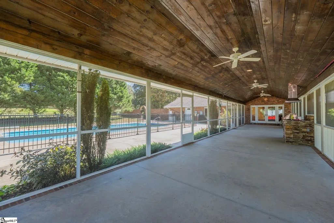
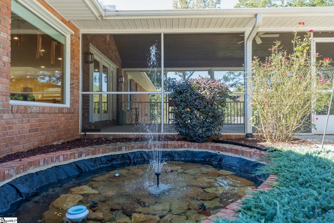
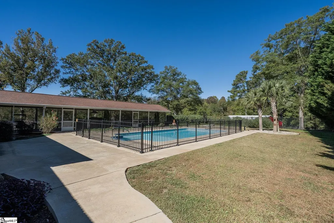
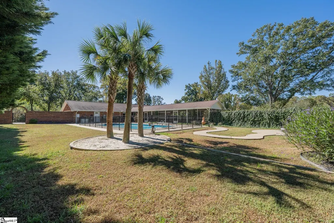
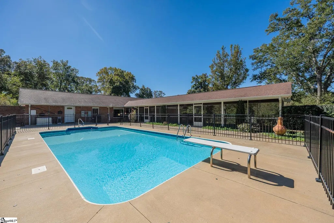
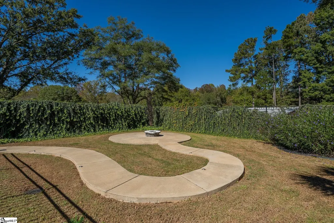
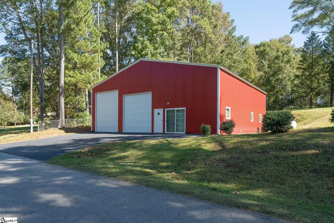
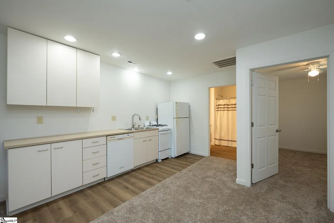
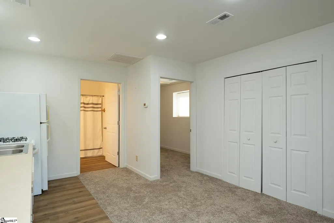
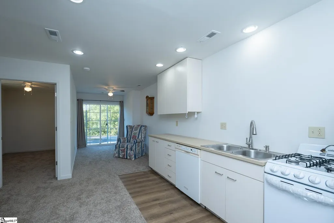
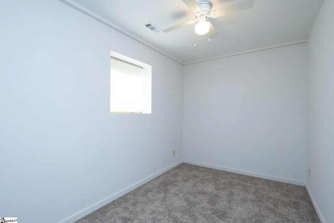
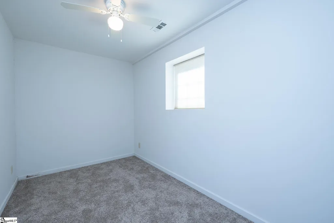
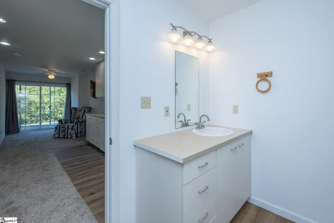
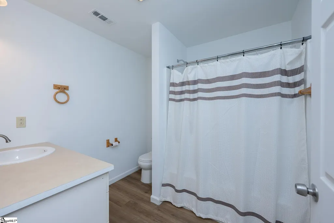
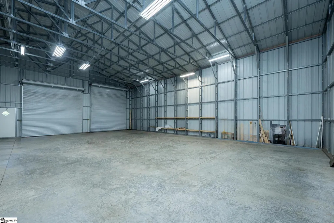
Contract contingent upon buyer home selling with a 3-day Right of Refusal! Please continue to show! FANTASTIC PRICE REDUCTION! AN ABSOLUTELY AMAZING PROPERTY!!! POPULAR GROWING LOCATION! PRETTY QUIET COMMUNITY w/NO HOA! NEARLY 3- ACRE LOT! LOVELY REMODELED HOME w/2-CAR HEATED GARAGE! ADDITIONAL 50'x50' "RV GARAGE" plus for 2-3 CARS! FINISHED APARTMENT w/INCOME POTENTIAL! 18'X36' SALTWATER POOL FENCED! 60'X14' SCREENED ROOM w/OUTDOOR KITCHEN! GOOD SCHOOLS! FANTASTIC PRICE FOR ALL! The property is conveniently situated 10 minutes +/- to Spartanburg and 30 minutes+- to the Upstate's popular GREENVILLE area. Interstates 26 and 85 are nearby for easy access to both of these more populous Upstate cities for employment or pleasure. The Greenville/Spartanburg International Airport is also conveniently located. Going North on I-26 will lead into the Blue Ridge foothills with its beautiful mountain cities of Hendersonville and Asheville. This property has many outstanding features not found altogether in another property, i.e. the 2.41-AC lot with no HOA, the 50'x50' metal building with interior RV parking/hookup plus space for 2-3 cars, 8'x16" office/workshop w/HVAC and 1/2 BA, and a separate 2 BR/1 BA guest suite/apartment (18'x34'). The grounds have been designed for beauty and entertainment and include a stunning front-yard lion-head fountain w/lights, a rear-yard pond with fountain and lights, an outdoor gas firepit, a pristine saltwater pool with deck jets/fountains, and a massive 60'x14' screened room w/outdoor kitchen. The full brick (there's nothing like brick) main home has been meticulously remodeled with high-end finishes to please even the most discriminating of buyers. The totally open living area allows for the individuality of the new owner according to their particular needs/desires. Quality exudes on this main floor as well, it does on the lower level, complete with a chairlift, which houses the large den and two additional bedrooms with bathrooms. The careful selection of high-end amenities in this home, garage and apartment can be seen throughout. There are too many special features to mention here, so we have posted a more extensive list online, under "additional documents". However, a few of the many extraordinary features are: whole-house water filtration system, geothermal 6-ton HVAC system, instant recirculating HWH , HEPA filtration and fresh air system, in-floor radiant heating (w/separate thermostats for each zone including garage), beautiful Acacia hand-scraped hardwood floors, custom-built and designed kitchen cabinetry (knotty alder wood), quartz and granite countertops, a 2-person sauna, an attached two-car heated garage, GENERAC generator for powering house plus the RV garage/apartment, 500-gallon propane tank and more. This property is not just a house, but a very special "place", where owners have added any/everything they could imagine making it an "oasis". S0 MUCH TO OFFER for this PRICE in this GREAT LOCATION!!! YOU WILL NEVER FIND ANOTHER TO COMPARE WITH THIS OUTSTANDING PROPERTY!!! (If SF is important to buyer, buyer must verify.)
| Elementary School | Middle School | High School |
|---|---|---|
| Sugar Ridge Elementary | Boiling Springs Middle School | Boiling Springs High School |
| Price History | |
|---|---|
| 3/18/2026 | Listed $839,900 |
| 5/4/2026 | 2$825,000 |
| 5/26/2026 | 4$799,900 |
General Features
| Sewer | Septic Tank |
|---|---|
| Heating | Electric,Forced Air,Geothermal,Hot Water |
| Cooling | Central Air,Electric,Geothermal |
| Utilities | Underground Utilities,Cable Available |
| Roof | Architectural |
| Appliances | Gas Cooktop,Dishwasher,Freezer,Self Cleaning Oven,Oven,Refrigerator,Microwave,Gas Water Heater,Water Heater |
| Gas Y/N | Suburban -leased tank |
| Association Fee Includes | None |
| Patio/Porch Features | Screened,Patio,Front Porch |
| Architectural Style | Ranch,Traditional |
| Pool Features | In Ground |
| Security Features | Smoke Detector(s) |
| Construction Materials | Brick Veneer |
| Year Built | 1974 |
| Stories Count | 1 |
| Levels | 1+Basement |
| Property Subtype | Single Family Residence |
| Tax Year | 2024 |
| Community Features | None |
| Accessibility | Attic Stairs Disappearing,Disability Access,Accessible Elevator Installed |
| County | Spartanburg |
| New Construction | No |
| Property Type | Residential |
| HOA | No |
| Attached Garage | Yes |
| Subdivision Name | Meadowbrook Farms |
| Garage Y/N | Yes |
| Full Baths | 3 |
| Status | Contingency Contract |
| Directions | From Greenville,I-85 N to Exit 70 I-26 toward Asheville. Take Exit 15 for US-176 toward Iman. Left onto Meadow Farm Road. Right onto Belcher Street. |
| High School | Boiling Springs |
| City | Inman |
| Disclosures | Seller Disclosure |
| Senior Community Y/N | No |
| MLS Area | 015 |
| Lot Size Units | Acres |
| Lot Size Square Feet | 104979.6 |
| Carport Y/N | No |
| Spa Features | Bath |
| Elementary School | Sugar Ridge Elementary |
| Tax Annual Amount | 5418.52 |
| Middle/Junior High School | Boiling Springs |
| Property Condition | 50+ |
| Lease Considered Y/N | No |
| Building Area Units | Square Feet |
| Living Area Units | Square Feet |
| Standard Status | Active Under Contract |
Interior Features
| Interior Amenities | 2 Story Foyer,High Ceilings,Ceiling Fan(s),Vaulted Ceiling(s),Ceiling Smooth,Granite Counters,Open Floorplan,Sauna,Walk-In Closet(s),In-Law Floorplan,Countertops – Quartz |
|---|---|
| Basement | Partially Finished,Full,Walk-Out Access,Dehumidifier,Interior Entry |
| Flooring | Carpet,Ceramic Tile,Wood,Concrete |
| Total Fireplaces | 1 |
| Fireplace Features | Circulating,Gas Log,Outside |
| Basement (Y/N) | No |
| Air Conditioning Y/N | Yes |
| Heating Y/N | Yes |
| Window Features | Window Treatments,Vinyl/Aluminum Trim,Insulated Windows |
| Fireplace Y/N | Yes |
| Half Baths | 1 |
| Laundry Features | 1st Floor,Laundry Closet,Gas Dryer Hookup,Electric Dryer Hookup,Laundry Room |
| Total Bedrooms | 3 |
| Main Level Bedrooms | 1 |
| Main Level Bathrooms | 1 |
| Below Grade Finished Area Unit Type | Square Feet |
| Total Baths | 4 |
| Kitchen Area | 253 |
| Kitchen Length | 23 |
| Kitchen Width | 11 |
| Primary on Main | 216 |
| Second Bedroom Length | 18 |
| Second Bedroom Width | 12 |
| Bedroom 3 Area | 216 |
| Bedroom 3 Length | 18 |
| Bedroom 3 Width | 12 |
| Bedroom 4 Area | 96 |
| Bedroom 4 Length | 12 |
| Bedroom 4 Width | 8 |
| Dining Room Area | 14 |
| Dining Room Width | 11 |
| Living Room Area | 484 |
| Living Room Length | 22 |
| Living Room Width | 22 |
| Primary Bedroom Area | 242 |
| Primary Bedroom Length | 22 |
| Primary Bedroom Width | 11 |
| Dining Room Area | 154 |
| Bedroom 5 Width | 7 |
| Bedroom 5 Level | Main |
| Bedroom 5 Length | 12 |
| Bedroom 5 Area | 84 |
| Bedroom 4 Level | Main |
| Bedroom 3 Level | Basement |
| Second Bedroom Level | Basement |
Exterior Features
| Exterior Amenities | Outdoor Kitchen,Water Feature |
|---|---|
| Fencing | Fenced |
| Parking Features | Attached,Circular Driveway,Parking Pad,Paved,Asphalt,Garage Door Opener,Side/Rear Entry,Workshop in Garage,Yard Door,Detached,Key Pad Entry,Tandem |
| Lot Features | 2 - 5 Acres,Few Trees,Sprklr In Grnd-Partial Yd |
| Water Source | Public |
| Total Parking | 6 |
| Lot Size Area | 2.41 |
| Foundation Details | Basement |
| Spa | Yes |
| Lot Size Acres | 2.41 |
| Waterfront Y/N | No |
| Door Features | Storm Door(s) |
| Other Equipment | Generator |
| Horse Y/N | No |
Amenities
- Foreclosure
- Views
- Short Sale
- New Construction
- Adult 55+
- Lease To Own
- No HOA Fees
- Furnished
- Primary On Main
- Air Conditioning
- Seller Finance
- Green
- Fixer Upper
- Horse
- Golf
- Fireplace
- Deck
- Garage
- Basement
- Pool
Property vs Single Family Average in 29349
Price
Taxes
Year Built
 © 2026 The data relating to real estate for sale on this web site comes in part from the Western Upstate Association of REALTORS®, Inc. or Western Upstate Multiple Lisitngs Services of South Carolina, Inc. This information is deemed reliable, but not guaranteed. Neither, the Western Upstate Association of REALTORS®, Inc. or Western Upstate Multiple Listing Service of South Carolina, Inc., nor the listing broker, nor their agents or subagents are responsible for the accuracy of the information.
 Information deemed reliable but not guaranteed.
Property information provided courtesy of the Internet Exchange Program of the Greenville Association of Realtors.
The information being provided is for consumers personal, non-commercial use and may not be used for any purpose other than to identify prospective properties consumers may be interested in purchasing.
Data is updated as of September 18, 2026 3:50 PM UTC
Information deemed reliable but not guaranteed.
Property information provided courtesy of the Internet Exchange Program of the Greenville Association of Realtors.
The information being provided is for consumers personal, non-commercial use and may not be used for any purpose other than to identify prospective properties consumers may be interested in purchasing.
Data is updated as of September 18, 2026 3:50 PM UTC
