





Address
204 Red Maple Way, Clemson, SC
Price
$ 649,900
Property Attributes
- MLS#1585787
- TypeSingle Family
- Listing Status Contingency Contract
- CountyPICKENS
- CityClemson
- Area066
- NeighborhoodCountry Walk
- Zip29631
- StyleCraftsman
- Taxes$ 8964
- Price$ 649,900
- Bedrooms5
- Full Bathrooms4
- Half Bathrooms1
- Sqr Footage3176
- Lot Size0.37 Acres
Data Source:
Greater Greenville MLS (GGMLS)
Property Description
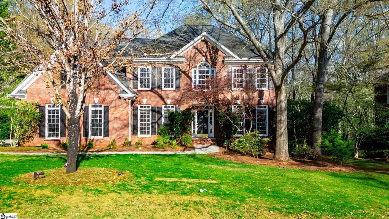
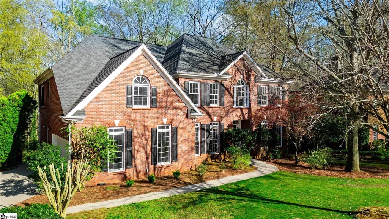
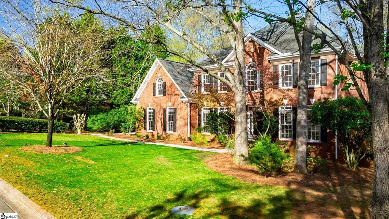
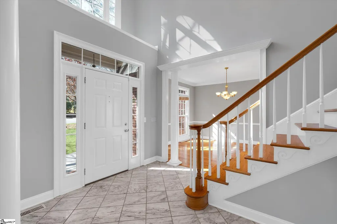
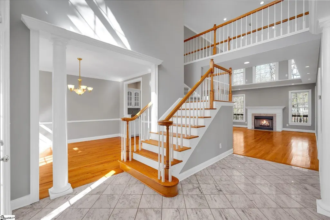
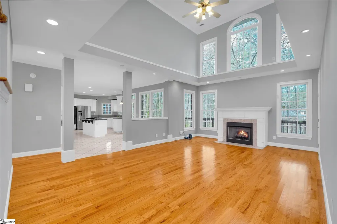
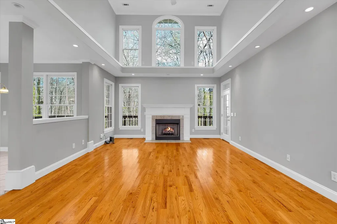
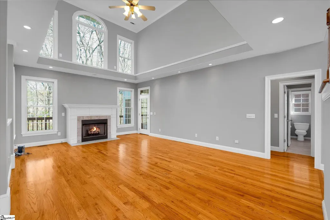
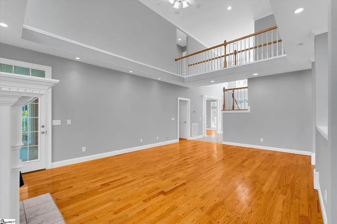
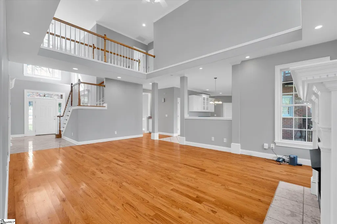
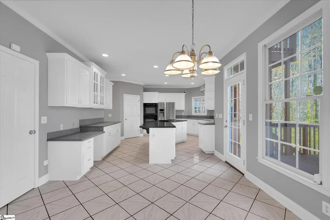
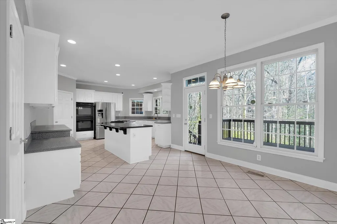
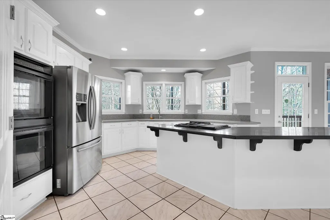
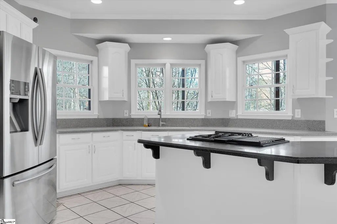
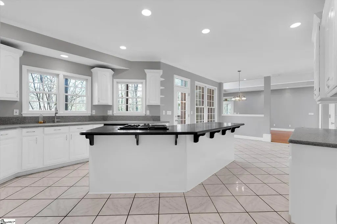
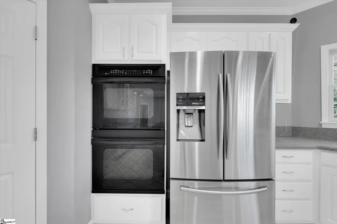
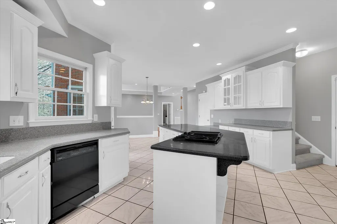
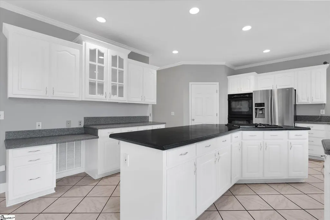
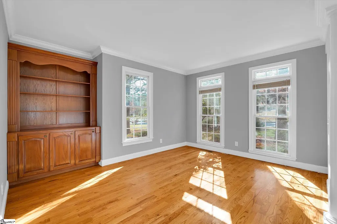
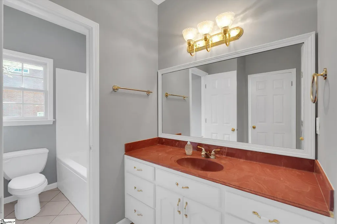
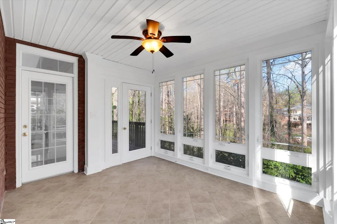
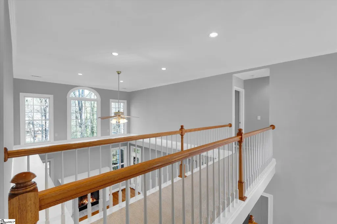
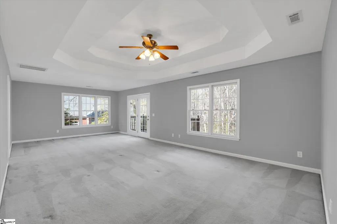
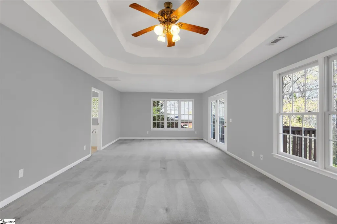
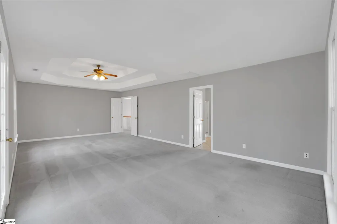
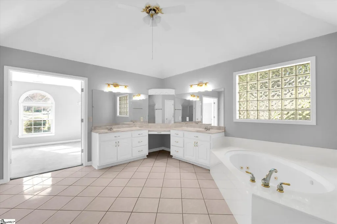
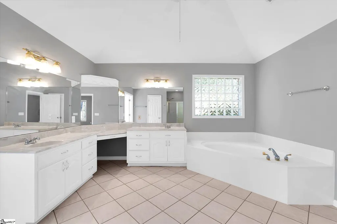
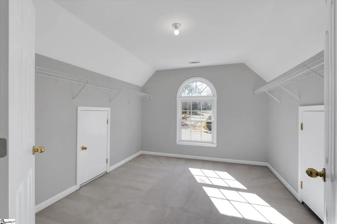
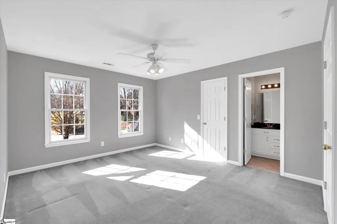
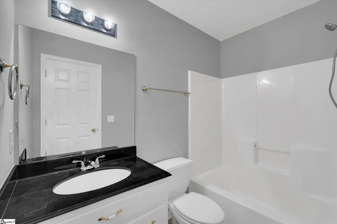
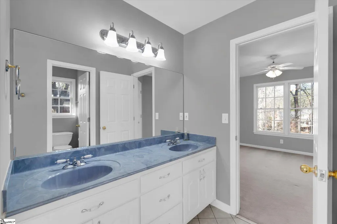
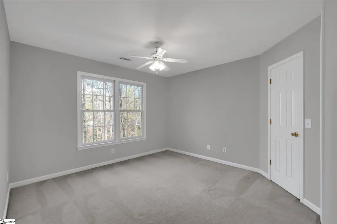
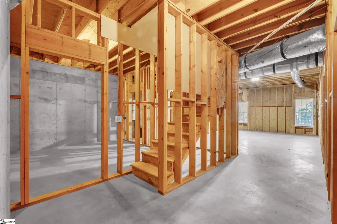
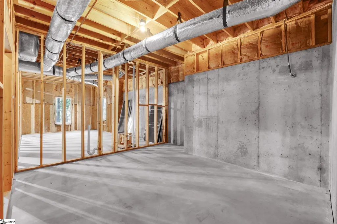
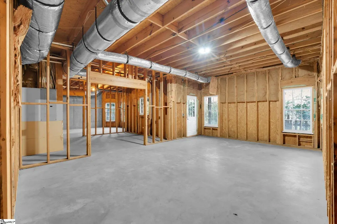
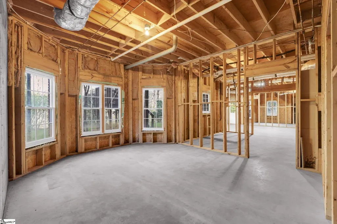
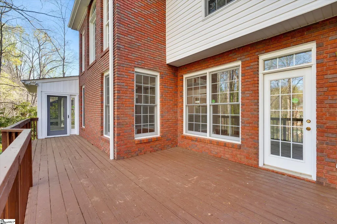
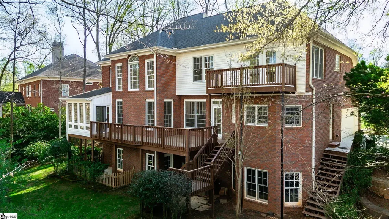
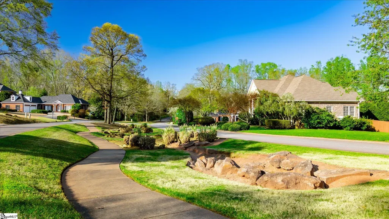
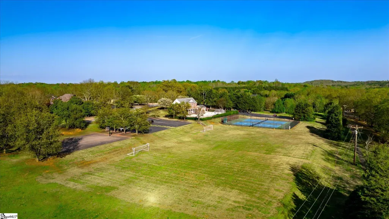
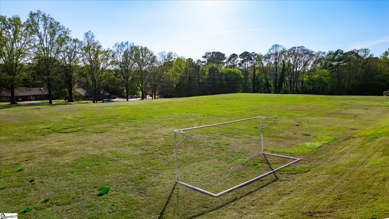
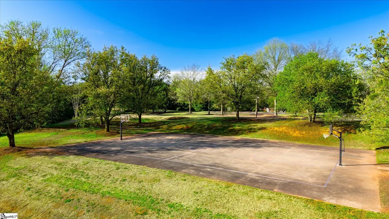
Welcome Home! This Craftsman style brick home is located in the truly impressive Country Walk community with classic homes, meticulous yards, and top-notch amenities! This location is within minutes of Clemson University, Lake Hartwell, and the Botanical Gardens. This is a 2-story, 2-car attached garage, home will full basement, 5 bedrooms/4 1/2 baths. In addition to that, there is a large kitchen, a breakfast room, a den, a great room with gas-log fireplace, and sunroom. This home has multiple HVAC units. There is a guest bedroom on the main level, and the remaining bedrooms on upper level. the primary bedroom has a full 12x14 ft. bathroom and private balcony to enjoy a private breakfast or beautiful sunset. The basement is unfinished with 6 rooms roughed in with studs, electric, and plumbing. Enjoy many memorable days and nights on the screened porch, deck, and patio. Classic living is awaiting! Schedule your private showing today!
| Elementary School | Middle School | High School |
|---|---|---|
| Clemson Elementary School | RC Edwards Middle School | D. W. Daniel High School |
| Price History | |
|---|---|
| 3/24/2026 | Listed $745,000 |
| 4/13/2026 | 7$700,000 |
| 6/5/2026 | 2$690,000 |
| 6/17/2026 | 3$675,000 |
| 8/13/2026 | 4$649,900 |
General Features
| Sewer | Public Sewer |
|---|---|
| Heating | Electric,Forced Air |
| Cooling | Central Air,Electric |
| Utilities | Cable Available |
| Roof | Architectural |
| Appliances | Other,Electric Water Heater |
| HOA Fee | 823 |
| Garage Spaces | 2 |
| Gas Y/N | Fort Hill |
| Association Fee Includes | Recreation Facilities |
| Patio/Porch Features | Screened,Deck,Patio |
| Architectural Style | Craftsman |
| Construction Materials | Brick Veneer |
| Stories Count | 2 |
| Topography | Level |
| Levels | Two |
| Property Subtype | Single Family Residence |
| Tax Year | 2025 |
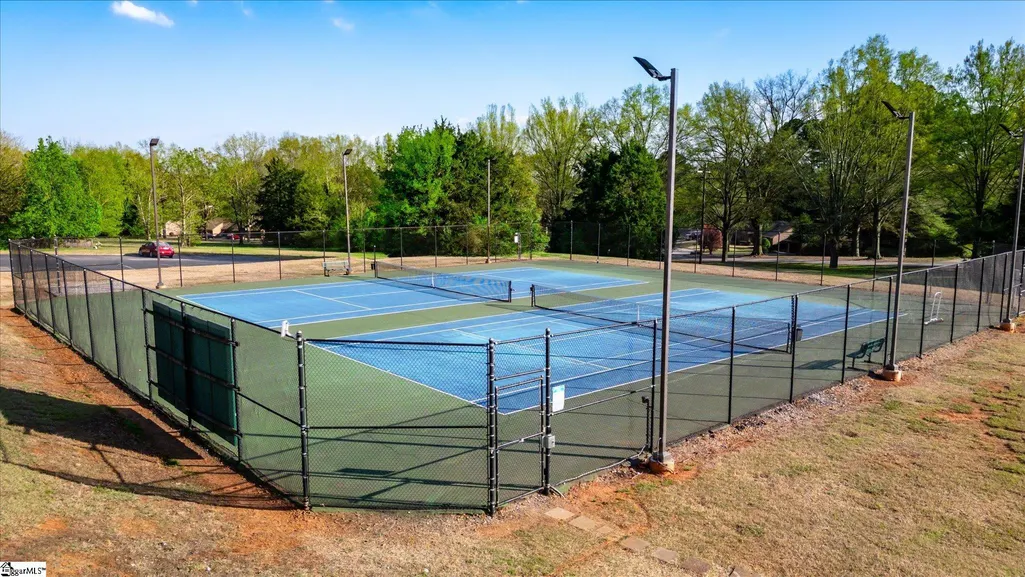
| Community Features | Clubhouse,Fitness Center,Recreational Path,Playground,Pool,Sidewalks,Tennis Court(s),Walking Trails |
| Assoc Fee Paid Per | Annually |
| County | Pickens |
| New Construction | No |
| Property Type | Residential |
| HOA | Yes |
| Attached Garage | Yes |
| Subdivision Name | Country Walk |
| Garage Y/N | Yes |
| Full Baths | 4 |
| Status | Contingency Contract |
| Directions | Hwy 123 to 93 Frontage Road. Right on Berkeley Rd. Left onto Country Walk. Turn right onto Red Maple Way. Home on right. |
| High School | D. W. Daniel |
| City | Clemson |
| Disclosures | Seller Disclosure |
| Senior Community Y/N | No |
| MLS Area | 066 |
| Lot Size Units | Square Feet |
| Lot Size Square Feet | 16117.2 |
| Carport Y/N | No |
| Spa Features | Bath |
| Elementary School | Clemson |
| Tax Annual Amount | 8964.32 |
| Middle/Junior High School | RC Edwards |
| Property Condition | 21-30 |
| Lease Considered Y/N | No |
| Building Area Units | Square Feet |
| Living Area Units | Square Feet |
| Standard Status | Active Under Contract |
| Occupancy Type | Vacant |
| Tax Lot | 97 |
Interior Features
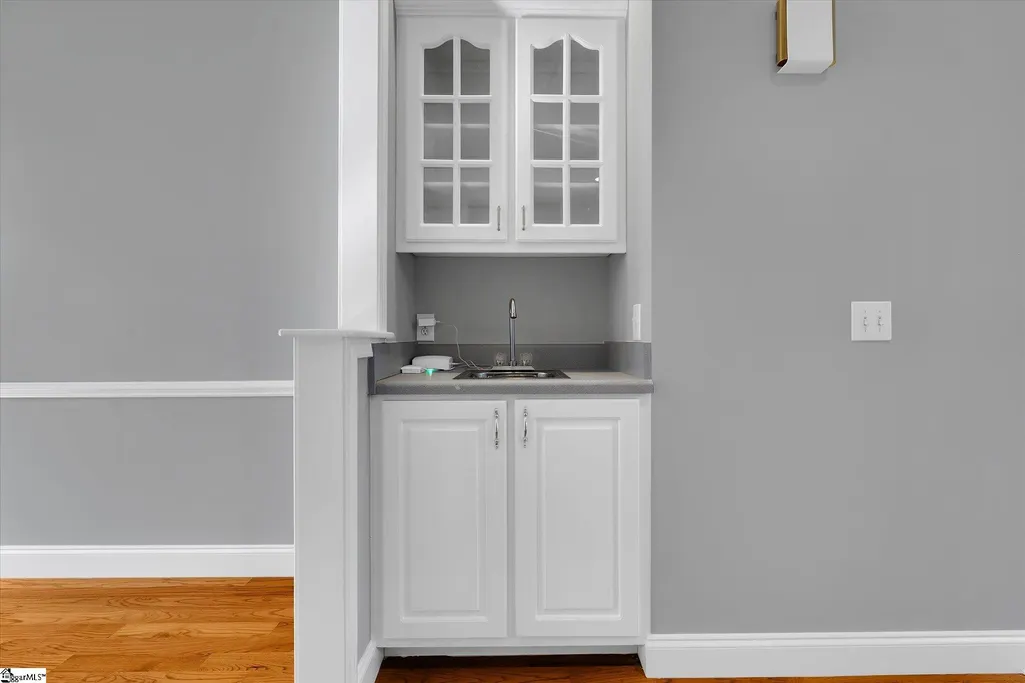
| Interior Amenities | 2 Story Foyer,Bookcases,High Ceilings,Ceiling Fan(s),Vaulted Ceiling(s),Granite Counters,Countertops-Solid Surface,Open Floorplan,Soaking Tub,Walk-In Closet(s),Wet Bar,Split Floor Plan,Laminate Count |
|---|---|
| Basement | Full,Unfinished,Walk-Out Access,Interior Entry,Other |
| Flooring | Carpet,Ceramic Tile,Wood |
| Total Fireplaces | 1 |
| Fireplace Features | Gas Log |
| Basement (Y/N) | No |
| Air Conditioning Y/N | Yes |
| Heating Y/N | Yes |
| Window Features | Window Treatments,Tilt Out Windows,Vinyl/Aluminum Trim,Insulated Windows |
| Fireplace Y/N | Yes |
| Half Baths | 1 |
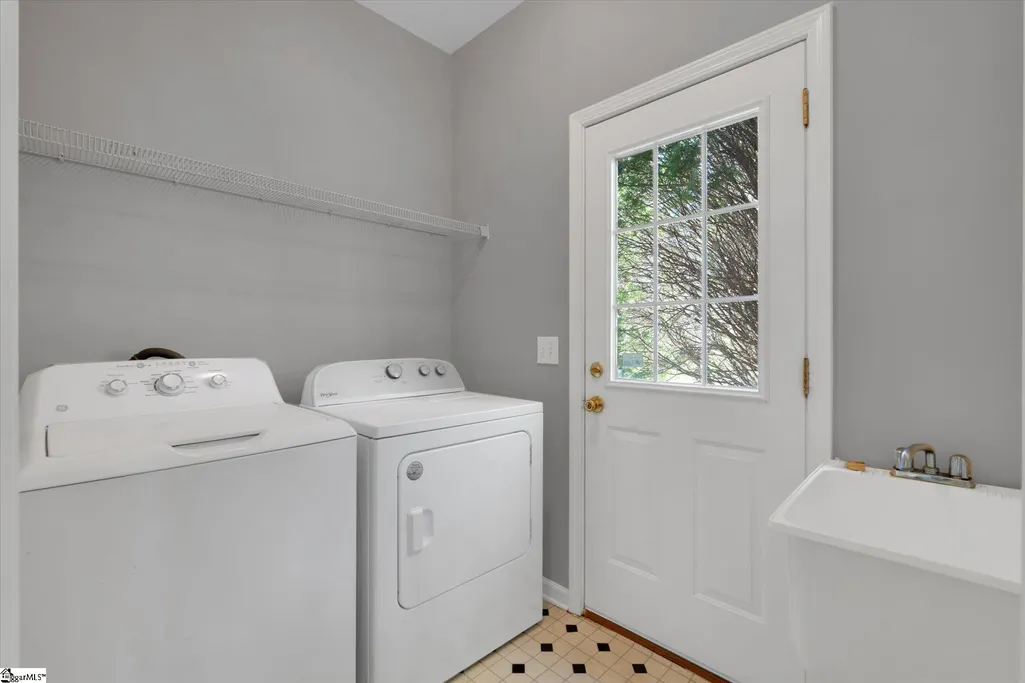
| Laundry Features | 1st Floor,Walk-in,Laundry Room |
| Total Bedrooms | 5 |
| Main Level Bedrooms | 1 |
| Main Level Bathrooms | 1 |
| Below Grade Finished Area Unit Type | Square Feet |
| Total Baths | 5 |
| Kitchen Area | 285 |
| Kitchen Length | 15 |
| Kitchen Width | 19 |
| Primary on Main | 156 |
| Second Bedroom Length | 12 |
| Second Bedroom Width | 13 |
| Bedroom 3 Area | 168 |
| Bedroom 3 Length | 12 |
| Bedroom 3 Width | 14 |
| Bedroom 4 Area | 144 |
| Bedroom 4 Length | 12 |
| Bedroom 4 Width | 12 |
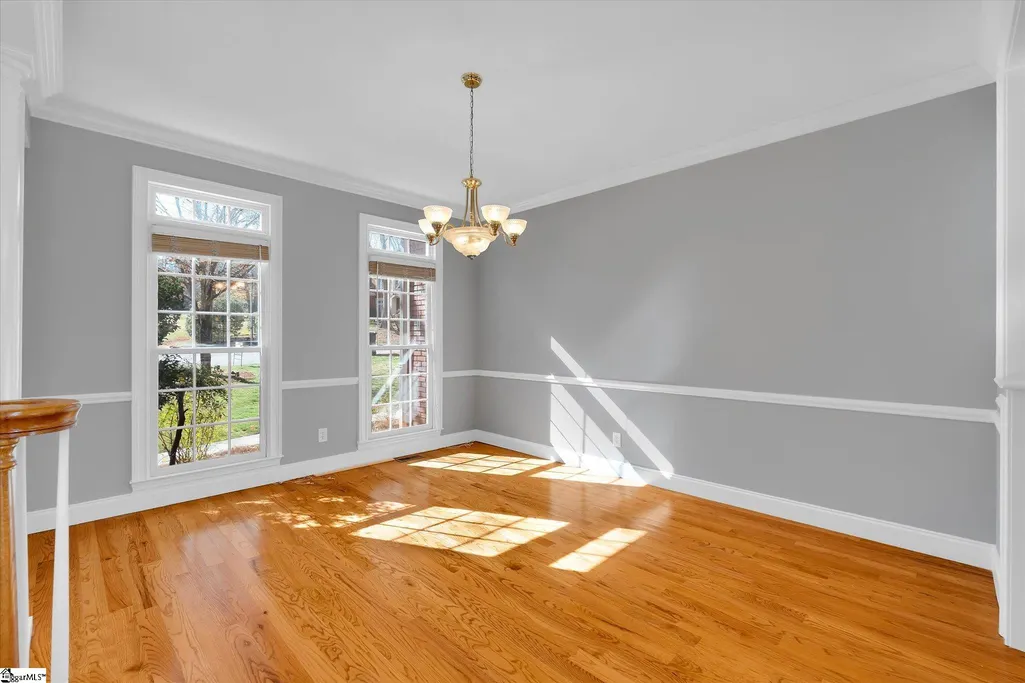
| Dining Room Area | 12 |
| Dining Room Width | 14 |
| Family Room Area | 330 |
| Family Room Length | 15 |
| Primary Bedroom Area | 378 |
| Primary Bedroom Length | 14 |
| Primary Bedroom Width | 27 |
| Family Room Width | 22 |
| Dining Room Area | 168 |
| Bedroom 5 Width | 13 |
| Bedroom 5 Length | 12 |
| Bedroom 5 Area | 156 |
Exterior Features
| Exterior Amenities | Balcony |
|---|---|
| Parking Features | Attached,Concrete,Garage Door Opener,Side/Rear Entry,Driveway |
| Lot Features | 1/2 Acre or Less,Few Trees |
| Water Source | Public |
| Total Parking | 2 |
| Lot Size Area | 16117.2 |
| Foundation Details | Basement |
| Spa | Yes |
| Lot Dimensions | 110 x 149 x 110 x 148 |
| Lot Size Acres | 0.37 |
| Waterfront Y/N | No |
| Covered Spaces | 2 |
| Horse Y/N | No |
Amenities
- Foreclosure
- Views
- Short Sale
- New Construction
- Adult 55+
- Lease To Own
- No HOA Fees
- Furnished
- Primary On Main
- Air Conditioning
- Seller Finance
- Green
- Fixer Upper
- Horse
- Golf
- Fireplace
- Deck
- Garage
- Basement
- Pool
Property vs Single Family Average in 29631
Price
Taxes
Visits
 © 2026 The data relating to real estate for sale on this web site comes in part from the Western Upstate Association of REALTORS®, Inc. or Western Upstate Multiple Lisitngs Services of South Carolina, Inc. This information is deemed reliable, but not guaranteed. Neither, the Western Upstate Association of REALTORS®, Inc. or Western Upstate Multiple Listing Service of South Carolina, Inc., nor the listing broker, nor their agents or subagents are responsible for the accuracy of the information.
 Information deemed reliable but not guaranteed.
Property information provided courtesy of the Internet Exchange Program of the Greenville Association of Realtors.
The information being provided is for consumers personal, non-commercial use and may not be used for any purpose other than to identify prospective properties consumers may be interested in purchasing.
Data is updated as of September 20, 2026 5:43 PM UTC
Information deemed reliable but not guaranteed.
Property information provided courtesy of the Internet Exchange Program of the Greenville Association of Realtors.
The information being provided is for consumers personal, non-commercial use and may not be used for any purpose other than to identify prospective properties consumers may be interested in purchasing.
Data is updated as of September 20, 2026 5:43 PM UTC
