

Waterfront
Address
4004 Lake Adger Parkway, Mill Spring, NC
Price
$ 1,150,000
Property Attributes
- MLS#1588190
- TypeSingle Family
- Listing Status Active
- CountyPOLK
- CityMill Spring
- NeighborhoodLake Adger
- Zip28756
- StyleCabin
- Year Built2007
- Taxes$ 3431
- Price$ 1,150,000
- Bedrooms4
- Full Bathrooms3
- Half Bathrooms1
- Sqr Footage3509
- Lot Size5.79 Acres
Data Source:
Greater Greenville MLS (GGMLS)
Property Description
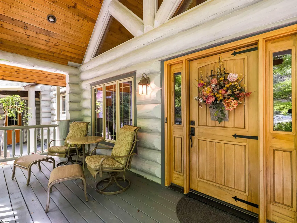
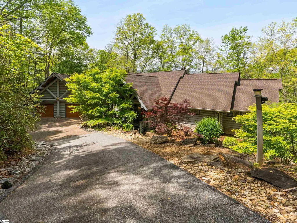
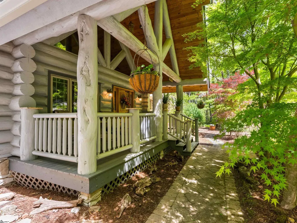
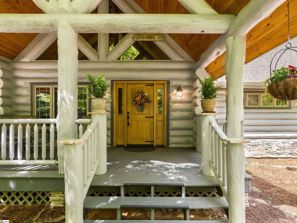
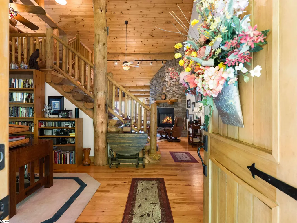
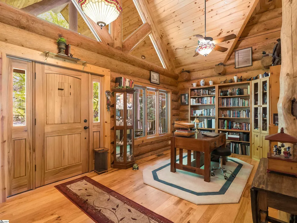
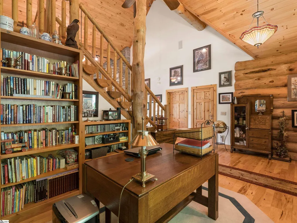
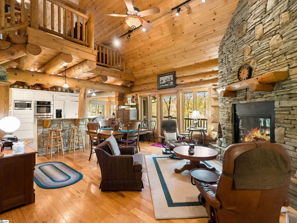
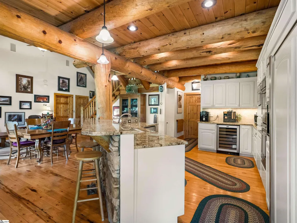
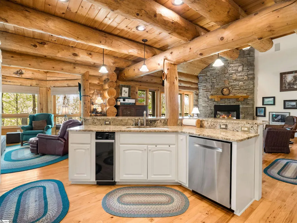
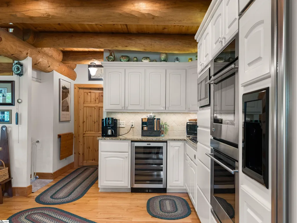
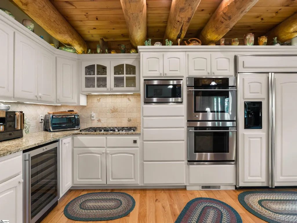
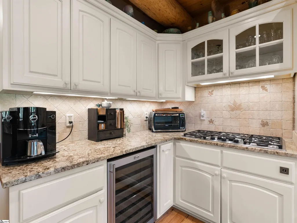
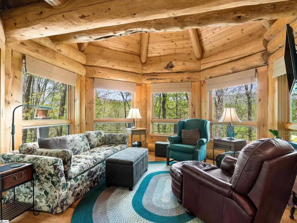
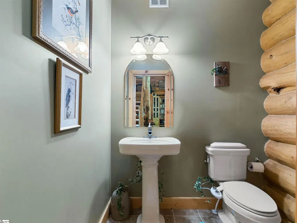
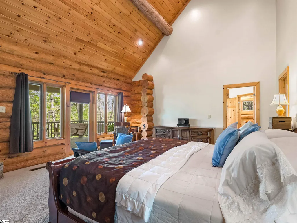
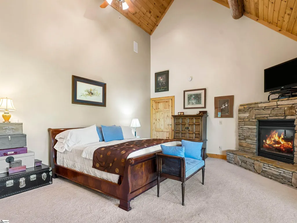
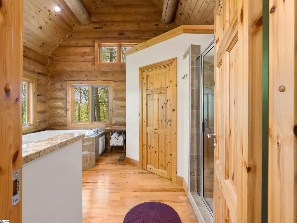
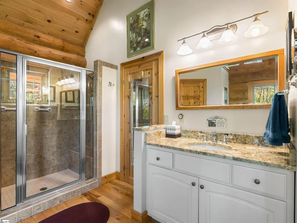
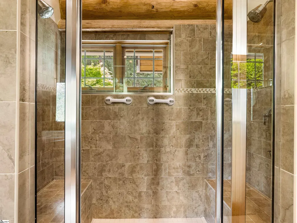
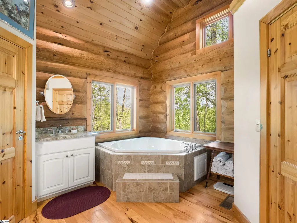
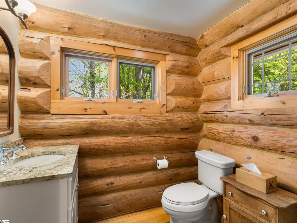
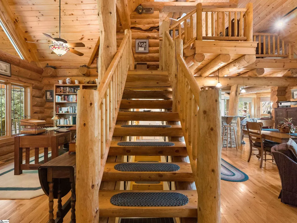
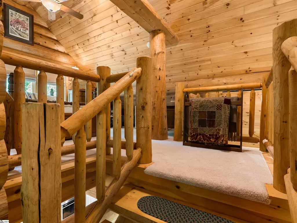
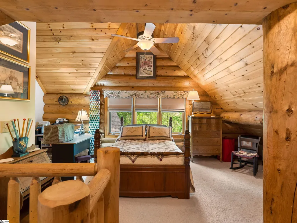
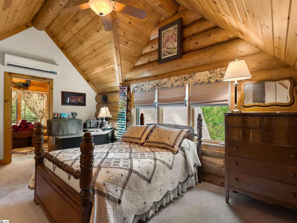
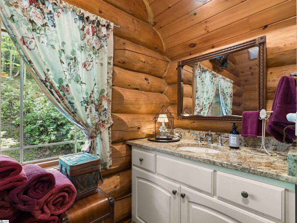
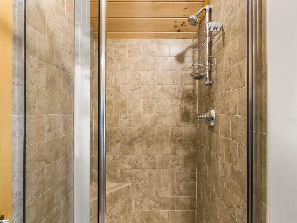
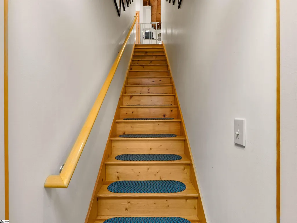
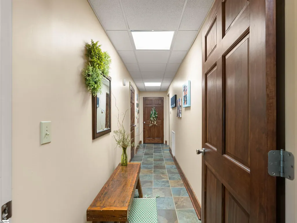
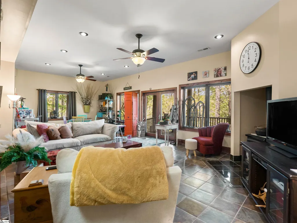
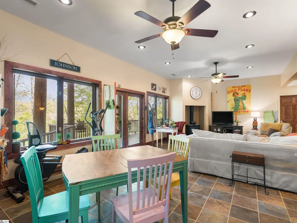
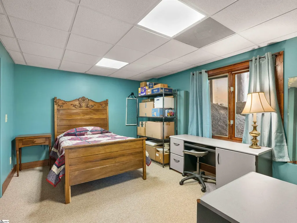
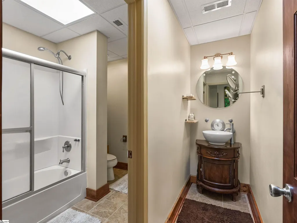
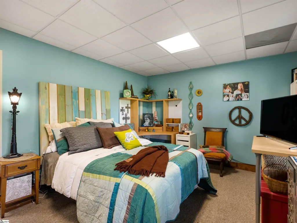
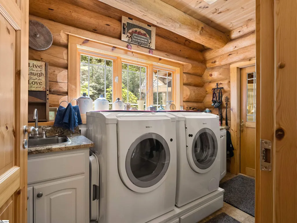
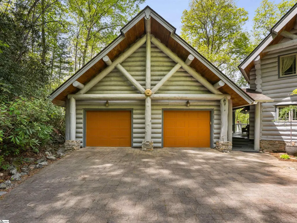
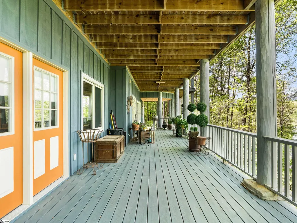
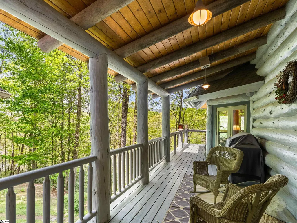
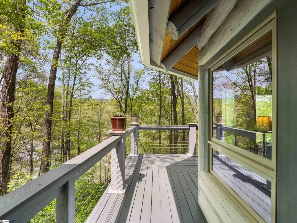
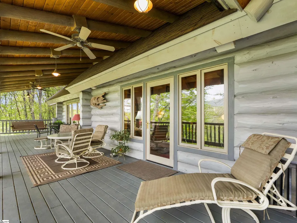
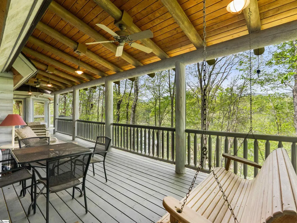
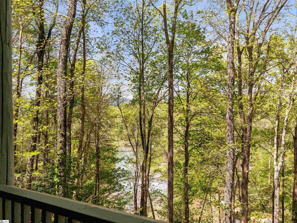
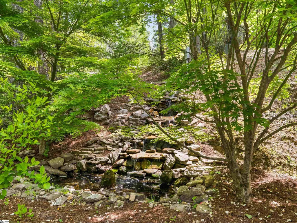
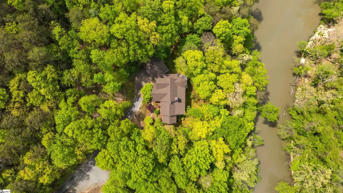
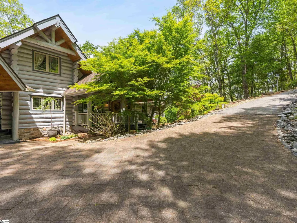
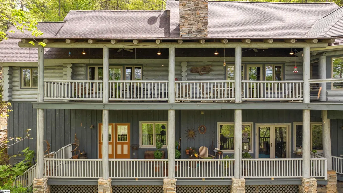
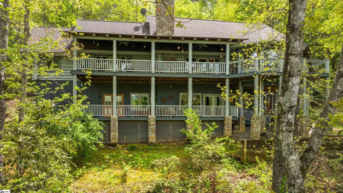
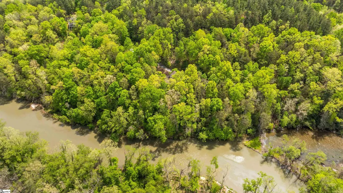
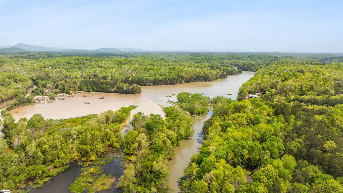
A truly exceptional offering, this premier luxury log home at 4004 Lake Adger Parkway in Mill Spring showcases breathtaking mountain and riverfront living at its finest. Set on a remarkably private homesite with over 600 feet along the Green River, the property captures sweeping views of three distinct mountain ridgelines, creating a layered backdrop that is nothing short of extraordinary. Thoughtfully designed and meticulously maintained by its original owner, this home was built as a true labor of love with an uncompromising focus on quality and craftsmanship. The structure features 12 inch Canadian logs, complemented by 10 inch poured concrete foundation walls, providing both beauty and lasting integrity. Inside, character logs have been thoughtfully incorporated as architectural accents, adding warmth and visual interest throughout the home. A long paved driveway leads you through a serene setting of mature trees and mountain laurel, opening to additional gravel parking that can easily accommodate an RV. The grounds are equally impressive, featuring extensive landscaping and hardscaping, a tranquil waterfall and koi pond, and private walking trails that wind throughout the property for both relaxation and recreation. Inside, soaring 25 foot ceilings define the main living space and primary suite, complemented by rich hickory floors, solid wood doors, and expansive casement windows that frame the surrounding views. A dramatic floor to ceiling gas log fireplace anchors the living room, which flows seamlessly into a chef’s kitchen outfitted with granite countertops, tile backsplash, wrap around breakfast bar, and premium appliances including GE Monogram appliances, a Bosch dishwasher, double wall ovens, five burner gas cooktop, wine refrigerator, trash compactor, and a walk in pantry with custom shelving. The main level primary suite is a private retreat, complete with its own gas log fireplace, direct access to the rear deck, and a spa inspired bath featuring a corner jetted tub, triple vanities, a tiled shower with dual seating and shower heads, bidet, and a spacious walk in closet. Additional main level features include a welcoming library with custom built in shelving, a powder room at the foyer, and a well appointed laundry and mud room with granite countertops, utility sink, and built in washer and dryer pedestals. A breezeway provides convenient access to the attached two car garage. Upstairs, a loft style bedroom and full bath with custom tile shower offer a private guest retreat. The lower level expands the living space with travertine tile flooring, a large den with a wood burning freestanding fireplace, a river facing room filled with natural light, two additional bedrooms, a full bath, a heated and cooled storage room, and a dedicated mechanical space. Outdoor living is equally well considered, with a wraparound porch featuring inlaid wood ceilings and granite porch caps, along with stainless steel cable railing designed to preserve the unobstructed mountain views. Recent improvements include a new roof installed in October 2024 with warranty and new six inch gutters. Additional features include a 500 gallon propane tank, custom Tiffany style lighting from Raleigh, and integrated Polk Audio speakers both inside and out. Located within the Lake Adger community, known for its natural beauty, equestrian friendly environment, and protected surroundings, this one of a kind property offers a rare opportunity to own a legacy home where craftsmanship, privacy, and setting come together seamlessly.
| Elementary School | Middle School | High School |
|---|---|---|
| Polk Central Elementary School | Polk Middle School | Polk County High School |
| Price History | |
|---|---|
| 4/14/2026 | Listed $1,150,000 |
General Features
| Sewer | Septic Tank |
|---|---|
| Heating | Electric,Forced Air,Multi-Units,Propane |
| Cooling | Central Air,Electric,Multi Units |
| Utilities | Underground Utilities |
| Roof | Architectural |
| Appliances | Trash Compactor,Gas Cooktop,Dishwasher,Convection Oven,Oven,Refrigerator,Wine Cooler,Double Oven,Microwave,Electric Water Heater |
| HOA Fee | 1300 |
| Garage Spaces | 2 |
| Gas Y/N | Superior Plus |
| Association Fee Includes | None |
| Patio/Porch Features | Deck,Patio,Front Porch,Wrap Around,Rear Porch |
| Architectural Style | Cabin |
| Security Features | Smoke Detector(s) |
| Construction Materials | Stone,Wood Siding |
| Year Built | 2007 |
| View | Mountain(s),Water |
| Stories Count | 1 |
| Topography | Level,Steep |
| Levels | 1.5+Basement |
| Property Subtype | Single Family Residence |
| Tax Year | 2025 |
| Waterfront Features | River,Waterfront |
| Community Features | Common Areas,Walking Trails,Marina |
| Accessibility | Attic Stairs Disappearing |
| Assoc Fee Paid Per | Annually |
| County | Polk |
| New Construction | No |
| Property Type | Residential |
| HOA | Yes |
| Attached Garage | No |
| Subdivision Name | Lake Adger |
| Garage Y/N | Yes |
| Full Baths | 3 |
| Status | Active |
| Directions | Take I-26 to Exit 67 (Columbus/Tryon). Turn onto Hwy 108 toward Columbus,continue through downtown,then turn left onto Hwy 9 in Mill Spring. Follow Hwy 9,then turn onto Lake Adger Parkway and continu |
| High School | Polk County |
| City | Mill Spring |
| Disclosures | Seller Disclosure |
| Senior Community Y/N | No |
| MLS Area | Other |
| Lot Size Units | Acres |
| Lot Size Square Feet | 252212.4 |
| Carport Y/N | No |
| Spa Features | Bath |
| Elementary School | Polk Central |
| Tax Annual Amount | 3431.01 |
| Middle/Junior High School | Polk |
| Property Condition | 11-20 |
| Lease Considered Y/N | No |
| Building Area Units | Square Feet |
| Living Area Units | Square Feet |
| Standard Status | Active |
Interior Features
| Interior Amenities | Bookcases,High Ceilings,Ceiling Fan(s),Vaulted Ceiling(s),Ceiling Smooth,Granite Counters,Open Floorplan,Walk-In Closet(s),Pantry |
|---|---|
| Basement | Partially Finished,Full,Walk-Out Access,Interior Entry |
| Flooring | Carpet,Ceramic Tile,Wood |
| Total Fireplaces | 3 |
| Fireplace Features | Free Standing,Gas Log,Wood Burning Stove |
| Basement (Y/N) | No |
| Air Conditioning Y/N | Yes |
| Heating Y/N | Yes |
| Window Features | Tilt Out Windows,Insulated Windows |
| Fireplace Y/N | Yes |
| Half Baths | 1 |
| Laundry Features | Sink,1st Floor,Walk-in,Electric Dryer Hookup,Washer Hookup,Laundry Room |
| Total Bedrooms | 4 |
| Main Level Bedrooms | 1 |
| Main Level Bathrooms | 1 |
| Below Grade Finished Area Unit Type | Square Feet |
| Total Baths | 4 |
| Kitchen Area | 187 |
| Kitchen Length | 17 |
| Kitchen Width | 11 |
| Primary on Main | 192 |
| Second Bedroom Length | 16 |
| Second Bedroom Width | 12 |
| Bedroom 3 Area | 154 |
| Bedroom 3 Length | 14 |
| Bedroom 3 Width | 11 |
| Bedroom 4 Area | 216 |
| Bedroom 4 Length | 18 |
| Bedroom 4 Width | 12 |
| Dining Room Area | 14 |
| Dining Room Width | 8 |
| Family Room Area | 182 |
| Family Room Length | 14 |
| Living Room Area | 340 |
| Living Room Length | 20 |
| Living Room Width | 17 |
| Primary Bedroom Area | 336 |
| Primary Bedroom Length | 21 |
| Primary Bedroom Width | 16 |
| Family Room Width | 13 |
| Dining Room Area | 112 |
| Bedroom 4 Level | Third |
| Bedroom 3 Level | Basement |
| Second Bedroom Level | Main |
Exterior Features
| Exterior Amenities | Outdoor Fireplace,Water Feature |
|---|---|
| Parking Features | Detached,Gravel,Parking Pad,Asphalt,Garage Door Opener,Yard Door,Key Pad Entry,Driveway |
| Lot Features | 5 - 10 Acres,Sloped,Few Trees,Wooded |
| Water Source | Well |
| Total Parking | 2 |
| Lot Size Area | 5.79 |
| Foundation Details | Basement |
| Spa | Yes |
| Lot Size Acres | 5.79 |
| Waterfront Y/N | Yes |
| Covered Spaces | 2 |
| Horse Y/N | No |
Amenities
- Foreclosure
- Views
- Short Sale
- New Construction
- Adult 55+
- Lease To Own
- No HOA Fees
- Furnished
- Primary On Main
- Air Conditioning
- Seller Finance
- Green
- Fixer Upper
- Horse
- Golf
- Fireplace
- Deck
- Garage
- Basement
- Pool
Property vs Single Family Average in 28756
Price
Taxes
Year Built
Visits
 © 2026 The data relating to real estate for sale on this web site comes in part from the Western Upstate Association of REALTORS®, Inc. or Western Upstate Multiple Lisitngs Services of South Carolina, Inc. This information is deemed reliable, but not guaranteed. Neither, the Western Upstate Association of REALTORS®, Inc. or Western Upstate Multiple Listing Service of South Carolina, Inc., nor the listing broker, nor their agents or subagents are responsible for the accuracy of the information.
 Information deemed reliable but not guaranteed.
Property information provided courtesy of the Internet Exchange Program of the Greenville Association of Realtors.
The information being provided is for consumers personal, non-commercial use and may not be used for any purpose other than to identify prospective properties consumers may be interested in purchasing.
Data is updated as of September 11, 2026 8:28 AM UTC
Information deemed reliable but not guaranteed.
Property information provided courtesy of the Internet Exchange Program of the Greenville Association of Realtors.
The information being provided is for consumers personal, non-commercial use and may not be used for any purpose other than to identify prospective properties consumers may be interested in purchasing.
Data is updated as of September 11, 2026 8:28 AM UTC
