

Price Reduction
Address
517 Tallman Drive, Fountain Inn, SC
Price
$ 828,000
Property Attributes
- MLS#1589499
- TypeSingle Family
- Listing Status Active
- CountyGreenville
- CityFountain Inn
- Area032
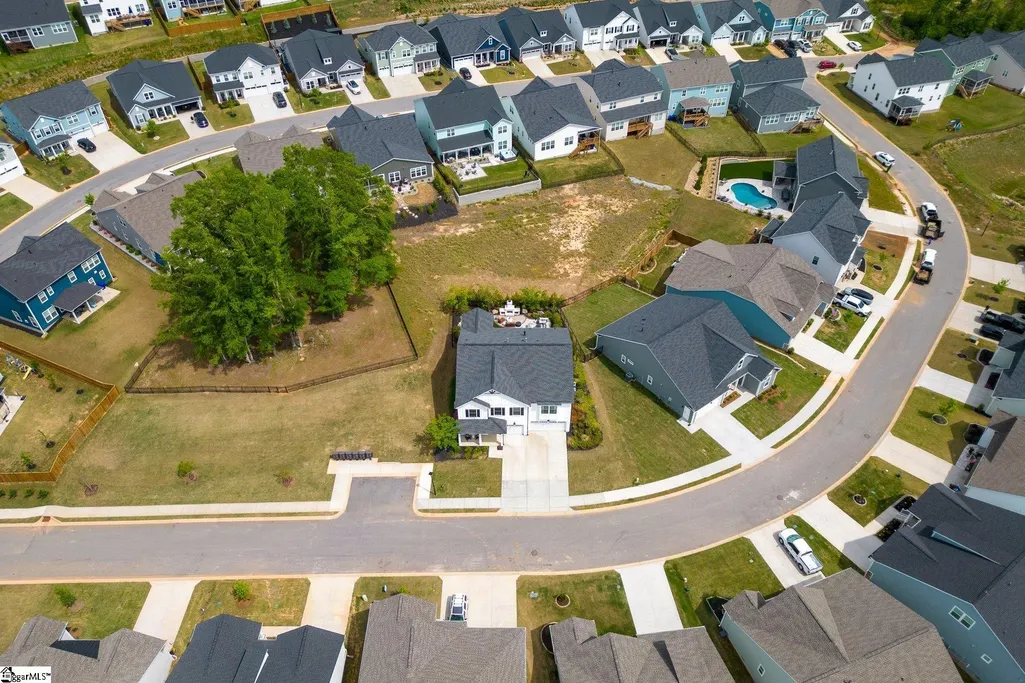
- NeighborhoodParklynn Hills
- Zip29644
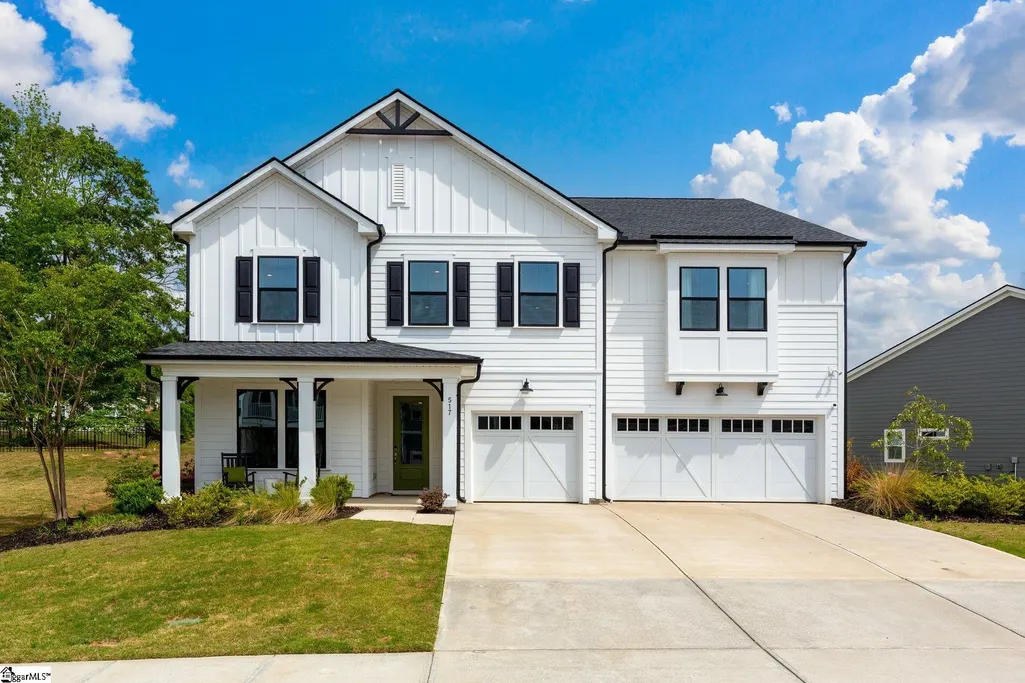
- StyleCraftsman
- Year Built2023
- Taxes$ 12868
- Price$ 828,000
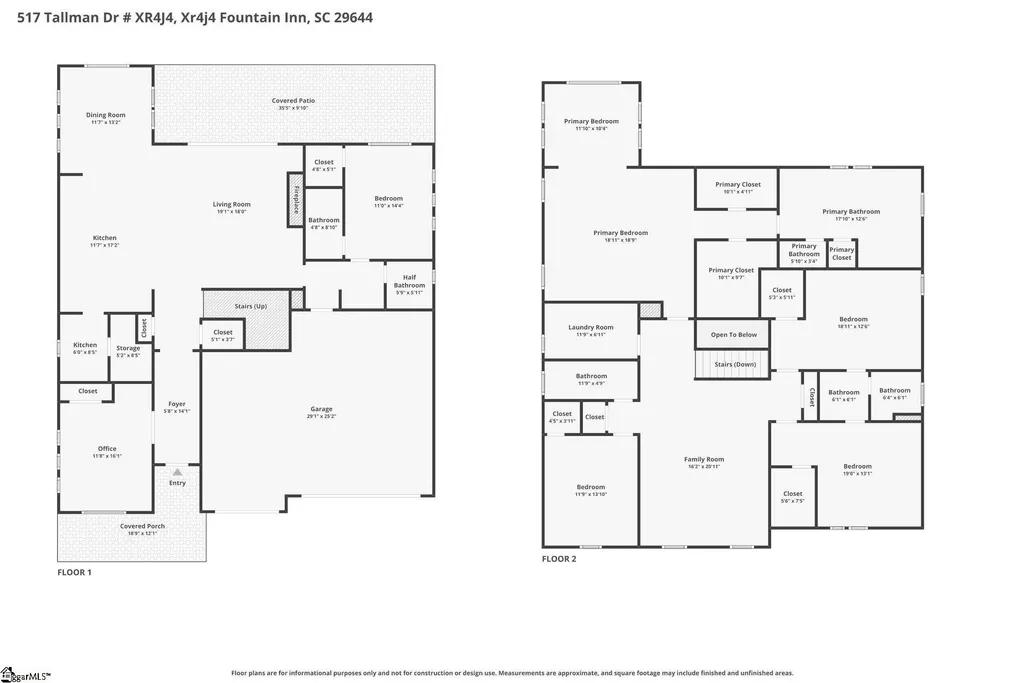
- Bedrooms5
- Full Bathrooms4
- Half Bathrooms1
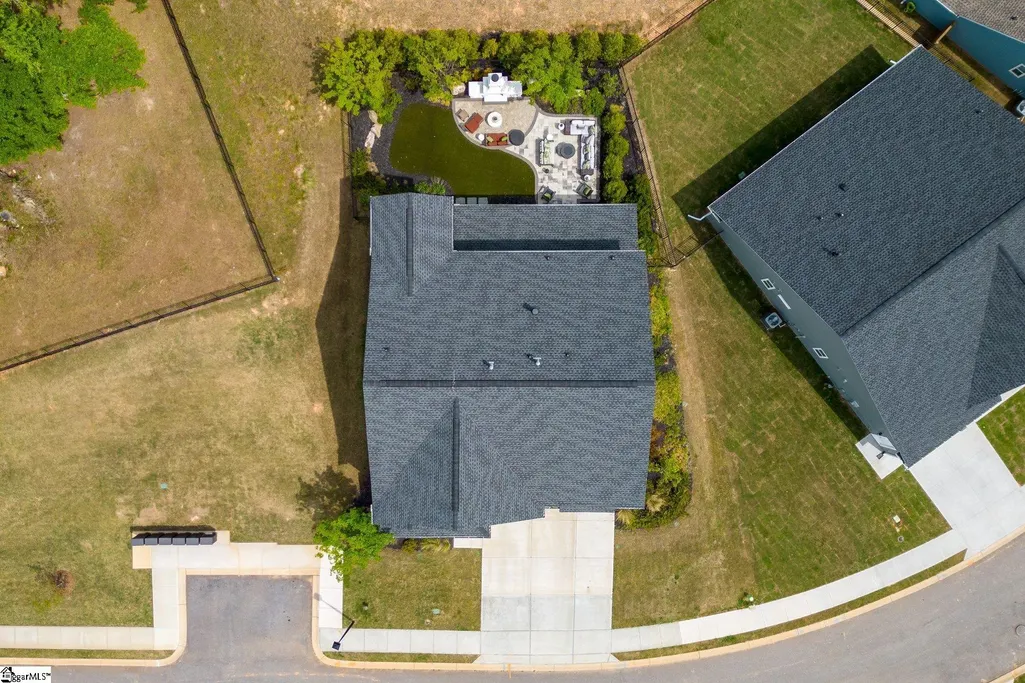
- Lot Size0.18 Acres
Data Source:
Greater Greenville MLS (GGMLS)
Property Description
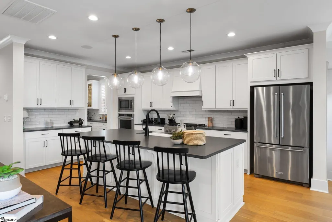
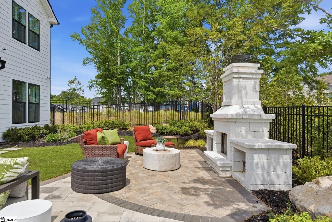
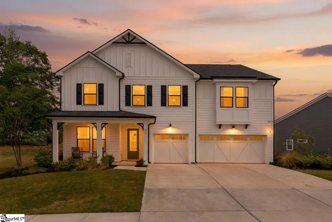
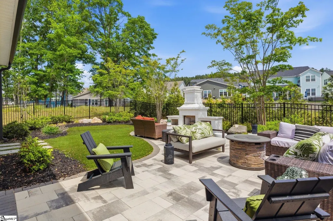
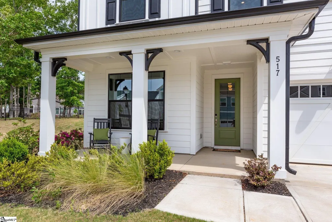
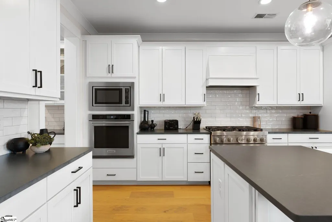
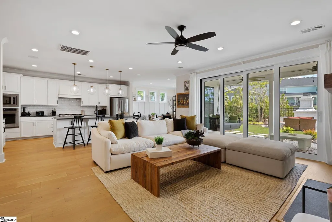
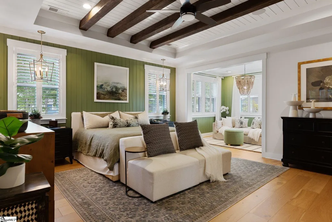
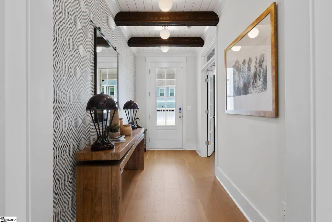
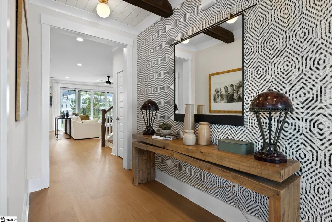
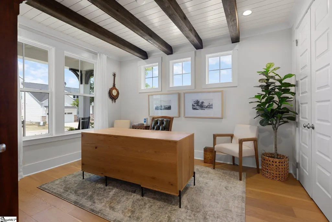
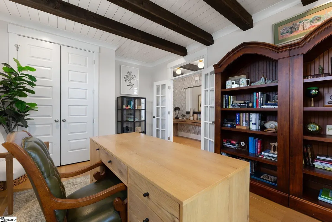
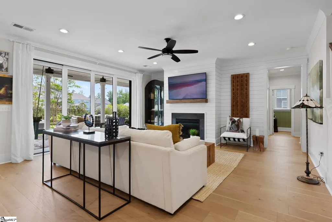
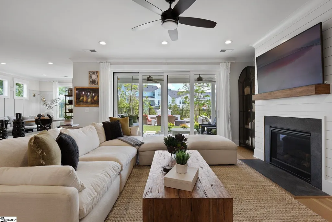
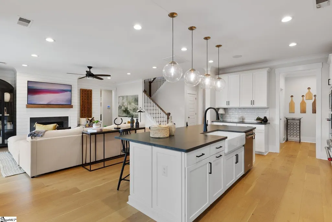
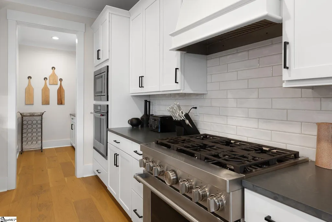
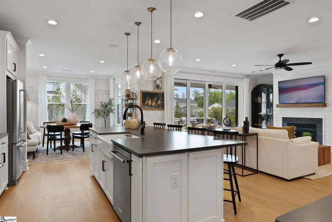
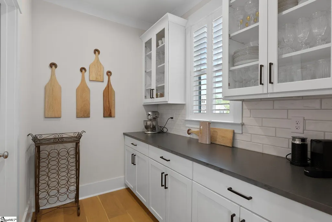
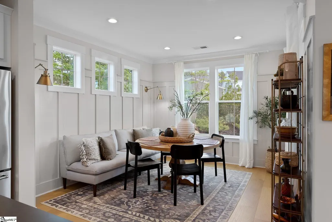
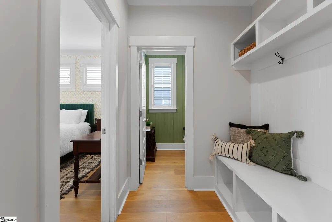
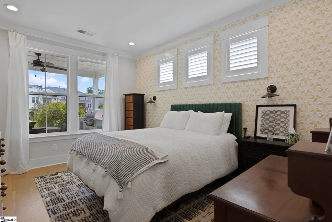
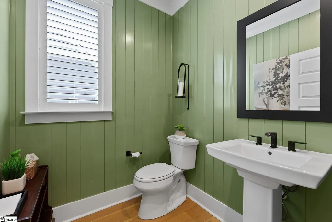
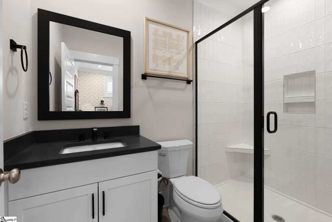
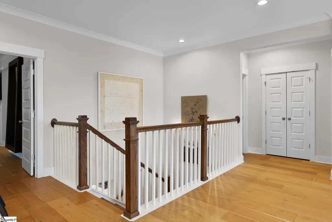
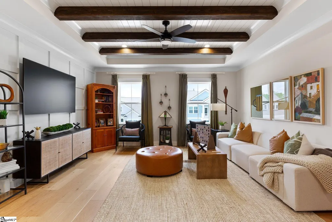
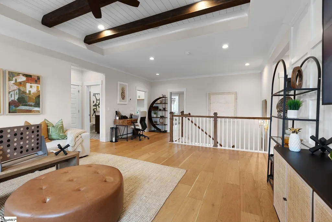
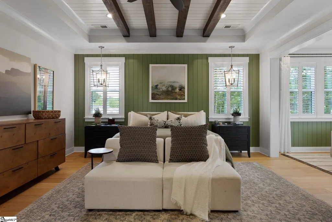
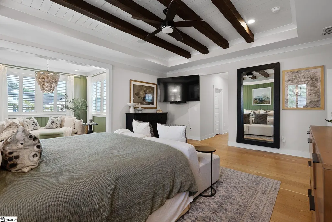
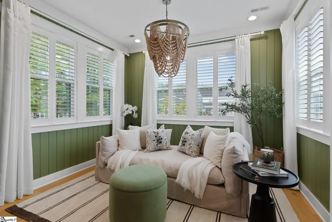
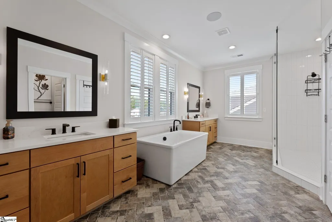
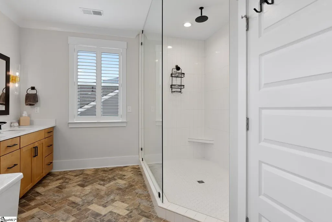
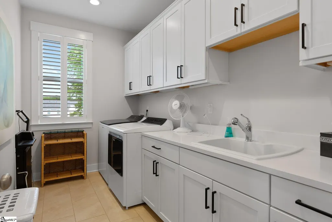
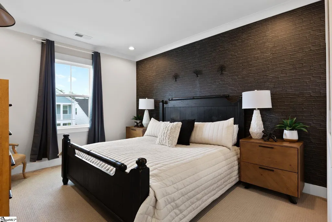
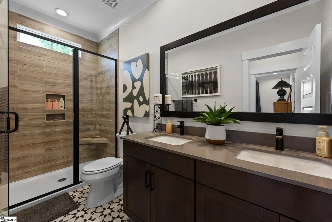
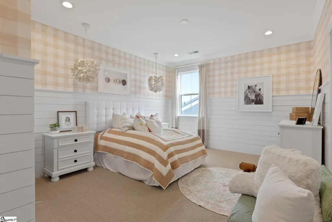
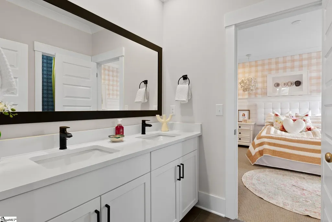
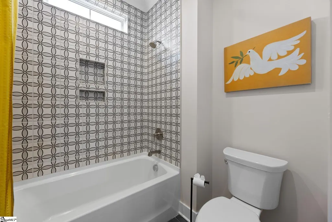
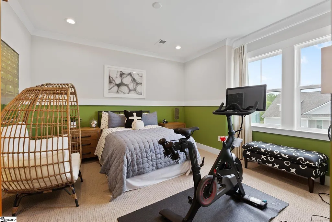
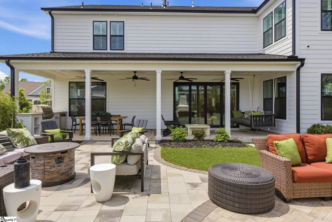
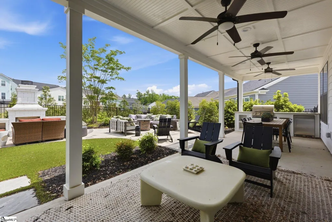
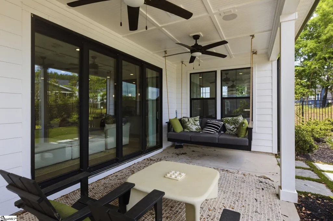
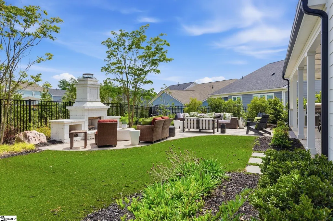
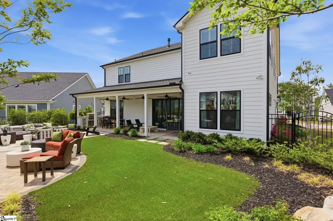
Looking for a 5 Bedroom 4.5 Bath home with a 3 Car Garage? This home is where thoughtful craftsmanship meets everyday comfort! Every space here was upgraded with intention and it shows the moment you walk through the door. Architectural details set the tone throughout. Think custom wainscoting, shiplap, craftsman paneling, wooden beams and crown molding, finished with decorative wallpaper and upgraded lighting and fixtures from room to room. The kitchen is built for the way you actually live. A butler's pantry and oversized food pantry keep everything in its place, while the farmhouse sink and KitchenAid appliances make the space as functional as it is beautiful. A mudroom with a built in customized hall tree gives you the perfect landing spot for busy days. Retreat to a private owner's suite featuring separate his and her oversized closets plus an additional sitting area made for slowing down at the end of the day. Now step outside to your resort style backyard! The outdoor kitchen features a Blaze built in grill, fridge, drawers and trash compartment. A custom wood burning fireplace anchors the space and the custom paver patio invites you to gather. Low maintenance pristine turf, an underground sprinkler system and professional landscaping keep it all looking flawless year round. A black iron fence frames the yard and the covered patio with ceiling fans and a daybed porch swing is the spot you will never want to leave. Music follows you everywhere with indoor and outdoor speakers controlled right from an app on your phone. Designer window treatments complete the home with customized plantation shutters and drapery throughout. This one delivers the upgrades, the lifestyle and the quality you have been searching for. Sellers are ready to help you tackle today's interest rates! Buyers using the preferred lender are eligible to receive a lender credit at no cost to the buyer, ask for details!
| Price History | |
|---|---|
| 4/24/2026 | Listed $925,000 |
| 5/14/2026 | 4$890,000 |
| 6/12/2026 | 5$849,900 |
| 7/1/2026 | 1$844,900 |
| 8/24/2026 | 3$828,000 |
General Features
| Sewer | Public Sewer |
|---|---|
| Heating | Forced Air,Damper Controlled,Heat Pump |
| Cooling | Central Air,Electric,Damper Controlled |
| Utilities | Underground Utilities |
| Roof | Architectural |
| Appliances | Dishwasher,Disposal,Self Cleaning Oven,Oven,Refrigerator,Electric Oven,Microwave,Range Hood,Gas Water Heater,Tankless Water Heater |
| HOA Fee | 470 |
| Garage Spaces | 3 |
| Gas Y/N | Fountain Inn Natural Gas |
| Association Fee Includes | By-Laws,Restrictive Covenants |
| Patio/Porch Features | Patio,Front Porch,Rear Porch |
| Architectural Style | Craftsman |
| Security Features | Smoke Detector(s) |
| Construction Materials | Hardboard Siding |
| Year Built | 2023 |
| Stories Count | 2 |
| Topography | Level |
| Levels | Two |
| Property Subtype | Single Family Residence |
| Tax Year | 2025 |
| Community Features | Common Areas,Sidewalks,Walking Trails |
| Assoc Fee Paid Per | Annually |
| County | Greenville |
| New Construction | No |
| Property Type | Residential |
| HOA | true |
| Attached Garage | true |
| Subdivision Name | Parklynn Hills |
| Garage Y/N | true |
| Full Baths | 4 |
| Status | Active |
| Directions | Main St Fountain Inn to Howard Dr. R on Goldsmith Rd, L on Jones Mill Rd, R on Coppa Ct, R on Tallman Dr. Home on left. |
| High School | Fountain Inn High |
| City | Fountain Inn |
| Disclosures | Seller Disclosure |
| Senior Community Y/N | No |
| MLS Area | 032 |
| Lot Size Units | Square Feet |
| Lot Size Square Feet | 7840.8 |
| Carport Y/N | No |
| Elementary School | Rudolph Gordon |
| Tax Annual Amount | 12868 |
| Middle/Junior High School | Rudolph Gordon |
| Property Condition | 1-5 |
| Lease Considered Y/N | No |
| Virtual Tour | https://www.zillow.com/view-imx/049e09c3-6f35-4ea8-873d-2ed268d0ea41?setAttribution=mls&wl=true&initialViewType=pano&utm_source=dashboard |
| Building Area Units | Square Feet |
| Living Area Units | Square Feet |
| Builder Name | Toll Brothers |
| Standard Status | Active |
| Tax Lot | 15 |
Interior Features
| Interior Amenities | High Ceilings,Ceiling Fan(s),Ceiling Smooth,Tray Ceiling(s),Open Floorplan,Soaking Tub,Walk-In Closet(s),Countertops – Quartz,Pantry |
|---|---|
| Basement | None |
| Flooring | Carpet,Ceramic Tile,Wood |
| Total Fireplaces | 1 |
| Fireplace Features | Gas Log |
| Basement (Y/N) | No |
| Air Conditioning Y/N | true |
| Heating Y/N | true |
| Window Features | Tilt Out Windows,Insulated Windows |
| Fireplace Y/N | true |
| Half Baths | 1 |
| Laundry Features | Sink,2nd Floor,Walk-in,Electric Dryer Hookup,Laundry Room |
| Total Bedrooms | 5 |
| Main Level Bedrooms | 1 |
| Main Level Bathrooms | 1 |
| Below Grade Finished Area Unit Type | Square Feet |
| Total Baths | 5 |
| Kitchen Area | 204 |
| Kitchen Length | 17 |
| Kitchen Width | 12 |
| Primary on Main | 247 |
| Second Bedroom Length | 19 |
| Second Bedroom Width | 13 |
| Bedroom 3 Area | 247 |
| Bedroom 3 Length | 19 |
| Bedroom 3 Width | 13 |
| Bedroom 4 Area | 168 |
| Bedroom 4 Length | 14 |
| Bedroom 4 Width | 12 |
| Dining Room Area | 13 |
| Dining Room Width | 12 |
| Family Room Area | 342 |
| Family Room Length | 19 |
| Living Room Area | 336 |
| Living Room Length | 21 |
| Living Room Width | 16 |
| Primary Bedroom Area | 570 |
| Primary Bedroom Length | 30 |
| Primary Bedroom Width | 19 |
| Family Room Width | 18 |
| Dining Room Area | 156 |
| Bedroom 5 Width | 11 |
| Bedroom 5 Level | Main |
| Bedroom 5 Length | 14 |
| Bedroom 5 Area | 154 |
| Bedroom 4 Level | Second |
| Second Bedroom Level | Second |
Exterior Features
| Exterior Amenities | Outdoor Fireplace,Outdoor Kitchen,Outdoor Grill |
|---|---|
| Fencing | Fenced |
| Parking Features | Attached,Paved,Garage Door Opener |
| Lot Features | 1/2 Acre or Less,Sidewalk,Few Trees,Sprklr In Grnd-Full Yard |
| Water Source | Public |
| Total Parking | 3 |
| Lot Size Area | 7840.8 |
| Foundation Details | Slab |
| Spa | No |
| Lot Dimensions | 85 x 114 x 54 x 114 |
| Lot Size Acres | 0.18 |
| Waterfront Y/N | No |
| Covered Spaces | 3 |
| Horse Y/N | No |
Amenities
- Foreclosure
- Views
- Short Sale
- New Construction
- Adult 55+
- Lease To Own
- No HOA Fees
- Furnished
- Primary On Main
- Air Conditioning
- Seller Finance
- Green
- Fixer Upper
- Horse
- Golf
- Fireplace
- Deck
- Garage
- Basement
- Pool
Property vs Single Family Average in 29644
Price
Taxes
Year Built
 © 2026 The data relating to real estate for sale on this web site comes in part from the Western Upstate Association of REALTORS®, Inc. or Western Upstate Multiple Lisitngs Services of South Carolina, Inc. This information is deemed reliable, but not guaranteed. Neither, the Western Upstate Association of REALTORS®, Inc. or Western Upstate Multiple Listing Service of South Carolina, Inc., nor the listing broker, nor their agents or subagents are responsible for the accuracy of the information.
 Information deemed reliable but not guaranteed.
Property information provided courtesy of the Internet Exchange Program of the Greenville Association of Realtors.
The information being provided is for consumers personal, non-commercial use and may not be used for any purpose other than to identify prospective properties consumers may be interested in purchasing.
Data is updated as of September 16, 2026 2:45 PM UTC
Information deemed reliable but not guaranteed.
Property information provided courtesy of the Internet Exchange Program of the Greenville Association of Realtors.
The information being provided is for consumers personal, non-commercial use and may not be used for any purpose other than to identify prospective properties consumers may be interested in purchasing.
Data is updated as of September 16, 2026 2:45 PM UTC
