

New Construction
Address
900 Cedarleaf Way, Simpsonville, SC
Price
$ 694,177
Property Attributes
- MLS#1592320
- TypeSingle Family
- Listing Status Active
- CountyGreenville
- CitySimpsonville
- Area032
- NeighborhoodBraxton Ridge
- Zip29681
- StyleTraditional, Charleston, Craftsman
- Price$ 694,177
- Bedrooms4
- Full Bathrooms3
- Half Bathrooms1
- Lot Size0.38 Acres
Data Source:
Greater Greenville MLS (GGMLS)
Property Description
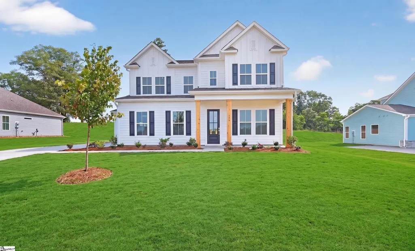
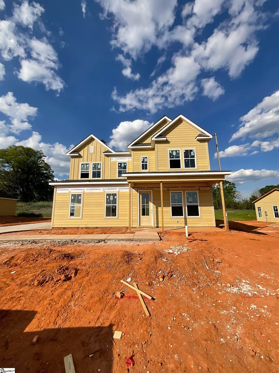
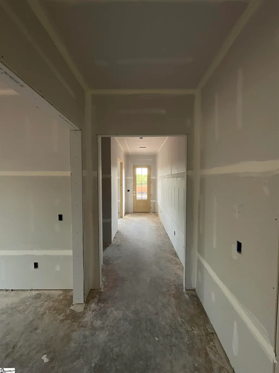
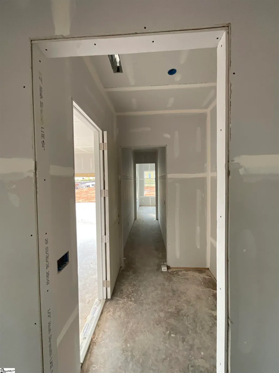
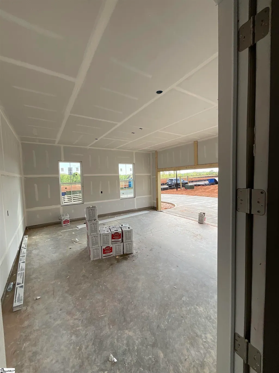
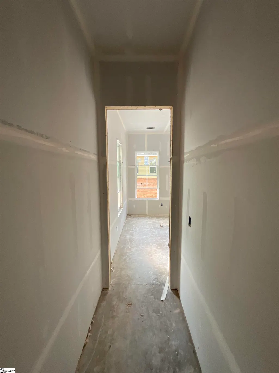
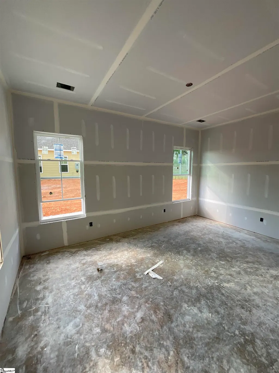
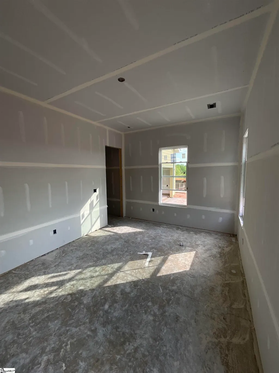
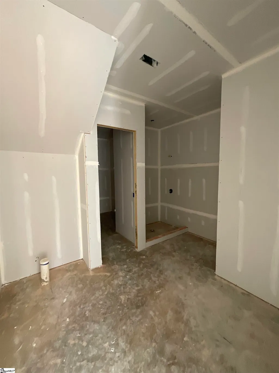
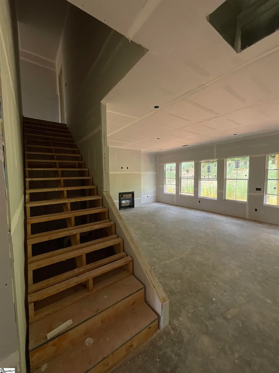
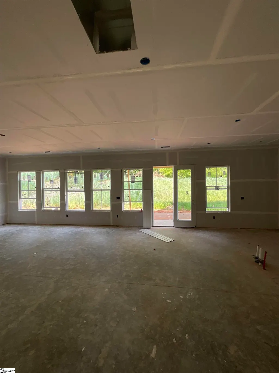
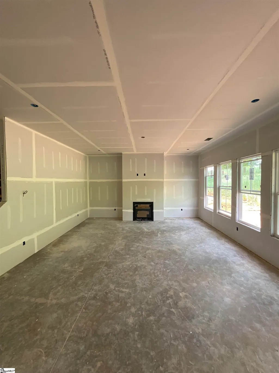
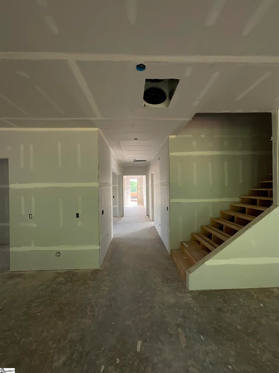
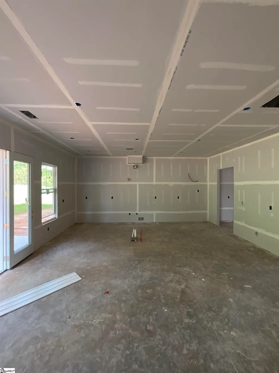
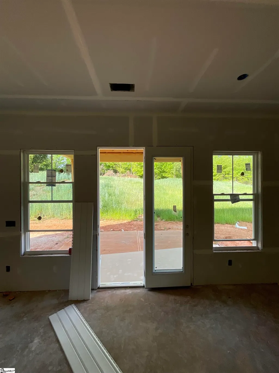
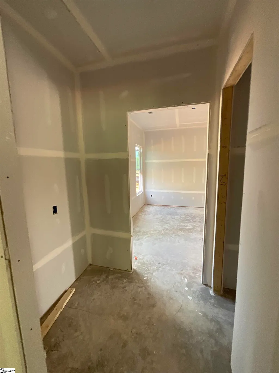
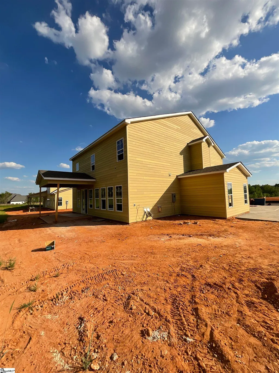
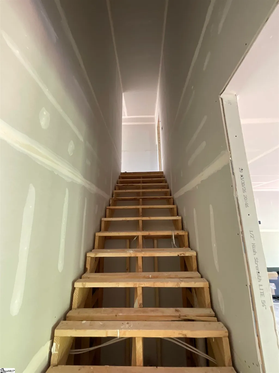
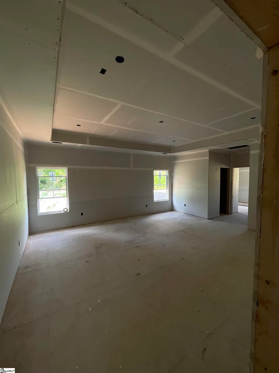
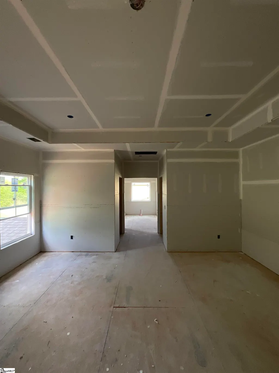
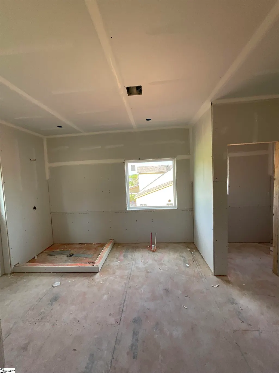
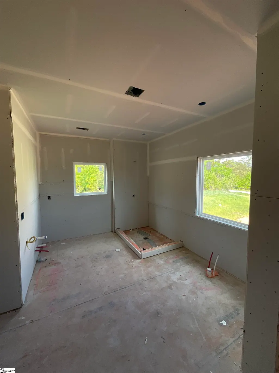
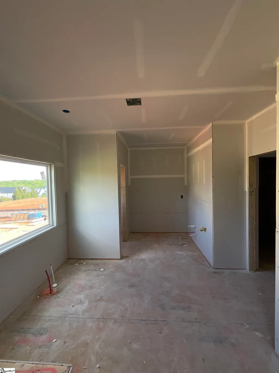
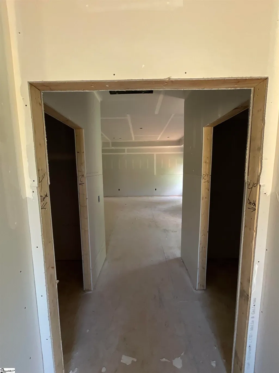
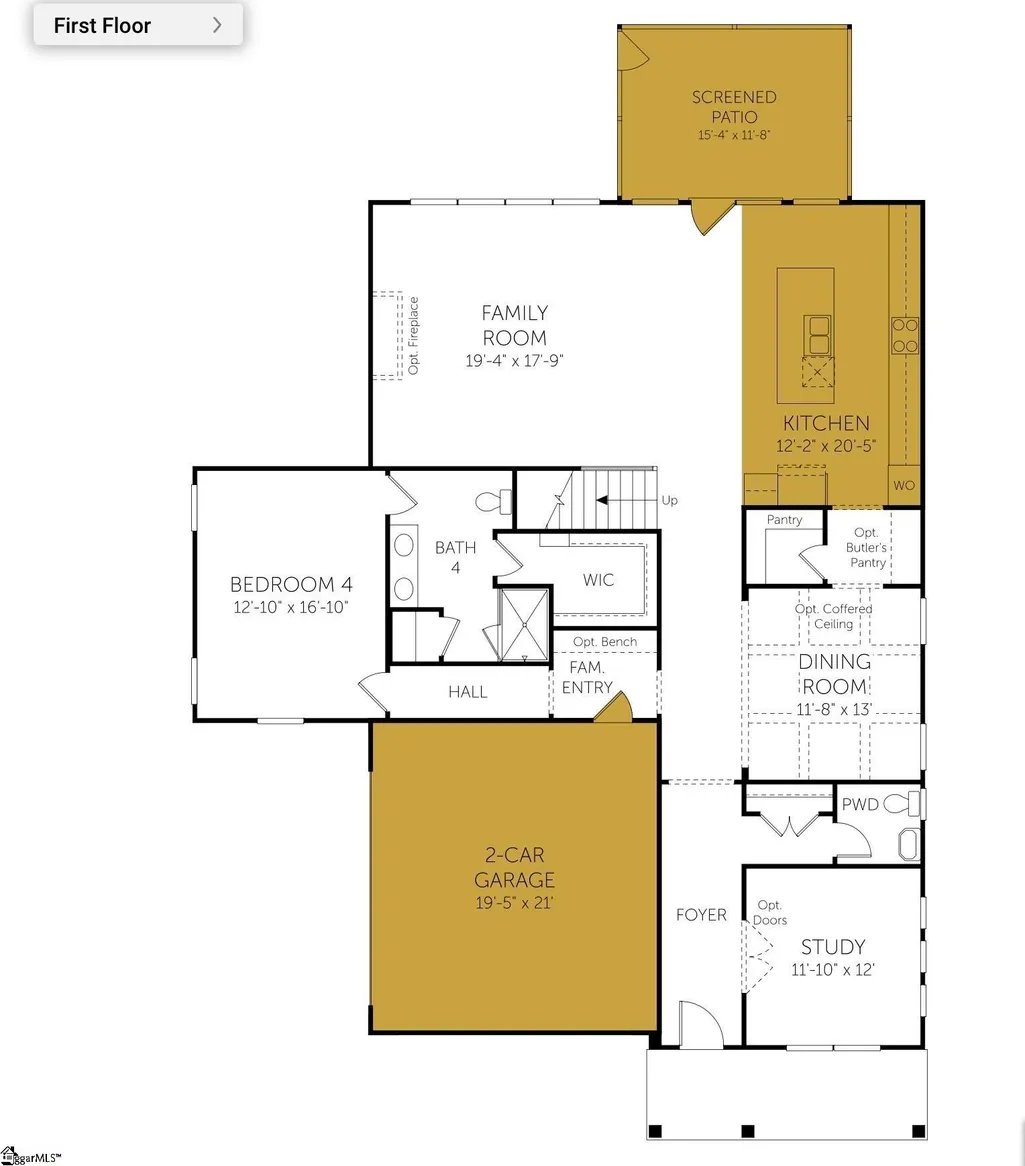
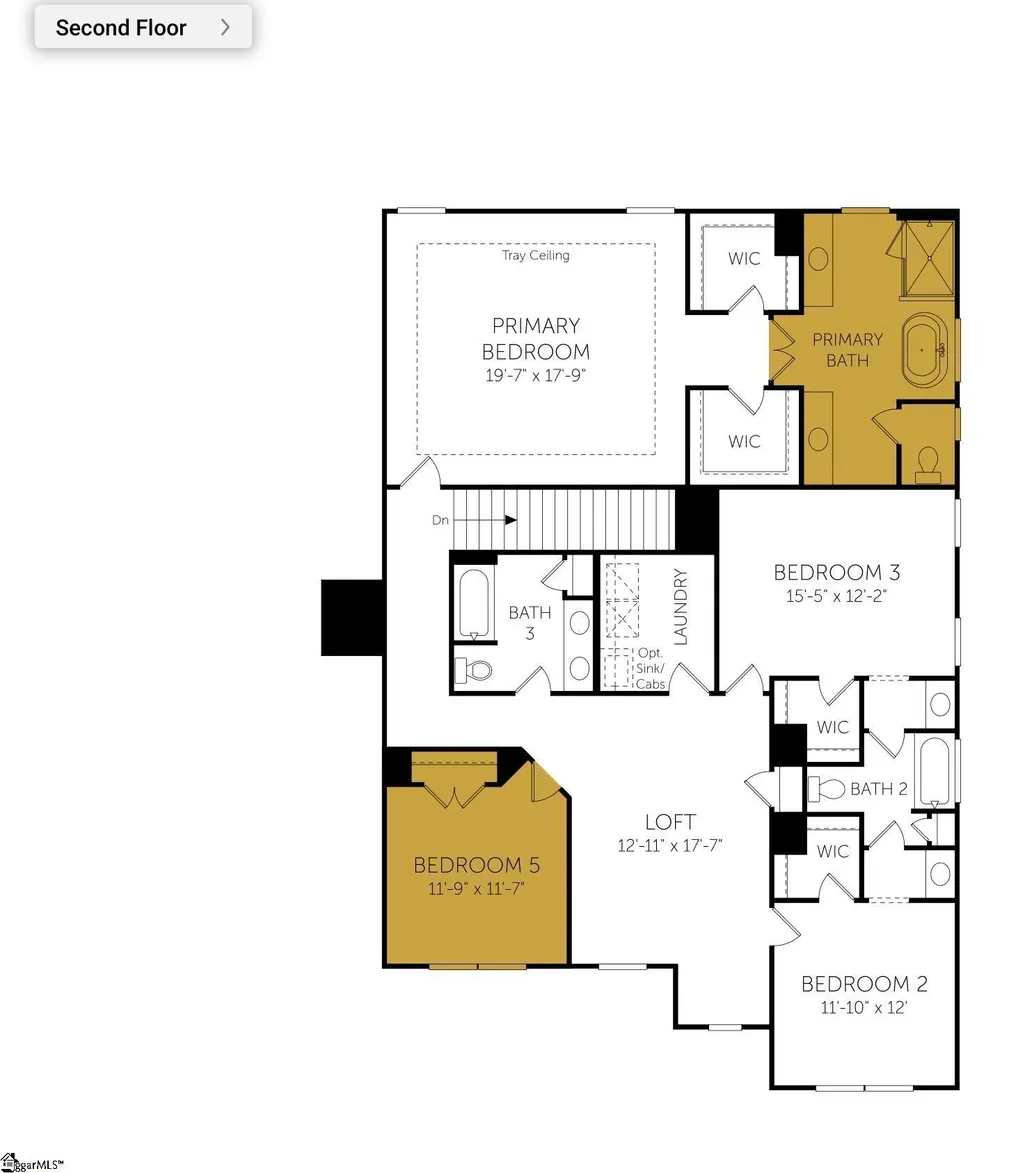
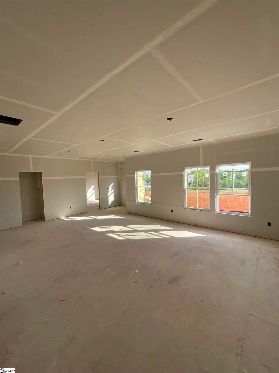
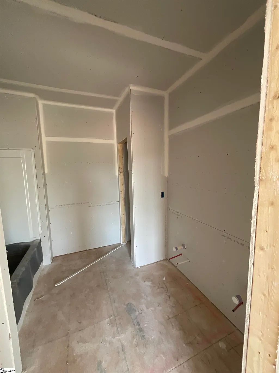
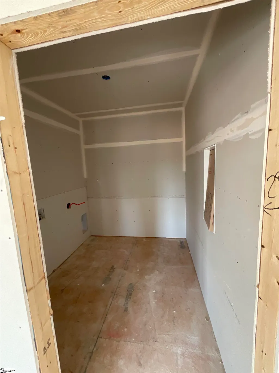
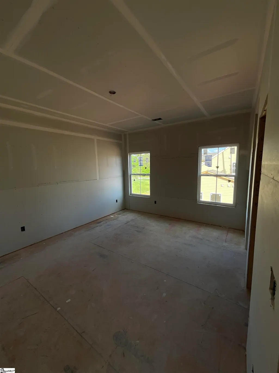
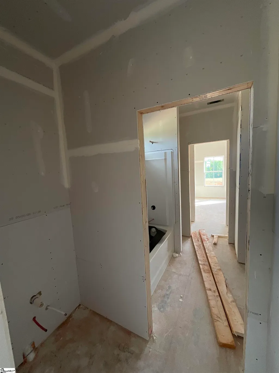
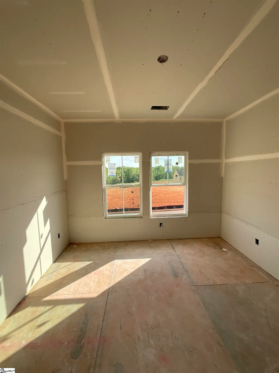
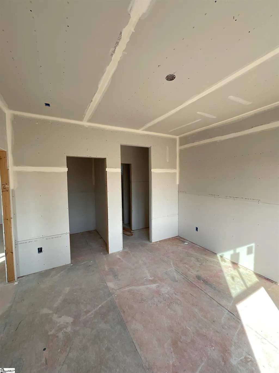
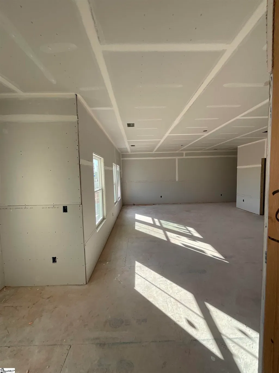
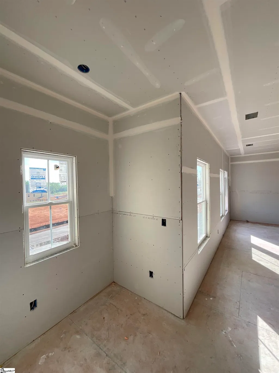
Welcome to the Carrington floorplan in Braxton Ridge—a stunning, luxury residence offering 3,998 square feet of thoughtfully designed living space, blending elegance, functionality, and flexibility in one of Simpsonville’s most desirable communities. From the moment you enter through the inviting front porch, you’re greeted by a well-appointed foyer flanked by a private study and formal spaces that set the tone for refined living. The main level features 10-foot ceilings and an open-concept design filled with natural light, leading you into a spacious family room that flows seamlessly into the gourmet kitchen—complete with an oversized island, butler’s pantry, and abundant cabinetry, perfect for both entertaining and everyday living. Designed for versatility, the Carrington offers 4 bedrooms with the option for a 5th, including a convenient main-level bedroom. Upstairs, you’ll find an expansive loft space ideal for a secondary living area, media room, or flex space, along with additional bedrooms connected by a Jack-and-Jill bathroom, providing both functionality and privacy. This floorplan also features a highly desirable multigenerational living option, offering the perfect setup for extended family or long-term guests while maintaining comfort and separation of space. The luxurious primary suite is a true retreat, showcasing dual vanities, spacious walk-in closets, and a separate soaking tub, creating a spa-like experience at home. Enjoy outdoor living on your covered porch or optional deck, perfect for relaxing evenings or hosting gatherings. Additional highlights include 9-foot ceilings upstairs and a side-entry garage, enhancing both curb appeal and everyday convenience. Located in the beautiful Braxton Ridge community, just steps from Fox Run Country Club and minutes from Downtown Simpsonville, the Carrington offers the perfect blend of luxury, space, and location. This is more than a home—it’s elevated living at its finest.
| Elementary School | Middle School | High School |
|---|---|---|
| Bryson Elementary School | Bryson Middle School | Hillcrest High School |
| Price History | |
|---|---|
| 8/31/2026 | Listed $694,177 |
General Features
| Sewer | Public Sewer |
|---|---|
| HOA Fee | 550 |
| Property Subtype | Single Family Residence |
| Tax Year | 2026 |
| Community Features | Street Lights |
| Assoc Fee Paid Per | Annually |
| County | Greenville |
| New Construction | true |
| Property Type | Residential |
| HOA | true |
| Attached Garage | true |
| Subdivision Name | Braxton Ridge |
| Garage Y/N | true |
| Status | Active |
| Directions | From Greenville, take 385 South towards Columbia and exit 31A towards Laurens Rd/Simpsonville. Exit to the left and continue on 417 South/Main St. Turn left on East Curtis St. Turn right onto Hunter Rd. Community will be on the right. |
| High School | Hillcrest |
| City | Simpsonville |
| MLS Area | 032 |
| Lot Size Units | Square Feet |
| Lot Size Square Feet | 16552.8 |
| Elementary School | Bryson |
| Middle/Junior High School | Bryson |
| Building Area Units | Square Feet |
| Living Area Units | Square Feet |
| Standard Status | Active |
| Heating | Electric |
| Cooling | Central Air,Electric |
| Roof | Architectural |
| Construction Materials | Brick Veneer,Hardboard Siding,Stone |
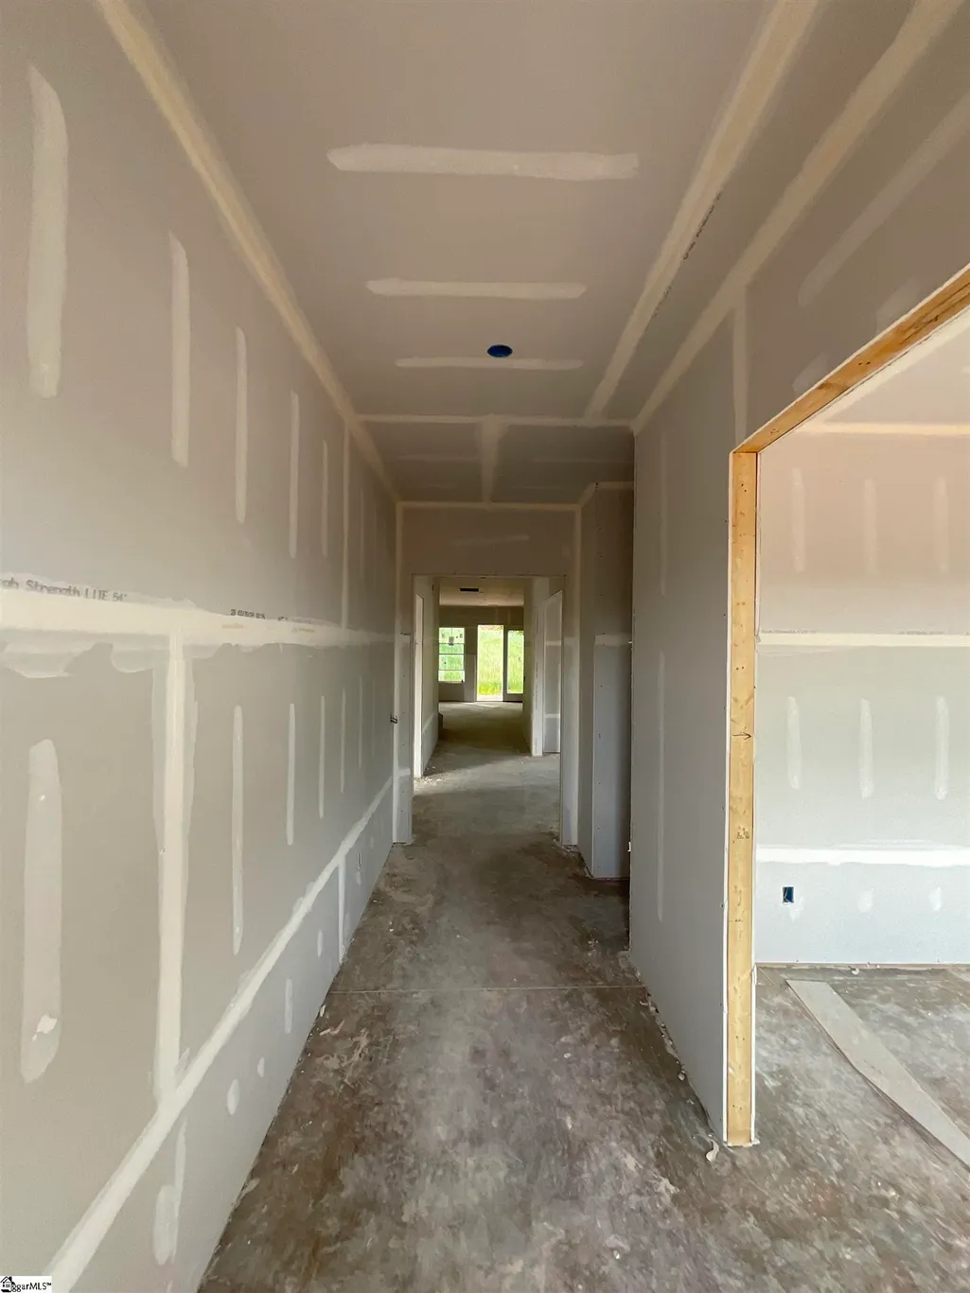
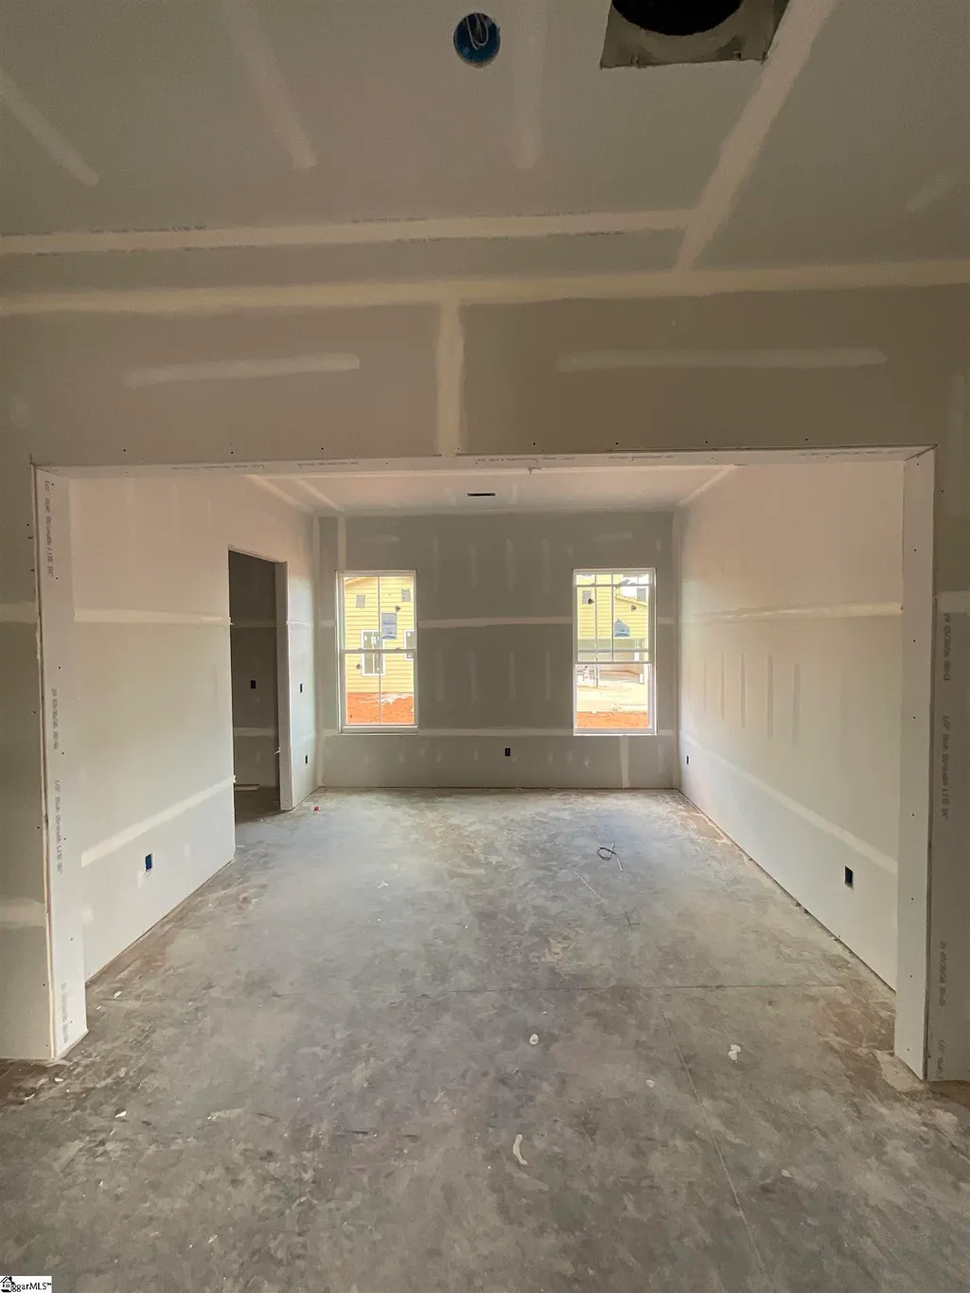
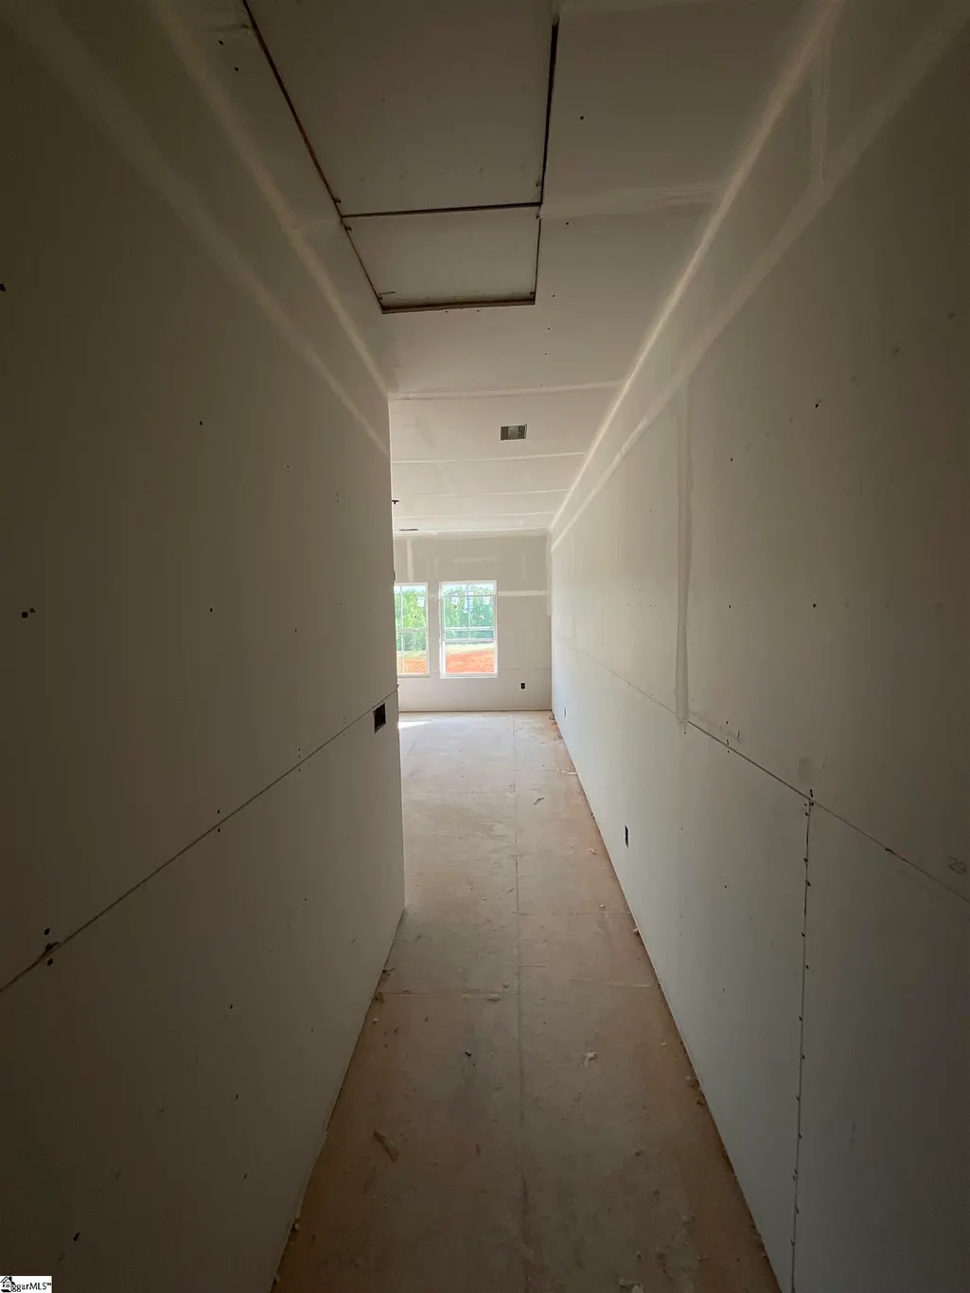
| Property Condition | Under Construction |
| Security Features | Smoke Detector(s) |
| Appliances | Gas Cooktop,Double Oven,Range Hood,Tankless Water Heater |
| Garage Spaces | 2 |
| Association Fee Includes | Common Area Ins.,Street Lights,By-Laws |
| Patio/Porch Features | Front Porch,Porch,Rear Porch |
| Architectural Style | Traditional,Charleston,Craftsman |
| Stories Count | 2 |
| Levels | Two |
| Full Baths | 3 |
| Accessibility | Attic Stairs Disappearing |
Interior Features
| Air Conditioning Y/N | true |
|---|---|
| Heating Y/N | true |
| Fireplace Y/N | true |
| Below Grade Finished Area Unit Type | Square Feet |
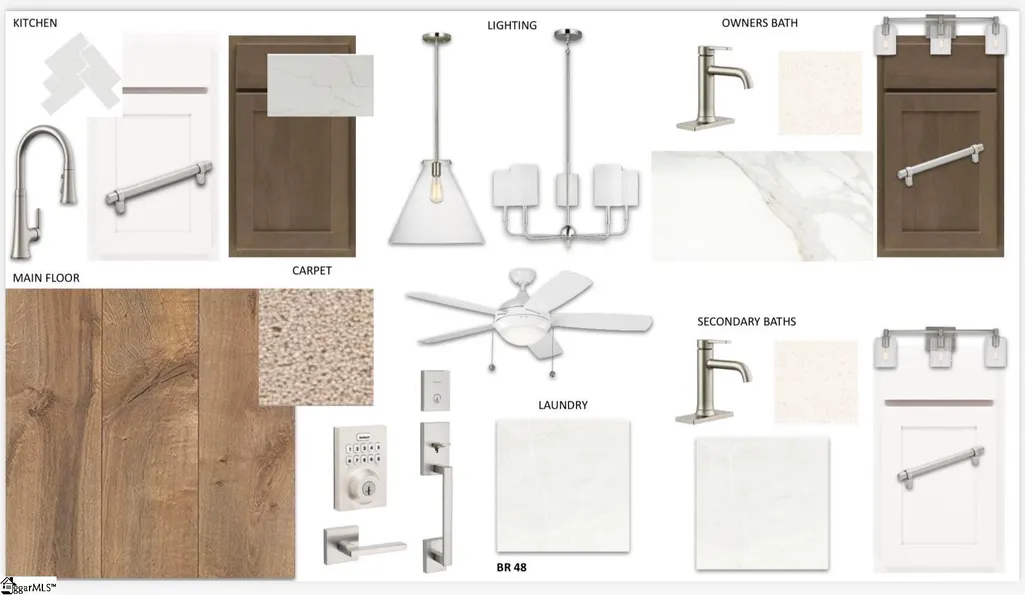
| Flooring | Carpet,Ceramic Tile,Laminate,Luxury Vinyl |
| Total Baths | 4 |
| Interior Amenities | High Ceilings,Tray Ceiling(s),Walk-In Closet(s),In-Law Floorplan,Pantry |
| Basement | None |
| Total Fireplaces | 1 |
| Fireplace Features | Gas Log |
| Half Baths | 1 |
| Laundry Features | 2nd Floor,Walk-in,Laundry Room |
| Total Bedrooms | 4 |
| Main Level Bedrooms | 1 |
| Kitchen Area | 266 |
| Kitchen Length | 19 |
| Kitchen Width | 14 |
| Primary on Main | 165 |
| Second Bedroom Length | 11 |
| Second Bedroom Width | 15 |
| Bedroom 3 Area | 132 |
| Bedroom 3 Length | 11 |
| Bedroom 3 Width | 12 |
| Bedroom 4 Area | 156 |
| Bedroom 4 Length | 12 |
| Bedroom 4 Width | 13 |
| Living Room Area | 289 |
| Living Room Length | 17 |
| Living Room Width | 17 |
| Primary Bedroom Area | 255 |
| Primary Bedroom Length | 17 |
| Primary Bedroom Width | 15 |
| Dining Room Area | 12 |
| Dining Room Width | 13 |
| Dining Room Area | 156 |
Exterior Features
| Lot Features | 1/2 Acre or Less,Sloped |
|---|---|
| Water Source | Public |
| Lot Size Area | 16552.8 |
| Lot Size Acres | 0.38 |
| Lot Dimensions | .38 |
| Total Parking | 2 |
| Parking Features | Attached,Concrete |
| Foundation Details | Slab |
| Covered Spaces | 2 |
Amenities
- Foreclosure
- Views
- Short Sale
- New Construction
- Adult 55+
- Lease To Own
- No HOA Fees
- Furnished
- Primary On Main
- Air Conditioning
- Seller Finance
- Green
- Fixer Upper
- Horse
- Golf
- Fireplace
- Deck
- Garage
- Basement
- Pool
Property vs Single Family Average in 29681
Price
 © 2026 The data relating to real estate for sale on this web site comes in part from the Western Upstate Association of REALTORS®, Inc. or Western Upstate Multiple Lisitngs Services of South Carolina, Inc. This information is deemed reliable, but not guaranteed. Neither, the Western Upstate Association of REALTORS®, Inc. or Western Upstate Multiple Listing Service of South Carolina, Inc., nor the listing broker, nor their agents or subagents are responsible for the accuracy of the information.
 Information deemed reliable but not guaranteed.
Property information provided courtesy of the Internet Exchange Program of the Greenville Association of Realtors.
The information being provided is for consumers personal, non-commercial use and may not be used for any purpose other than to identify prospective properties consumers may be interested in purchasing.
Data is updated as of September 23, 2026 11:56 PM UTC
Information deemed reliable but not guaranteed.
Property information provided courtesy of the Internet Exchange Program of the Greenville Association of Realtors.
The information being provided is for consumers personal, non-commercial use and may not be used for any purpose other than to identify prospective properties consumers may be interested in purchasing.
Data is updated as of September 23, 2026 11:56 PM UTC
