

Price Reduction - Water Views - Golf Course





Address
2554 Deep Gap Farm Road, Mill Spring, NC
Price
$ 1,465,000
Property Attributes
- MLS#1595415
- TypeSingle Family
- Listing Status Active
- CountyPOLK
- CityMill Spring
- AreaNorth Carolina
- NeighborhoodBrights Creek
- Zip28756
- StyleCraftsman
- Year Built2006
- Taxes$ 6377
- Price$ 1,465,000
- Bedrooms4
- Full Bathrooms3
- Half Bathrooms1
- Sqr Footage4350
- Lot Size6.24 Acres
Data Source:
Greater Greenville MLS (GGMLS)
Property Description
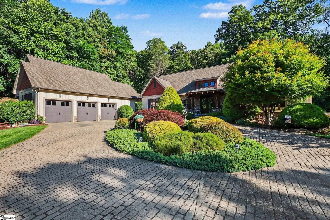
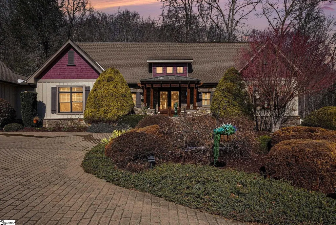
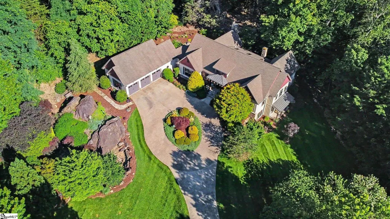
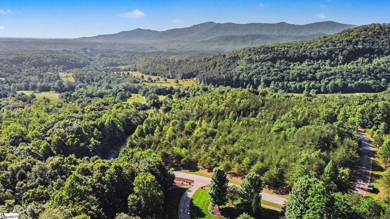
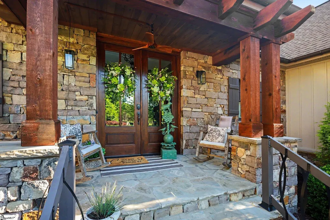
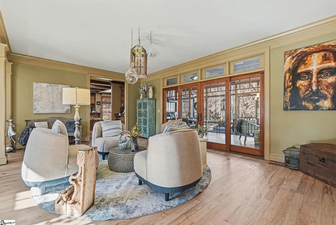
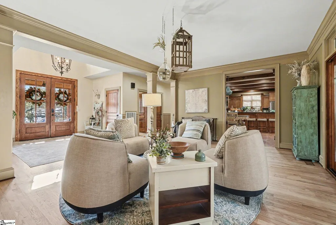
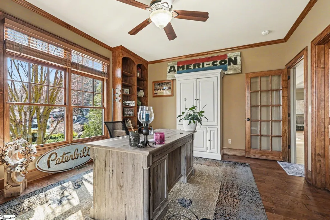
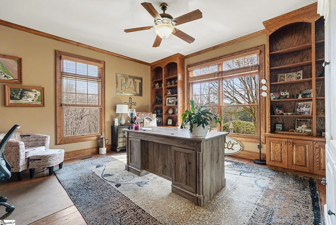
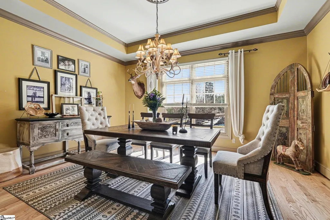
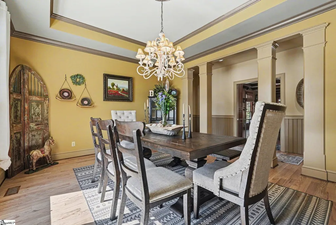
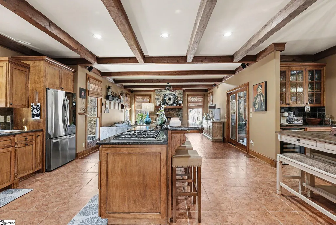
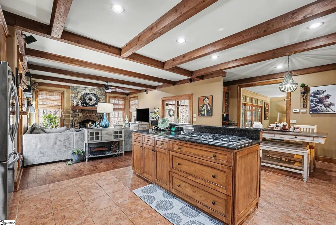
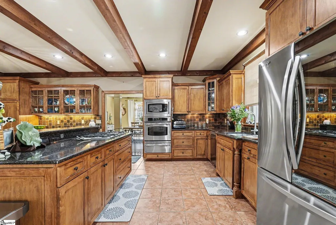
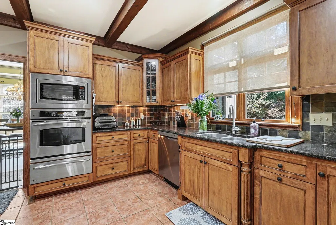
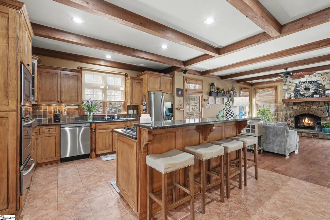
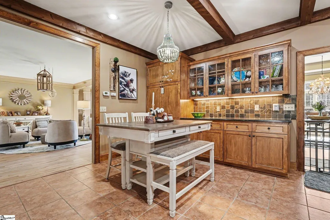
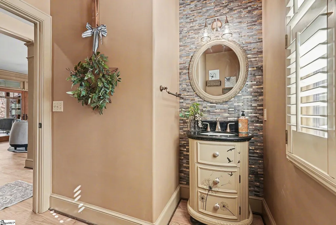
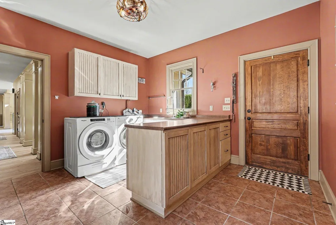
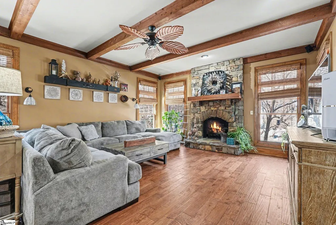
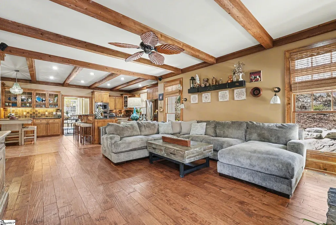
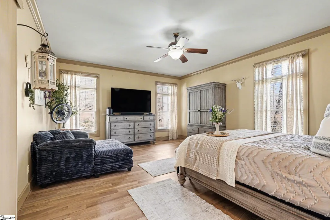
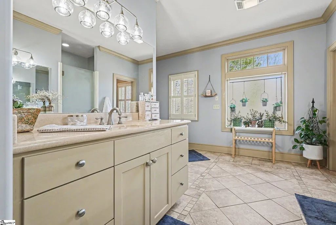
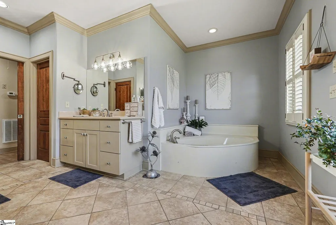
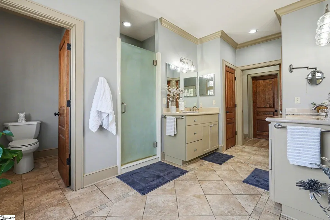
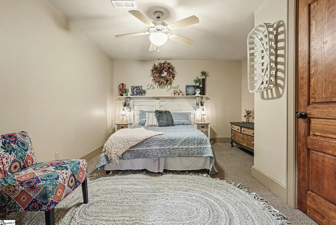
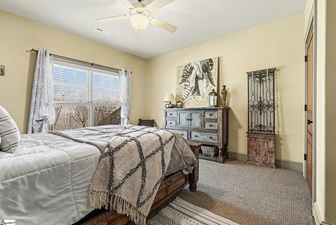
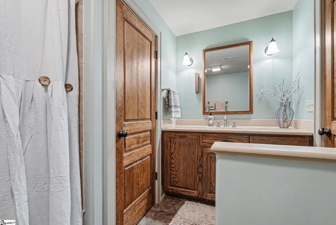
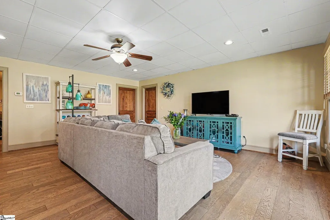
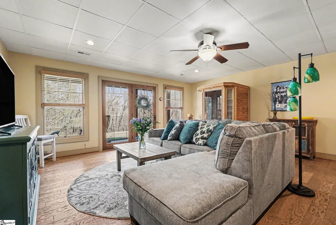
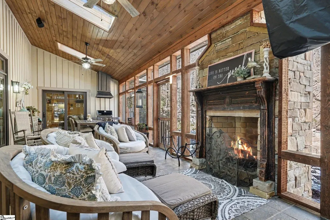
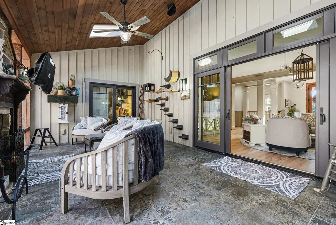
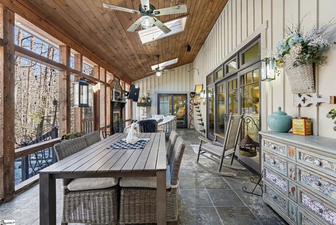
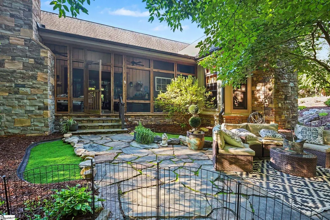
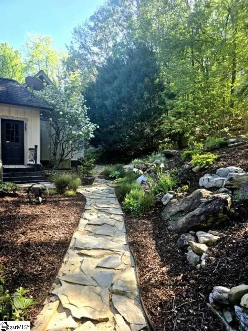
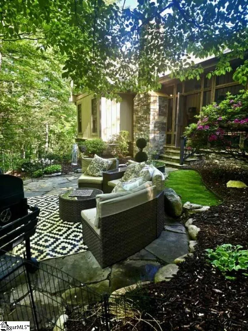
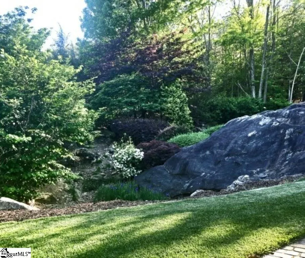
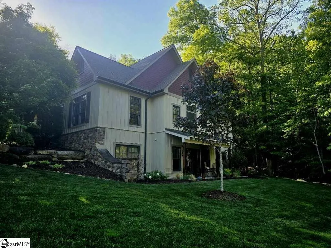
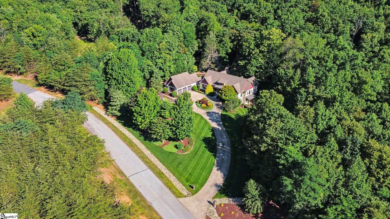
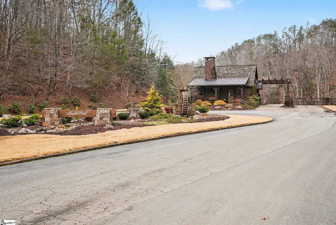
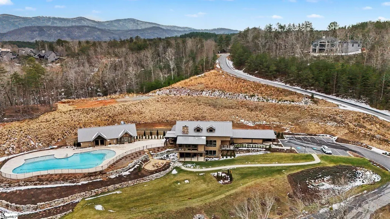
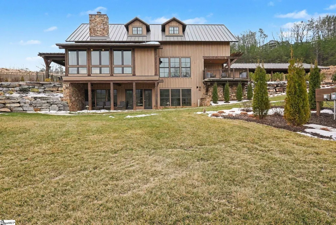
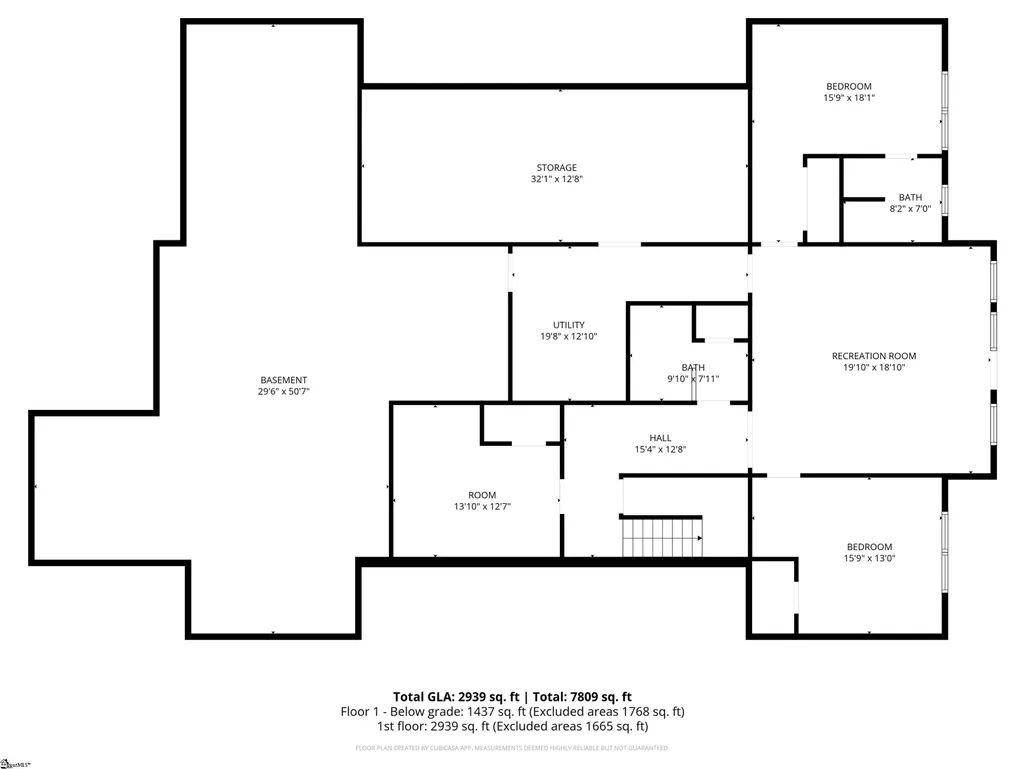
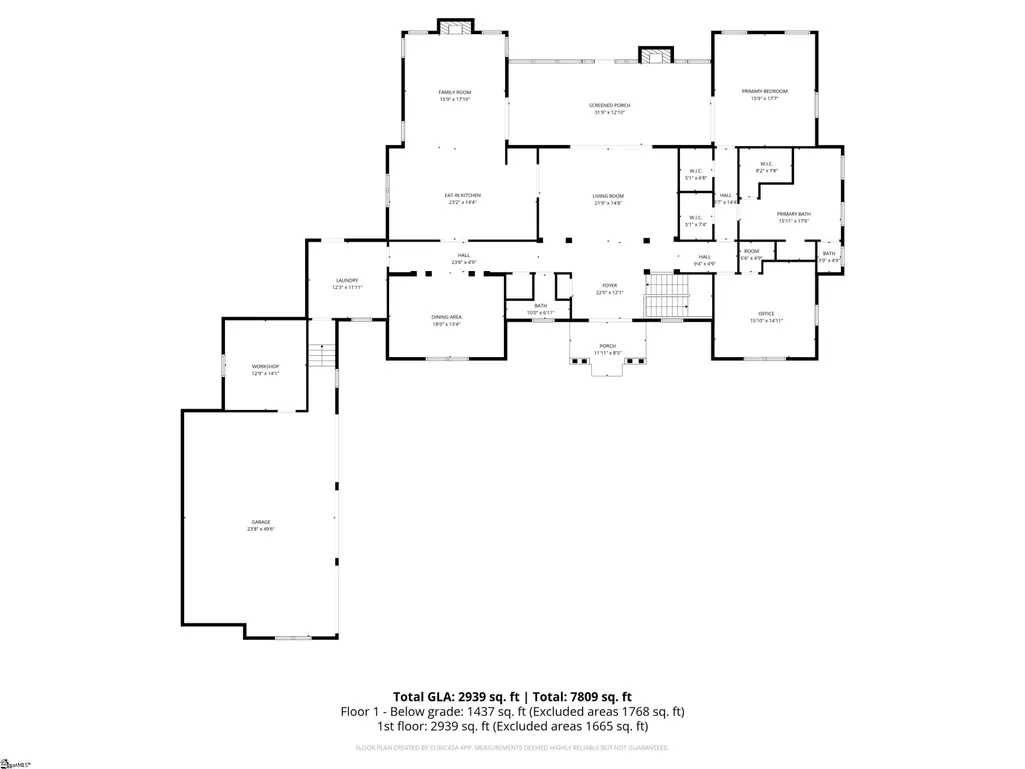
Located within the prestigious gated community of BRIGHT’S CREEK, this exceptional 6.24-ACRE PRIVATE ESTATE delivers the perfect blend of LUXURY LIVING, PRIVACY, AND BREATHTAKING MOUNTAIN BEAUTY. Two picturesque creeks wind through the property and merge into a STUNNING PRIVATE WATERFALL, creating a serene retreat rarely found in Western North Carolina. Bright’s Creek is celebrated for its TOM FAZIO–DESIGNED CHAMPIONSHIP GOLF COURSE and sought-after golf and equestrian lifestyle. Community amenities include POOL, GOLF, RESTAURANT, TENNIS, AND PICKLEBALL (membership available), offering true RESORT-STYLE LIVING. A dramatic TWO-STORY FOYER welcomes you inside, immediately showcasing the home’s spacious layout and refined finishes. Thoughtfully updated and meticulously maintained, the residence features THREE NEW HVAC UNITS (2024), FRESH EXTERIOR PAINT, and ALL-NEW EXTERIOR LIGHTING for enhanced curb appeal. A WHOLE-PROPERTY IRRIGATION SYSTEM keeps the grounds lush year-round. Recent 2023 upgrades include WASHER, DRYER, DISHWASHER, REFRIGERATOR, and NEW GARAGE DOOR MOTORS. In 2025, a striking OUTDOOR FIREPLACE was added—perfect for entertaining or enjoying peaceful evenings under the Carolina sky. REFINISHED HARDWOOD FLOORS flow throughout the main living areas, adding warmth and timeless elegance. Designed for both everyday comfort and hosting, the GOURMET KITCHEN features a GAS COOKTOP, WALL OVEN, BAR SEATING, AND EXPOSED BEAMS, blending architectural character with an open, inviting atmosphere ideal for gatherings. The LUXURIOUS PRIMARY SUITE serves as a private retreat with THREE WALK-IN CLOSETS and generous space designed for relaxation. Step outside to the EXPANSIVE SCREENED PORCH WITH FIREPLACE overlooking the backyard, where DRAMATIC ROCK OUTCROPPINGS and the soothing sounds of flowing water create an unforgettable outdoor living experience. The FULL BASEMENT greatly enhances the home’s versatility, offering a comfortable DEN, TWO BEDROOMS, AND TWO FULL BATHS—ideal for guests, multigenerational living, or recreation. An additional 1,760 SQ FT OF UNFINISHED SPACE provides incredible potential for a HOME THEATER, FITNESS STUDIO, WORKSHOP, OR FUTURE EXPANSION. With RARE ACREAGE, extensive upgrades, RESORT-STYLE AMENITIES, and extraordinary water features, this property presents a truly unique opportunity to experience UPSCALE MOUNTAIN LIVING WITH MODERN CONVENIENCES—only a short distance to LAKE ADGER, LAKE LURE, AND TRYON INTERNATIONAL EQUESTRIAN CENTER.
| Elementary School | Middle School | High School |
|---|---|---|
| Polk Central Elementary School | Polk Middle School | Polk County High School |
| Price History | |
|---|---|
| 6/19/2026 | Listed $1,645,000 |
| 8/8/2026 | 9$1,499,999 |
| 9/4/2026 | 3$1,465,000 |
General Features
| Sewer | Private Sewer |
|---|---|
| Heating | Forced Air,Natural Gas,Heat Pump |
| Cooling | Central Air,Electric,Multi Units |
| Roof | Architectural |
| Appliances | Down Draft,Gas Cooktop,Dishwasher,Disposal,Dryer,Self Cleaning Oven,Convection Oven,Refrigerator,Other,Electric Oven,Microwave,Gas Water Heater |
| HOA Fee | 261 |
| Garage Spaces | 3 |
| Association Fee Includes | Insurance,Security,Trash,Restrictive Covenants |
| Patio/Porch Features | Enclosed,Screened,Rear Porch |
| Architectural Style | Craftsman |
| Security Features | Security System Owned,Smoke Detector(s) |
| Construction Materials | Asbestos,Hardboard Siding,Stone |
| Year Built | 2006 |
| View | Mountain(s),Water |
| Stories Count | 1 |
| Levels | 1+Basement |
| Property Subtype | Single Family Residence |
| Tax Year | 2025 |
| Waterfront Features | Creek |
| Community Features | Clubhouse,Fitness Center,Gated,Golf,Pool,Tennis Court(s),Other,Walking Trails |
| Accessibility | Attic Stairs Disappearing |
| Assoc Fee Paid Per | Monthly |
| County | Polk |
| New Construction | No |
| Property Type | Residential |
| HOA | Yes |
| Attached Garage | Yes |
| Subdivision Name | Bright's Creek |
| Garage Y/N | Yes |
| Full Baths | 3 |
| Status | Active |
| Directions | I26 to 74 exit 67 towards Mill Spring on Hwy 108,to Rte 9,left to first left on Silver Creek approx 5.5 miles to left on Palmer Rd. to end at the Greeters Cottage. |
| High School | Polk County |
| City | Mill Spring |
| Disclosures | Seller Disclosure |
| Senior Community Y/N | No |
| MLS Area | North Carolina |
| Lot Size Units | Acres |
| Lot Size Square Feet | 271814.4 |
| Carport Y/N | No |
| Elementary School | Polk Central |
| Tax Annual Amount | 6377 |
| Middle/Junior High School | Polk |
| Property Condition | 11-20 |
| Lease Considered Y/N | No |
| Virtual Tour | https://www.visualtour.com/showvt.asp?t=4956778&sk=29 |
| Building Area Units | Square Feet |
| Living Area Units | Square Feet |
| Standard Status | Active |
Interior Features
| Interior Amenities | 2 Story Foyer,Ceiling Fan(s),Tray Ceiling(s),Open Floorplan,Sauna,Walk-In Closet(s),Wet Bar |
|---|---|
| Basement | Partially Finished,Full,Walk-Out Access |
| Flooring | Carpet,Ceramic Tile,Wood,Concrete |
| Total Fireplaces | 3 |
| Fireplace Features | Gas Log,Wood Burning,Outside |
| Basement (Y/N) | No |
| Air Conditioning Y/N | Yes |
| Heating Y/N | Yes |
| Window Features | Window Treatments,Insulated Windows |
| Fireplace Y/N | Yes |
| Half Baths | 1 |
| Laundry Features | Sink,1st Floor,Electric Dryer Hookup |
| Total Bedrooms | 4 |
| Main Level Bedrooms | 2 |
| Main Level Bathrooms | 2 |
| Below Grade Finished Area Unit Type | Square Feet |
| Total Baths | 4 |
| Kitchen Area | 180 |
| Kitchen Length | 15 |
| Kitchen Width | 12 |
| Primary on Main | 208 |
| Second Bedroom Length | 16 |
| Second Bedroom Width | 13 |
| Bedroom 3 Area | 208 |
| Bedroom 3 Length | 16 |
| Bedroom 3 Width | 13 |
| Bedroom 4 Area | 180 |
| Bedroom 4 Length | 15 |
| Bedroom 4 Width | 12 |
| Dining Room Area | 16 |
| Dining Room Width | 13 |
| Living Room Area | 345 |
| Living Room Length | 23 |
| Living Room Width | 15 |
| Primary Bedroom Area | 320 |
| Primary Bedroom Length | 20 |
| Primary Bedroom Width | 16 |
| Dining Room Area | 208 |
| Bedroom 4 Level | Basement |
| Bedroom 3 Level | Basement |
Exterior Features
| Exterior Amenities | Outdoor Fireplace,Water Feature,Other |
|---|---|
| Parking Features | Attached,Circular Driveway,Concrete,Garage Door Opener,Key Pad Entry |
| Lot Features | 5 - 10 Acres,On Golf Course,Wooded,Sprklr In Grnd-Full Yard |
| Water Source | Public |
| Total Parking | 3 |
| Lot Size Area | 6.24 |
| Foundation Details | Basement |
| Spa | No |
| Lot Size Acres | 6.24 |
| Waterfront Y/N | No |
| Covered Spaces | 3 |
| Other Equipment | Generator |
| Horse Y/N | Yes |
| Horse Amenities | Other |
Amenities
- Foreclosure
- Views
- Short Sale
- New Construction
- Adult 55+
- Lease To Own
- No HOA Fees
- Furnished
- Primary On Main
- Air Conditioning
- Seller Finance
- Green
- Fixer Upper
- Horse
- Golf
- Fireplace
- Deck
- Garage
- Basement
- Pool
Property vs Single Family Average in 28756
Price
Taxes
Year Built
 © 2026 The data relating to real estate for sale on this web site comes in part from the Western Upstate Association of REALTORS®, Inc. or Western Upstate Multiple Lisitngs Services of South Carolina, Inc. This information is deemed reliable, but not guaranteed. Neither, the Western Upstate Association of REALTORS®, Inc. or Western Upstate Multiple Listing Service of South Carolina, Inc., nor the listing broker, nor their agents or subagents are responsible for the accuracy of the information.
 Information deemed reliable but not guaranteed.
Property information provided courtesy of the Internet Exchange Program of the Greenville Association of Realtors.
The information being provided is for consumers personal, non-commercial use and may not be used for any purpose other than to identify prospective properties consumers may be interested in purchasing.
Data is updated as of September 20, 2026 5:43 PM UTC
Information deemed reliable but not guaranteed.
Property information provided courtesy of the Internet Exchange Program of the Greenville Association of Realtors.
The information being provided is for consumers personal, non-commercial use and may not be used for any purpose other than to identify prospective properties consumers may be interested in purchasing.
Data is updated as of September 20, 2026 5:43 PM UTC
