

Open House Sun, Sep 20th 01:00 PM - 03:00 PM - Price Reduction

Address
103 Martin Woods Way, Fountain Inn, SC
Price
$ 569,900
Property Attributes
- MLS#1595582
- TypeSingle Family
- Listing Status Active
- CountyGreenville
- CityFountain Inn
- Area041
- NeighborhoodMartin Woods
- Zip29644
- StyleTraditional
- Year Built2022
- Price$ 569,900
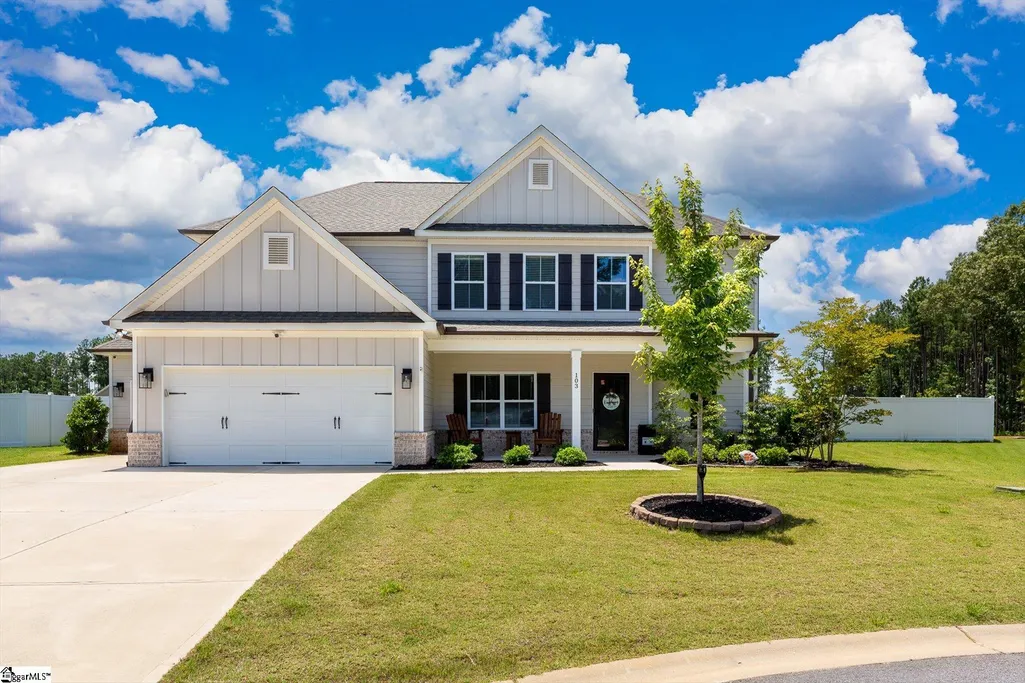
- Bedrooms5
- Full Bathrooms4
- Half Bathrooms0
- Lot Size0.57 Acres
Data Source:
Greater Greenville MLS (GGMLS)
Property Description
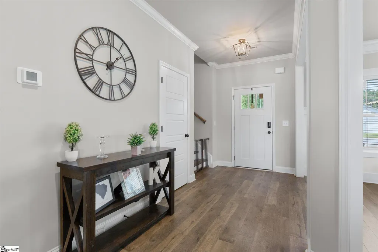
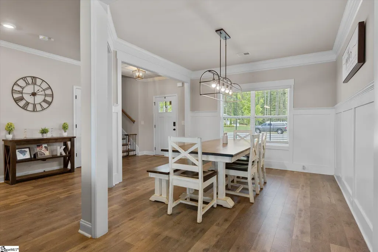
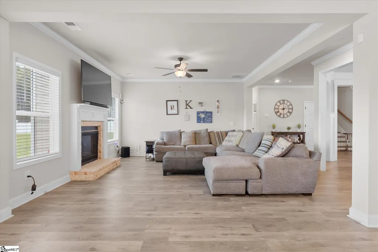
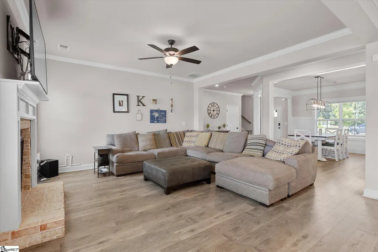
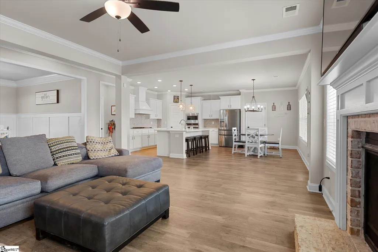
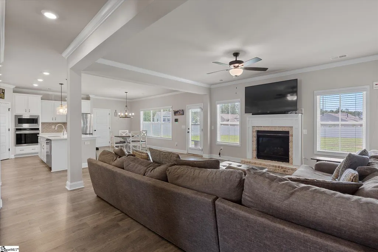
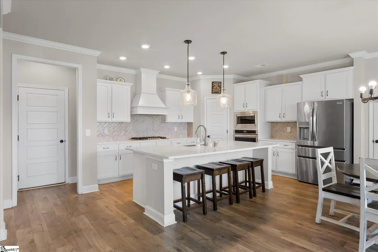
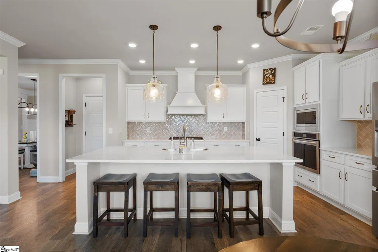
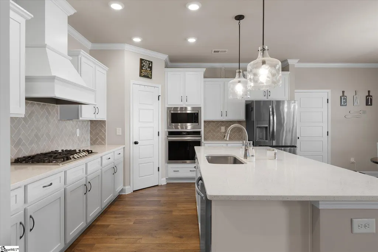
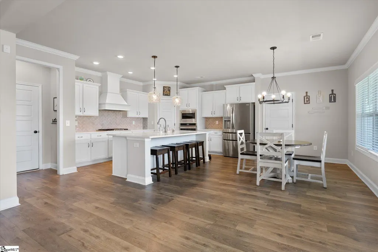
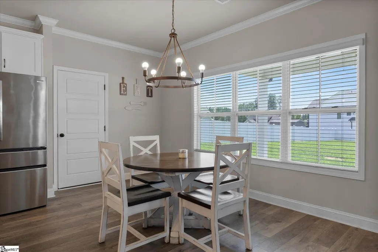
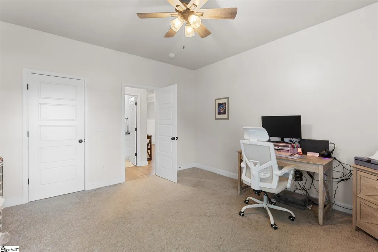
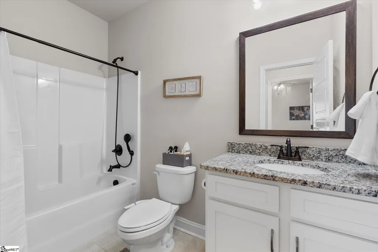
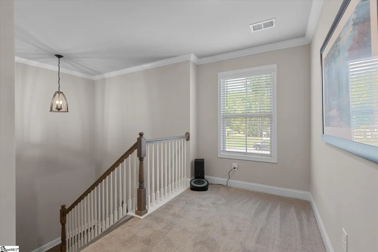
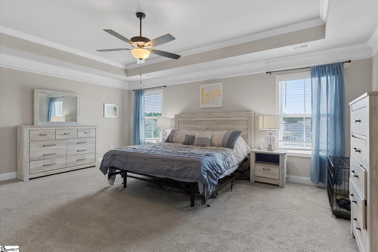
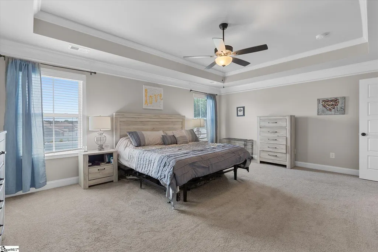
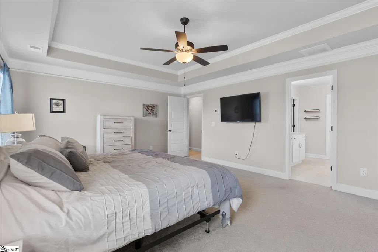
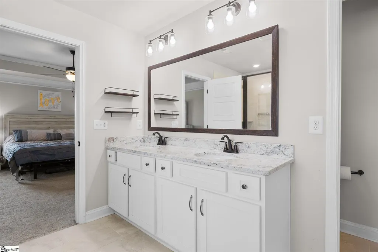
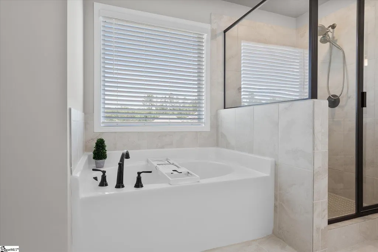
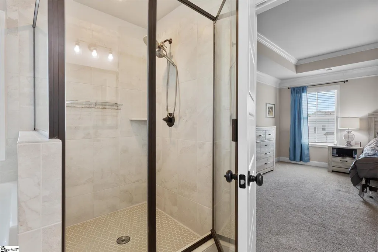
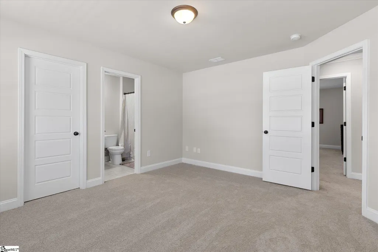
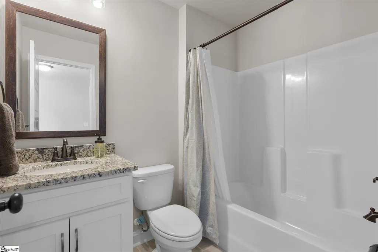
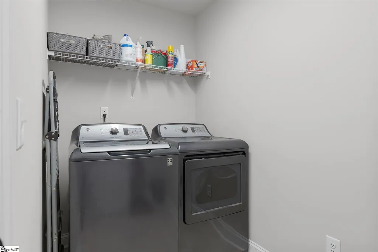
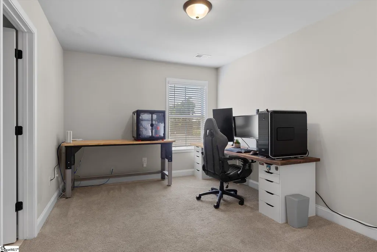
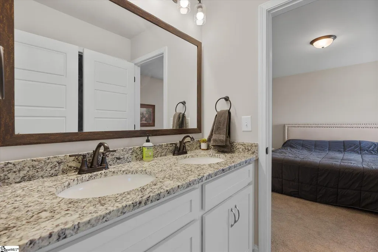
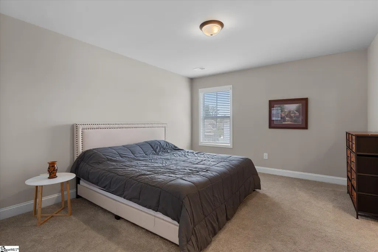
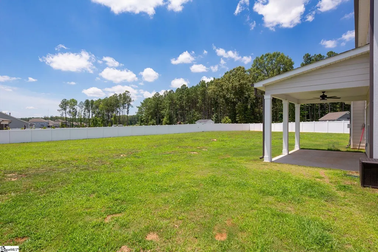
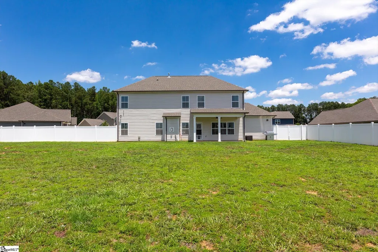
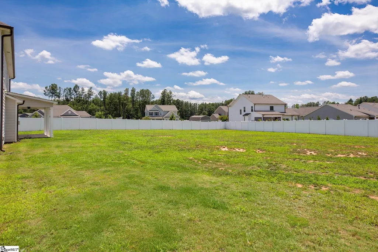
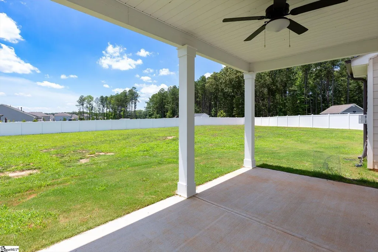
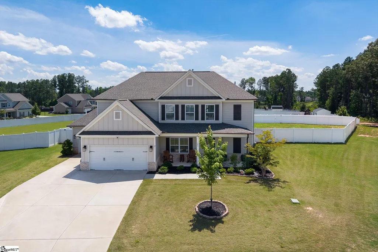
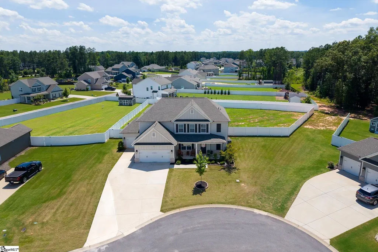
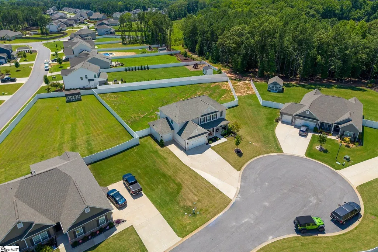
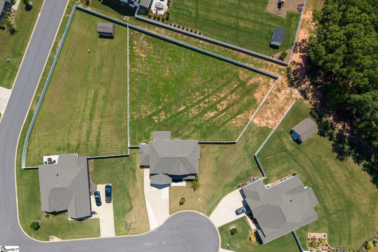
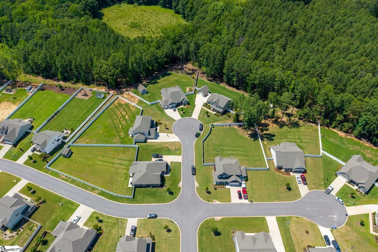
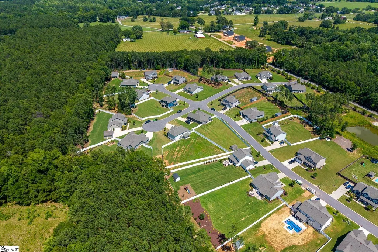
Welcome to 103 Martin Woods Way, where country-style living meets easy Upstate access. You’re approximately 5 minutes from I-385 making the daily commute and weekend adventures a whole lot easier. Downtown Fountain Inn is just minutes away, Simpsonville is approximately 10-15 minutes, and downtown Greenville is roughly 25-30 minutes. So you can enjoy the peaceful feeling of coming home to a spacious property while still being close to shopping, dining, entertainment, employment centers, and everything the Upstate has to offer. Designed for gathering, the heart of the home is an impressive 22’ x 20’ kitchen and breakfast area where life naturally happens. The oversized 8-foot quartz center island becomes the place for morning coffee, after-school homework, holiday baking, and conversations that last long after dinner is over. With the kitchen opening seamlessly into the great room and dining room, everyone stays connected whether you’re hosting a crowd or enjoying a quiet evening at home. Need flexibility? A main-level bedroom and full bath, are perfect for guests, multigenerational living, or a private home office. Upstairs, you’ll find the kind of primary suite you’ll actually look forward to coming home to, complete with a tray ceiling, a spacious walk-in closet, and a beautifully appointed bath with a tile walk-in shower. Three additional bedrooms, two more full baths, and an upstairs laundry room provide room for everyone. Features include luxury vinyl plank flooring in the main living areas, tile flooring in all bathrooms and the laundry room, wood stairs, a tankless water heater, smart garage door technology, a smart irrigation system, and added Cat 6A internet lines inside the walls of the downstairs living room/bedroom and all upstairs bedrooms. Step outside to enjoy the covered back patio complete with a ceiling fan, perfect for relaxing or entertaining year-round. The fully fenced backyard features beautiful white vinyl fencing with a double gate at the front and a single gate at the rear. Enjoy the feeling of having more space to breathe, with added separation from neighboring homes. Car enthusiasts, hobbyists, and those needing extra storage will appreciate the 3-car garage and expanded driveway with additional concrete for easy access and extra parking. There is also attic access in the 3rd car garage for additional storage. Located in one of the Upstate’s fastest-growing communities, Fountain Inn offers the perfect balance of small-town charm and modern convenience. Enjoy a vibrant historic downtown filled with local restaurants, boutiques, coffee shops, seasonal events, and community gatherings. With easy access to Greenville, Simpsonville, and major employers, Fountain Inn continues to attract buyers seeking a peaceful setting without sacrificing convenience. If you’ve been searching for a home that offers generous living spaces, room to grow, outdoor enjoyment, a desirable location, and a place where memories are waiting to be made, this one checks all the boxes. Welcome home!
| Price History | |
|---|---|
| 6/22/2026 | Listed $589,900 |
| 7/15/2026 | 2$579,900 |
| 9/1/2026 | 2$569,900 |
General Features
| Sewer | Septic Tank |
|---|---|
| Heating | Forced Air,Natural Gas |
| Cooling | Central Air,Electric |
| Utilities | Cable Available |
| Roof | Architectural |
| Appliances | Gas Cooktop,Dishwasher,Disposal,Self Cleaning Oven,Oven,Other,Electric Oven,Microwave,Gas Water Heater,Tankless Water Heater |
| HOA Fee | 700 |
| Garage Spaces | 3 |
| Association Fee Includes | None |
| Patio/Porch Features | Front Porch,Rear Porch |
| Architectural Style | Traditional |
| Security Features | Security System Owned,Smoke Detector(s) |
| Construction Materials | Brick Veneer,Concrete |
| Year Built | 2022 |
| Stories Count | 2 |
| Topography | Level |
| Levels | Two |
| Property Subtype | Single Family Residence |
| Tax Year | 2025 |
| Community Features | Common Areas,Street Lights |
| Accessibility | Attic Stairs Disappearing |
| Assoc Fee Paid Per | Annually |
| County | Greenville |
| New Construction | No |
| Property Type | Residential |
| HOA | true |
| Attached Garage | true |
| Subdivision Name | Martin Woods |
| Garage Y/N | true |
| Full Baths | 4 |
| Status | Active |
| Directions | From Greenville, South on 385 to exit 23. Right at exit onto Hwy 418. Go 0.9 miles, turn left onto Greenpond Rd. Go 1 mile, then turn right onto Martin Road. Turn right into Martin Woods subdivision |
| High School | Hillcrest |
| City | Fountain Inn |
| Disclosures | Seller Disclosure |
| Senior Community Y/N | No |
| MLS Area | 041 |
| Lot Size Units | Square Feet |
| Lot Size Square Feet | 24829.2 |
| Carport Y/N | No |
| Elementary School | Bryson |
| Middle/Junior High School | Bryson |
| Property Condition | 1-5 |
| Lease Considered Y/N | No |
| Building Area Units | Square Feet |
| Living Area Units | Square Feet |
| Builder Name | Reliant Homes |
| Standard Status | Active |
Interior Features
| Interior Amenities | High Ceilings,Ceiling Fan(s),Ceiling Smooth,Tray Ceiling(s),Granite Counters,Countertops-Solid Surface,Open Floorplan,Soaking Tub,Walk-In Closet(s),Countertops – Quartz,Pantry,Radon System |
|---|---|
| Basement | None |
| Flooring | Carpet,Ceramic Tile,Wood,Luxury Vinyl |
| Total Fireplaces | 1 |
| Fireplace Features | Gas Log |
| Basement (Y/N) | No |
| Air Conditioning Y/N | true |
| Heating Y/N | true |
| Window Features | Window Treatments,Tilt Out Windows,Insulated Windows |
| Fireplace Y/N | true |
| Laundry Features | 2nd Floor,Walk-in,Electric Dryer Hookup,Washer Hookup,Laundry Room |
| Total Bedrooms | 5 |
| Main Level Bedrooms | 1 |
| Main Level Bathrooms | 1 |
| Below Grade Finished Area Unit Type | Square Feet |
| Total Baths | 4 |
| Kitchen Area | 228 |
| Kitchen Length | 12 |
| Kitchen Width | 19 |
| Primary on Main | 182 |
| Second Bedroom Length | 13 |
| Second Bedroom Width | 14 |
| Bedroom 3 Area | 210 |
| Bedroom 3 Length | 14 |
| Bedroom 3 Width | 15 |
| Bedroom 4 Area | 210 |
| Bedroom 4 Length | 14 |
| Bedroom 4 Width | 15 |
| Dining Room Area | 12 |
| Dining Room Width | 14 |
| Family Room Area | 196 |
| Family Room Length | 14 |
| Primary Bedroom Area | 300 |
| Primary Bedroom Length | 15 |
| Primary Bedroom Width | 20 |
| Family Room Width | 14 |
| Dining Room Area | 168 |
| Bedroom 5 Width | 15 |
| Bedroom 5 Level | Second |
| Bedroom 5 Length | 12 |
| Bedroom 5 Area | 180 |
| Bedroom 4 Level | Second |
| Bedroom 3 Level | Second |
| Second Bedroom Level | Main |
Exterior Features
| Fencing | Fenced |
|---|---|
| Parking Features | Attached,Concrete |
| Lot Features | 1/2 - Acre,Cul-De-Sac,Sprklr In Grnd-Partial Yd |
| Water Source | Public |
| Total Parking | 3 |
| Lot Size Area | 24829.2 |
| Foundation Details | Slab |
| Spa | No |
| Lot Size Acres | 0.57 |
| Waterfront Y/N | No |
| Covered Spaces | 3 |
| Door Features | Storm Door(s) |
| Builder Model | Hayden |
| Horse Y/N | No |
Amenities
- Foreclosure
- Views
- Short Sale
- New Construction
- Adult 55+
- Lease To Own
- No HOA Fees
- Furnished
- Primary On Main
- Air Conditioning
- Seller Finance
- Green
- Fixer Upper
- Horse
- Golf
- Fireplace
- Deck
- Garage
- Basement
- Pool
Property vs Single Family Average in 29644
Price
Year Built
 © 2026 The data relating to real estate for sale on this web site comes in part from the Western Upstate Association of REALTORS®, Inc. or Western Upstate Multiple Lisitngs Services of South Carolina, Inc. This information is deemed reliable, but not guaranteed. Neither, the Western Upstate Association of REALTORS®, Inc. or Western Upstate Multiple Listing Service of South Carolina, Inc., nor the listing broker, nor their agents or subagents are responsible for the accuracy of the information.
 Information deemed reliable but not guaranteed.
Property information provided courtesy of the Internet Exchange Program of the Greenville Association of Realtors.
The information being provided is for consumers personal, non-commercial use and may not be used for any purpose other than to identify prospective properties consumers may be interested in purchasing.
Data is updated as of September 16, 2026 2:45 PM UTC
Information deemed reliable but not guaranteed.
Property information provided courtesy of the Internet Exchange Program of the Greenville Association of Realtors.
The information being provided is for consumers personal, non-commercial use and may not be used for any purpose other than to identify prospective properties consumers may be interested in purchasing.
Data is updated as of September 16, 2026 2:45 PM UTC
