

Address
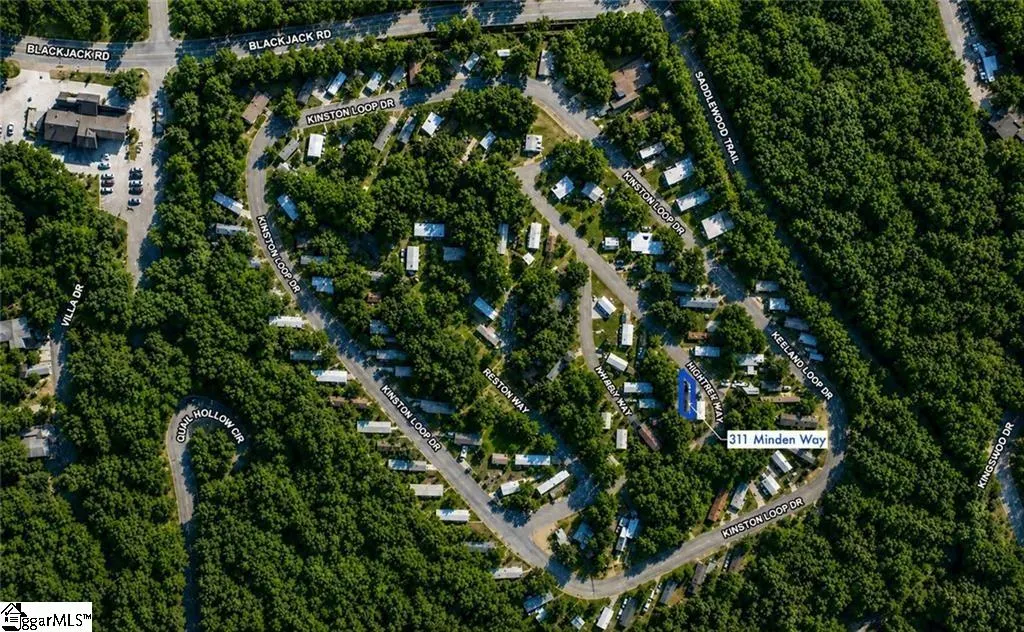
311 Minden Way, Westminster, SC
Price
$ 114,900
Property Attributes
- MLS#1597099
- TypeSingle Family
- Listing Status Pending
- CountyOconee
- CityWestminster
- AreaOther
- NeighborhoodFoxwood Hills
- Zip29693
- StyleOther
- Taxes$ 45
- Price$ 114,900
- Bedrooms2
- Full Bathrooms1
- Half Bathrooms0
- Lot Size0.07 Acres
Data Source:
Greater Greenville MLS (GGMLS)
Property Description
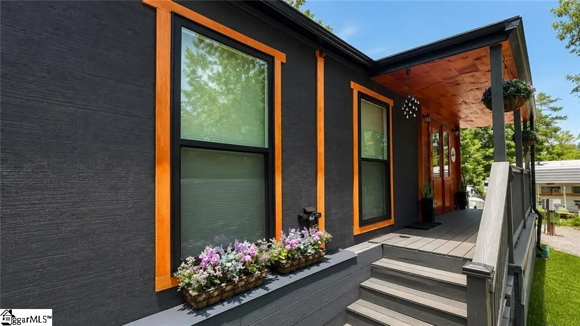
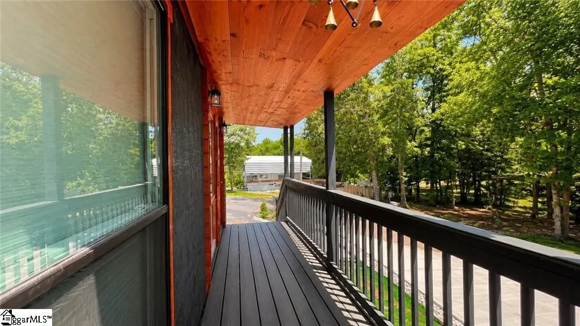
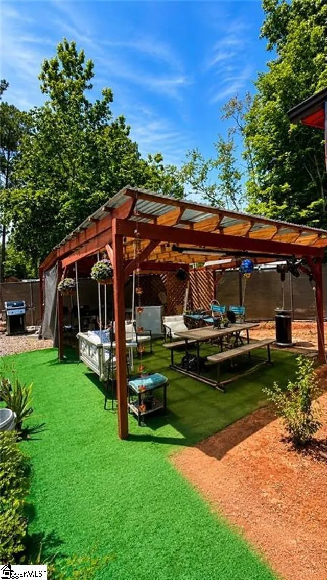
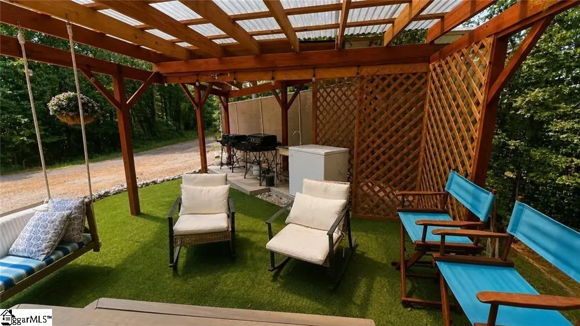
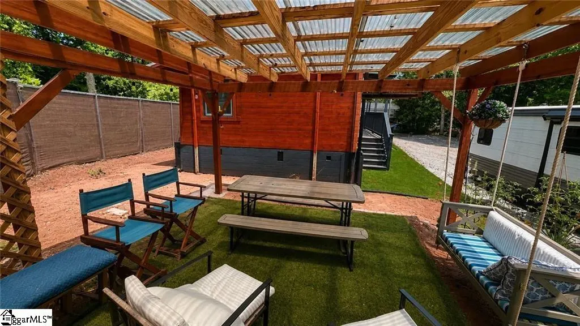
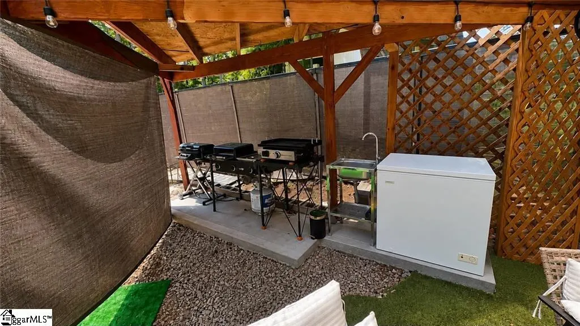
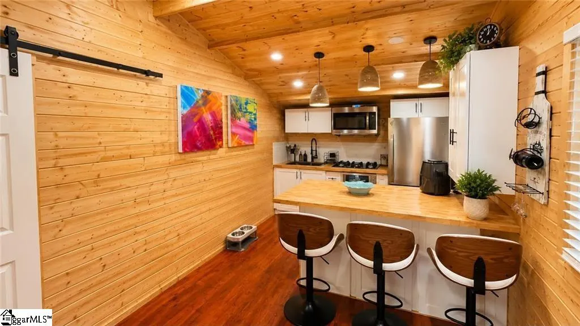
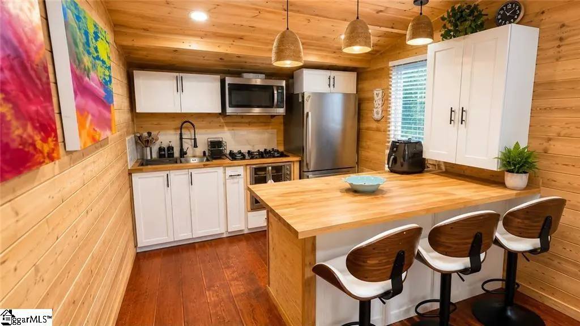
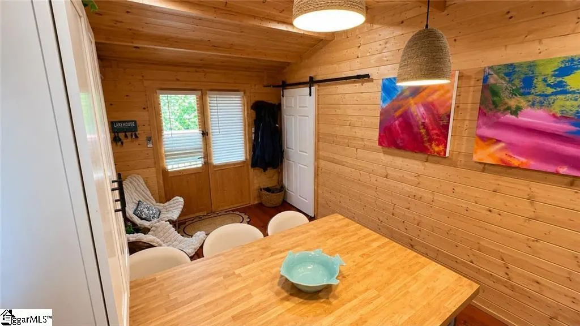
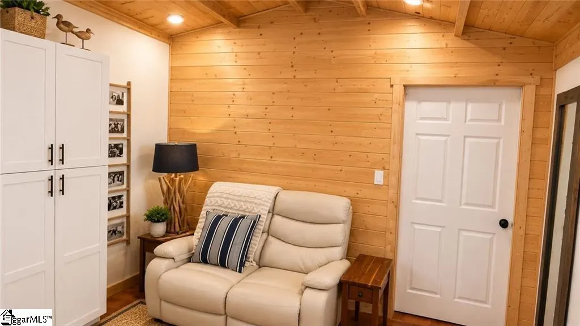
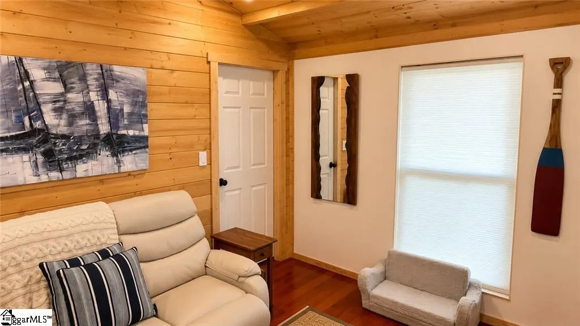
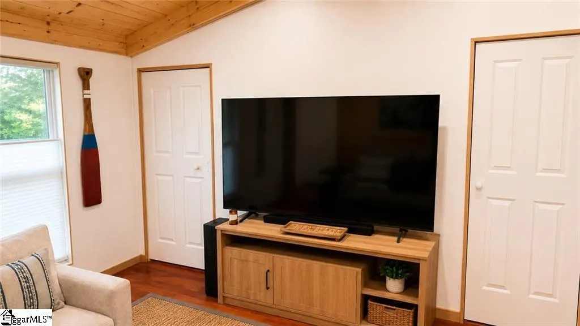
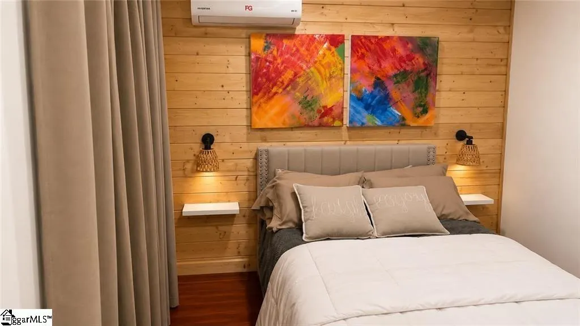
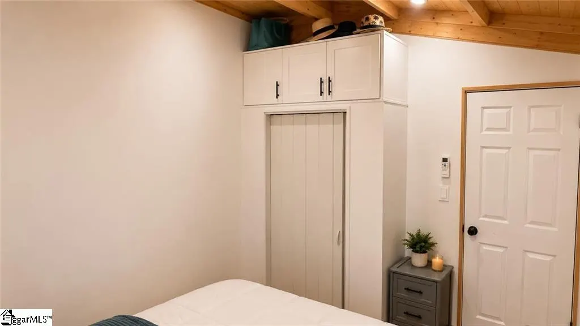
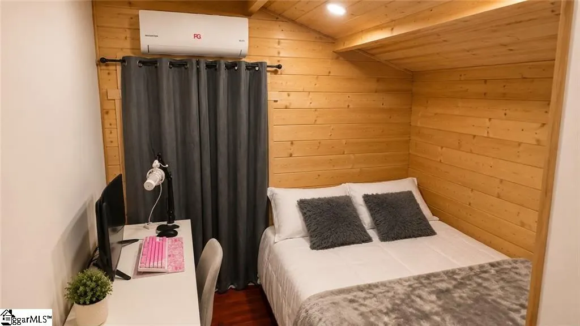
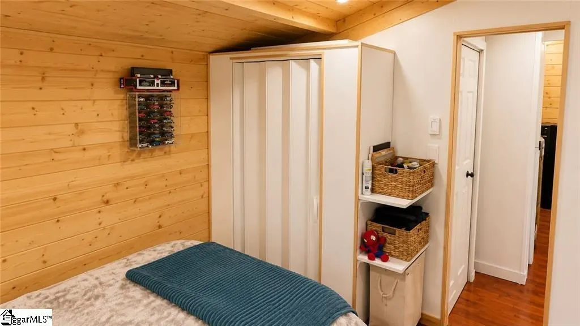
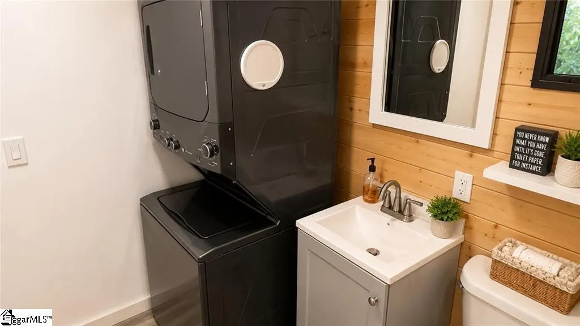
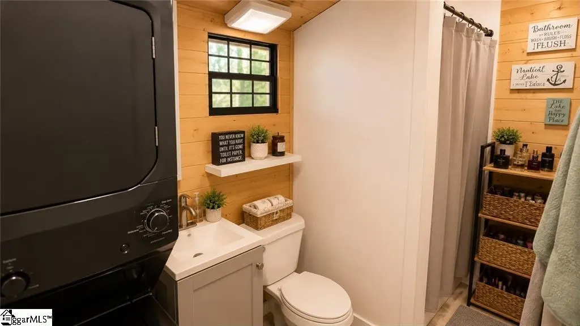
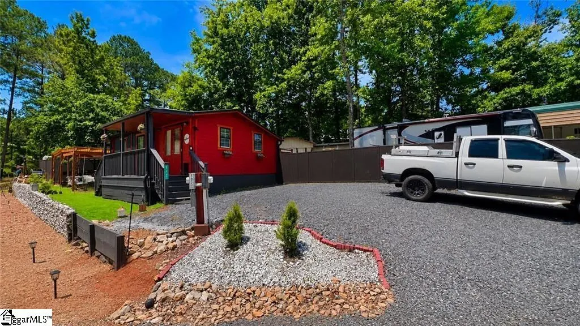
MODERN CABIN LIVING | OUTDOOR ENTERTAINING | FOXWOOD HILLS Experience the warmth and character of cabin living with the comfort and convenience of a recently completed home. This beautifully crafted 2-bedroom, 1-bath cabin showcases thoughtfully designed living space, quality finishes, and exceptional outdoor entertaining areas, all nestled within the established Foxwood Hills community just minutes from beautiful Lake Hartwell. Step inside to discover soaring vaulted wood ceilings, rich tongue-and-groove walls, abundant natural light, and an open-concept floor plan designed for both everyday living and relaxing weekends away. The well-appointed kitchen features custom cabinetry, a spacious center island, stainless steel appliances, generous workspace, and a seamless flow into the living area, creating an inviting atmosphere for gathering with family and friends. Outdoor living takes center stage with an expansive covered pavilion complete with multiple seating areas, an outdoor kitchen and prep space, and plenty of room for entertaining throughout the seasons. A covered front porch provides another peaceful place to enjoy your morning coffee or unwind after a day on Lake Hartwell. Located in the desirable Foxwood Hills community, residents enjoy access to a wide variety of amenities, including a clubhouse, swimming pool, fitness center, tennis courts, playground, walking areas, and lake access. Conveniently located near Westminster, Seneca, Clemson, shopping, dining, and recreational destinations, this property offers the perfect balance of peaceful surroundings and everyday convenience. Whether you're searching for a full-time residence, weekend retreat, vacation property, or investment opportunity, 311 Minden Way delivers exceptional craftsmanship, modern comfort, and the relaxed Upstate lifestyle in one of the area's most desirable lake communities.
| Price History | |
|---|---|
| 7/8/2026 | Listed $124,900 |
| 7/23/2026 | 9$114,900 |
General Features
| Sewer | Public Sewer |
|---|---|
| Heating | Electric |
| Cooling | Electric |
| Roof | Metal |
| Appliances | Gas Cooktop,Oven,Refrigerator,Microwave,Tankless Water Heater |
| HOA Fee | 680 |
| Association Fee Includes | Pool,Other/See Remarks |
| Patio/Porch Features | Front Porch |
| Architectural Style | Other |
| Construction Materials | Wood Siding |
| Stories Count | 1 |
| Topography | Level |
| Levels | One |
| Property Subtype | Single Family Residence |
| Tax Year | 2025 |
| Community Features | Clubhouse,Common Areas,Pool,Tennis Court(s),Water Access,Other,Boat Ramp,Walking Trails |
| Assoc Fee Paid Per | Annually |
| County | Oconee |
| New Construction | No |
| Property Type | Residential |
| HOA | true |
| Attached Garage | No |
| Subdivision Name | Foxwood Hills |
| Garage Y/N | false |
| Full Baths | 1 |
| Status | Pending |
| Directions | From Hwy 11, turn onto South Union Rd. Turn right onto Minden Way into Foxwood Hills. Continue on Minden Way to 311 Minden Way. Property will be on the left. |
| High School | West Oak |
| City | Westminster |
| Senior Community Y/N | No |
| MLS Area | Other |
| Lot Size Units | Square Feet |
| Lot Size Square Feet | 3049.2 |
| Carport Y/N | No |
| Elementary School | Orchard Park |
| Tax Annual Amount | 45 |
| Middle/Junior High School | West Oak |
| Property Condition | 1-5 |
| Lease Considered Y/N | No |
| Building Area Units | Square Feet |
| Living Area Units | Square Feet |
| Standard Status | Pending |
Interior Features
| Basement | None |
|---|---|
| Flooring | Wood |
| Fireplace Features | None |
| Basement (Y/N) | No |
| Air Conditioning Y/N | true |
| Heating Y/N | true |
| Fireplace Y/N | false |
| Laundry Features | 1st Floor,Electric Dryer Hookup,Washer Hookup |
| Total Bedrooms | 2 |
| Main Level Bedrooms | 2 |
| Main Level Bathrooms | 1 |
| Below Grade Finished Area Unit Type | Square Feet |
| Total Baths | 1 |
| Kitchen Area | 153 |
| Kitchen Length | 17 |
| Kitchen Width | 9 |
| Primary on Main | 80 |
| Second Bedroom Length | 8 |
| Second Bedroom Width | 10 |
| Living Room Area | 110 |
| Living Room Length | 11 |
| Living Room Width | 10 |
| Primary Bedroom Area | 80 |
| Primary Bedroom Length | 8 |
| Primary Bedroom Width | 10 |
Exterior Features
| Exterior Amenities | Other |
|---|---|
| Parking Features | See Remarks,Gravel,Driveway |
| Lot Features | 1/2 Acre or Less,Other |
| Water Source | Public |
| Lot Size Area | 3049.2 |
| Foundation Details | Crawl Space |
| Spa | No |
| Lot Size Acres | 0.07 |
| Waterfront Y/N | No |
| Horse Y/N | No |
Amenities
- Foreclosure
- Views
- Short Sale
- New Construction
- Adult 55+
- Lease To Own
- No HOA Fees
- Furnished
- Primary On Main
- Air Conditioning
- Seller Finance
- Green
- Fixer Upper
- Horse
- Golf
- Fireplace
- Deck
- Garage
- Basement
- Pool
Property vs Single Family Average in 29693
Price
Taxes
 © 2026 The data relating to real estate for sale on this web site comes in part from the Western Upstate Association of REALTORS®, Inc. or Western Upstate Multiple Lisitngs Services of South Carolina, Inc. This information is deemed reliable, but not guaranteed. Neither, the Western Upstate Association of REALTORS®, Inc. or Western Upstate Multiple Listing Service of South Carolina, Inc., nor the listing broker, nor their agents or subagents are responsible for the accuracy of the information.
 Information deemed reliable but not guaranteed.
Property information provided courtesy of the Internet Exchange Program of the Greenville Association of Realtors.
The information being provided is for consumers personal, non-commercial use and may not be used for any purpose other than to identify prospective properties consumers may be interested in purchasing.
Data is updated as of September 16, 2026 2:45 PM UTC
Information deemed reliable but not guaranteed.
Property information provided courtesy of the Internet Exchange Program of the Greenville Association of Realtors.
The information being provided is for consumers personal, non-commercial use and may not be used for any purpose other than to identify prospective properties consumers may be interested in purchasing.
Data is updated as of September 16, 2026 2:45 PM UTC
