

Price Reduction
Address
6 Chickasaw Drive, Greenville, SC
Price
$ 399,000
Property Attributes
- MLS#1597669
- TypeSingle Family
- Listing Status Contingency Contract
- CountyGreenville
- CityGreenville
- Area061
- NeighborhoodIndian Hills
- Zip29617
- StyleRanch
- Year Built1968
- Taxes$ 1221
- Price$ 399,000
- Bedrooms3
- Full Bathrooms2
- Half Bathrooms0
Data Source:
Greater Greenville MLS (GGMLS)
Property Description
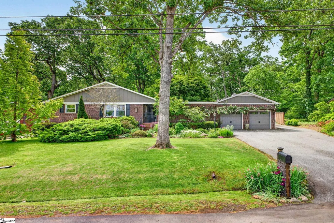
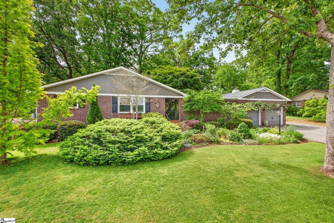
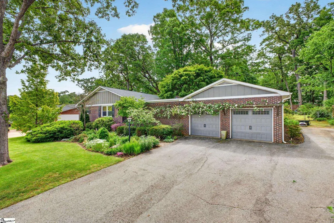
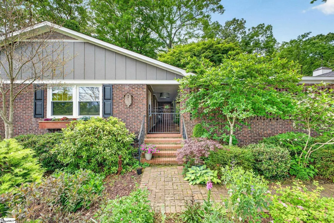
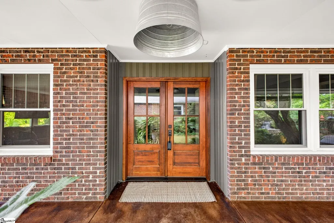
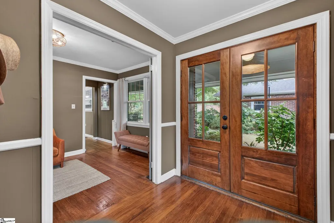
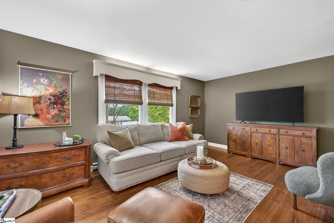
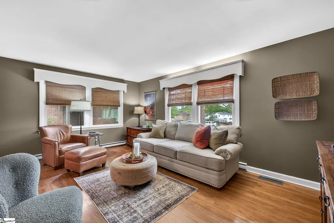
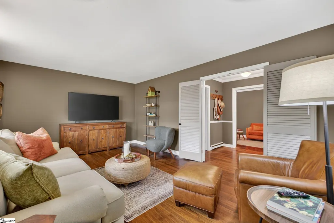
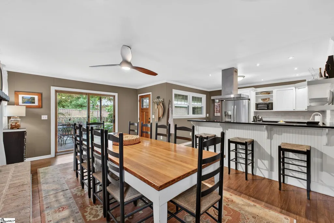
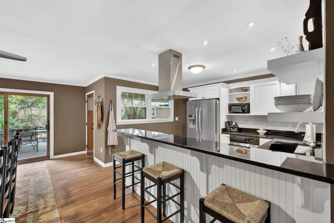
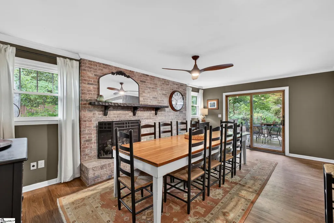
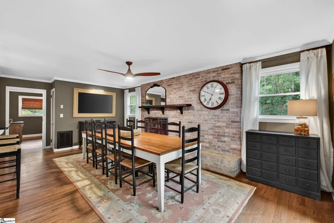
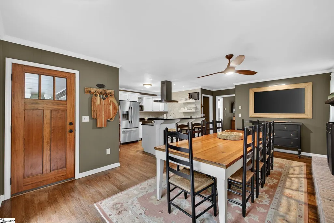
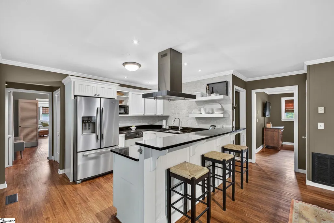
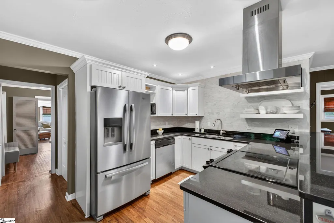
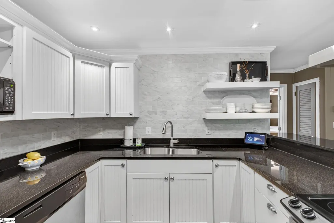
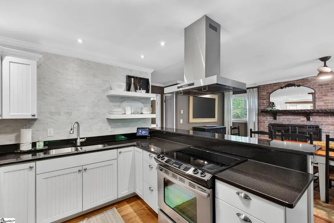
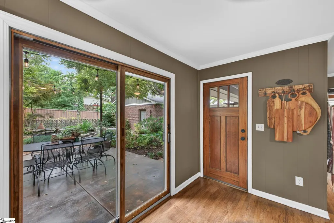
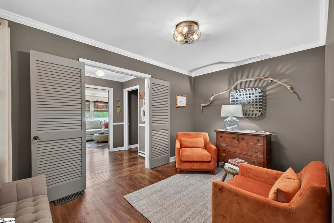
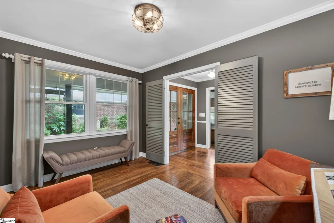
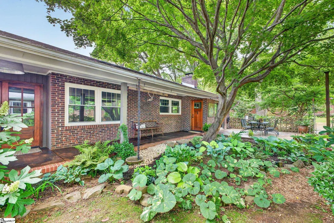
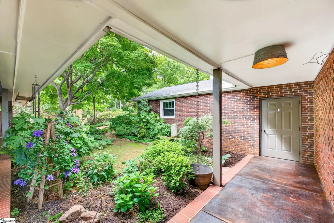
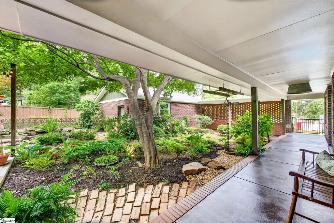
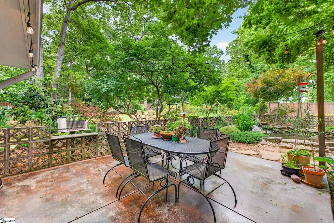
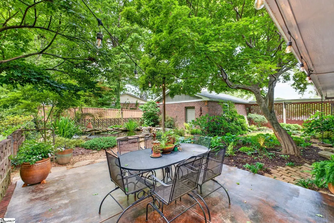
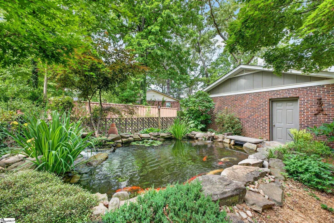
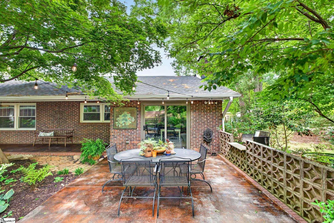
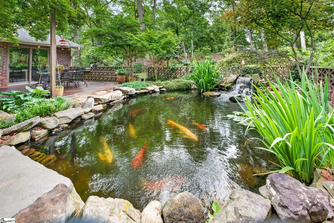
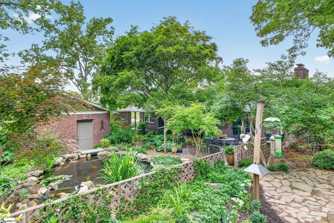
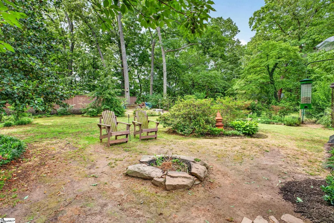
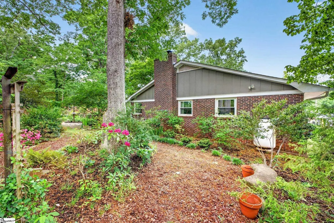
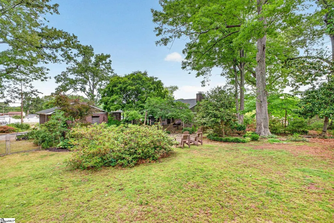
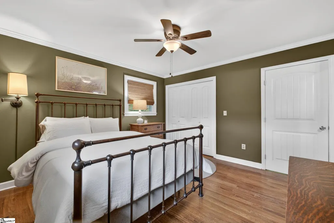
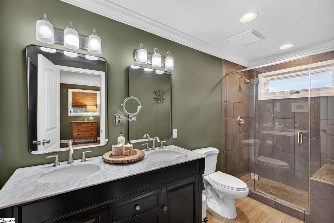
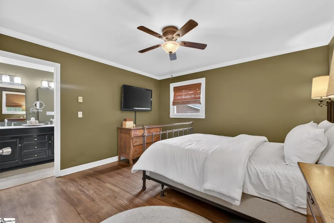
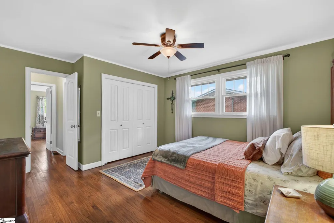
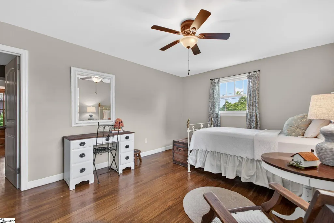
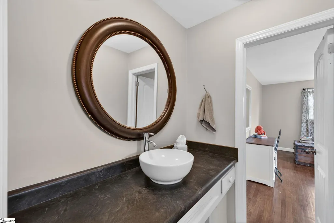
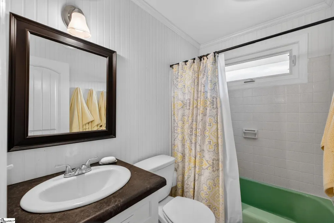
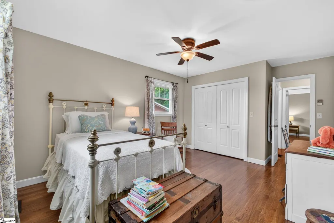
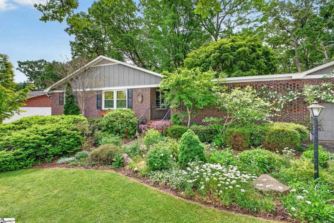
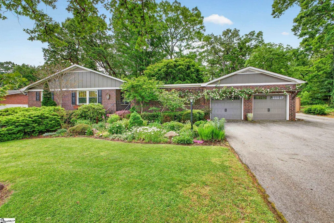
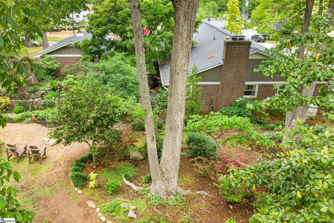
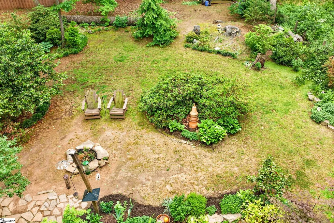
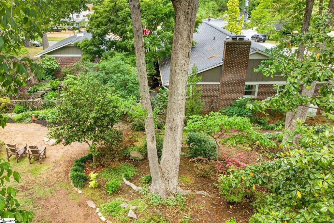
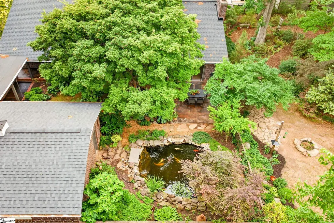
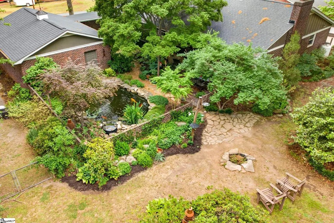
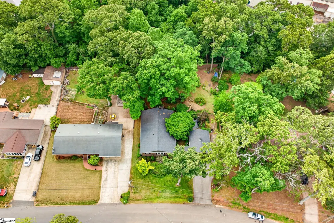
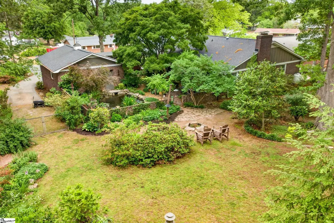
Some homes simply feel different—and 6 Chickasaw is one of them. Tucked away on a beautifully landscaped lot, this thoughtfully renovated 3-bedroom, 2-bath brick ranch blends timeless character with the updates today's buyers are looking for. The renovated kitchen and bathrooms complement the home's classic charm, while every room reflects exceptional care and pride of ownership. Step outside and discover the true heart of the property—an enchanting courtyard garden that feels like your own private retreat. Roses cascade over the garage terrace, a peaceful koi pond creates a calming backdrop, and lush, established landscaping transforms the backyard into a place you'll never want to leave. Whether enjoying your morning coffee or hosting family and friends, this outdoor sanctuary is truly unforgettable. Adding to its appeal is a spacious two-car garage with an attached workshop, offering flexibility for hobbies, storage, or projects. For the first time in generations, this beloved one-family home is ready to begin its next chapter. Passed from grandmother to granddaughter, it has been lovingly maintained, thoughtfully updated, and deeply cherished—a legacy that is evident from the moment you walk through the door. Ideally located just minutes from downtown Greenville, Furman University, the Swamp Rabbit Trail, and vibrant downtown Travelers Rest, 6 Chickasaw offers a rare combination of privacy, convenience, and enduring charm. Some homes check the boxes. This one captures your heart.
| Price History | |
|---|---|
| 7/14/2026 | Listed $425,000 |
| 9/2/2026 | 7$399,000 |
General Features
| Sewer | Public Sewer |
|---|---|
| Heating | Electric |
| Cooling | Attic Fan,Central Air,Electric |
| Utilities | Cable Available |
| Roof | Architectural |
| Appliances | Cooktop,Dishwasher,Disposal,Microwave,Refrigerator,Washer,Electric Cooktop,Electric Oven,Range Hood,Gas Water Heater,Tankless Water Heater |
| Garage Spaces | 2 |
| Gas Y/N | Blossman Propane |
| Association Fee Includes | None |
| Patio/Porch Features | Patio,Rear Porch |
| Architectural Style | Ranch |
| Security Features | Smoke Detector(s) |
| Construction Materials | Wood Siding |
| Year Built | 1968 |
| Stories Count | 1 |
| Levels | One |
| Property Subtype | Single Family Residence |
| Tax Year | 2025 |
| Community Features | None |
| Accessibility | Attic Stairs Disappearing |
| County | Greenville |
| New Construction | No |
| Property Type | Residential |
| HOA | false |
| Attached Garage | false |
| Subdivision Name | Indian Hills |
| Garage Y/N | true |
| Full Baths | 2 |
| Status | Contingency Contract |
| Directions | Hunts Bridge Road towards TR, right on Chickasaw Dr., Home is on the right. |
| High School | Berea |
| City | Greenville |
| Disclosures | Seller Disclosure |
| Senior Community Y/N | No |
| MLS Area | 061 |
| Carport Y/N | No |
| Elementary School | Berea |
| Tax Annual Amount | 1221.17 |
| Middle/Junior High School | Berea |
| Property Condition | 50+ |
| Lease Considered Y/N | No |
| Building Area Units | Square Feet |
| Living Area Units | Square Feet |
| Standard Status | Active Under Contract |
Interior Features
| Interior Amenities | Ceiling Smooth,Granite Counters,Soaking Tub,Pantry,Attic Fan |
|---|---|
| Basement | None |
| Flooring | Wood |
| Total Fireplaces | 1 |
| Fireplace Features | Gas Log |
| Basement (Y/N) | No |
| Air Conditioning Y/N | true |
| Heating Y/N | true |
| Window Features | Window Treatments,Vinyl/Aluminum Trim |
| Fireplace Y/N | true |
| Laundry Features | 1st Floor,Walk-in,Stackable Accommodating |
| Total Bedrooms | 3 |
| Main Level Bedrooms | 3 |
| Main Level Bathrooms | 2 |
| Below Grade Finished Area Unit Type | Square Feet |
| Total Baths | 2 |
| Kitchen Area | 117 |
| Kitchen Length | 9 |
| Kitchen Width | 13 |
| Primary on Main | 195 |
| Second Bedroom Length | 15 |
| Second Bedroom Width | 13 |
| Bedroom 3 Area | 176 |
| Bedroom 3 Length | 16 |
| Bedroom 3 Width | 11 |
| Dining Room Area | 12 |
| Dining Room Width | 21 |
| Living Room Area | 198 |
| Living Room Length | 11 |
| Living Room Width | 18 |
| Primary Bedroom Area | 156 |
| Primary Bedroom Length | 12 |
| Primary Bedroom Width | 13 |
| Dining Room Area | 252 |
| Bedroom 3 Level | Main |
| Second Bedroom Level | Main |
Exterior Features
| Exterior Amenities | Outdoor Grill,Water Feature |
|---|---|
| Fencing | Fenced |
| Parking Features | Combination,Parking Pad,Concrete,Garage Door Opener,Workshop in Garage,Yard Door,Detached,Key Pad Entry,Driveway |
| Lot Features | 1/2 Acre or Less,Sprklr In Grnd-Full Yard |
| Water Source | Public |
| Total Parking | 2 |
| Foundation Details | Crawl Space |
| Spa | No |
| Lot Dimensions | 94 x 173 x 108 x 107 |
| Waterfront Y/N | No |
| Covered Spaces | 2 |
| Horse Y/N | No |
Amenities
- Foreclosure
- Views
- Short Sale
- New Construction
- Adult 55+
- Lease To Own
- No HOA Fees
- Furnished
- Primary On Main
- Air Conditioning
- Seller Finance
- Green
- Fixer Upper
- Horse
- Golf
- Fireplace
- Deck
- Garage
- Basement
- Pool
Property vs Single Family Average in 29617
Price
Taxes
Year Built
 © 2026 The data relating to real estate for sale on this web site comes in part from the Western Upstate Association of REALTORS®, Inc. or Western Upstate Multiple Lisitngs Services of South Carolina, Inc. This information is deemed reliable, but not guaranteed. Neither, the Western Upstate Association of REALTORS®, Inc. or Western Upstate Multiple Listing Service of South Carolina, Inc., nor the listing broker, nor their agents or subagents are responsible for the accuracy of the information.
 Information deemed reliable but not guaranteed.
Property information provided courtesy of the Internet Exchange Program of the Greenville Association of Realtors.
The information being provided is for consumers personal, non-commercial use and may not be used for any purpose other than to identify prospective properties consumers may be interested in purchasing.
Data is updated as of September 16, 2026 2:45 PM UTC
Information deemed reliable but not guaranteed.
Property information provided courtesy of the Internet Exchange Program of the Greenville Association of Realtors.
The information being provided is for consumers personal, non-commercial use and may not be used for any purpose other than to identify prospective properties consumers may be interested in purchasing.
Data is updated as of September 16, 2026 2:45 PM UTC
