

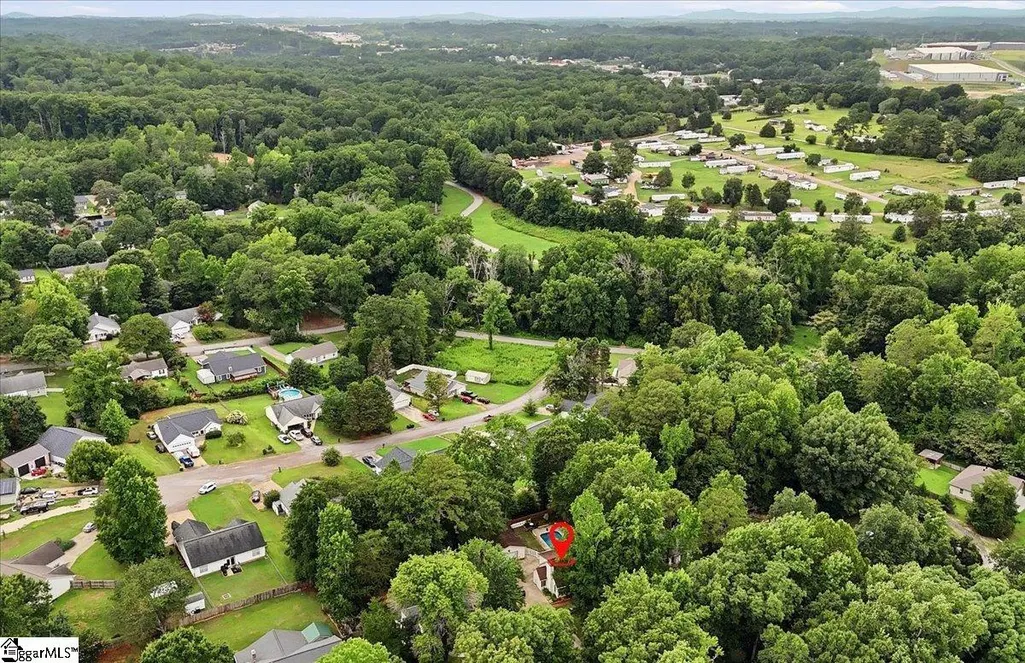
Address
148 Quail Haven Drive, Easley, SC
Price
$ 325,000
Property Attributes
- MLS#1598798
- TypeSingle Family
- Listing Status Contingency Contract
- CountyPickens
- CityEasley
- Area063
- NeighborhoodQuail Haven
- Zip29642
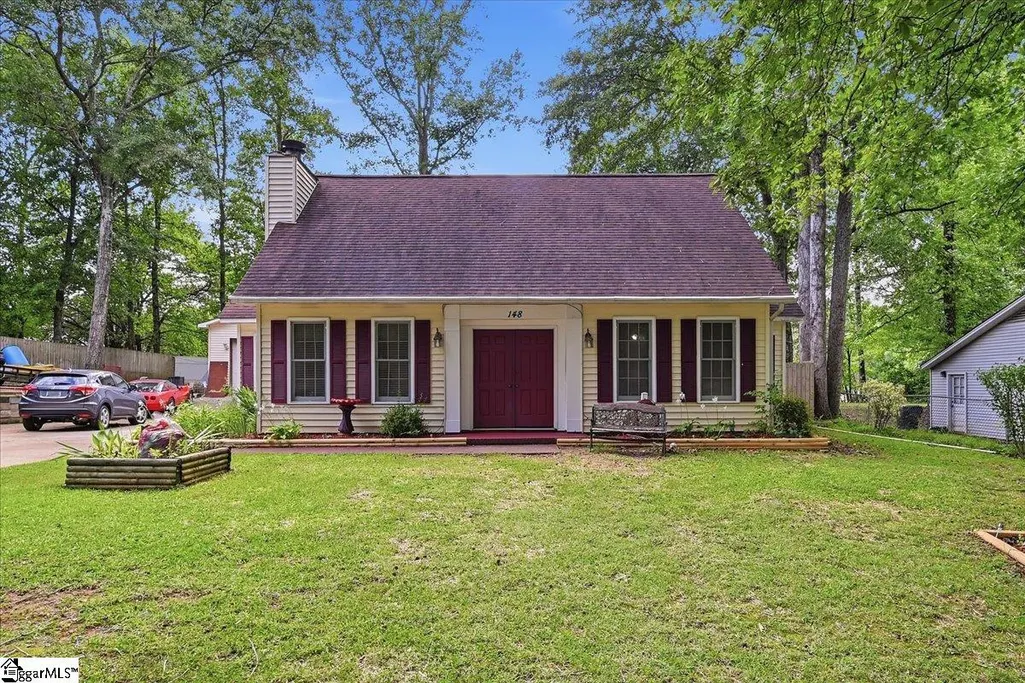
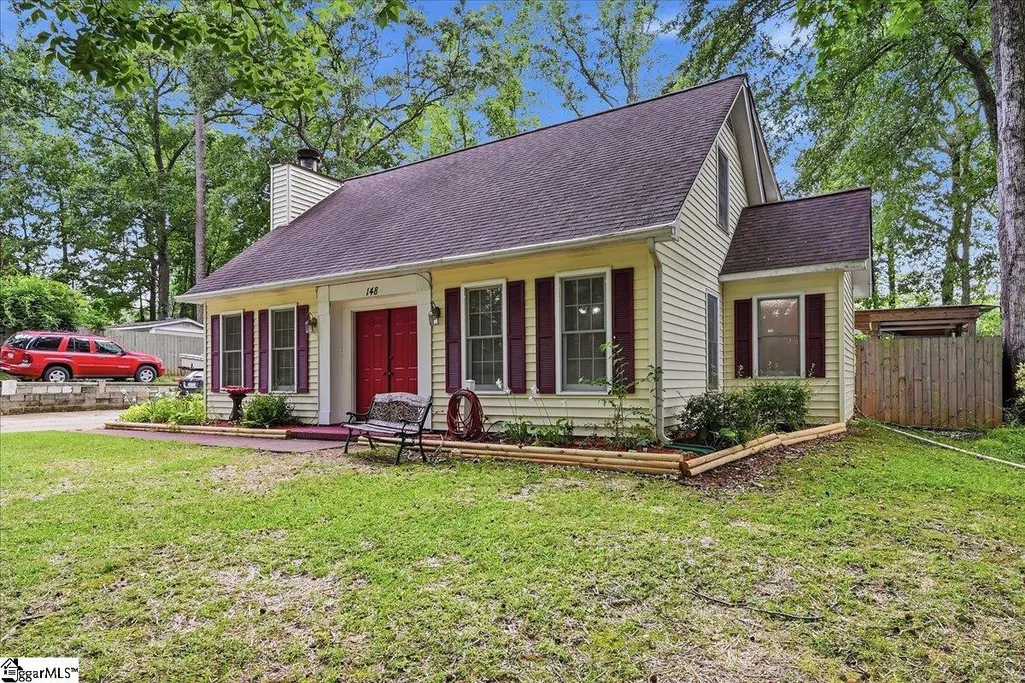
- StyleCape Cod
- Year Built1983
- Taxes$ 672
- Price$ 325,000
- Bedrooms4
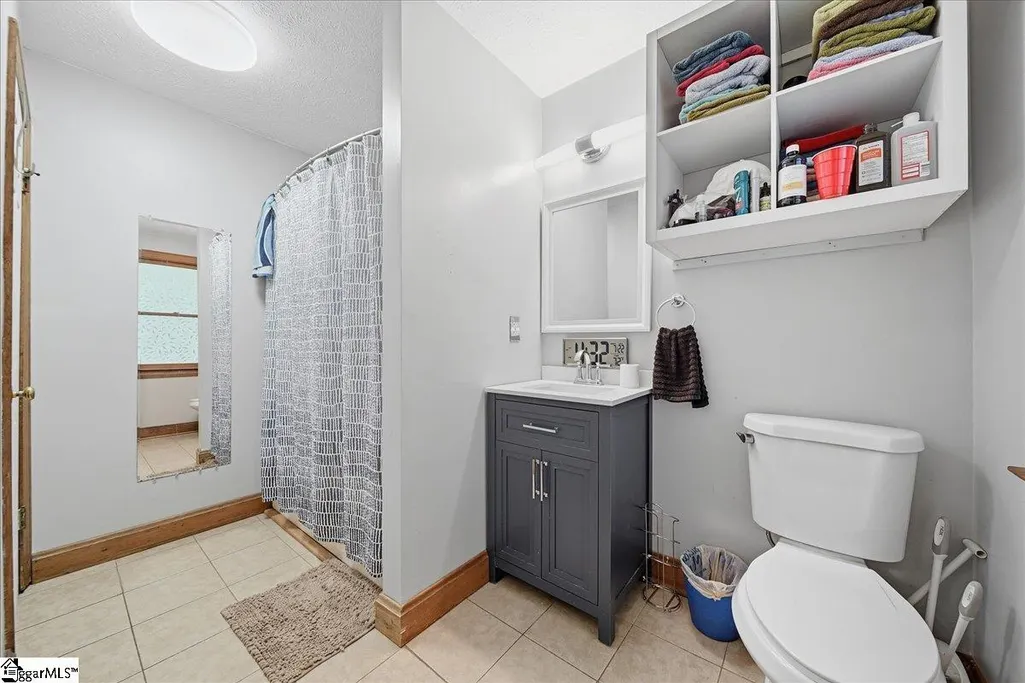
- Full Bathrooms2
- Half Bathrooms0
- Lot Size0.35 Acres
Data Source:
Greater Greenville MLS (GGMLS)
Property Description
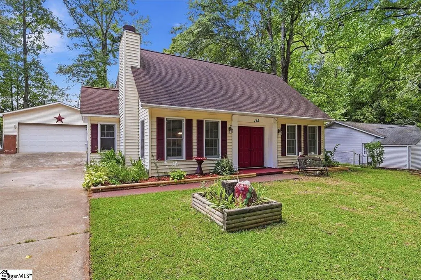
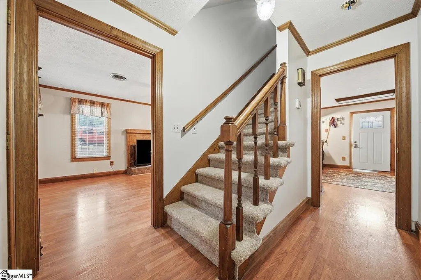
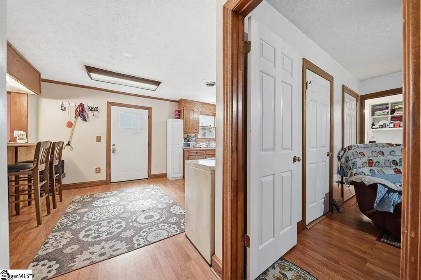
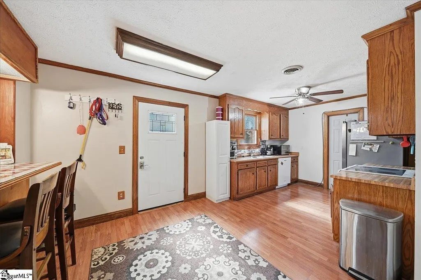
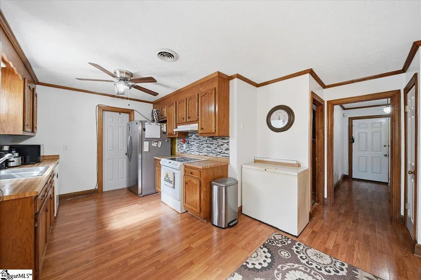
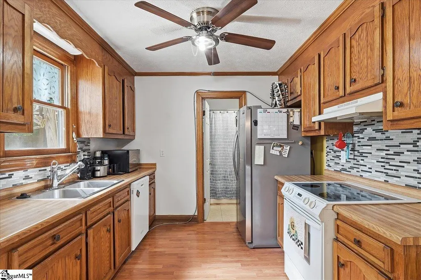
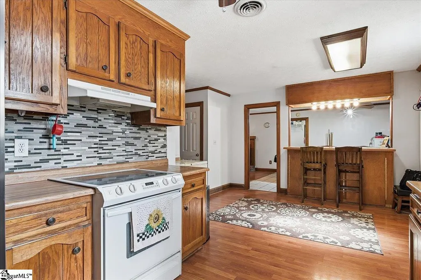
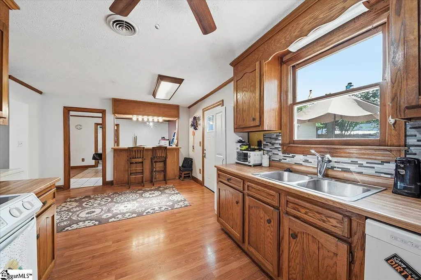
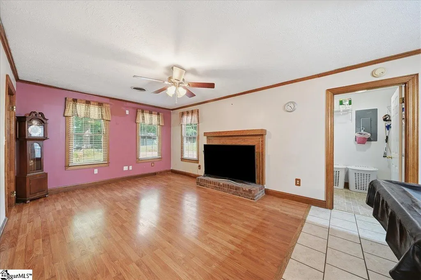
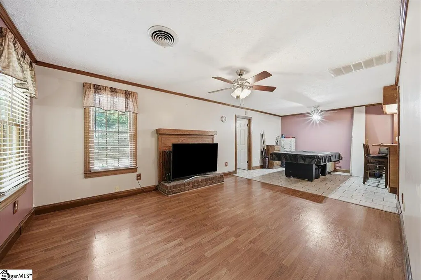
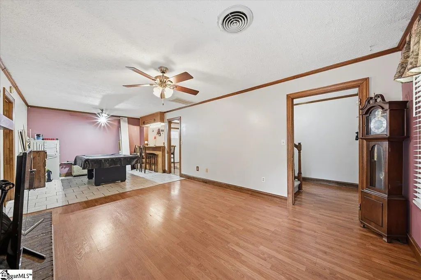
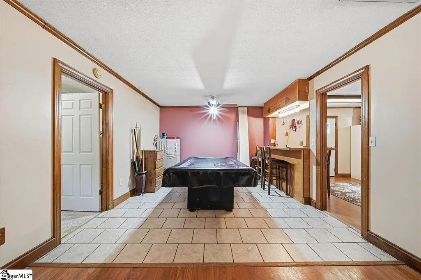
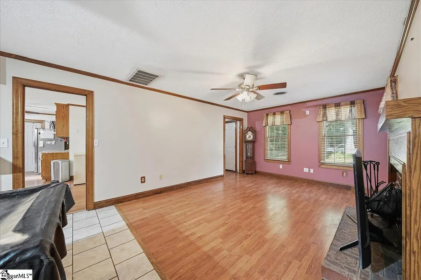
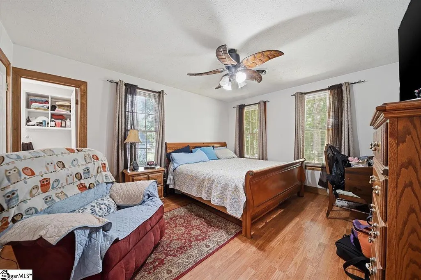
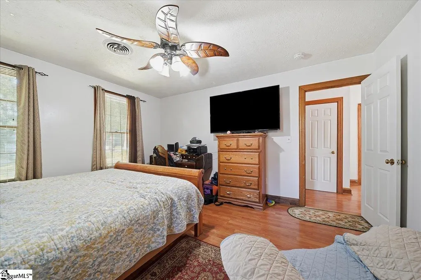
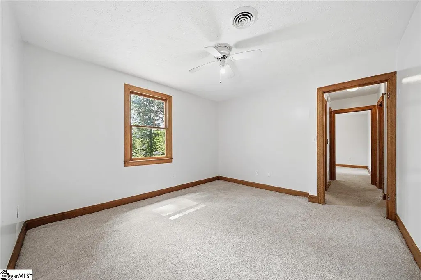
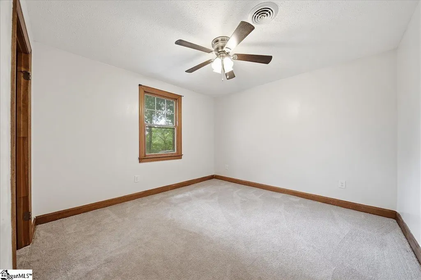
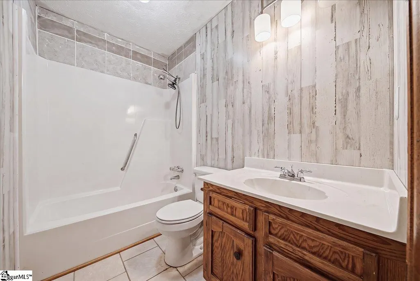
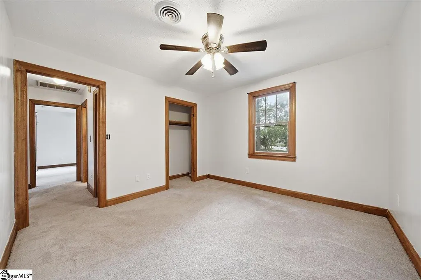
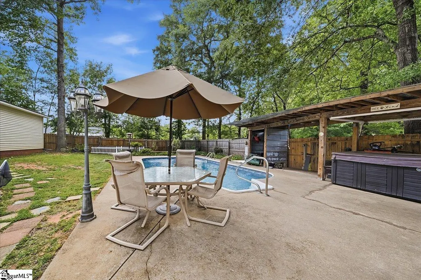
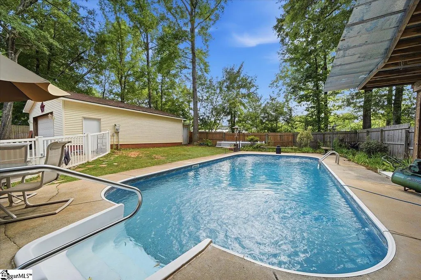
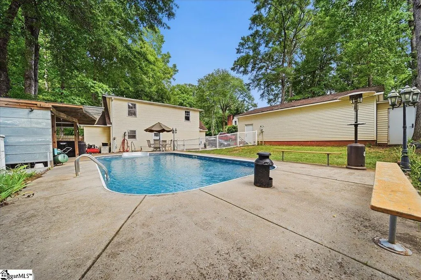
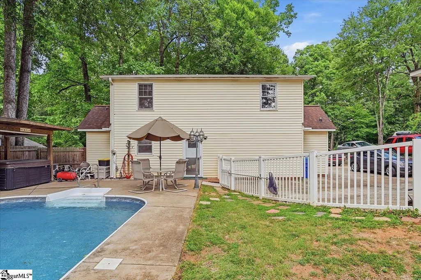
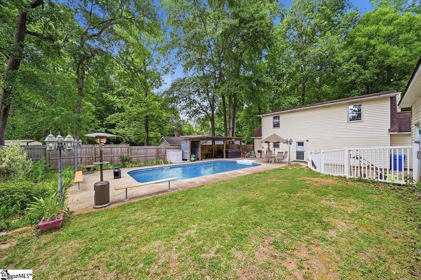
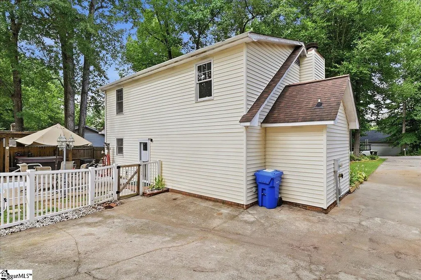
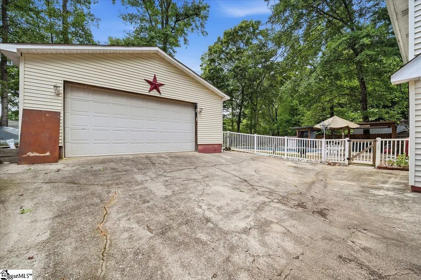
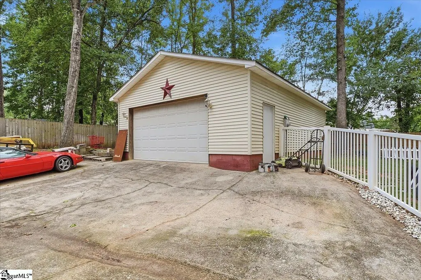
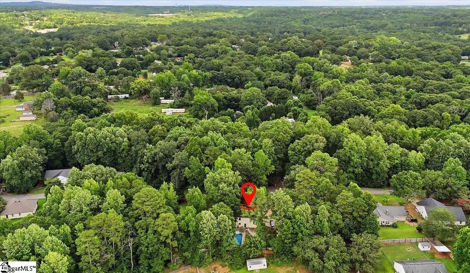
Welcome to 148 Quail Haven Dr., Easley, SC. This 4 bedroom, 2 bath home sits on approximately 0.35 acres just outside the Powdersville community, offering a functional floor plan, plenty of potential, and a convenient location. Less than 15 minutes from downtown Greenville and just minutes from shopping, dining, schools, and everyday conveniences, you'll enjoy easy access to everything the area has to offer. The main level includes the primary bedroom, a living room with a wood burning fireplace, a kitchen, and a dining area with a bar. Upstairs are three additional bedrooms and a full bath, providing flexible space for family, guests, or a home office. One of the property's highlights is the chlorine swimming pool, complete with a new liner and new Pentair 220-volt pump. The pool is also equipped with an automatic chlorination system, Dolphin robotic cleaner, Polaris 380 pressure-side cleaner, backup chlorinator, dual timer system, and freeze protection that automatically activates the pump when temperatures drop to approximately 35 degrees. A covered poolside cabana offers a comfortable place to relax, entertain, or enjoy the outdoors. Another standout feature is the oversized detached garage, measuring approximately 24' x 32'. Whether you need space for multiple vehicles, a workshop, hobbies, or additional storage, this garage offers exceptional versatility. The 16' x 9' overhead door also accommodates larger vehicles or equipment with ease. Being sold as-is, this property presents an excellent opportunity for buyers to add their own personal touches while enjoying the benefits of a spacious four-bedroom home, a well-equipped pool, an oversized detached garage, and a highly convenient location. Call for your appointment to see it in person today!
| Price History | |
|---|---|
| 7/25/2026 | Listed $325,000 |
General Features
| Sewer | Public Sewer |
|---|---|
| Heating | Electric |
| Cooling | Central Air,Electric |
| Roof | Composition |
| Appliances | Disposal,Refrigerator,Range,Electric Water Heater |
| Garage Spaces | 4 |
| Association Fee Includes | None |
| Patio/Porch Features | Patio |
| Architectural Style | Cape Cod |
| Pool Features | In Ground |
| Construction Materials | Vinyl Siding |
| Year Built | 1983 |
| Stories Count | 1 |
| Topography | Level |
| Levels | One and One Half |
| Property Subtype | Single Family Residence |
| Tax Year | 2025 |
| Community Features | None |
| Accessibility | Attic Stairs Disappearing |
| County | Pickens |
| New Construction | No |
| Property Type | Residential |
| HOA | false |
| Attached Garage | false |
| Subdivision Name | Quail Haven |
| Garage Y/N | true |
| Full Baths | 2 |
| Status | Contingency Contract |
| Directions | Turn right onto SC-153. Turn right onto State Rd S-39-28. Turn left onto Odom Rd. Turn right onto Quail Haven Dr. |
| High School | Easley |
| City | Easley |
| Disclosures | Seller Disclosure |
| Senior Community Y/N | No |
| MLS Area | 063 |
| Lot Size Units | Square Feet |
| Lot Size Square Feet | 15246 |
| Carport Y/N | No |
| Elementary School | Crosswell |
| Tax Annual Amount | 672 |
| Middle/Junior High School | Richard H. Gettys |
| Property Condition | 31-50 |
| Lease Considered Y/N | No |
| Building Area Units | Square Feet |
| Living Area Units | Square Feet |
| Standard Status | Active Under Contract |
| Tax Lot | 95 |
Interior Features
| Interior Amenities | Ceiling Fan(s),Laminate Counters,Tile Counters |
|---|---|
| Basement | None |
| Flooring | Carpet,Ceramic Tile,Wood |
| Total Fireplaces | 1 |
| Fireplace Features | Wood Burning |
| Basement (Y/N) | No |
| Air Conditioning Y/N | true |
| Heating Y/N | true |
| Fireplace Y/N | true |
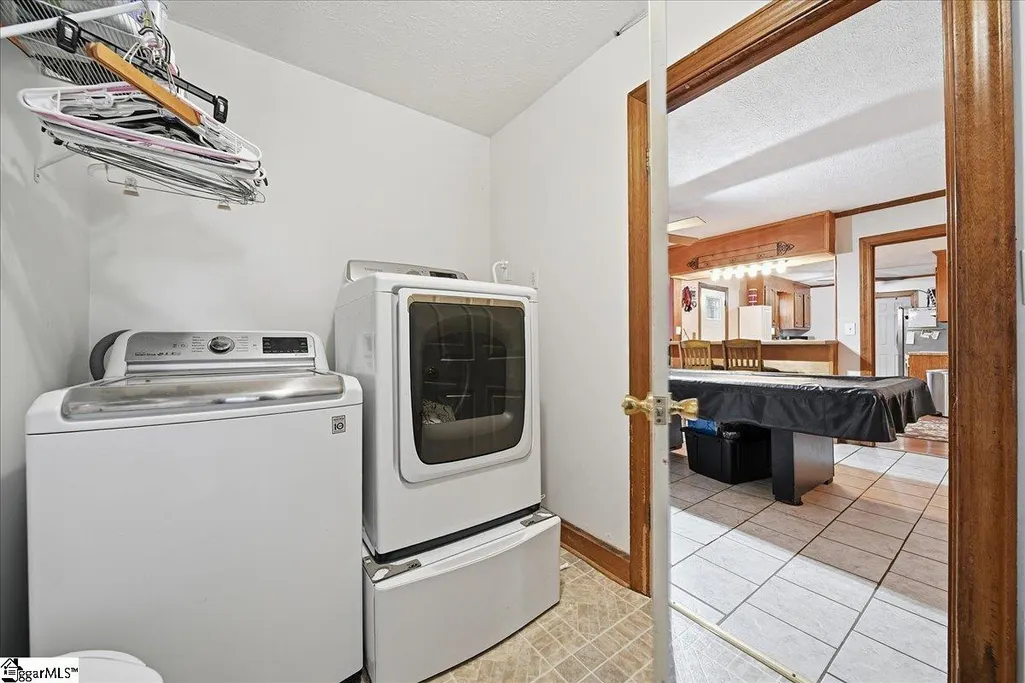
| Laundry Features | 1st Floor,Walk-in,Laundry Room |
| Total Bedrooms | 4 |
| Main Level Bedrooms | 1 |
| Main Level Bathrooms | 1 |
| Below Grade Finished Area Unit Type | Square Feet |
| Total Baths | 2 |
| Kitchen Area | 100 |
| Kitchen Length | 10 |
| Kitchen Width | 10 |
| Primary on Main | 144 |
| Second Bedroom Length | 12 |
| Second Bedroom Width | 12 |
| Bedroom 3 Area | 144 |
| Bedroom 3 Length | 12 |
| Bedroom 3 Width | 12 |
| Bedroom 4 Area | 160 |
| Bedroom 4 Length | 16 |
| Bedroom 4 Width | 10 |
| Dining Room Area | 13 |
| Dining Room Width | 12 |
| Living Room Area | 180 |
| Living Room Length | 12 |
| Living Room Width | 15 |
| Primary Bedroom Area | 180 |
| Primary Bedroom Length | 12 |
| Primary Bedroom Width | 15 |
| Dining Room Area | 156 |
| Bedroom 4 Level | Second |
| Bedroom 3 Level | Second |
| Second Bedroom Level | Second |
Exterior Features
| Fencing | Fenced |
|---|---|
| Parking Features | Detached,Concrete,Workshop in Garage,Yard Door,Driveway,RV Access/Parking,Boat |
| Lot Features | 1/2 Acre or Less,Few Trees |
| Water Source | Public |
| Total Parking | 4 |
| Lot Size Area | 15246 |
| Foundation Details | Slab |
| Spa | No |
| Lot Size Acres | 0.35 |
| Waterfront Y/N | No |
| Covered Spaces | 4 |
| Horse Y/N | No |
Amenities
- Foreclosure
- Views
- Short Sale
- New Construction
- Adult 55+
- Lease To Own
- No HOA Fees
- Furnished
- Primary On Main
- Air Conditioning
- Seller Finance
- Green
- Fixer Upper
- Horse
- Golf
- Fireplace
- Deck
- Garage
- Basement
- Pool
Property vs Single Family Average in 29642
Price
Taxes
Year Built
 © 2026 The data relating to real estate for sale on this web site comes in part from the Western Upstate Association of REALTORS®, Inc. or Western Upstate Multiple Lisitngs Services of South Carolina, Inc. This information is deemed reliable, but not guaranteed. Neither, the Western Upstate Association of REALTORS®, Inc. or Western Upstate Multiple Listing Service of South Carolina, Inc., nor the listing broker, nor their agents or subagents are responsible for the accuracy of the information.
 Information deemed reliable but not guaranteed.
Property information provided courtesy of the Internet Exchange Program of the Greenville Association of Realtors.
The information being provided is for consumers personal, non-commercial use and may not be used for any purpose other than to identify prospective properties consumers may be interested in purchasing.
Data is updated as of September 17, 2026 3:47 PM UTC
Information deemed reliable but not guaranteed.
Property information provided courtesy of the Internet Exchange Program of the Greenville Association of Realtors.
The information being provided is for consumers personal, non-commercial use and may not be used for any purpose other than to identify prospective properties consumers may be interested in purchasing.
Data is updated as of September 17, 2026 3:47 PM UTC
