

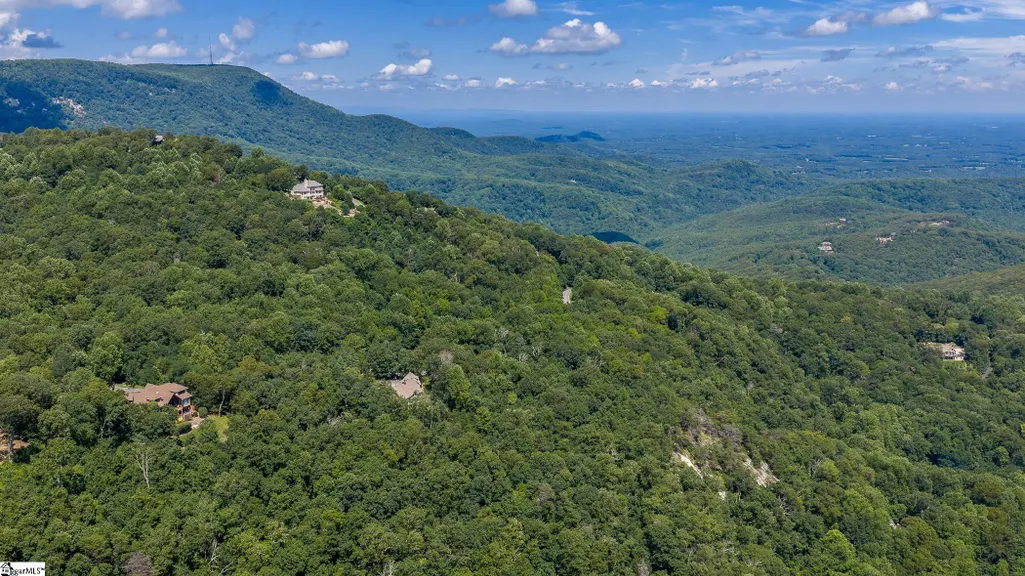
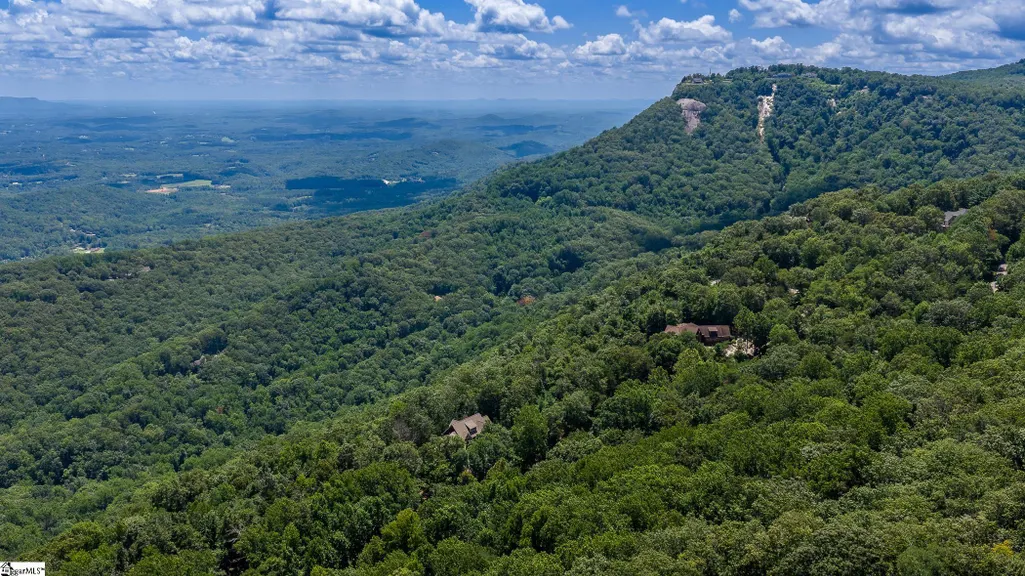
Views - Golf Course
Address
154 Raven Road, Landrum, SC
Price
$ 1,290,000
Property Attributes
- MLS#1599804
- TypeSingle Family
- Listing Status Active
- CountyGREENVILLE
- CityLandrum
- Area013
- NeighborhoodThe Cliffs at Glassy
- Zip29356
- StyleCraftsman
- Year Built2002
- Taxes$ 4213
- Price$ 1,290,000
- Bedrooms4
- Full Bathrooms4
- Half Bathrooms1
- Sqr Footage3727
- Lot Size1.77 Acres
Data Source:
Greater Greenville MLS (GGMLS)
Property Description
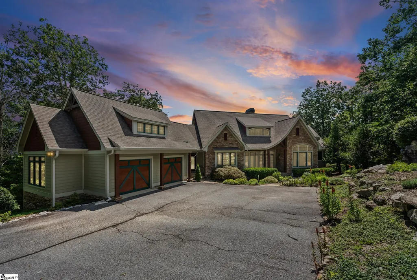
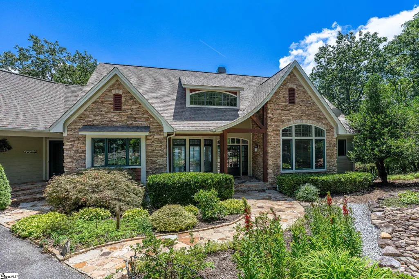
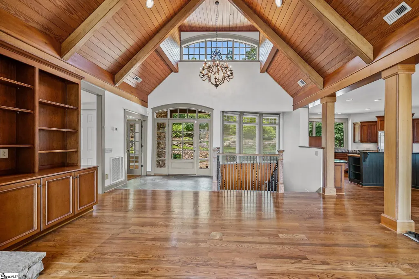
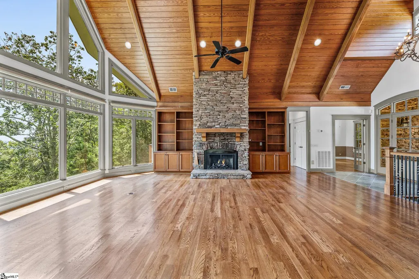
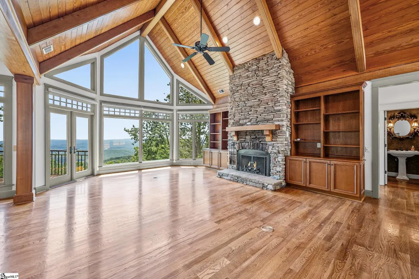
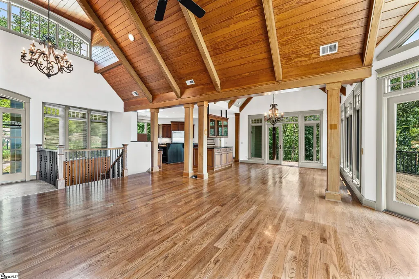
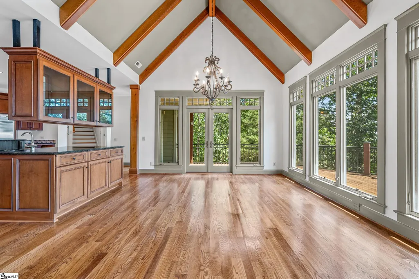
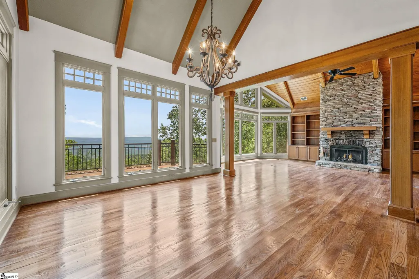
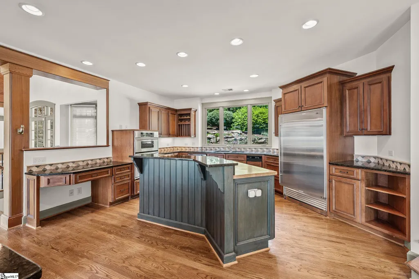
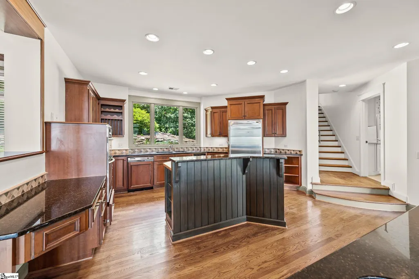
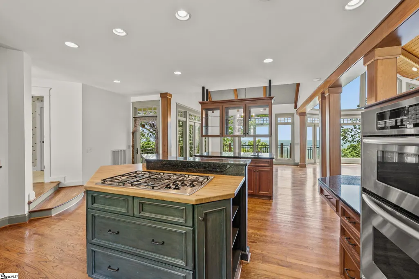
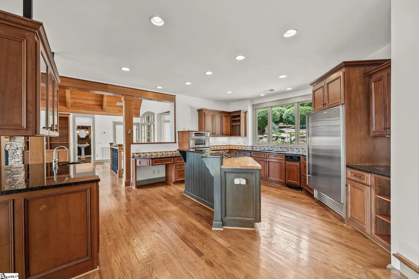
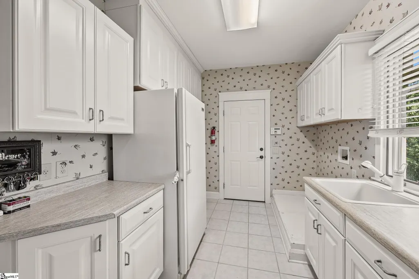
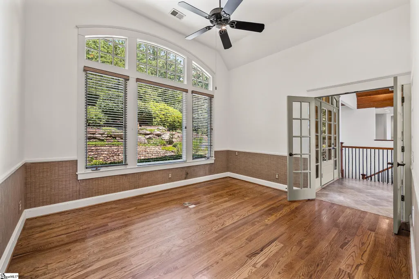
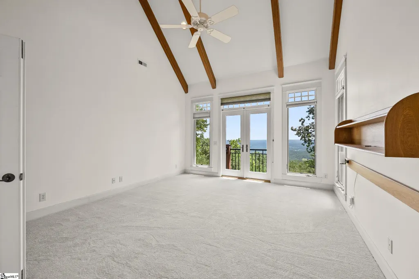
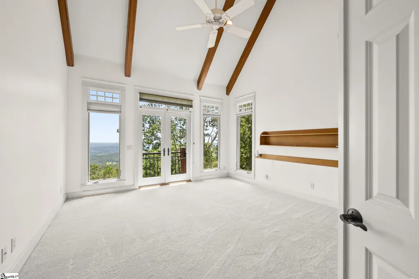
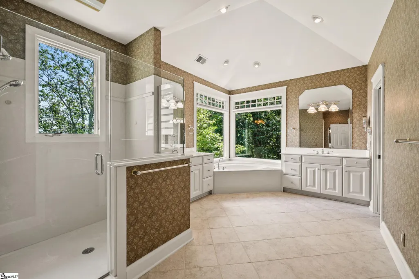
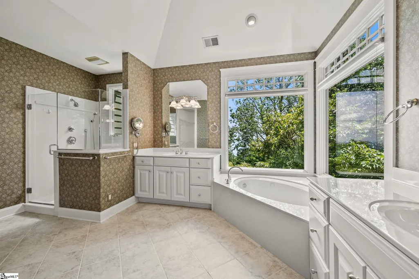
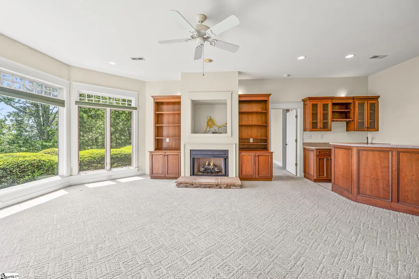
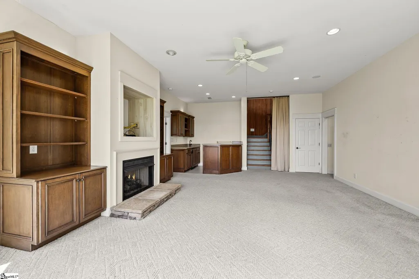
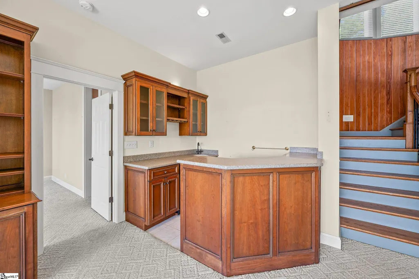
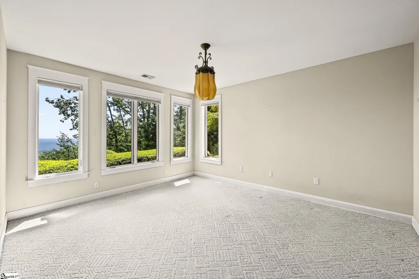
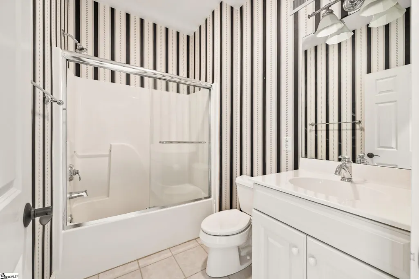
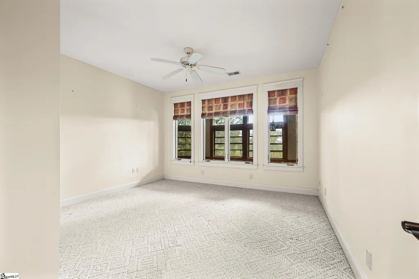
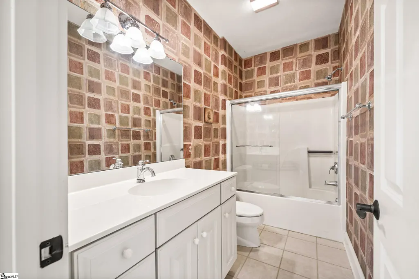
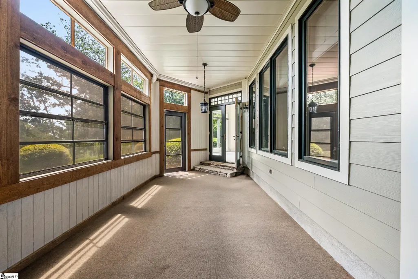
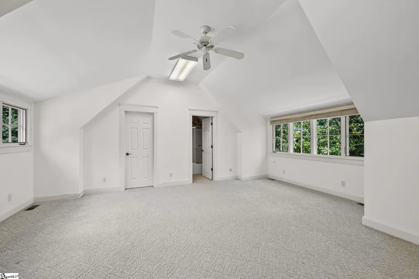
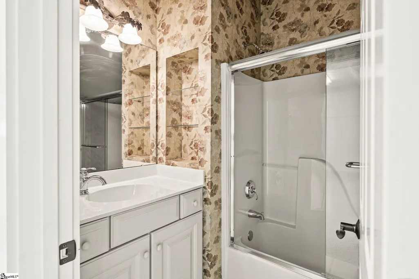
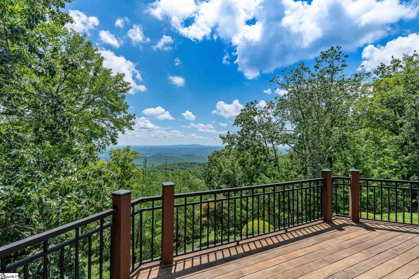
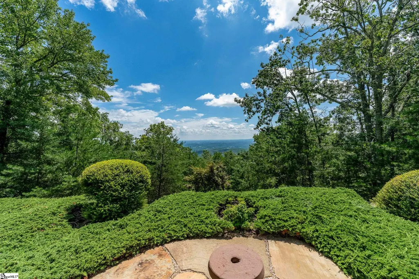
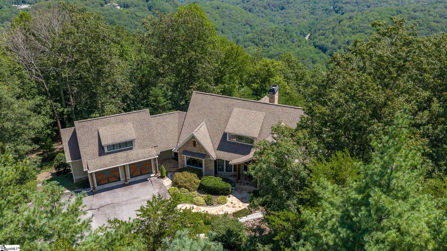
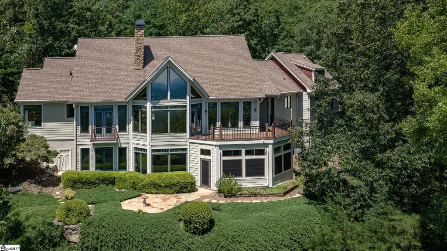
Experience mountain luxury in this exceptional Craftsman style home nestled within The Cliffs at Glassy, one of the Upstate's premier gated golf and mountain communities. Showcasing breathtaking panoramic views stretching across Greenville and Spartanburg, this beautifully designed residence combines quality craftsmanship with comfortable everyday living. The open concept floor plan is anchored by a stunning great room featuring soaring vaulted wood ceilings, a floor-to-ceiling stone fireplace, and expansive windows that capture the incredible mountain and city views. The adjoining gourmet kitchen is equipped with premium Thermador appliances, a Sub-Zero refrigerator, trash compactor, generous cabinetry, and abundant prep space, making it ideal for entertaining. Step outside onto the spacious deck to enjoy cool mountain breezes and spectacular vistas. The main level offers effortless living with a private primary suite featuring a charming Juliette balcony, a dedicated home office, and convenient access to the main living spaces. Above the garage, a private guest suite with its own HVAC system provides exceptional comfort and privacy for family or visitors. The lower level is perfectly designed for hosting guests with two spacious en-suite bedrooms, a welcoming family room complete with a wet bar and mini refrigerator, and a bright enclosed patio room that creates additional year-round living space. Recent updates include two new HVAC systems, fresh interior paint on the upper level, and brand new carpeting, ensuring this home is truly move in ready. Additional features include central vacuum and thoughtful finishes throughout that reflect the home's exceptional quality. Located within The Cliffs at Glassy, residents enjoy a spectacular mountaintop setting, championship golf, dining, wellness amenities, hiking trails, tennis, pickleball, and a vibrant social lifestyle. A Cliffs Club Membership is available for purchase, providing access to all seven Cliffs communities and their world-class amenities.
| Elementary School | Middle School | High School |
|---|---|---|
| Tigerville Elementary School | Blue Ridge Middle School | Blue Ridge High School |
| Price History | |
|---|---|
| 8/7/2026 | Listed $1,290,000 |
General Features
| Sewer | Septic Tank |
|---|---|
| Heating | Forced Air,Multi-Units,Propane,Heat Pump |
| Cooling | Central Air,Multi Units,Heat Pump |
| Utilities | Underground Utilities,Cable Available |
| Roof | Composition |
| Appliances | Gas Cooktop,Dishwasher,Disposal,Dryer,Freezer,Oven,Refrigerator,Washer,Microwave,Microwave-Convection,Gas Water Heater,Water Heater |
| HOA Fee | 2160 |
| Garage Spaces | 2 |
| Association Fee Includes | Security,By-Laws,Restrictive Covenants |
| Patio/Porch Features | Screened,Deck,Patio |
| Architectural Style | Craftsman |
| Security Features | Smoke Detector(s) |
| Construction Materials | Hardboard Siding,Stone |
| Pets Allowed | Breed Restrictions,Yes |
| Year Built | 2002 |
| View | Mountain(s) |
| Stories Count | 2 |
| Levels | 2+Basement |
| Property Subtype | Single Family Residence |
| Tax Year | 2025 |
| Community Features | Clubhouse,Fitness Center,Gated,Golf,Recreational Path,Playground,Pool,Security Guard,Tennis Court(s),Dog Park,Walking Trails,Community Center |
| Assoc Fee Paid Per | Annually |
| County | Greenville |
| New Construction | No |
| Property Type | Residential |
| HOA | Yes |
| Attached Garage | Yes |
| Subdivision Name | The Cliffs at Glassy |
| Garage Y/N | Yes |
| Full Baths | 4 |
| Status | Active |
| Directions | From gate,proceed up Plumley Summit,right on Raven Road,right on Ridgeline Rd.,quick right into driveway. |
| High School | Blue Ridge |
| City | Landrum |
| Disclosures | Seller Disclosure |
| Senior Community Y/N | No |
| MLS Area | 013 |
| Lot Size Units | Acres |
| Lot Size Square Feet | 77101.2 |
| Carport Y/N | No |
| Spa Features | Bath |
| Elementary School | Tigerville |
| Tax Annual Amount | 4213 |
| Middle/Junior High School | Blue Ridge |
| Property Condition | 21-30 |
| Lease Considered Y/N | No |
| Building Area Units | Square Feet |
| Living Area Units | Square Feet |
| Standard Status | Active |
| Tax Lot | 13 |
Interior Features
| Interior Amenities | 2 Story Foyer,High Ceilings,Central Vacuum,Granite Counters,Walk-In Closet(s),Wet Bar,Countertops-Other |
|---|---|
| Basement | Finished,Walk-Out Access |
| Flooring | Carpet,Ceramic Tile,Wood |
| Total Fireplaces | 2 |
| Fireplace Features | Gas Log |
| Basement (Y/N) | No |
| Air Conditioning Y/N | Yes |
| Heating Y/N | Yes |
| Fireplace Y/N | Yes |
| Half Baths | 1 |
| Laundry Features | 1st Floor,Washer Hookup,Laundry Room |
| Total Bedrooms | 4 |
| Main Level Bedrooms | 1 |
| Main Level Bathrooms | 1 |
| Below Grade Finished Area Unit Type | Square Feet |
| Total Baths | 5 |
| Kitchen Area | 399 |
| Kitchen Length | 19 |
| Kitchen Width | 21 |
| Primary on Main | 399 |
| Second Bedroom Length | 19 |
| Second Bedroom Width | 21 |
| Bedroom 3 Area | 210 |
| Bedroom 3 Length | 14 |
| Bedroom 3 Width | 15 |
| Bedroom 4 Area | 224 |
| Bedroom 4 Length | 14 |
| Bedroom 4 Width | 16 |
| Dining Room Area | 14 |
| Dining Room Width | 15 |
| Living Room Area | 450 |
| Living Room Length | 18 |
| Living Room Width | 25 |
| Primary Bedroom Area | 224 |
| Primary Bedroom Length | 14 |
| Primary Bedroom Width | 16 |
| Dining Room Area | 210 |
| Bedroom 4 Level | Basement |
| Bedroom 3 Level | Basement |
| Second Bedroom Level | Second |
Exterior Features
| Parking Features | Attached,Concrete,Garage Door Opener,Key Pad Entry |
|---|---|
| Lot Features | 1 - 2 Acres,Mountain,Few Trees |
| Water Source | Public |
| Total Parking | 2 |
| Lot Size Area | 1.77 |
| Foundation Details | Basement |
| Spa | Yes |
| Lot Dimensions | 236 x 316 |
| Lot Size Acres | 1.77 |
| Waterfront Y/N | No |
| Covered Spaces | 2 |
| Road Frontage Type | Private Road |
| Other Equipment | Generator |
| Horse Y/N | No |
Amenities
- Foreclosure
- Views
- Short Sale
- New Construction
- Adult 55+
- Lease To Own
- No HOA Fees
- Furnished
- Primary On Main
- Air Conditioning
- Seller Finance
- Green
- Fixer Upper
- Horse
- Golf
- Fireplace
- Deck
- Garage
- Basement
- Pool
Property vs Single Family Average in 29356
Price
Taxes
Year Built
Visits
 © 2026 The data relating to real estate for sale on this web site comes in part from the Western Upstate Association of REALTORS®, Inc. or Western Upstate Multiple Lisitngs Services of South Carolina, Inc. This information is deemed reliable, but not guaranteed. Neither, the Western Upstate Association of REALTORS®, Inc. or Western Upstate Multiple Listing Service of South Carolina, Inc., nor the listing broker, nor their agents or subagents are responsible for the accuracy of the information.
 Information deemed reliable but not guaranteed.
Property information provided courtesy of the Internet Exchange Program of the Greenville Association of Realtors.
The information being provided is for consumers personal, non-commercial use and may not be used for any purpose other than to identify prospective properties consumers may be interested in purchasing.
Data is updated as of September 11, 2026 8:28 AM UTC
Information deemed reliable but not guaranteed.
Property information provided courtesy of the Internet Exchange Program of the Greenville Association of Realtors.
The information being provided is for consumers personal, non-commercial use and may not be used for any purpose other than to identify prospective properties consumers may be interested in purchasing.
Data is updated as of September 11, 2026 8:28 AM UTC
