

Price Reduction
Address
252 Ridge Way, Simpsonville, SC
Price
$ 1,049,000
Property Attributes
- MLS#1600198
- TypeSingle Family
- Listing Status Active
- CountyGREENVILLE
- CitySimpsonville
- Area041
- NeighborhoodHarrison Hills
- Zip29680
- StyleTraditional
- Taxes$ 2899
- Price$ 1,049,000
- Bedrooms5
- Full Bathrooms5
- Half Bathrooms0
- Sqr Footage5703
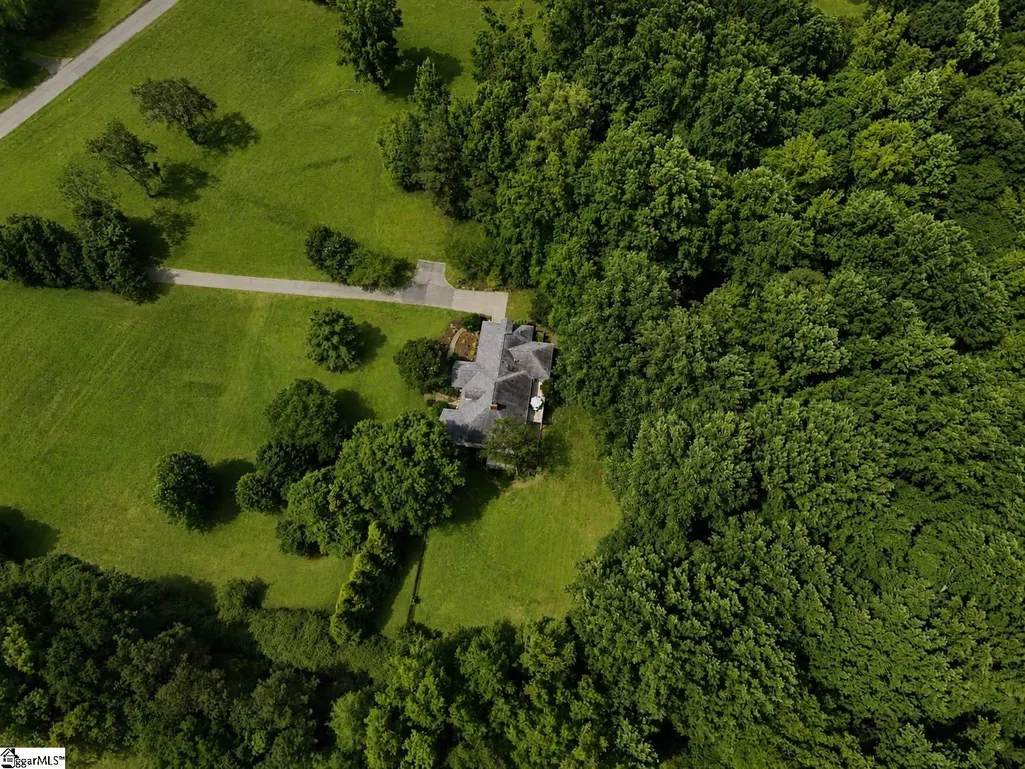
- Lot Size7.6 Acres
Data Source:
Greater Greenville MLS (GGMLS)
Property Description
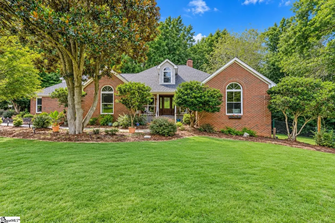
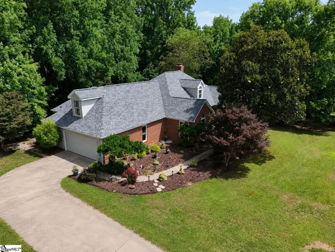
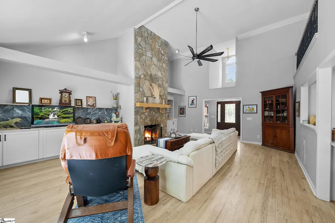
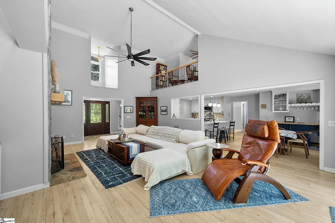
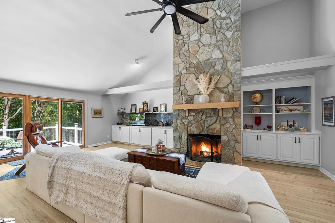
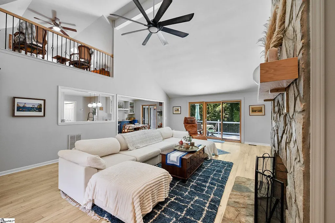
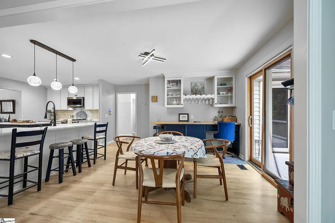
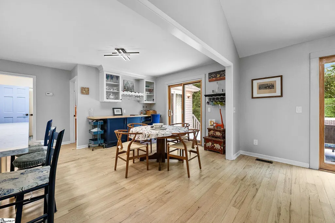
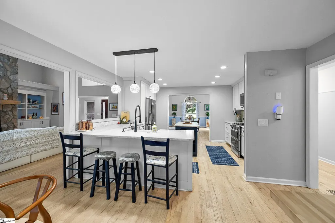
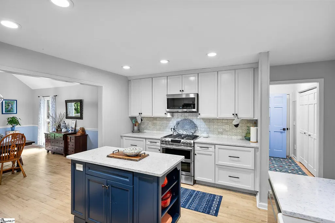
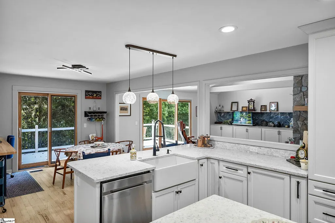
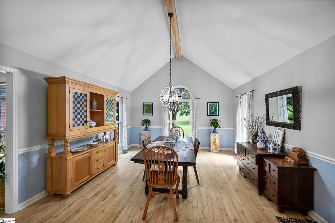
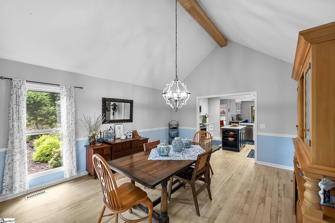
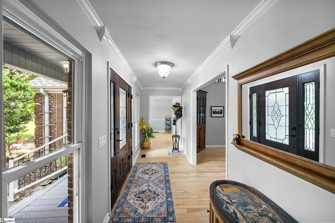
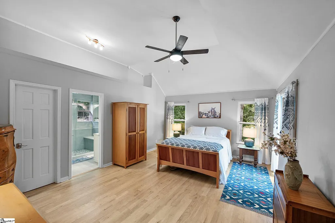
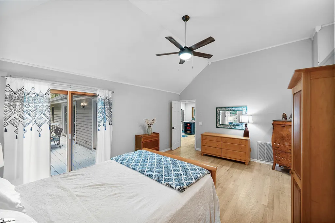
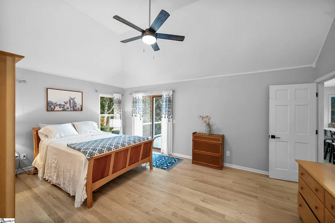
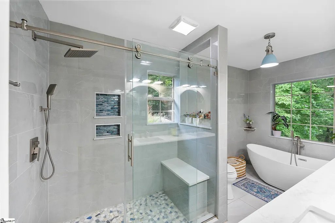
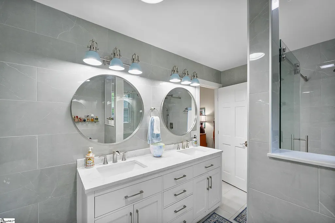
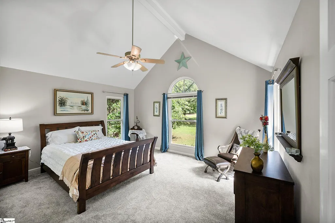
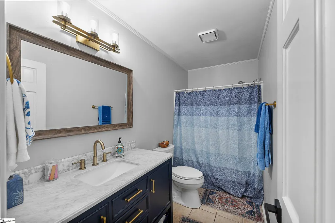
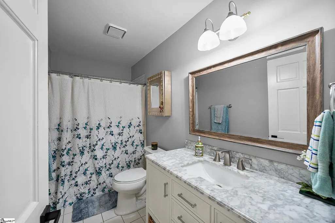
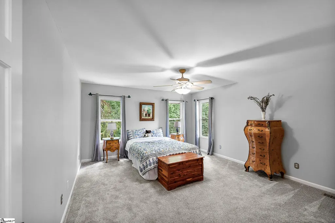
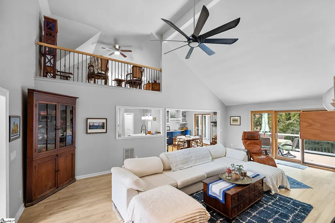
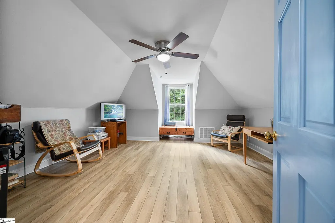
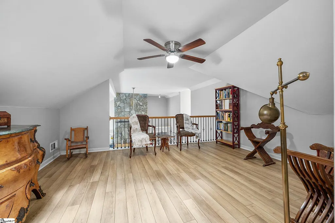
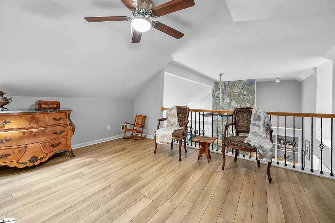
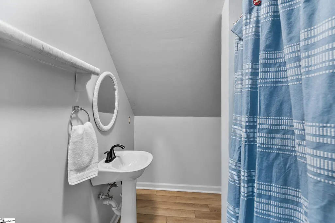
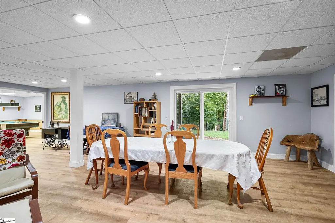
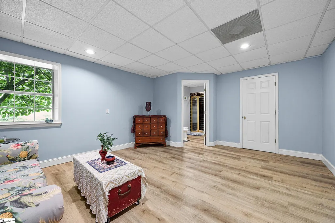
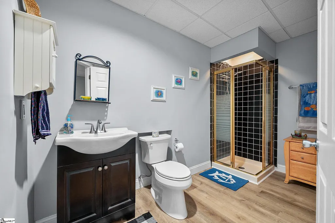
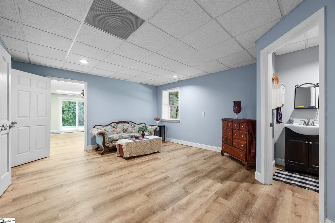
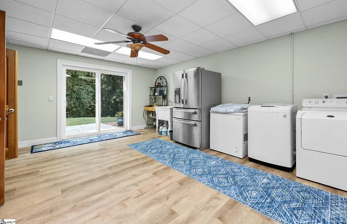
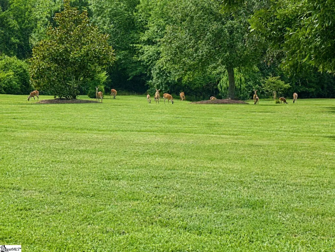
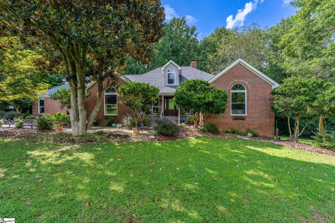
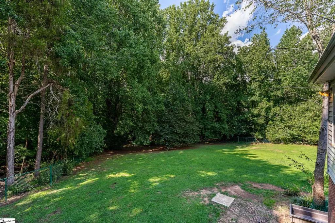
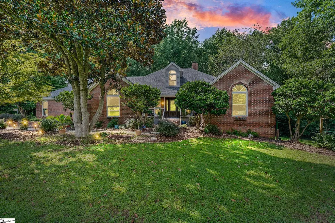
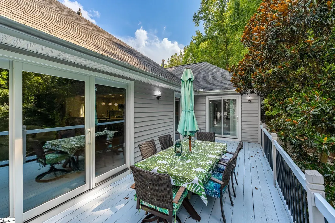
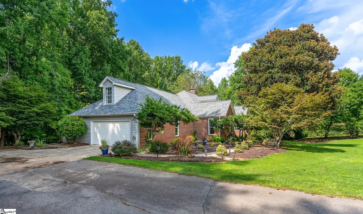
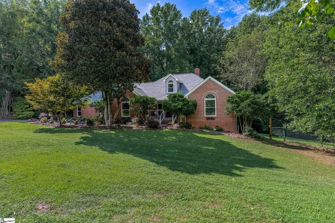
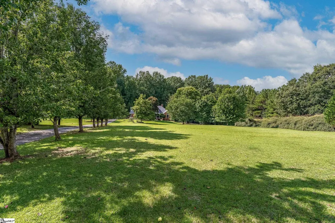
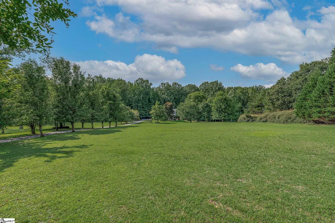
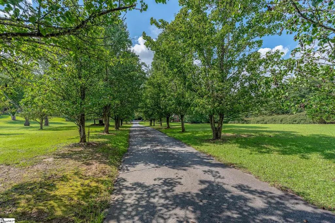
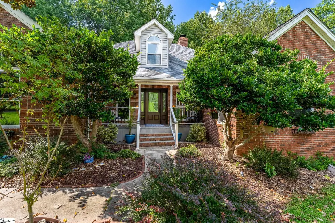
******** PRICED REDUCED BELOW APPRAISED VALUE!!! ******* Welcome to 252 Ridge Way, Simpsonville, SC—an extraordinary estate offering over 5,700 square feet of beautifully updated living space on 7.6 private acres. Combining timeless craftsmanship with modern upgrades, this impressive home features 5 spacious bedrooms, 5 full bathrooms, and the peaceful setting you've been searching for—all just minutes from the conveniences of Simpsonville and Greenville. From the moment you step inside, you'll appreciate the extensive renovations that make this home truly move-in ready. The stunning custom kitchen has been completely transformed with solid maple cabinetry, soft-close doors and deep drawers, stylish new hardware, gorgeous quartz countertops, and a designer tile backsplash. A premium suite of Samsung stainless steel appliances, including a gas range, built-in oven, microwave, dishwasher, and a Frigidaire refrigerator, will all convey with the home. The luxurious owner's suite offers a beautifully renovated spa-inspired bathroom featuring a custom tiled walk-in shower with frameless glass door, relaxing garden tub, dual vanities with soft-close cabinetry, and floor-to-ceiling tile finishes that create an elegant retreat. Every bathroom has been refreshed with new Kohler toilets, while additional updates throughout the home provide both style and peace of mind. Major improvements include a new water heater, hot water recirculation pump, fresh interior paint in today's popular Agreeable Gray, Pella sliding doors, and a new architectural roof installed with durable Atlas shingles. In 2024, two high-efficiency HVAC systems were installed by Energy Sharks and include a transferable warranty for the new owner. The fifth bedroom offers exceptional flexibility with its own cedar-lined walk-in closet, making it ideal as a guest suite, hobby room, or home office. The garage has also been upgraded with a professionally finished epoxy floor for a clean, polished appearance. If you've been searching for a luxury property that offers abundant living space, premium updates, and the privacy of acreage without sacrificing convenience, 252 Ridge Way is a rare opportunity. Schedule your private showing today and experience everything this remarkable Simpsonville estate has to offer.
| Elementary School | Middle School | High School |
|---|---|---|
| Fork Shoals Elementary School | Ralph Chandler Middle School | Woodmont High School |
| Price History | |
|---|---|
| 8/7/2026 | Listed $1,100,000 |
| 8/21/2026 | 5$1,049,000 |
General Features
| Sewer | Public Sewer |
|---|---|
| Heating | Forced Air,Natural Gas |
| Cooling | Central Air,Electric |
| Roof | Architectural |
| Appliances | Dishwasher,Disposal,Freezer,Free-Standing Gas Range,Refrigerator,Double Oven,Microwave,Gas Water Heater |
| HOA Fee | 100 |
| Garage Spaces | 2 |
| Gas Y/N | Ft Inn Gas |
| Association Fee Includes | Common Area Ins.,Restrictive Covenants |
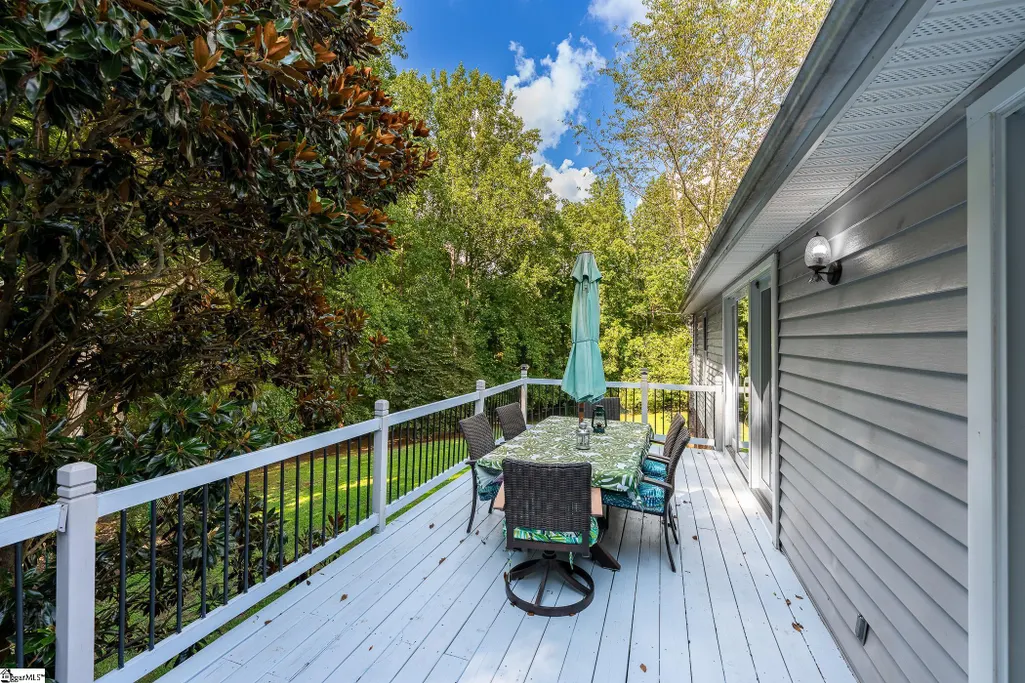
| Patio/Porch Features | Deck,Patio,Front Porch |
| Architectural Style | Traditional |
| Security Features | Smoke Detector(s) |
| Construction Materials | Vinyl Siding,Brick Veneer |
| Stories Count | 1 |
| Levels | 1.5+Basement |
| Property Subtype | Single Family Residence |
| Tax Year | 2025 |
| Waterfront Features | Creek |
| Community Features | Horses Permitted,None |
| Accessibility | Attic Stairs Disappearing |
| Assoc Fee Paid Per | Annually |
| County | Greenville |
| New Construction | No |
| Property Type | Residential |
| HOA | Yes |
| Attached Garage | Yes |
| Subdivision Name | Harrison Hills |
| Garage Y/N | Yes |
| Full Baths | 5 |
| Status | Active |
| Directions | Take Fairview Road out of Simpsonville,turn right on Jenkins Bridge Road,turn right onto Ridge Way at the Harrison Hills neighborhood. Home is about a mile down on the right. |
| High School | Woodmont |
| City | Simpsonville |
| Disclosures | Seller Disclosure |
| Senior Community Y/N | No |
| MLS Area | 041 |
| Lot Size Units | Acres |
| Lot Size Square Feet | 331056 |
| Carport Y/N | No |
| Elementary School | Fork Shoals |
| Tax Annual Amount | 2899 |
| Middle/Junior High School | Ralph Chandler |
| Property Condition | 31-50 |
| Lease Considered Y/N | No |
| Virtual Tour | https://youtu.be/niZYfn6x-W4 |
| Building Area Units | Square Feet |
| Living Area Units | Square Feet |
| Standard Status | Active |
Interior Features
| Interior Amenities | Bookcases,High Ceilings,Ceiling Fan(s),Vaulted Ceiling(s),Ceiling Smooth,Soaking Tub,Walk-In Closet(s),Countertops – Quartz |
|---|---|
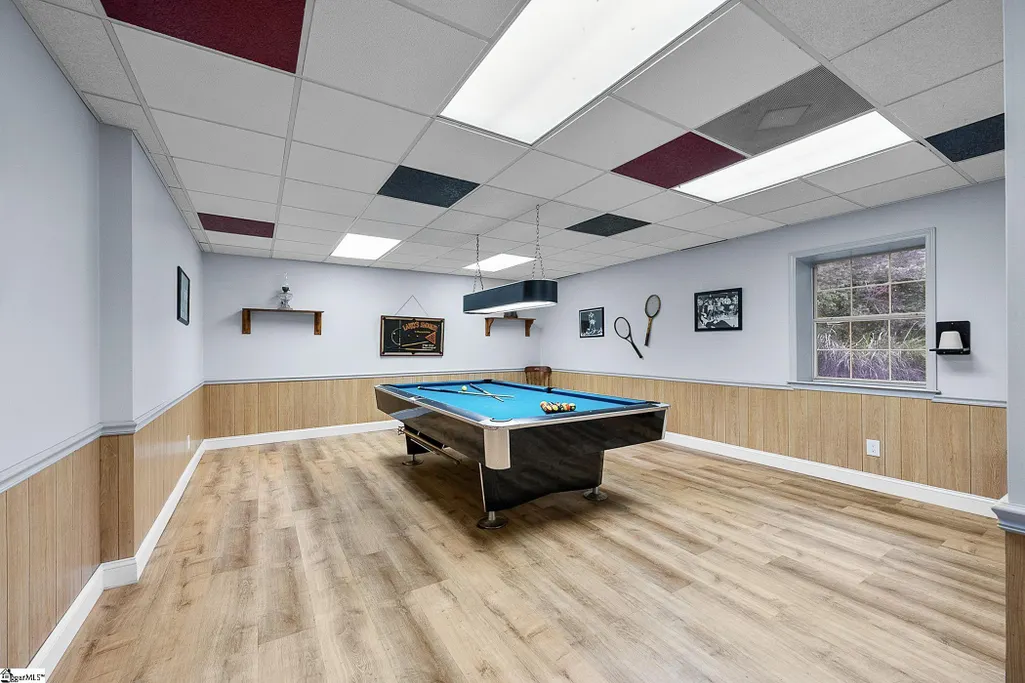
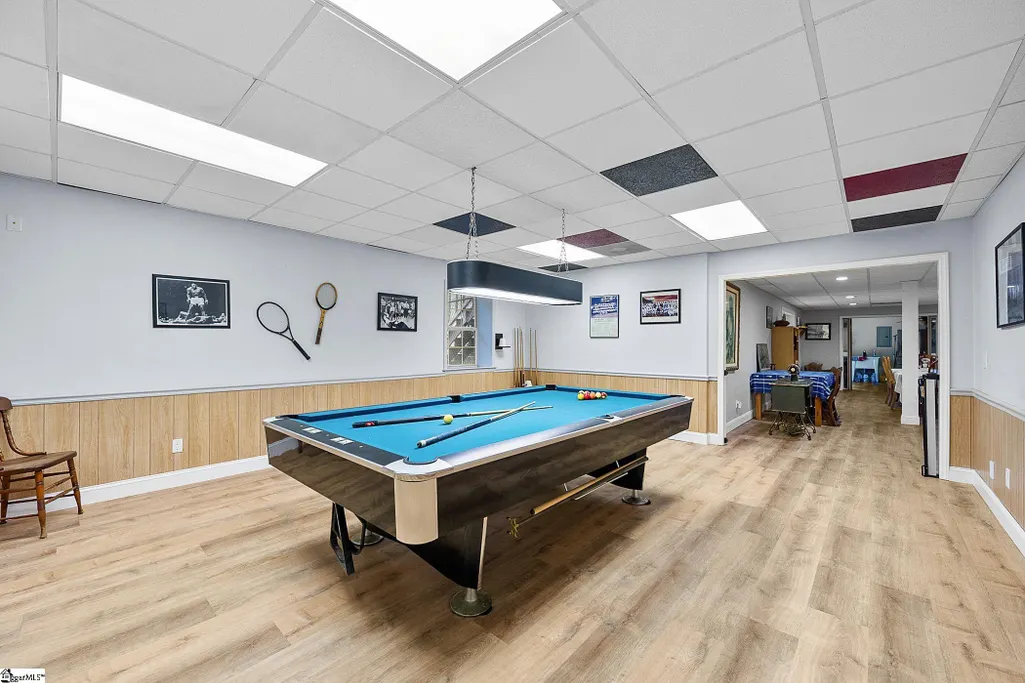
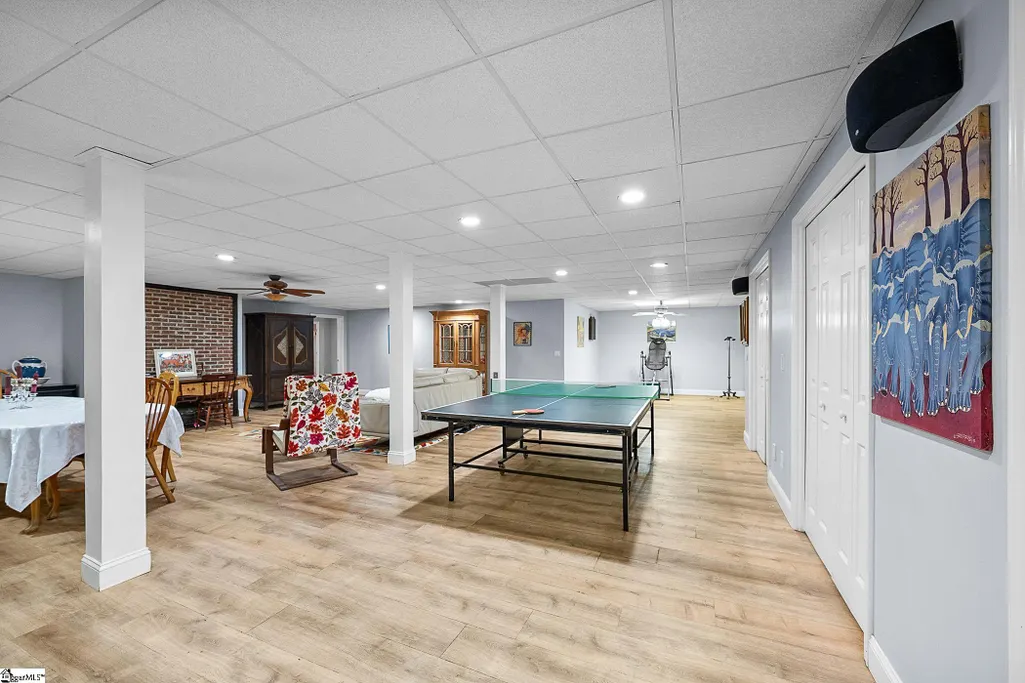
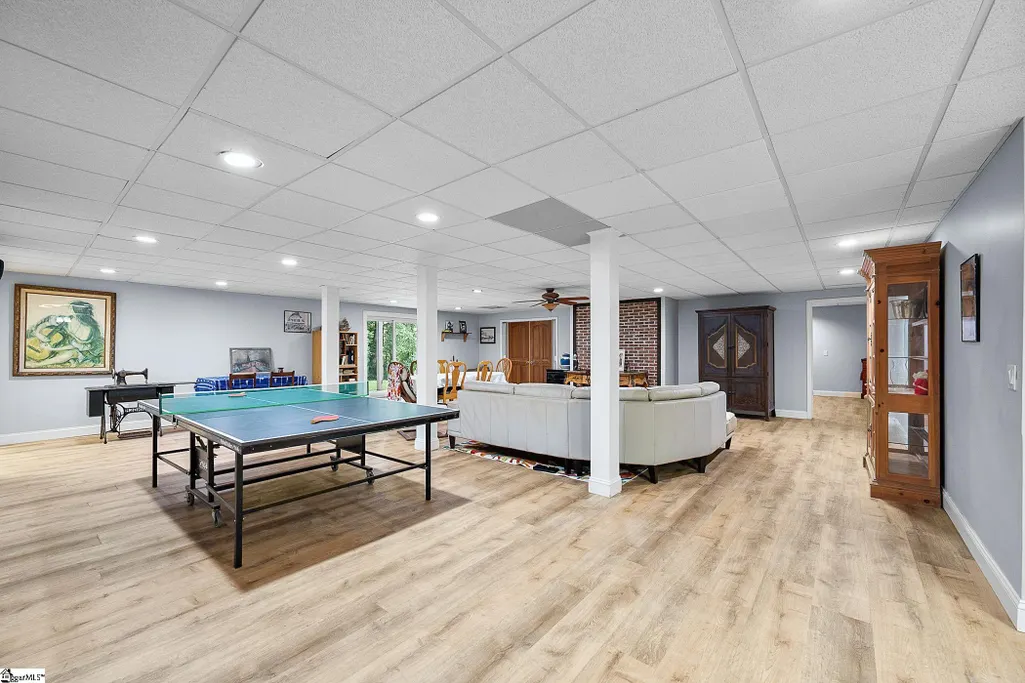
| Basement | Finished,Walk-Out Access,Interior Entry |
| Flooring | Carpet,Ceramic Tile,Wood,Luxury Vinyl |
| Total Fireplaces | 1 |
| Fireplace Features | Gas Log |
| Basement (Y/N) | No |
| Air Conditioning Y/N | Yes |
| Heating Y/N | Yes |
| Window Features | Window Treatments,Storm Window(s),Tilt Out Windows,Vinyl/Aluminum Trim,Insulated Windows |
| Fireplace Y/N | Yes |
| Laundry Features | In Basement,Walk-in,Laundry Room |
| Total Bedrooms | 5 |
| Main Level Bedrooms | 3 |
| Main Level Bathrooms | 3 |
| Below Grade Finished Area Unit Type | Square Feet |
| Total Baths | 5 |
| Kitchen Area | 132 |
| Kitchen Length | 12 |
| Kitchen Width | 11 |
| Primary on Main | 238 |
| Second Bedroom Length | 17 |
| Second Bedroom Width | 14 |
| Bedroom 3 Area | 210 |
| Bedroom 3 Length | 15 |
| Bedroom 3 Width | 14 |
| Bedroom 4 Area | 225 |
| Bedroom 4 Length | 15 |
| Bedroom 4 Width | 15 |
| Dining Room Area | 14 |
| Dining Room Width | 11 |
| Family Room Area | 900 |
| Family Room Length | 30 |
| Living Room Area | 500 |
| Living Room Length | 25 |
| Living Room Width | 20 |
| Primary Bedroom Area | 252 |
| Primary Bedroom Length | 18 |
| Primary Bedroom Width | 14 |
| Family Room Width | 30 |
| Dining Room Area | 154 |
| Bedroom 5 Width | 14 |
| Bedroom 5 Level | Basement |
| Bedroom 5 Length | 17 |
| Bedroom 5 Area | 238 |
| Bedroom 4 Level | Second |
| Bedroom 3 Level | Main |
| Second Bedroom Level | Main |
Exterior Features
| Fencing | Fenced |
|---|---|
| Parking Features | Attached,Asphalt,Garage Door Opener |
| Lot Features | 5 - 10 Acres,Few Trees |
| Water Source | Public |
| Total Parking | 2 |
| Lot Size Area | 7.6 |
| Foundation Details | Basement |
| Spa | No |
| Lot Size Acres | 7.6 |
| Waterfront Y/N | No |
| Covered Spaces | 2 |
| Door Features | Storm Door(s) |
| Horse Y/N | Yes |
Amenities
- Foreclosure
- Views
- Short Sale
- New Construction
- Adult 55+
- Lease To Own
- No HOA Fees
- Furnished
- Primary On Main
- Air Conditioning
- Seller Finance
- Green
- Fixer Upper
- Horse
- Golf
- Fireplace
- Deck
- Garage
- Basement
- Pool
Property vs Single Family Average in 29680
Price
Taxes
Visits
 © 2026 The data relating to real estate for sale on this web site comes in part from the Western Upstate Association of REALTORS®, Inc. or Western Upstate Multiple Lisitngs Services of South Carolina, Inc. This information is deemed reliable, but not guaranteed. Neither, the Western Upstate Association of REALTORS®, Inc. or Western Upstate Multiple Listing Service of South Carolina, Inc., nor the listing broker, nor their agents or subagents are responsible for the accuracy of the information.
 Information deemed reliable but not guaranteed.
Property information provided courtesy of the Internet Exchange Program of the Greenville Association of Realtors.
The information being provided is for consumers personal, non-commercial use and may not be used for any purpose other than to identify prospective properties consumers may be interested in purchasing.
Data is updated as of September 13, 2026 10:41 AM UTC
Information deemed reliable but not guaranteed.
Property information provided courtesy of the Internet Exchange Program of the Greenville Association of Realtors.
The information being provided is for consumers personal, non-commercial use and may not be used for any purpose other than to identify prospective properties consumers may be interested in purchasing.
Data is updated as of September 13, 2026 10:41 AM UTC
