

Price Reduction - Waterfront


Address
16 Pipe Line Lane, Cleveland, SC
Price
$ 429,500
Property Attributes
- MLS#1600214
- TypeSingle Family
- Listing Status Active
- CountyGreenville
- CityCleveland
- Area062
- NeighborhoodNone
- Zip29635
- StyleCabin, Traditional, Rustic
- Taxes$ 1978
- Price$ 429,500
- Bedrooms2
- Full Bathrooms1
- Half Bathrooms1
- Lot Size0.2 Acres
Data Source:
Greater Greenville MLS (GGMLS)
Property Description
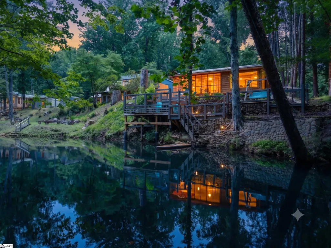
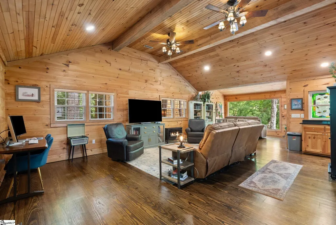
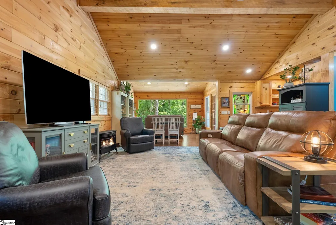
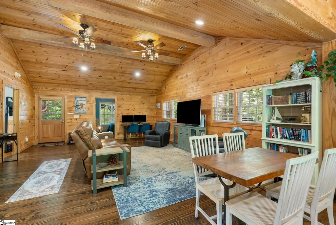
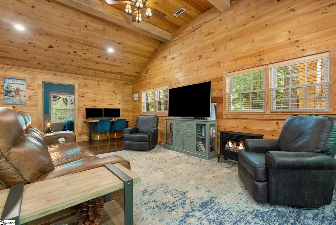
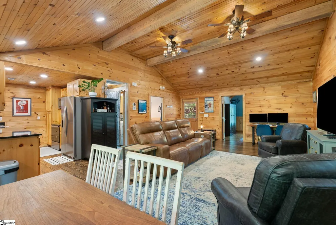
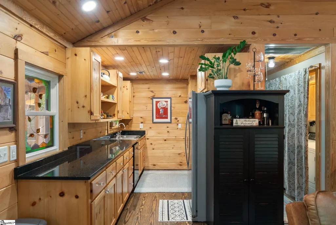
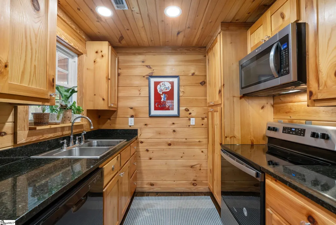
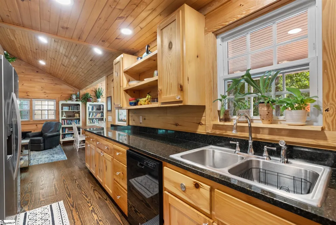
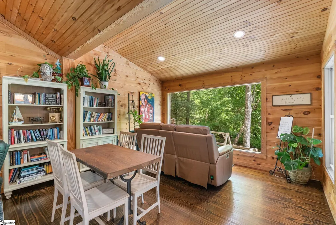
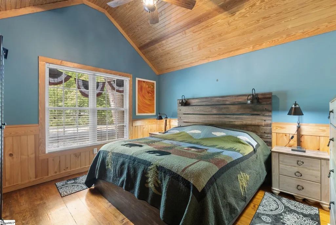
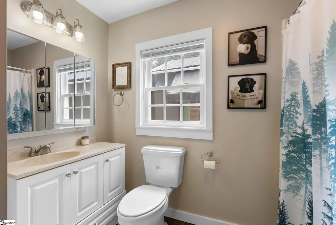
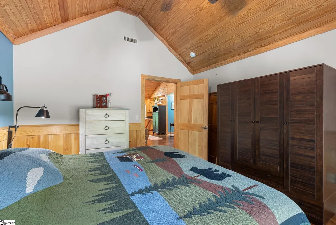
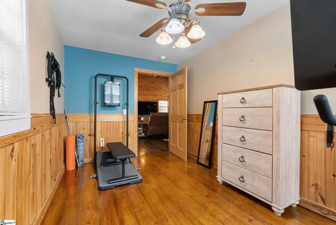
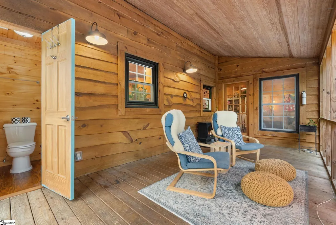
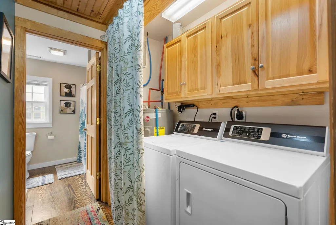
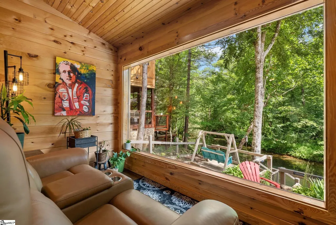
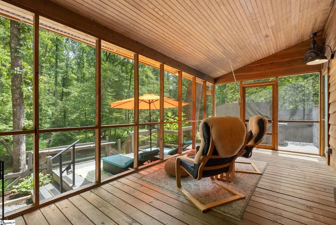
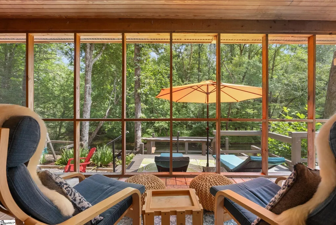
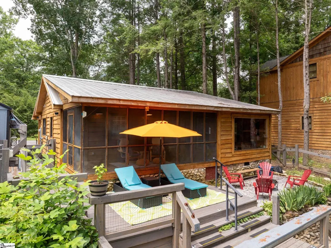
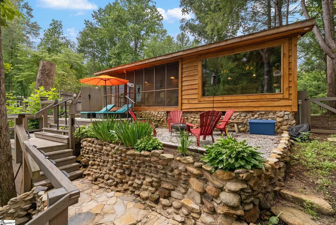
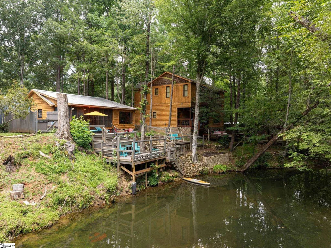
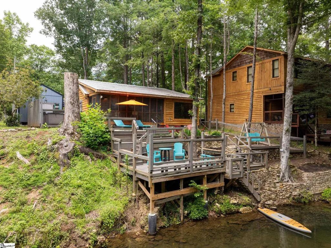
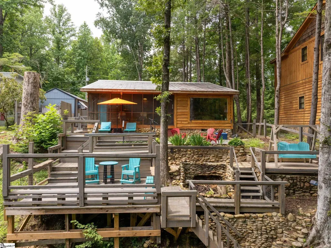
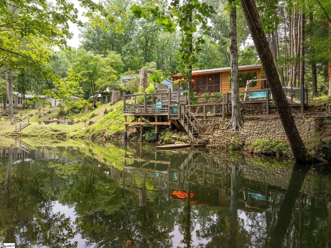
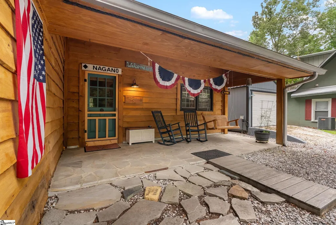
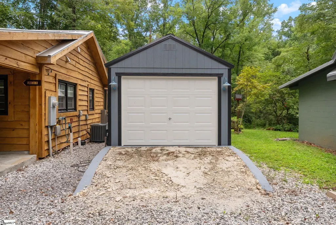
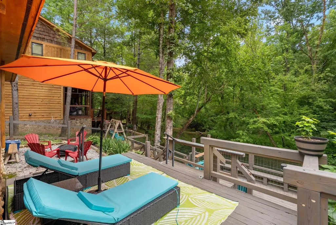
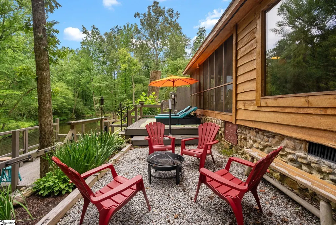
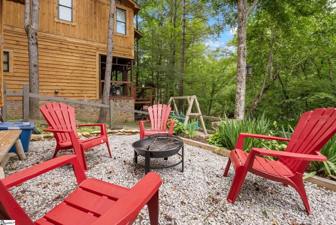
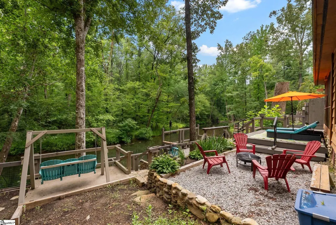
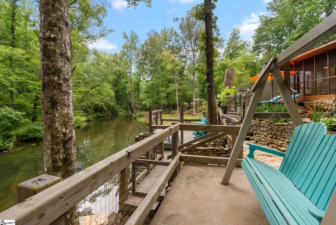
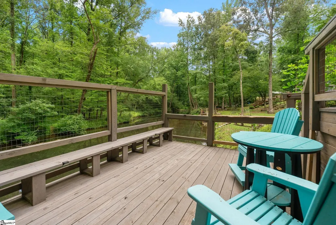
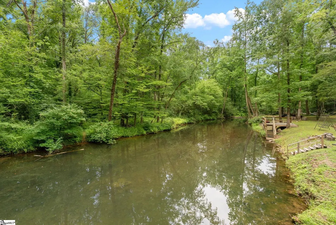
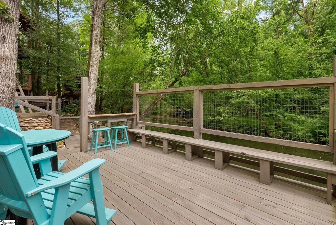
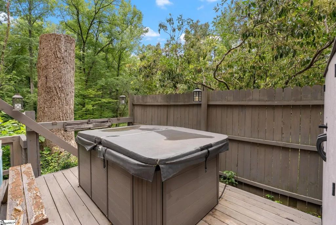
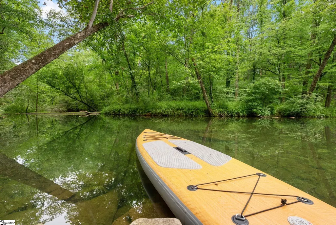
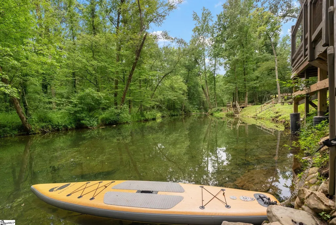
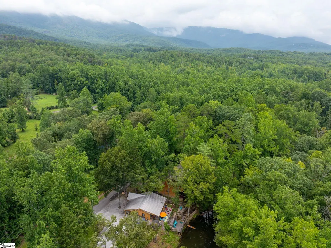
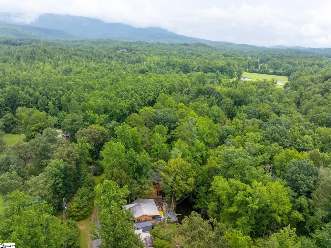
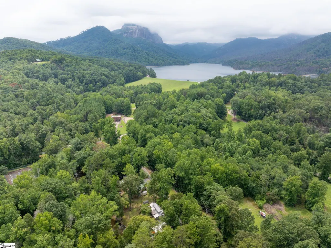
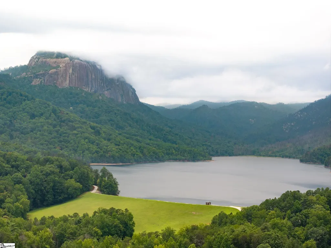
Nestled along the serene banks of the South Saluda River with over 90 feet of private river frontage and a private water staircase, this authentic single-level log cabin delivers the ultimate Carolina mountain escape. Soaring vaulted knotty pine ceilings, gleaming wood floors, and a cozy gas log fireplace anchor the open living space, where expansive windows keep the water in view from nearly every seat. The home features a kitchen with granite countertops and a full appliance package, two comfortable bedrooms, a remodeled bath with a custom walk-in shower, a second full bath accessible directly from the screened porch, and a dedicated laundry room. Outdoors, an entertainer’s paradise awaits with a multi-level riverside deck, a private hot tub under the trees, a classic screened porch, a riverside stone fire pit, and a rustic outdoor fireplace. Practicality and major maintenance are fully covered, including a detached one-car garage for gear or a workshop, a pre-wired 50-amp RV hookup, a recently updated HVAC system, a reinforced deck structure, updated energy-efficient windows, PEX plumbing, a low-maintenance metal roof, and a transferable 10-year termite bond. Located within ten minutes of Table Rock State Park, a mile from Victoria Valley Vineyards, and a short drive to Caesars Head, Lake Keowee, Brevard, and downtown Greenville, with zoning for Travelers Rest High School, this turn-key sanctuary is ready for weekend retreats, short-term rentals, or full-time living.
| Price History | |
|---|---|
| 8/8/2026 | Listed $449,500 |
| 9/5/2026 | 5$429,500 |
General Features
| Sewer | Septic Tank |
|---|---|
| Heating | Electric,Forced Air |
| Cooling | Central Air,Electric |
| Utilities | Water Available |
| Roof | Metal |
| Appliances | Dishwasher,Disposal,Refrigerator,Range,Electric Water Heater |
| Garage Spaces | 1 |
| Association Fee Includes | None |
| Patio/Porch Features | Screened,Deck,Front Porch |
| Architectural Style | Cabin,Traditional,Rustic |
| Security Features | Smoke Detector(s) |
| Construction Materials | Wood Siding |
| View | Mountain(s),Water |
| Stories Count | 1 |
| Topography | Level |
| Levels | One |
| Property Subtype | Single Family Residence |
| Tax Year | 2025 |
| Waterfront Features | River,Water Access,Waterfront |
| Community Features | None |
| Accessibility | Attic Stairs Disappearing |
| County | Greenville |
| New Construction | No |
| Property Type | Residential |
| HOA | false |
| Attached Garage | false |
| Subdivision Name | None |
| Garage Y/N | true |
| Full Baths | 1 |
| Status | Active |
| Directions | Take Hwy 11 to Aunt Sue's, turn on New Hope Rd. toward Victoria Valley Vineyards, cross the river at the bottom, and Pipe Line Lane is on the right. |
| High School | Travelers Rest |
| City | Cleveland |
| Disclosures | Seller Disclosure |
| Senior Community Y/N | No |
| MLS Area | 062 |
| Lot Size Units | Square Feet |
| Lot Size Square Feet | 8712 |
| Carport Y/N | No |
| Spa Features | Private |
| Elementary School | Slater Marietta |
| Tax Annual Amount | 1978.84 |
| Middle/Junior High School | Northwest |
| Property Condition | 50+ |
| Lease Considered Y/N | No |
| Building Area Units | Square Feet |
| Living Area Units | Square Feet |
| Standard Status | Active |
| Tax Lot | 9 |
Interior Features
| Interior Amenities | High Ceilings,Ceiling Fan(s),Vaulted Ceiling(s),Granite Counters,Open Floorplan |
|---|---|
| Basement | None |
| Flooring | Wood |
| Total Fireplaces | 1 |
| Fireplace Features | Gas Log |
| Basement (Y/N) | No |
| Air Conditioning Y/N | true |
| Heating Y/N | true |
| Window Features | Window Treatments,Insulated Windows |
| Fireplace Y/N | true |
| Half Baths | 1 |
| Laundry Features | 1st Floor,Laundry Closet,Electric Dryer Hookup |
| Total Bedrooms | 2 |
| Main Level Bedrooms | 2 |
| Main Level Bathrooms | 1 |
| Below Grade Finished Area Unit Type | Square Feet |
| Total Baths | 2 |
| Kitchen Area | 80 |
| Kitchen Length | 10 |
| Kitchen Width | 8 |
| Primary on Main | 120 |
| Second Bedroom Length | 15 |
| Second Bedroom Width | 8 |
| Dining Room Area | 13 |
| Dining Room Width | 9 |
| Living Room Area | 576 |
| Living Room Length | 18 |
| Living Room Width | 32 |
| Primary Bedroom Area | 156 |
| Primary Bedroom Length | 13 |
| Primary Bedroom Width | 12 |
| Dining Room Area | 117 |
| Second Bedroom Level | Main |
Exterior Features
| Exterior Amenities | Outdoor Fireplace |
|---|---|
| Parking Features | Detached,Gravel,Side/Rear Entry,Driveway,RV Access/Parking,Boat |
| Lot Features | 1/2 Acre or Less,Few Trees |
| Total Parking | 1 |
| Lot Size Area | 8712 |
| Foundation Details | Crawl Space/Slab |
| Spa | true |
| Lot Dimensions | 68 x 165 x 92 x 127 |
| Lot Size Acres | 0.2 |
| Waterfront Y/N | true |
| Covered Spaces | 1 |
| Door Features | Storm Door(s) |
| Horse Y/N | No |
Amenities
- Foreclosure
- Views
- Short Sale
- New Construction
- Adult 55+
- Lease To Own
- No HOA Fees
- Furnished
- Primary On Main
- Air Conditioning
- Seller Finance
- Green
- Fixer Upper
- Horse
- Golf
- Fireplace
- Deck
- Garage
- Basement
- Pool
Property vs Single Family Average in 29635
Price
Taxes
 © 2026 The data relating to real estate for sale on this web site comes in part from the Western Upstate Association of REALTORS®, Inc. or Western Upstate Multiple Lisitngs Services of South Carolina, Inc. This information is deemed reliable, but not guaranteed. Neither, the Western Upstate Association of REALTORS®, Inc. or Western Upstate Multiple Listing Service of South Carolina, Inc., nor the listing broker, nor their agents or subagents are responsible for the accuracy of the information.
 Information deemed reliable but not guaranteed.
Property information provided courtesy of the Internet Exchange Program of the Greenville Association of Realtors.
The information being provided is for consumers personal, non-commercial use and may not be used for any purpose other than to identify prospective properties consumers may be interested in purchasing.
Data is updated as of September 23, 2026 11:56 PM UTC
Information deemed reliable but not guaranteed.
Property information provided courtesy of the Internet Exchange Program of the Greenville Association of Realtors.
The information being provided is for consumers personal, non-commercial use and may not be used for any purpose other than to identify prospective properties consumers may be interested in purchasing.
Data is updated as of September 23, 2026 11:56 PM UTC
