

Address
119 Birch Hill Way, Simpsonville, SC
Price
$ 479,000
Property Attributes
- MLS#1600266
- TypeSingle Family
- Listing Status Active
- CountyGREENVILLE
- CitySimpsonville
- Area032
- NeighborhoodHarrison Cove
- Zip29681
- StyleTraditional,Craftsman
- Taxes$ 5545
- Price$ 479,000
- Bedrooms4
- Full Bathrooms3
- Half Bathrooms0
- Sqr Footage2631
- Lot Size0.17 Acres
Data Source:
Greater Greenville MLS (GGMLS)
Property Description
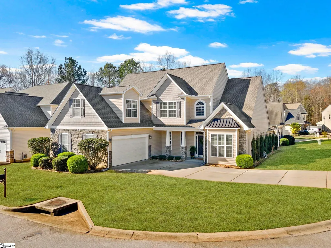
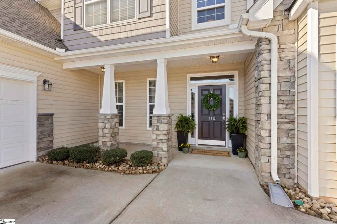
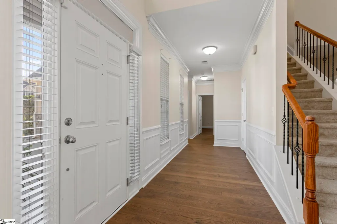
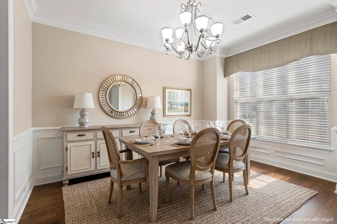
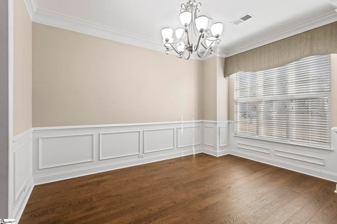
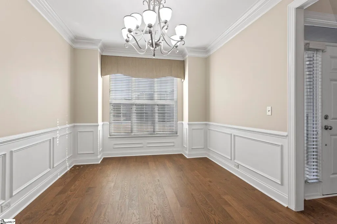
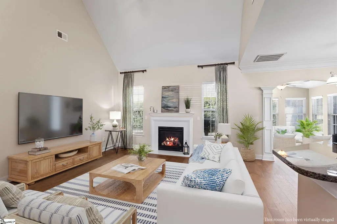
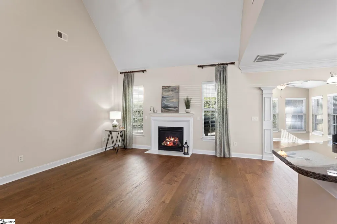
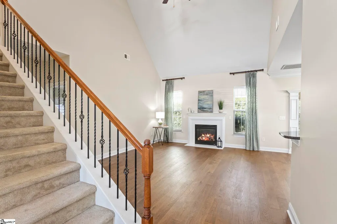
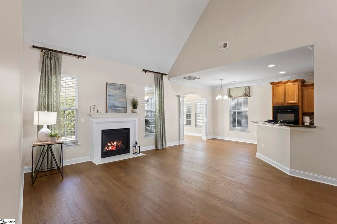
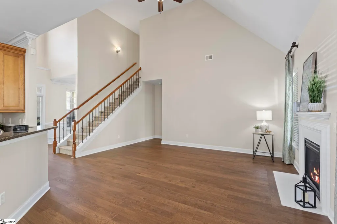
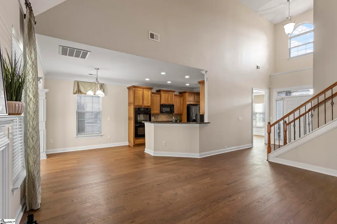
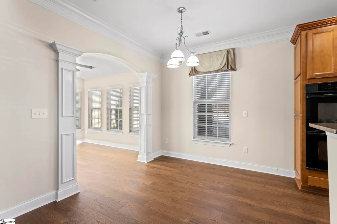
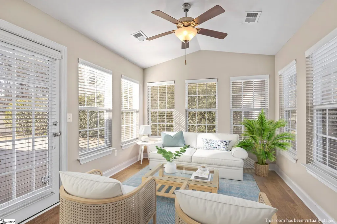
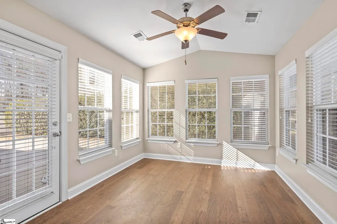
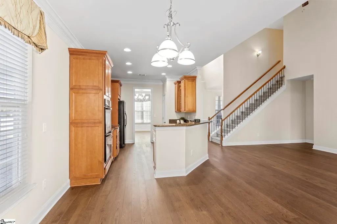
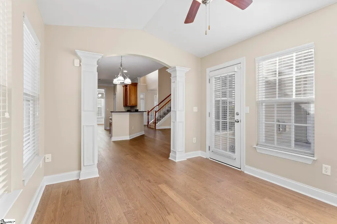
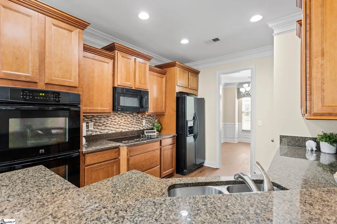
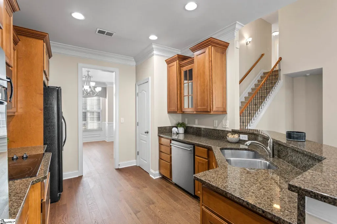
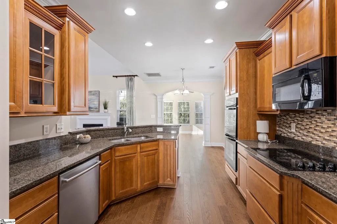
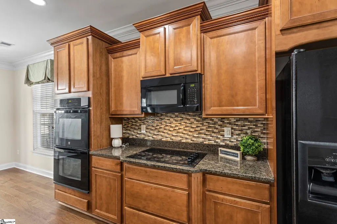
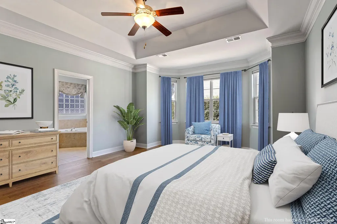
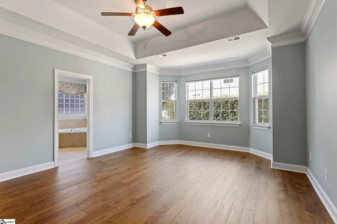
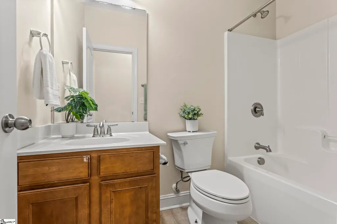
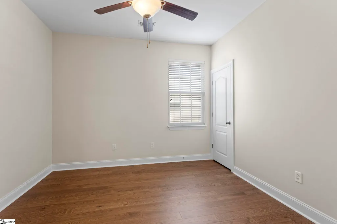
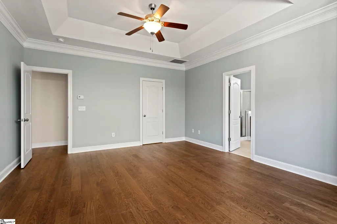
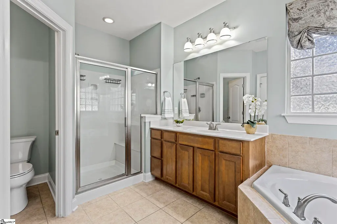
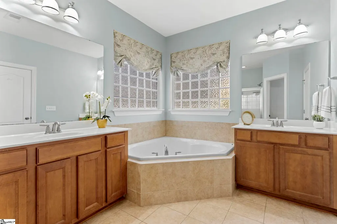
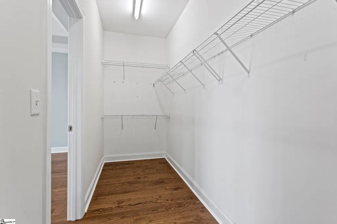
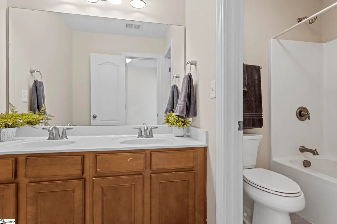
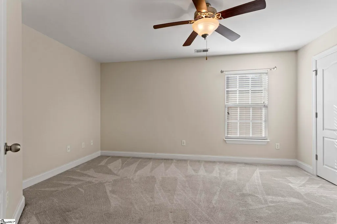
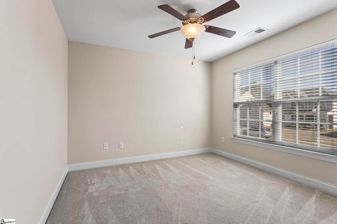
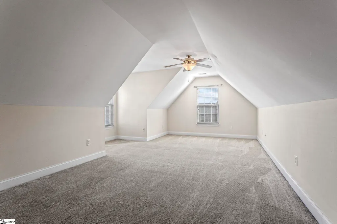
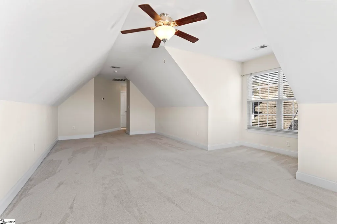
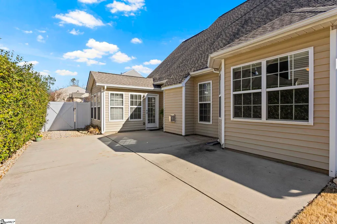
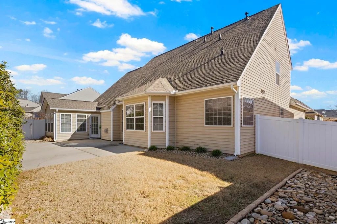
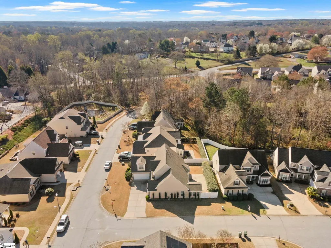
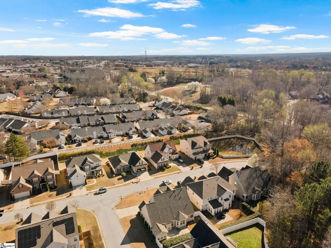
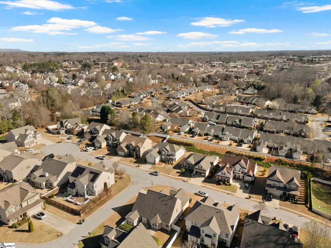
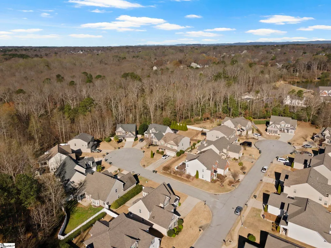
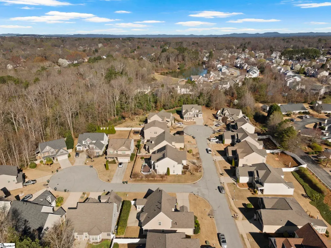
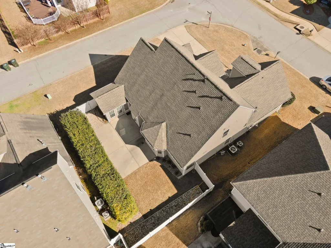
Located in the heart of the highly sought-after Five Forks area, this beautiful craftsman home in Harrison Cove offers the perfect blend of space, style, and convenience—within walking distance to Monarch Elementary and just minutes to local shopping & restaurants. Set on a manicured corner lot with incredible curb appeal, the home welcomes you with a charming full front porch, stone accents, carriage lights, and a courtyard-entry garage. Step inside to discover an open and inviting floor plan featuring brand new engineered hardwood floors throughout the main level, vaulted ceilings, and abundant natural light. The spacious great room is anchored by a cozy gas fireplace with large windows on each side, creating a bright and comfortable gathering space. The designer kitchen offers yards of granite countertops, upgraded maple cabinetry with convenient roll-out shelves, a gas-top cooktop, double ovens, built-in microwave, dishwasher, and refrigerator—perfect for both everyday living and entertaining. The kitchen flows seamlessly into the great room and breakfast area, while the formal dining room provides an elegant setting for special occasions. With four bedrooms and three full baths, including two bedrooms on the main level, this home offers flexibility for many lifestyles. The private primary suite features a bay window sitting area, large walk-in closet, and a spa-like bath with double sinks, a corner garden tub, and separate shower. A second main-level bedroom and full bath are tucked off the foyer, making an ideal guest suite or home office. Additional living space continues with a bright sunroom overlooking the backyard, while upstairs you’ll find two generously sized bedrooms, a full bath with double sinks, and a large finished room over the garage. Outside you will find a large patio and a fully fenced back yard offering privacy and a relaxing retreat. This immaculate, move-in ready home combines thoughtful design, desirable features, and an unbeatable location in one of the area’s most popular communities. It’s even more impressive in person—you’ll want to step inside to truly appreciate all this home has to offer. Make your appointment today!
| Elementary School | Middle School | High School |
|---|---|---|
| Monarch Elementary School | Hillcrest Middle School | Mauldin High School |
| Price History | |
|---|---|
| 8/8/2026 | Listed $479,000 |
General Features
| Sewer | Public Sewer |
|---|---|
| Heating | Forced Air,Natural Gas |
| Cooling | Central Air,Electric |
| Utilities | Underground Utilities,Cable Available |
| Roof | Architectural |
| Appliances | Cooktop,Dishwasher,Disposal,Self Cleaning Oven,Oven,Refrigerator,Electric Oven,Microwave,Gas Water Heater |
| HOA Fee | 531 |
| Garage Spaces | 2 |
| Gas Y/N | Piedmont NG |
| Association Fee Includes | Street Lights,Restrictive Covenants |
| Patio/Porch Features | Patio,Front Porch |
| Architectural Style | Traditional,Craftsman |
| Construction Materials | Stone,Vinyl Siding |
| Stories Count | 2 |
| Topography | Level |
| Levels | Two |
| Property Subtype | Single Family Residence |
| Tax Year | 2025 |
| Community Features | Street Lights,Sidewalks |
| Accessibility | Attic Stairs Disappearing |
| Assoc Fee Paid Per | Annually |
| County | Greenville |
| New Construction | No |
| Property Type | Residential |
| HOA | Yes |
| Attached Garage | Yes |
| Subdivision Name | Harrison Cove |
| Garage Y/N | Yes |
| Full Baths | 3 |
| Status | Active |
| Directions | From S. Highway 14/ SC-14. Turn R. onto Five Forks Rd. Left into Harrison Cove onto Cypress Hill Court. Then Right onto Birch Hill Way. Home is on the left on the corner. #119 |
| High School | Mauldin |
| City | Simpsonville |
| Disclosures | Seller Disclosure |
| Senior Community Y/N | No |
| MLS Area | 032 |
| Lot Size Units | Square Feet |
| Lot Size Square Feet | 7405.2 |
| Carport Y/N | No |
| Elementary School | Monarch |
| Tax Annual Amount | 5545 |
| Middle/Junior High School | Hillcrest |
| Property Condition | 11-20 |
| Lease Considered Y/N | No |
| Building Area Units | Square Feet |
| Living Area Units | Square Feet |
| Standard Status | Active |
| Occupancy Type | Vacant |
| Tax Lot | 21 |
Interior Features
| Interior Amenities | 2 Story Foyer,High Ceilings,Ceiling Fan(s),Vaulted Ceiling(s),Ceiling Smooth,Granite Counters,Countertops-Solid Surface,Open Floorplan,Soaking Tub,Walk-In Closet(s),Pantry |
|---|---|
| Basement | None |
| Flooring | Carpet,Ceramic Tile,Wood |
| Total Fireplaces | 1 |
| Fireplace Features | Gas Log |
| Basement (Y/N) | No |
| Air Conditioning Y/N | Yes |
| Heating Y/N | Yes |
| Window Features | Window Treatments,Tilt Out Windows |
| Fireplace Y/N | Yes |
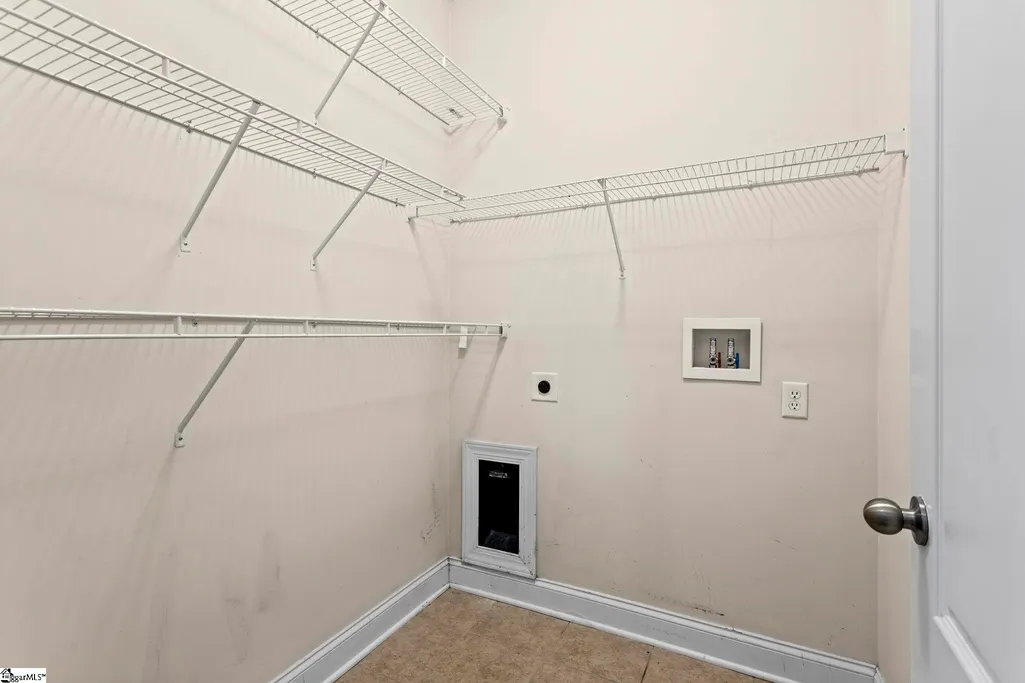
| Laundry Features | 1st Floor,Walk-in,Electric Dryer Hookup,Washer Hookup,Laundry Room |
| Total Bedrooms | 4 |
| Main Level Bedrooms | 2 |
| Main Level Bathrooms | 2 |
| Below Grade Finished Area Unit Type | Square Feet |
| Total Baths | 3 |
| Kitchen Area | 143 |
| Kitchen Length | 13 |
| Kitchen Width | 11 |
| Primary on Main | 132 |
| Second Bedroom Length | 12 |
| Second Bedroom Width | 11 |
| Bedroom 3 Area | 180 |
| Bedroom 3 Length | 15 |
| Bedroom 3 Width | 12 |
| Bedroom 4 Area | 132 |
| Bedroom 4 Length | 12 |
| Bedroom 4 Width | 11 |
| Dining Room Area | 10 |
| Dining Room Width | 14 |
| Family Room Area | 396 |
| Family Room Length | 22 |
| Primary Bedroom Area | 270 |
| Primary Bedroom Length | 15 |
| Primary Bedroom Width | 18 |
| Family Room Width | 18 |
| Dining Room Area | 140 |
| Bedroom 4 Level | Second |
| Bedroom 3 Level | Second |
| Second Bedroom Level | Main |
Exterior Features
| Fencing | Fenced |
|---|---|
| Parking Features | Attached,Paved,Concrete,Garage Door Opener,Side/Rear Entry,Courtyard Entry |
| Lot Features | 1/2 Acre or Less,Corner Lot,Cul-De-Sac,Few Trees |
| Water Source | Public |
| Total Parking | 2 |
| Lot Size Area | 7405.2 |
| Foundation Details | Slab |
| Spa | No |
| Lot Dimensions | 35 x 50 x 101 x 75 x 76 |
| Lot Size Acres | 0.17 |
| Waterfront Y/N | No |
| Covered Spaces | 2 |
| Horse Y/N | No |
Amenities
- Foreclosure
- Views
- Short Sale
- New Construction
- Adult 55+
- Lease To Own
- No HOA Fees
- Furnished
- Primary On Main
- Air Conditioning
- Seller Finance
- Green
- Fixer Upper
- Horse
- Golf
- Fireplace
- Deck
- Garage
- Basement
- Pool
Property vs Single Family Average in 29681
Price
Taxes
Visits
 © 2026 The data relating to real estate for sale on this web site comes in part from the Western Upstate Association of REALTORS®, Inc. or Western Upstate Multiple Lisitngs Services of South Carolina, Inc. This information is deemed reliable, but not guaranteed. Neither, the Western Upstate Association of REALTORS®, Inc. or Western Upstate Multiple Listing Service of South Carolina, Inc., nor the listing broker, nor their agents or subagents are responsible for the accuracy of the information.
 Information deemed reliable but not guaranteed.
Property information provided courtesy of the Internet Exchange Program of the Greenville Association of Realtors.
The information being provided is for consumers personal, non-commercial use and may not be used for any purpose other than to identify prospective properties consumers may be interested in purchasing.
Data is updated as of September 14, 2026 1:22 PM UTC
Information deemed reliable but not guaranteed.
Property information provided courtesy of the Internet Exchange Program of the Greenville Association of Realtors.
The information being provided is for consumers personal, non-commercial use and may not be used for any purpose other than to identify prospective properties consumers may be interested in purchasing.
Data is updated as of September 14, 2026 1:22 PM UTC
