

Address
212 Mason Drive, Inman, SC
Price
$ 299,999
Property Attributes
- MLS#1601138
- TypeSingle Family
- Listing Status Contingency Contract
- CountySpartanburg
- CityInman
- Area033
- NeighborhoodNorthwoods
- Zip29349
- StyleRanch
- Year Built1985
- Taxes$ 1489
- Price$ 299,999
- Bedrooms3
- Full Bathrooms2
- Half Bathrooms0
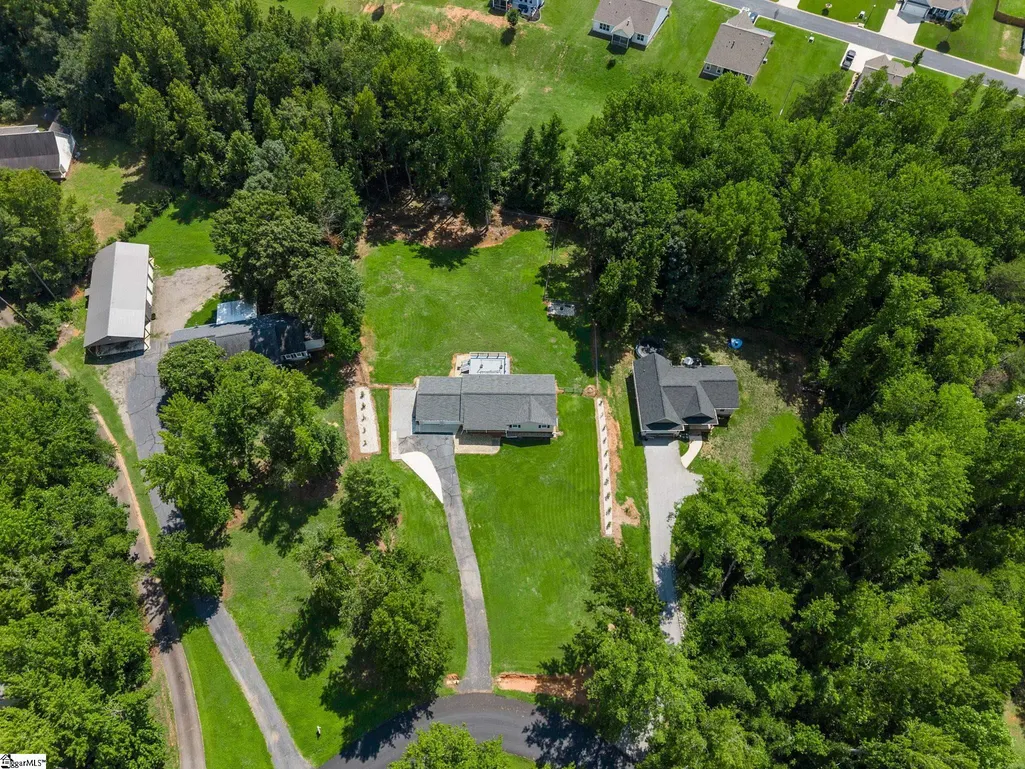
- Lot Size1.02 Acres
Data Source:
Greater Greenville MLS (GGMLS)
Property Description
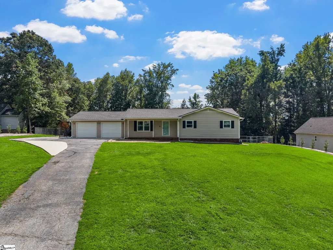
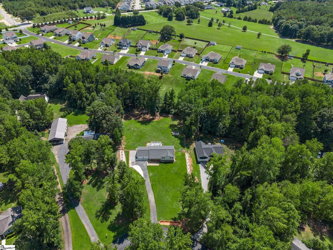
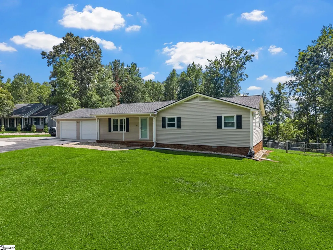
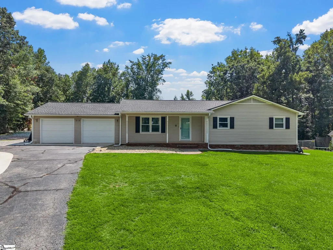
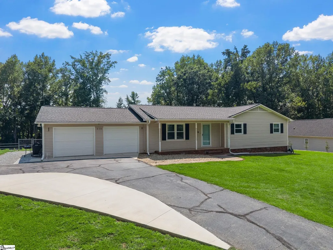
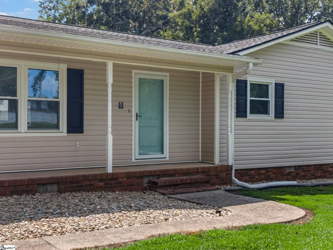
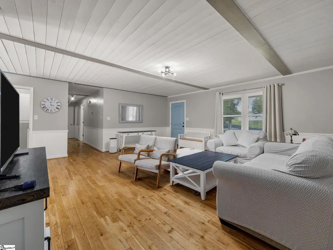
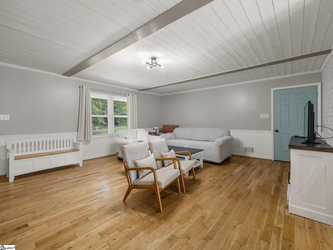
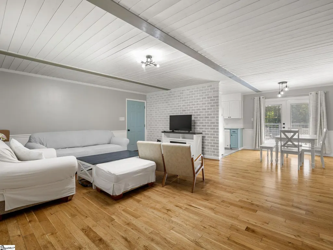
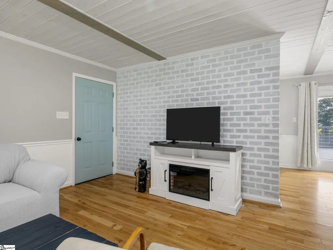
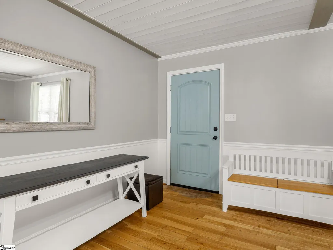
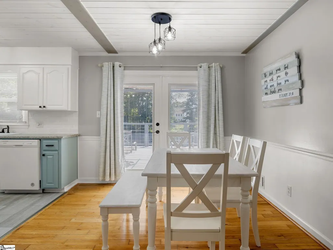
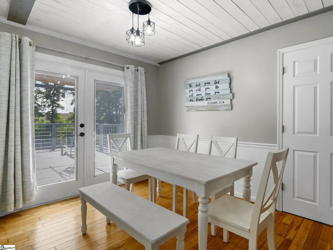
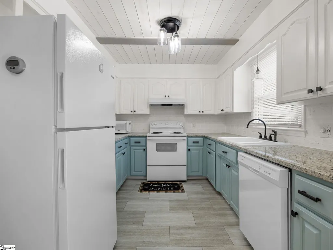
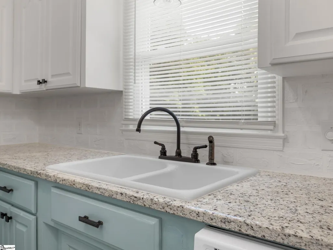
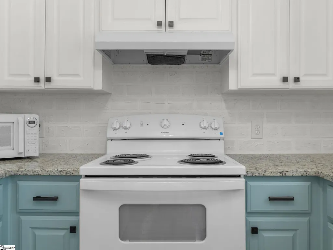
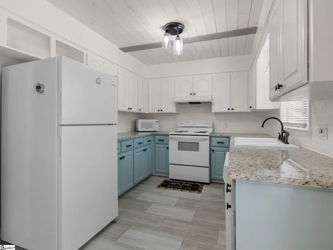
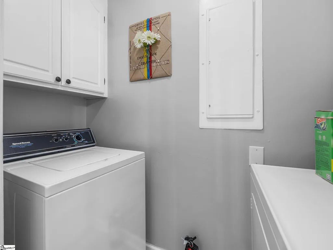
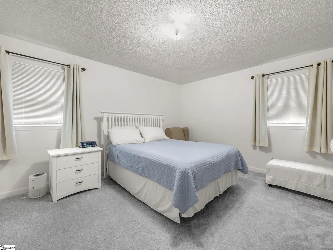
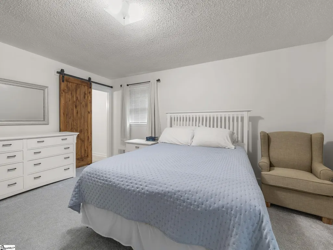
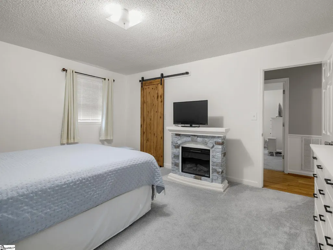
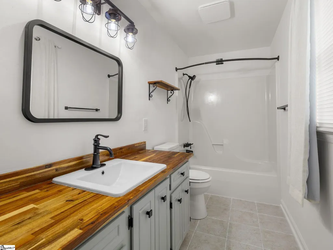
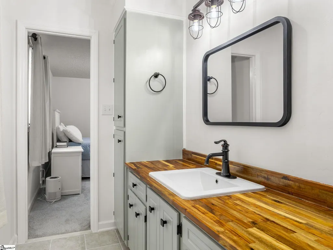
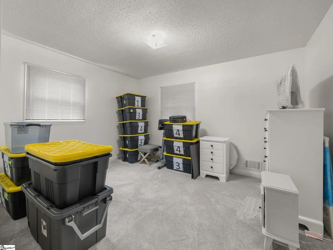
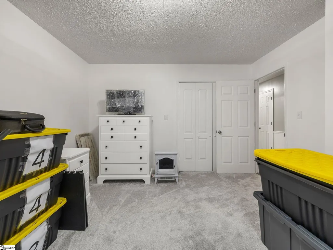
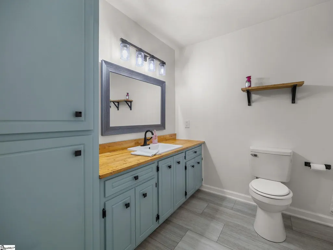
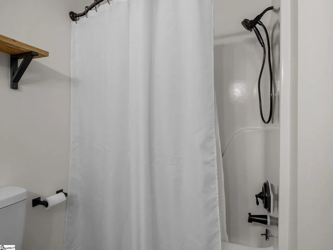
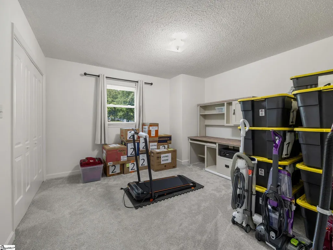
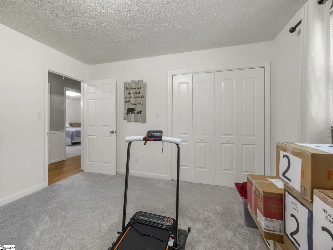
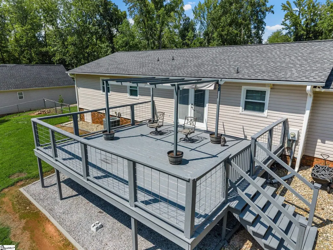
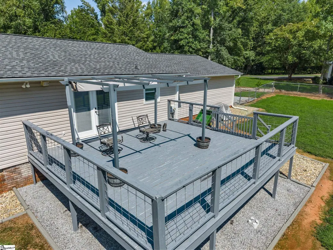
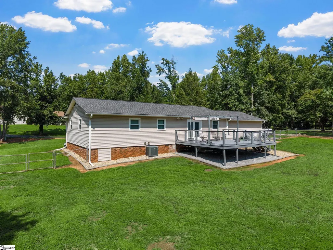
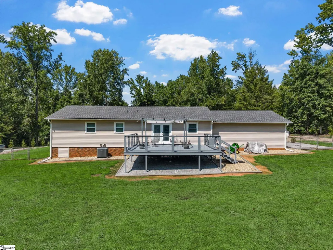
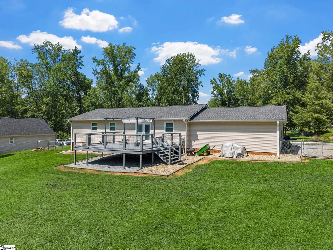
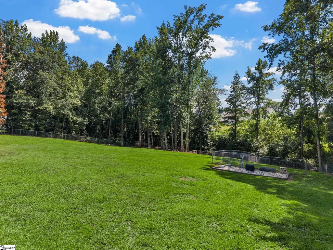
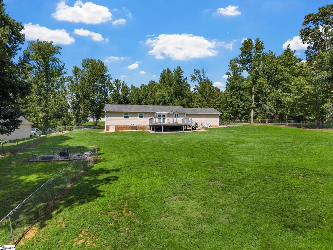
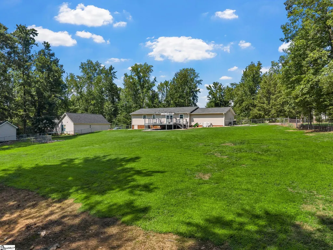
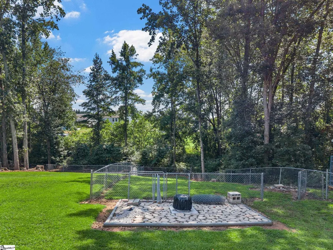
Welcome to 212 Mason Drive, a beautifully updated 3-bedroom, 2-bath home situated on approximately 1.02 acres in an established Inman neighborhood. Since purchasing the home in 2021, the sellers have completed an impressive list of improvements, creating a fresh, updated space that is ready for its next owner. Step inside and immediately notice the added shiplap ceilings, fresh paint throughout, brand-new light fixtures and electrical outlets, and new windows that give the home a bright, refreshed feel. New carpet has been installed in the bedrooms, while new LVP flooring enhances the kitchen, hallway, bathroom, and laundry room. The kitchen has received a beautiful makeover featuring granite countertops, a new sink and faucet, and new appliances. Both bathrooms have also been updated with new toilets, sinks, faucets, and stylish butcher-block countertops. Additional improvements include crawlspace encapsulation, a cleaned duct system, water heater, and added concrete to a portion of the driveway. Outside, enjoy over an acre of property with a fenced yard and a large deck offering plenty of space for relaxing, entertaining, pets, or outdoor activities. The attached two-car garage and two separate attic areas provide excellent storage options. With extensive updates already completed and a convenient Inman location near Boiling Springs, this home offers the combination of space, character, and modern improvements buyers are looking for. Schedule your showing and see everything this home has to offer!
| Price History | |
|---|---|
| 8/17/2026 | Listed $299,999 |
General Features
| Sewer | Septic Tank |
|---|---|
| Heating | Electric,Heat Pump |
| Cooling | Electric,Heat Pump |
| Utilities | Underground Utilities,Cable Available |
| Roof | Architectural |
| Appliances | Dishwasher,Disposal,Refrigerator,Free-Standing Electric Range,Electric Water Heater |
| Garage Spaces | 2 |
| Association Fee Includes | None |
| Patio/Porch Features | Front Porch |
| Architectural Style | Ranch |
| Security Features | Smoke Detector(s) |
| Construction Materials | Vinyl Siding |
| Year Built | 1985 |
| Stories Count | 1 |
| Levels | One |
| Property Subtype | Single Family Residence |
| Tax Year | 2025 |
| Community Features | None |
| County | Spartanburg |
| New Construction | No |
| Property Type | Residential |
| HOA | false |
| Attached Garage | true |
| Subdivision Name | Northwoods |
| Garage Y/N | true |
| Full Baths | 2 |
| Status | Contingency Contract |
| Directions | Highway 9 TR on Rainbow Lake Rd. TL on Bible Church Rd. Then RT into Northwoods. House is on the left. |
| High School | Boiling Springs |
| City | Inman |
| Disclosures | Seller Disclosure |
| Senior Community Y/N | No |
| MLS Area | 033 |
| Lot Size Units | Acres |
| Lot Size Square Feet | 44431.2 |
| Carport Y/N | No |
| Elementary School | Oakland |
| Tax Annual Amount | 1489 |
| Middle/Junior High School | Boiling Springs |
| Property Condition | 31-50 |
| Lease Considered Y/N | No |
| Virtual Tour | https://robbie-gregory-creative.aryeo.com/sites/evwqxdzl/unbranded |
| Building Area Units | Square Feet |
| Living Area Units | Square Feet |
| Standard Status | Active Under Contract |
Interior Features
| Interior Amenities | Ceiling Blown,Laminate Counters |
|---|---|
| Basement | None |
| Flooring | Carpet,Ceramic Tile,Wood,Luxury Vinyl |
| Fireplace Features | None |
| Basement (Y/N) | No |
| Air Conditioning Y/N | true |
| Heating Y/N | true |
| Window Features | Window Treatments,Vinyl/Aluminum Trim,Insulated Windows |
| Fireplace Y/N | false |
| Laundry Features | 1st Floor |
| Total Bedrooms | 3 |
| Main Level Bedrooms | 3 |
| Main Level Bathrooms | 2 |
| Below Grade Finished Area Unit Type | Square Feet |
| Total Baths | 2 |
| Kitchen Area | 99 |
| Kitchen Length | 11 |
| Kitchen Width | 9 |
| Primary on Main | 156 |
| Second Bedroom Length | 13 |
| Second Bedroom Width | 12 |
| Bedroom 3 Area | 156 |
| Bedroom 3 Length | 13 |
| Bedroom 3 Width | 12 |
| Dining Room Area | 10 |
| Dining Room Width | 9 |
| Living Room Area | 378 |
| Living Room Length | 21 |
| Living Room Width | 18 |
| Primary Bedroom Area | 182 |
| Primary Bedroom Length | 13 |
| Primary Bedroom Width | 14 |
| Dining Room Area | 90 |
| Bedroom 3 Level | Main |
| Second Bedroom Level | Main |
Exterior Features
| Fencing | Fenced |
|---|---|
| Parking Features | Attached,Asphalt,Garage Door Opener |
| Lot Features | 1 - 2 Acres,Few Trees |
| Water Source | Public |
| Total Parking | 2 |
| Lot Size Area | 1.02 |
| Foundation Details | Crawl Space |
| Spa | No |
| Lot Size Acres | 1.02 |
| Waterfront Y/N | No |
| Covered Spaces | 2 |
| Horse Y/N | No |
Amenities
- Foreclosure
- Views
- Short Sale
- New Construction
- Adult 55+
- Lease To Own
- No HOA Fees
- Furnished
- Primary On Main
- Air Conditioning
- Seller Finance
- Green
- Fixer Upper
- Horse
- Golf
- Fireplace
- Deck
- Garage
- Basement
- Pool
Property vs Single Family Average in 29349
Price
Taxes
Year Built
 © 2026 The data relating to real estate for sale on this web site comes in part from the Western Upstate Association of REALTORS®, Inc. or Western Upstate Multiple Lisitngs Services of South Carolina, Inc. This information is deemed reliable, but not guaranteed. Neither, the Western Upstate Association of REALTORS®, Inc. or Western Upstate Multiple Listing Service of South Carolina, Inc., nor the listing broker, nor their agents or subagents are responsible for the accuracy of the information.
 Information deemed reliable but not guaranteed.
Property information provided courtesy of the Internet Exchange Program of the Greenville Association of Realtors.
The information being provided is for consumers personal, non-commercial use and may not be used for any purpose other than to identify prospective properties consumers may be interested in purchasing.
Data is updated as of September 16, 2026 2:45 PM UTC
Information deemed reliable but not guaranteed.
Property information provided courtesy of the Internet Exchange Program of the Greenville Association of Realtors.
The information being provided is for consumers personal, non-commercial use and may not be used for any purpose other than to identify prospective properties consumers may be interested in purchasing.
Data is updated as of September 16, 2026 2:45 PM UTC
