

Price Reduction
Address
1035 Edenbrooke Circle, Anderson, SC
Price
$ 269,000
Property Attributes
- MLS#1601404
- TypeSingle Family
- Listing Status Active
- CountyANDERSON
- CityAnderson
- Area052
- NeighborhoodOak Hill
- Zip29621
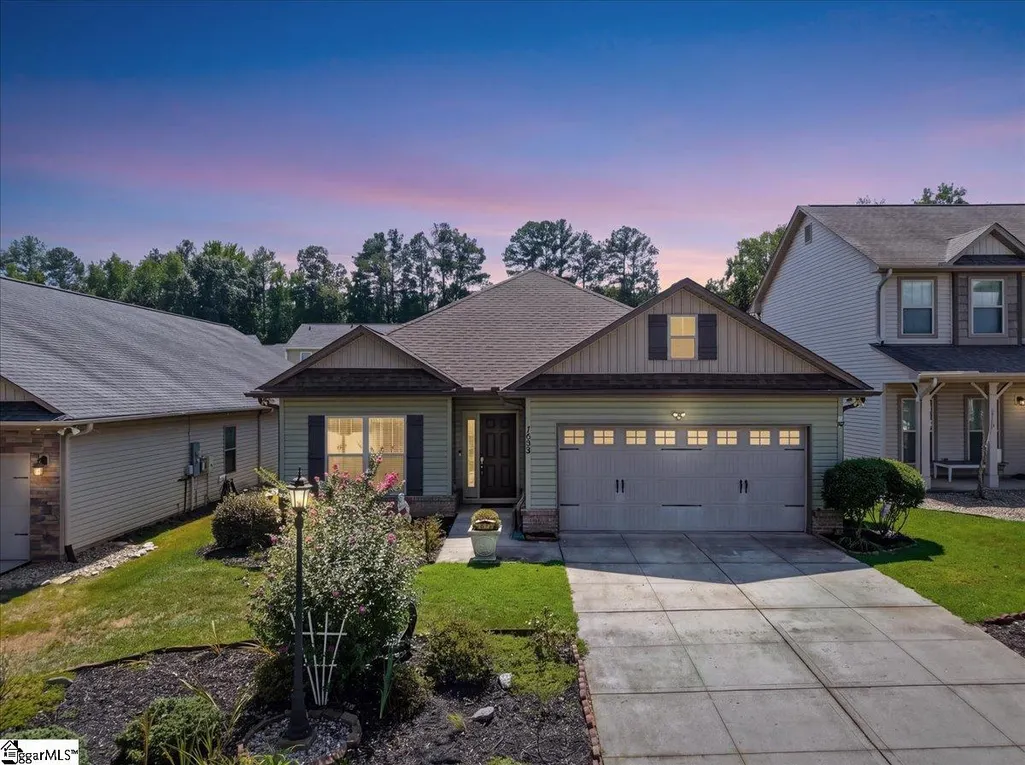
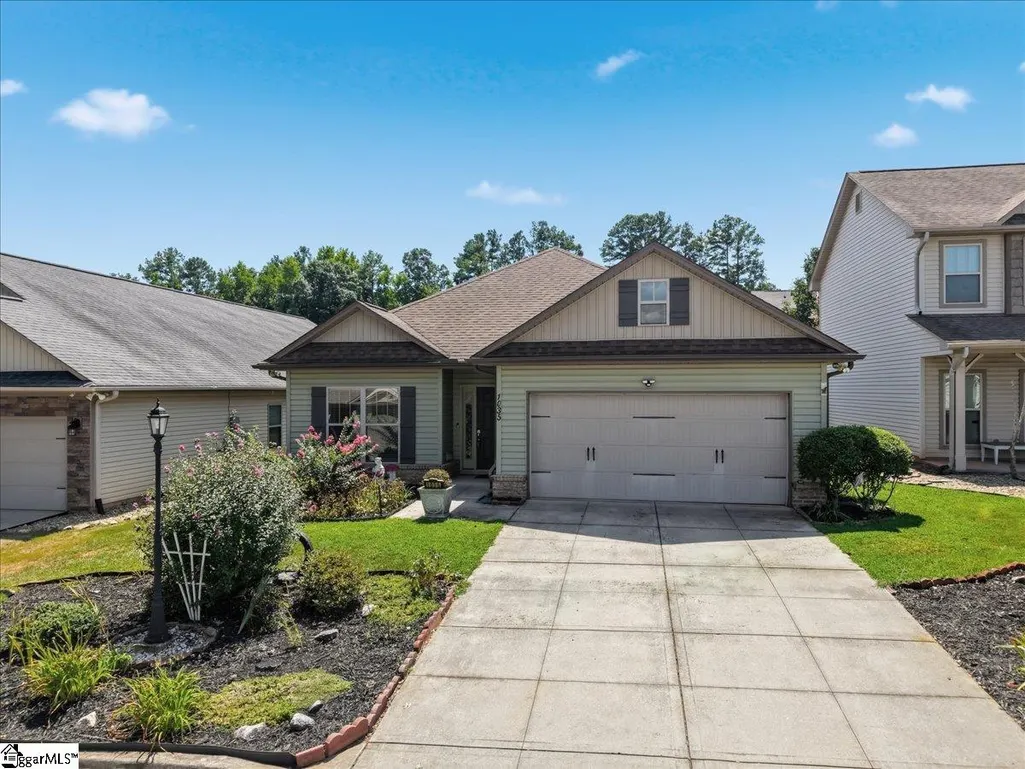
- StylePatio,Ranch,Craftsman
- Taxes$ 1099
- Price$ 269,000
- Bedrooms3
- Full Bathrooms2
- Half Bathrooms0
- Sqr Footage2071
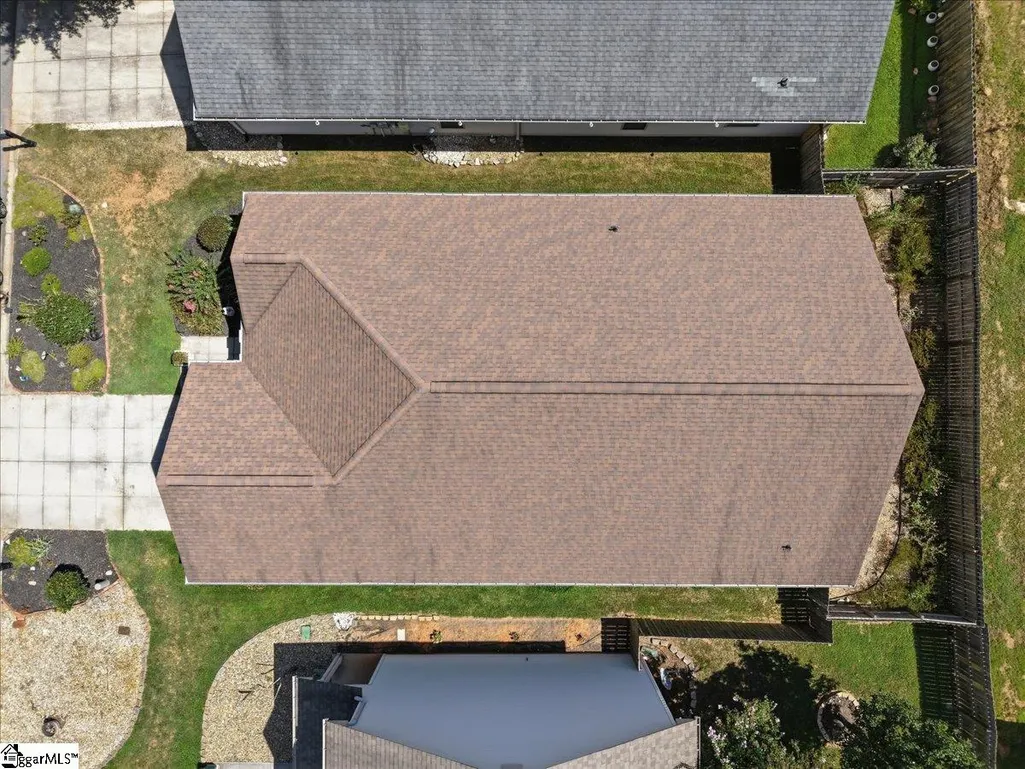
- Lot Size0.1148 Acres
Data Source:
Greater Greenville MLS (GGMLS)
Property Description
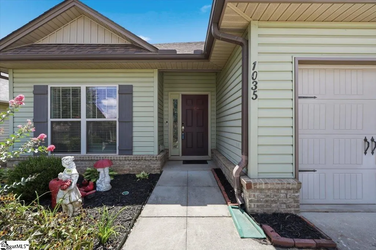
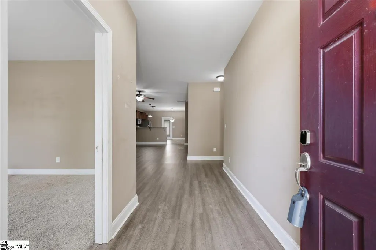
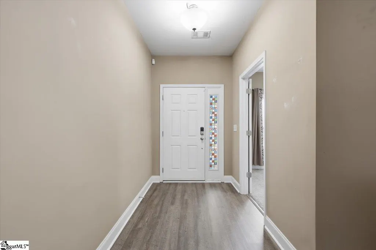
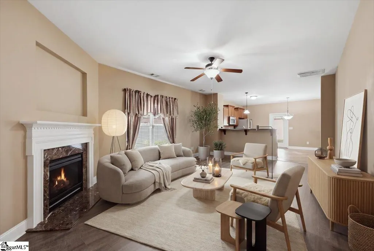
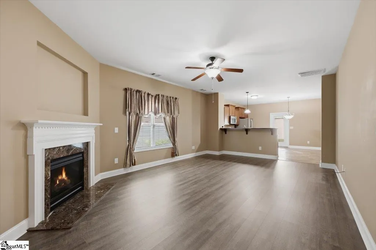
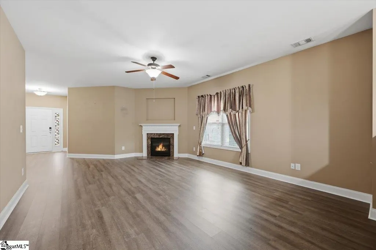
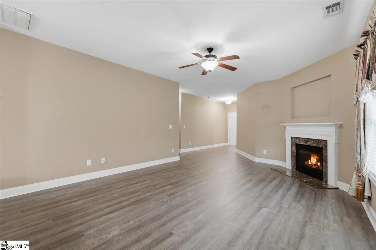
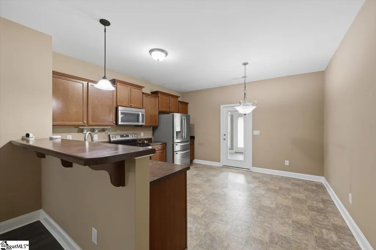
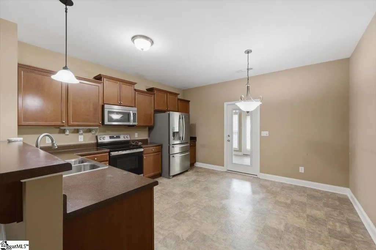
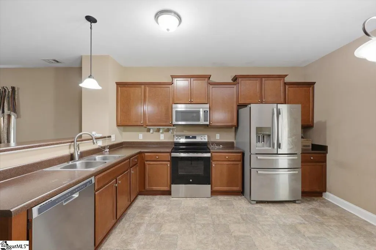
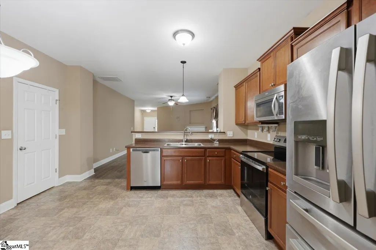
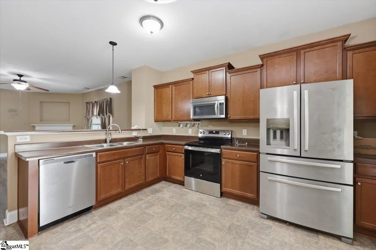
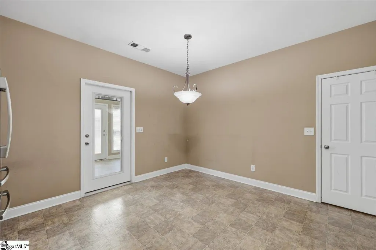
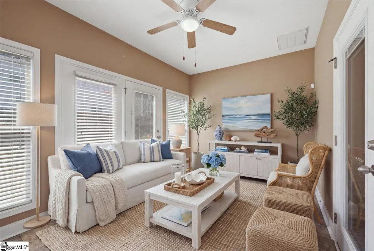
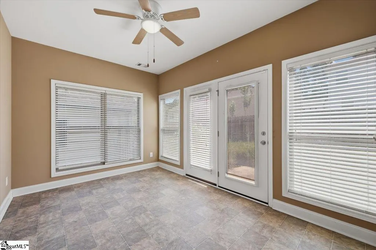
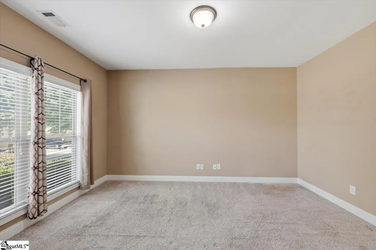
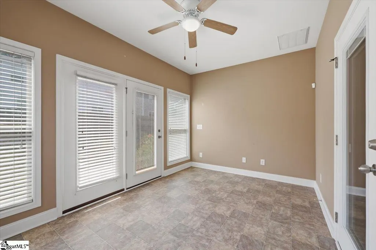
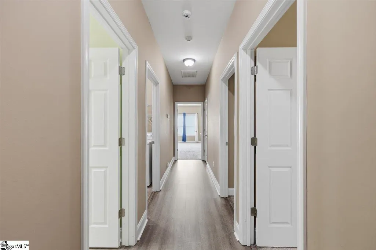
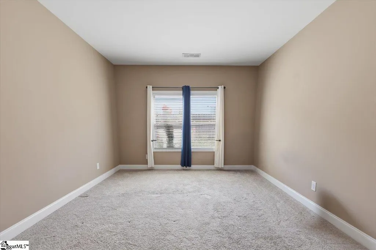
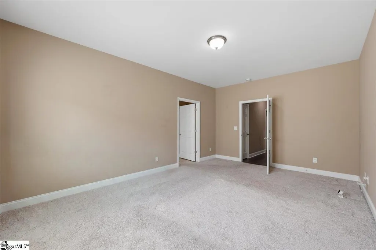
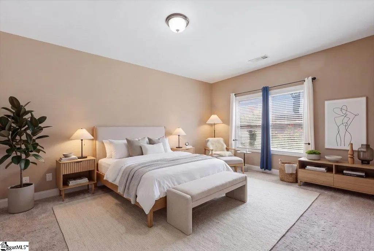
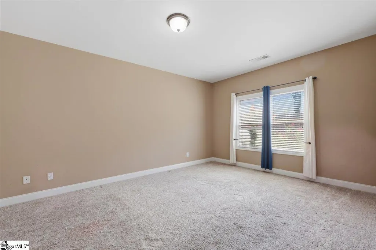
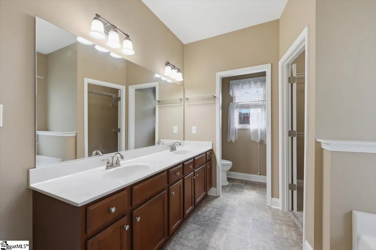
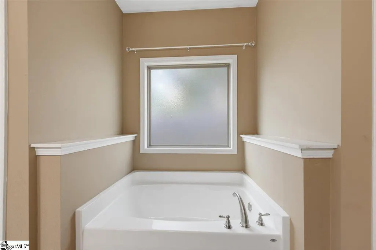
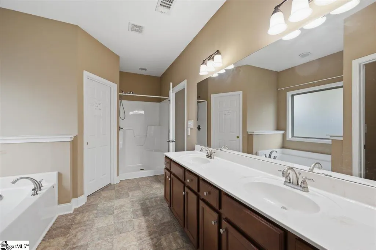
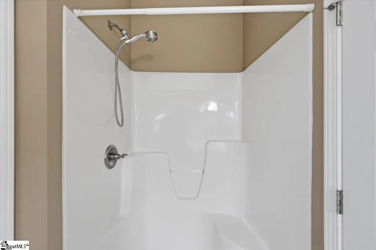
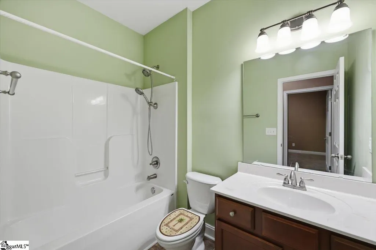
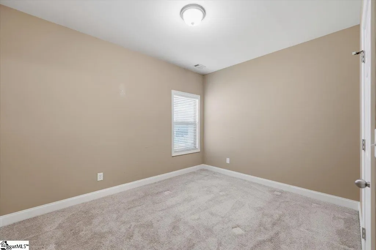
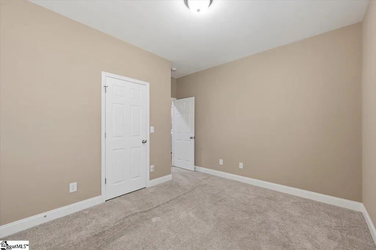
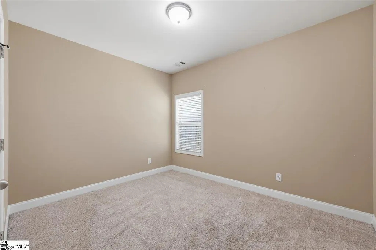
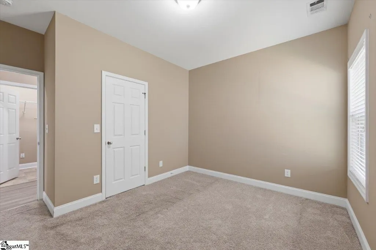
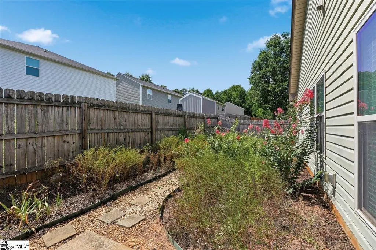
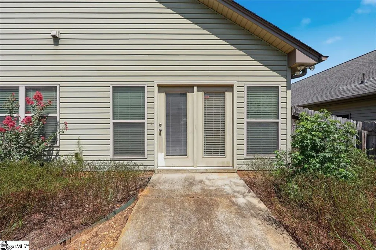
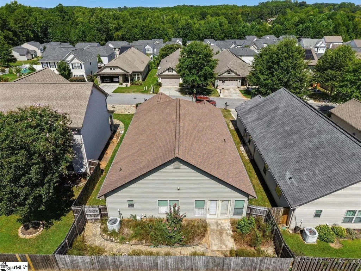
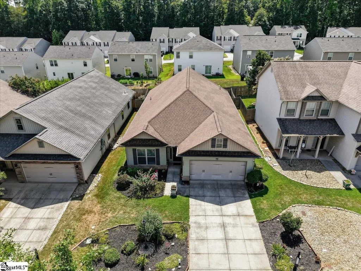
Easy One-Level Living in the Heart of Anderson! Welcome to 1035 Edenbrooke Circle, a roomy 3-bedroom, 2-bath ranch offering the comfort, flexibility, and easy lifestyle buyers are looking for. Step inside to an inviting open floor plan where the main living spaces flow together beautifully, enhanced by new LVP flooring throughout the main living area and hallway. The bright sunroom extends the living space and adds another place to enjoy daily life, whether it's morning coffee, a quiet afternoon with a book, or simply relaxing while overlooking the backyard. The kitchen is designed to make everyday living and entertaining easy, with a convenient breakfast bar, stainless steel appliances, generous countertop space, plenty of cabinet storage, and a walk-in pantry to help keep everything organized and within reach. The primary suite offers plenty of comfort and storage, including two walk-in closets and a spacious bath featuring a garden tub, double sinks, and a separate step-in shower, giving you room to get ready, unwind, and keep everything neatly tucked away. In addition to the three bedrooms, this home features a versatile flex room that can easily serve as a home office, den, playroom, hobby space, or whatever best fits your lifestyle. A cozy gas fireplace in the main living area adds instant warmth and ambiance at the touch of a switch, perfect for cool evenings without the work and cleanup of a traditional wood-burning fireplace. Outside, the fenced backyard and patio area create a comfortable private space for pets, entertaining, or simply enjoying the established flower garden. With everything conveniently located on one level, this ranch-style home offers practical living without the hassle of stairs. Conveniently located near Anderson shopping, restaurants, medical facilities, and hospitals, everyday errands and appointments are just minutes away. From quiet mornings in the sunroom to cozy evenings by the fireplace and weekends enjoying your own backyard garden, this home offers the kind of comfortable, low-maintenance lifestyle that makes it easy to settle in and feel at home.
| Elementary School | Middle School | High School |
|---|---|---|
| Concord Elementary School | McCants Middle School | T. L. Hanna High School |
| Price History | |
|---|---|
| 8/20/2026 | Listed $274,900 |
| 9/10/2026 | 3$269,000 |
General Features
| Sewer | Public Sewer |
|---|---|
| Heating | Forced Air,Heat Pump |
| Cooling | Central Air |
| Utilities | Cable Available |
| Roof | Architectural |
| Appliances | Cooktop,Dishwasher,Disposal,Dryer,Self Cleaning Oven,Refrigerator,Washer,Electric Oven,Microwave,Electric Water Heater |
| HOA Fee | 179 |
| Garage Spaces | 2 |
| Association Fee Includes | By-Laws |
| Patio/Porch Features | Patio |
| Architectural Style | Patio,Ranch,Craftsman |
| Security Features | Security System Owned,Smoke Detector(s) |
| Construction Materials | Vinyl Siding |
| Stories Count | 1 |
| Levels | One |
| Property Subtype | Single Family Residence |
| Tax Year | 2025 |
| Community Features | Common Areas |
| Assoc Fee Paid Per | Annually |
| County | Anderson |
| New Construction | No |
| Property Type | Residential |
| HOA | Yes |
| Attached Garage | Yes |
| Subdivision Name | Oak Hill |
| Garage Y/N | Yes |
| Full Baths | 2 |
| Status | Active |
| Directions | Take 85 South from Greenville to Exit 21 178 Liberty/Anderson. Take 178 East to Clemson Blvd to Miracle Mile Dr,.5 miles to 1035 Edenbrooke Circle. |
| High School | T. L. Hanna |
| City | Anderson |
| Disclosures | Seller Disclosure |
| Senior Community Y/N | No |
| MLS Area | 052 |
| Lot Size Units | Square Feet |
| Lot Size Square Feet | 5000 |
| Carport Y/N | No |
| Elementary School | Concord |
| Tax Annual Amount | 1099.27 |
| Middle/Junior High School | McCants |
| Property Condition | 11-20 |
| Lease Considered Y/N | No |
| Building Area Units | Square Feet |
| Living Area Units | Square Feet |
| Standard Status | Active |
| Occupancy Type | Vacant |
Interior Features
| Interior Amenities | High Ceilings,Ceiling Fan(s),Ceiling Smooth,Open Floorplan,Walk-In Closet(s),Pantry |
|---|---|
| Basement | None |
| Flooring | Carpet,Luxury Vinyl |
| Total Fireplaces | 1 |
| Fireplace Features | Gas Log |
| Basement (Y/N) | No |
| Air Conditioning Y/N | Yes |
| Heating Y/N | Yes |
| Window Features | Tilt Out Windows,Insulated Windows |
| Fireplace Y/N | Yes |
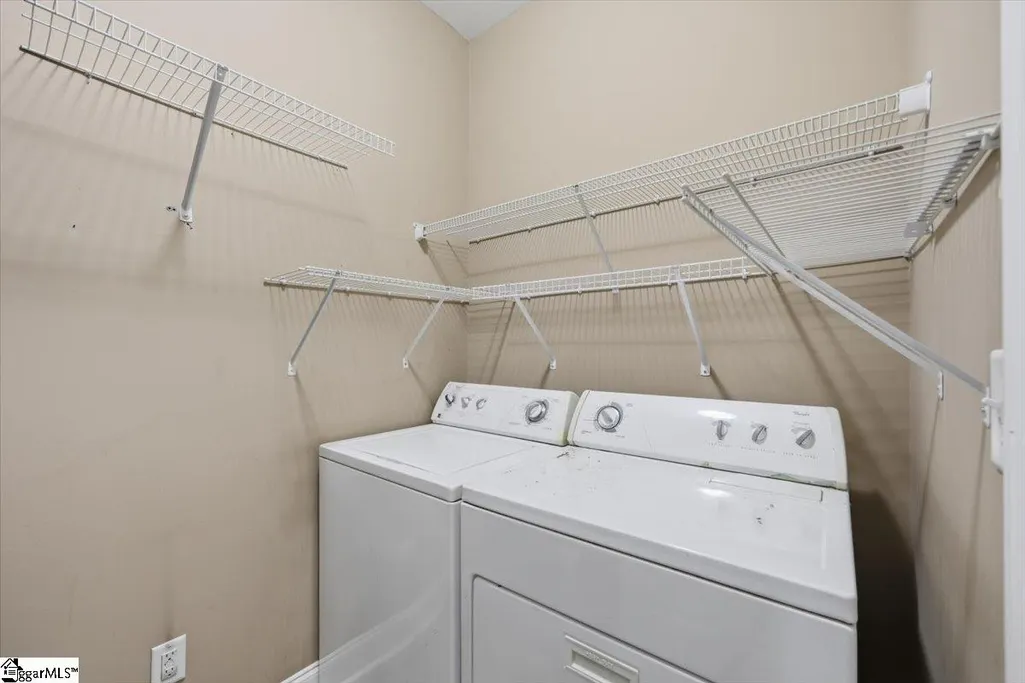
| Laundry Features | 1st Floor,Walk-in,Laundry Room |
| Total Bedrooms | 3 |
| Main Level Bedrooms | 3 |
| Main Level Bathrooms | 2 |
| Below Grade Finished Area Unit Type | Square Feet |
| Total Baths | 2 |
| Kitchen Area | 196 |
| Kitchen Length | 14 |
| Kitchen Width | 14 |
| Primary on Main | 144 |
| Second Bedroom Length | 12 |
| Second Bedroom Width | 12 |
| Bedroom 3 Area | 144 |
| Bedroom 3 Length | 12 |
| Bedroom 3 Width | 12 |
| Living Room Area | 364 |
| Living Room Length | 14 |
| Living Room Width | 26 |
| Primary Bedroom Area | 216 |
| Primary Bedroom Length | 12 |
| Primary Bedroom Width | 18 |
Exterior Features
| Fencing | Fenced |
|---|---|
| Parking Features | Attached,Concrete,Garage Door Opener,Key Pad Entry |
| Lot Features | 1/2 Acre or Less,Sprklr In Grnd-Full Yard |
| Water Source | Public |
| Total Parking | 2 |
| Lot Size Area | 5000 |
| Foundation Details | Slab |
| Spa | No |
| Lot Dimensions | 50 x 100 x 50 x 100 |
| Lot Size Acres | 0.1148 |
| Waterfront Y/N | No |
| Covered Spaces | 2 |
| Horse Y/N | No |
Amenities
- Foreclosure
- Views
- Short Sale
- New Construction
- Adult 55+
- Lease To Own
- No HOA Fees
- Furnished
- Primary On Main
- Air Conditioning
- Seller Finance
- Green
- Fixer Upper
- Horse
- Golf
- Fireplace
- Deck
- Garage
- Basement
- Pool
Property vs Single Family Average in 29621
Price
Taxes
Visits
 © 2026 The data relating to real estate for sale on this web site comes in part from the Western Upstate Association of REALTORS®, Inc. or Western Upstate Multiple Lisitngs Services of South Carolina, Inc. This information is deemed reliable, but not guaranteed. Neither, the Western Upstate Association of REALTORS®, Inc. or Western Upstate Multiple Listing Service of South Carolina, Inc., nor the listing broker, nor their agents or subagents are responsible for the accuracy of the information.
 Information deemed reliable but not guaranteed.
Property information provided courtesy of the Internet Exchange Program of the Greenville Association of Realtors.
The information being provided is for consumers personal, non-commercial use and may not be used for any purpose other than to identify prospective properties consumers may be interested in purchasing.
Data is updated as of September 13, 2026 10:41 AM UTC
Information deemed reliable but not guaranteed.
Property information provided courtesy of the Internet Exchange Program of the Greenville Association of Realtors.
The information being provided is for consumers personal, non-commercial use and may not be used for any purpose other than to identify prospective properties consumers may be interested in purchasing.
Data is updated as of September 13, 2026 10:41 AM UTC
