









Address
3 Hibourne Court, Greenville, SC
Price
$ 399,900
Property Attributes
- MLS#1602475
- TypeSingle Family
- Listing Status Active
- CountyGREENVILLE
- CityGreenville
- Area022
- NeighborhoodDel Norte
- Zip29615
- StyleRanch
- Year Built1978
- Taxes$ 5267
- Price$ 399,900
- Bedrooms4
- Full Bathrooms3
- Half Bathrooms0
- Sqr Footage2560
- Lot Size0.47 Acres
Data Source:
Greater Greenville MLS (GGMLS)
Property Description
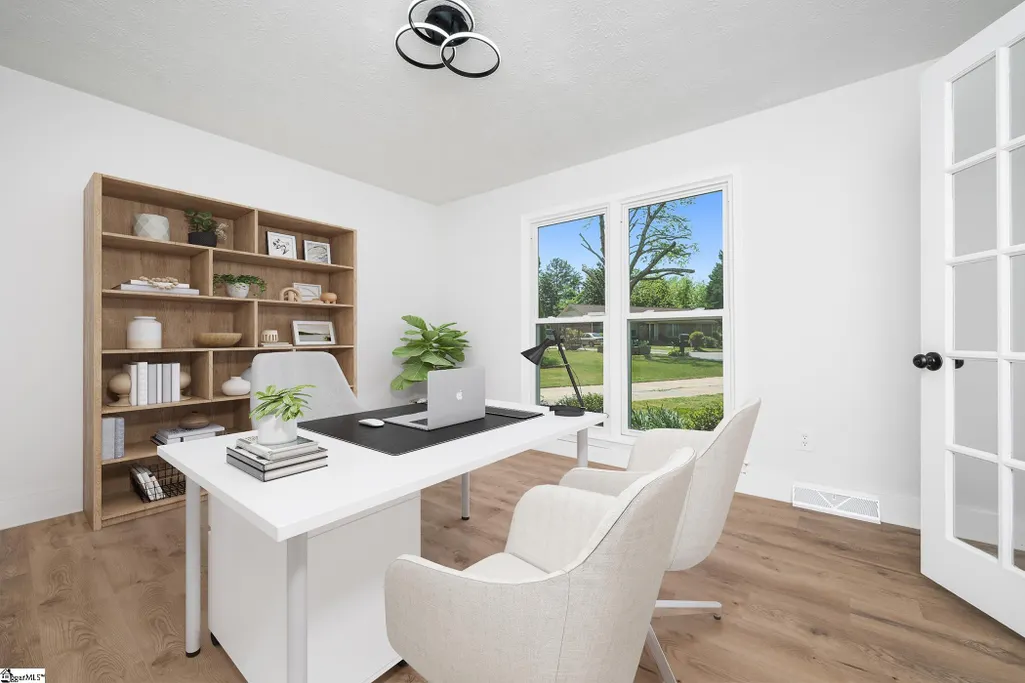
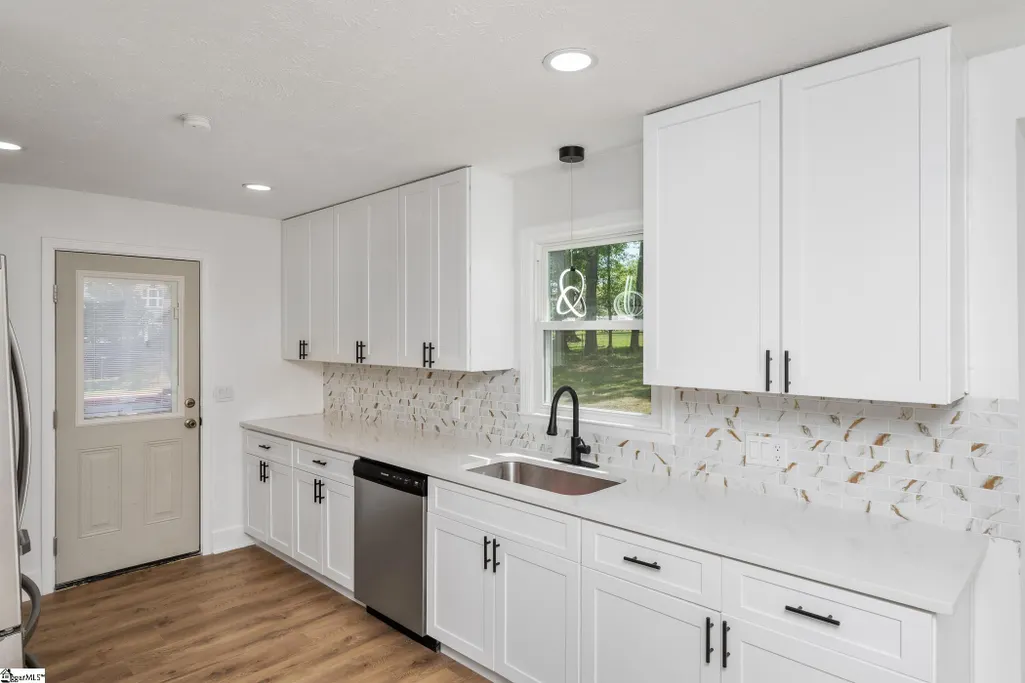
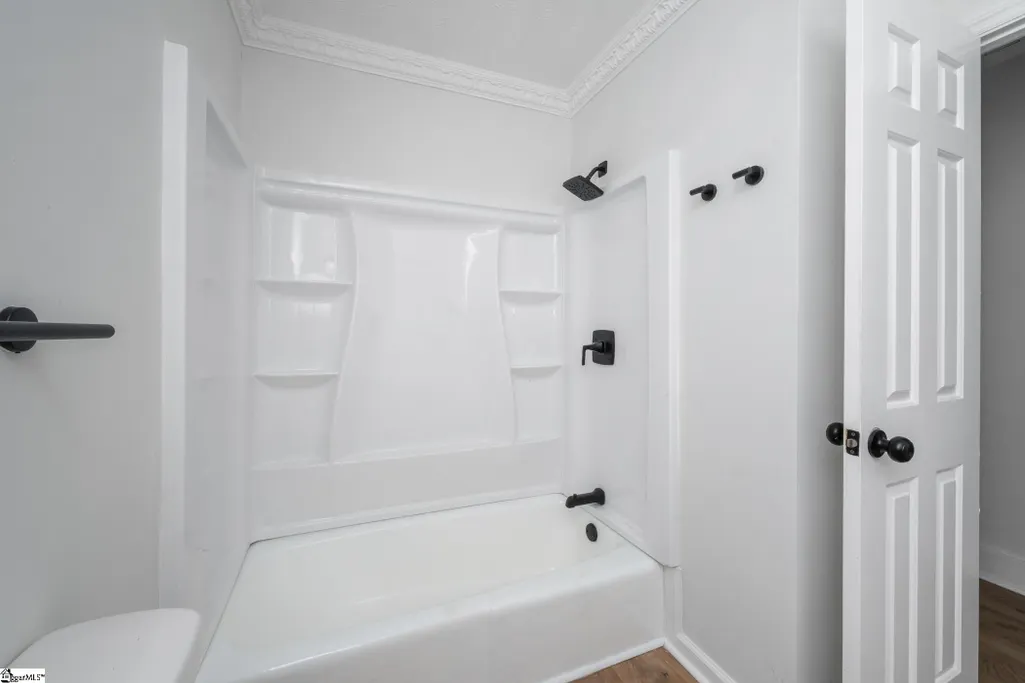
Live on Greenville's coveted Eastside! In Del Norte Estates, 3 Hibourne Ct is a beautifully updated brick ranch that's ready for your family to move into today! Property is being sold as is, leaving room for your personal touches. A level lot with well-maintained mature landscaping and the gabled porch are inviting and welcome you into a bright, neutral interior. The versatile floorplan will allow you flexibility and space enough for entertaining. Lovely new flooring and contemporary lighting styles grace the entire home. Tucked behind double French doors is a fabulous Office/ Study. Central to the home is a large Living Room with a gas log fireplace that leads you into the galley Kitchen, which showcases quartz counters, extended height cabinetry, a designer tile backsplash, and a full set of stainless appliances! Flow seamlessly into the adjacent Dining Room that can accomodate all your holiday gatherings. Another Family or Flex Room sits in the back of the home and leads to the oversized Deck. This home boasts two exceptional primary Bedroom Suites. Both are spacious with great closets and personal tiled Baths. This is perfect for Owner's with teens or for guests! Additionally, two more great Bedrooms share a central Bath. You will enjoy sunning on the Deck that has a convenient gate or playing in the expansive yard, and there is a handyman's shed that remains! Near Patewood Medical campus, with easy access to the Pelham Rd shops, I-85, and downtown, this location will suit all of your family's needs. Home being offered in as-is condition. Call today for your own tour!
| Elementary School | Middle School | High School |
|---|---|---|
| Mitchell Road Elementary School | Greenville Middle School | Eastside High School |
| Price History | |
|---|---|
| 8/31/2026 | Listed $399,900 |
General Features
| Sewer | Public Sewer |
|---|---|
| Heating | Gas Available,Forced Air |
| Cooling | Attic Fan,Electric |
| Roof | Architectural |
| Appliances | Dishwasher,Disposal,Refrigerator,Free-Standing Electric Range,Range,Microwave,Electric Water Heater |
| Zoning | R-12 |
| Association Fee Includes | None |
| Patio/Porch Features | Deck |
| Architectural Style | Ranch |
| Security Features | Smoke Detector(s) |
| Construction Materials | Brick Veneer,Vinyl Siding |
| Year Built | 1978 |
| Stories Count | 1 |
| Topography | Level |
| Levels | One |
| Property Subtype | Single Family Residence |
| Tax Year | 2025 |
| Community Features | None |
| County | Greenville |
| New Construction | No |
| Property Type | Residential |
| HOA | No |
| Attached Garage | No |
| Subdivision Name | Del Norte |
| Garage Y/N | No |
| Full Baths | 3 |
| Status | Active |
| Directions | From downtown,take E North St to RT on Mitchell Rd. LT on Hudson Rd. LT into S/D on Marchant Rd. RT on Ladbroke Rd. RT on Hibourne Ct. |
| High School | Eastside |
| City | Greenville |
| Disclosures | Seller Disclosure |
| Senior Community Y/N | No |
| MLS Area | 022 |
| Lot Size Units | Square Feet |
| Lot Size Square Feet | 20473.2 |
| Carport Y/N | No |
| Elementary School | Mitchell Road |
| Tax Annual Amount | 5267.25 |
| Middle/Junior High School | Greenville |
| Property Condition | 31-50 |
| Lease Considered Y/N | No |
| Building Area Units | Square Feet |
| Living Area Units | Square Feet |
| Standard Status | Active |
| Tax Lot | 389 |
Interior Features
| Interior Amenities | Open Floorplan,Walk-In Closet(s),Countertops – Quartz,Pantry |
|---|---|
| Basement | None |
| Flooring | Laminate |
| Total Fireplaces | 1 |
| Fireplace Features | Gas Log |
| Basement (Y/N) | No |
| Air Conditioning Y/N | Yes |
| Heating Y/N | Yes |
| Window Features | Insulated Windows |
| Fireplace Y/N | Yes |
| Laundry Features | 1st Floor,Walk-in,Electric Dryer Hookup,Washer Hookup,Laundry Room |
| Total Bedrooms | 4 |
| Main Level Bedrooms | 4 |
| Main Level Bathrooms | 3 |
| Below Grade Finished Area Unit Type | Square Feet |
| Total Baths | 3 |
| Kitchen Area | 140 |
| Kitchen Length | 14 |
| Kitchen Width | 10 |
| Primary on Main | 192 |
| Second Bedroom Length | 16 |
| Second Bedroom Width | 12 |
| Bedroom 3 Area | 182 |
| Bedroom 3 Length | 14 |
| Bedroom 3 Width | 13 |
| Bedroom 4 Area | 120 |
| Bedroom 4 Length | 12 |
| Bedroom 4 Width | 10 |
| Dining Room Area | 19 |
| Dining Room Width | 11 |
| Family Room Area | 260 |
| Family Room Length | 20 |
| Living Room Area | 320 |
| Living Room Length | 20 |
| Living Room Width | 16 |
| Primary Bedroom Area | 480 |
| Primary Bedroom Length | 24 |
| Primary Bedroom Width | 20 |
| Family Room Width | 13 |
| Dining Room Area | 209 |
Exterior Features
| Parking Features | See Remarks,Concrete,Driveway |
|---|---|
| Lot Features | 1/2 Acre or Less,Cul-De-Sac |
| Water Source | Public |
| Lot Size Area | 20473.2 |
| Foundation Details | Crawl Space |
| Spa | No |
| Lot Dimensions | 39 x 15 x 172 x 124 x 100 x 123 |
| Lot Size Acres | 0.47 |
| Waterfront Y/N | No |
| Horse Y/N | No |
Amenities
- Foreclosure
- Views
- Short Sale
- New Construction
- Adult 55+
- Lease To Own
- No HOA Fees
- Furnished
- Primary On Main
- Air Conditioning
- Seller Finance
- Green
- Fixer Upper
- Horse
- Golf
- Fireplace
- Deck
- Garage
- Basement
- Pool
Property vs Single Family Average in 29615
Price
Taxes
Year Built
Visits
 © 2026 The data relating to real estate for sale on this web site comes in part from the Western Upstate Association of REALTORS®, Inc. or Western Upstate Multiple Lisitngs Services of South Carolina, Inc. This information is deemed reliable, but not guaranteed. Neither, the Western Upstate Association of REALTORS®, Inc. or Western Upstate Multiple Listing Service of South Carolina, Inc., nor the listing broker, nor their agents or subagents are responsible for the accuracy of the information.
 Information deemed reliable but not guaranteed.
Property information provided courtesy of the Internet Exchange Program of the Greenville Association of Realtors.
The information being provided is for consumers personal, non-commercial use and may not be used for any purpose other than to identify prospective properties consumers may be interested in purchasing.
Data is updated as of September 11, 2026 8:28 AM UTC
Information deemed reliable but not guaranteed.
Property information provided courtesy of the Internet Exchange Program of the Greenville Association of Realtors.
The information being provided is for consumers personal, non-commercial use and may not be used for any purpose other than to identify prospective properties consumers may be interested in purchasing.
Data is updated as of September 11, 2026 8:28 AM UTC
