









Address
401 Bowman Road, Greenville, SC
Price
$ 945,000
Property Attributes
- MLS#1602552
- TypeSingle Family
- Listing Status Contingency Contract
- CountyGreenville
- CityGreenville
- Area031
- NeighborhoodHartness
- Zip29615
- StyleCraftsman
- Year Built2022
- Taxes$ 2913
- Price$ 945,000
- Bedrooms3
- Full Bathrooms2
- Half Bathrooms1
- Lot Size0.1 Acres
Data Source:
Greater Greenville MLS (GGMLS)
Property Description
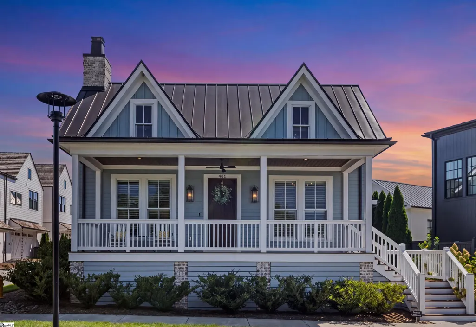
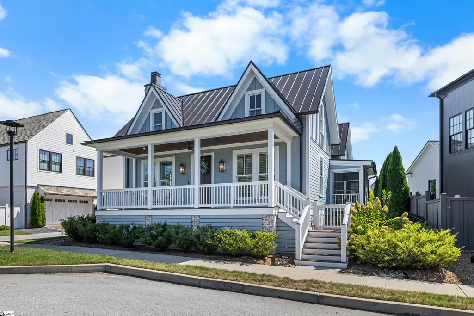
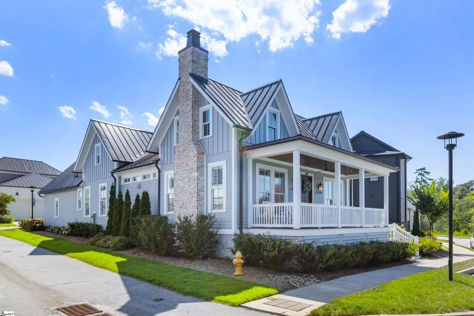
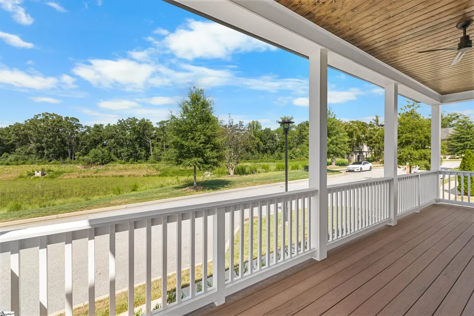
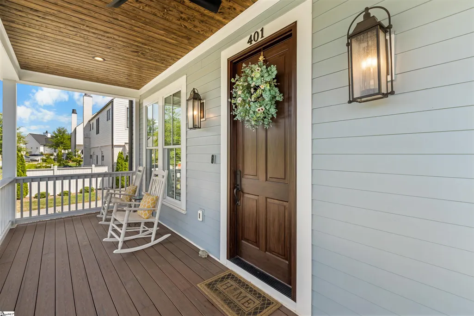
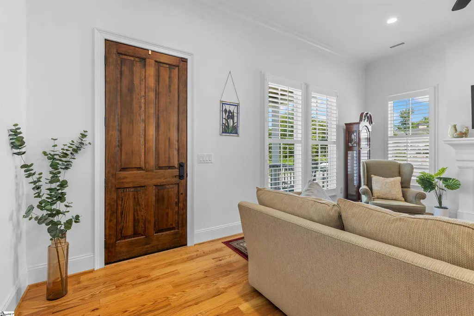
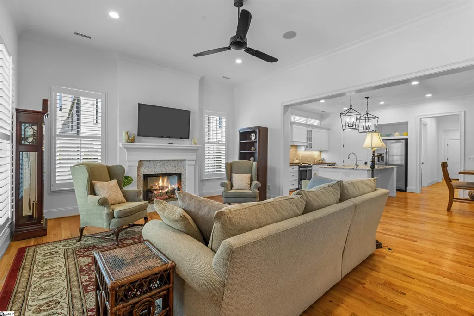
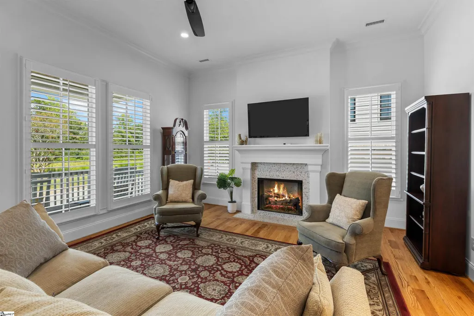
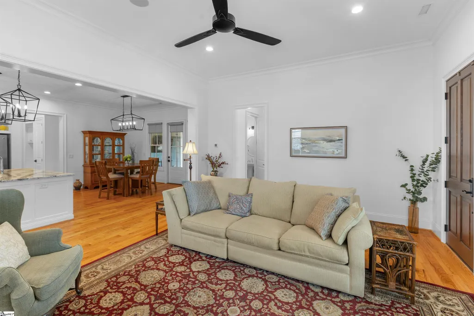
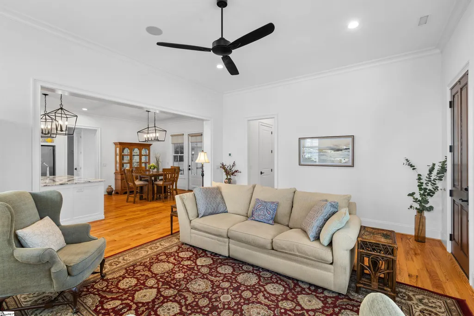
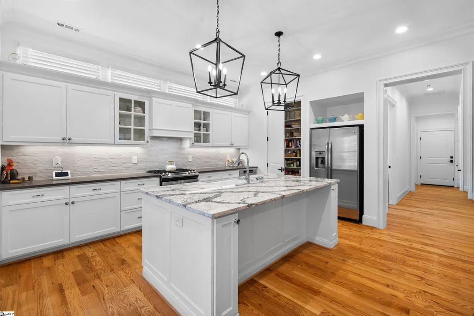
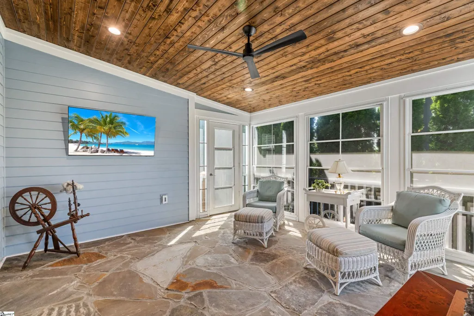
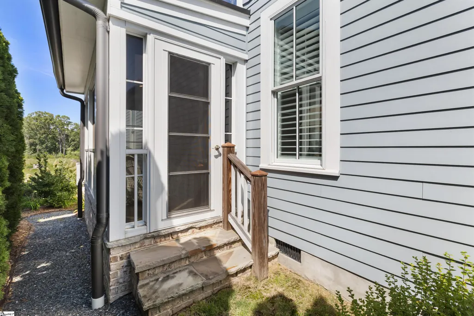
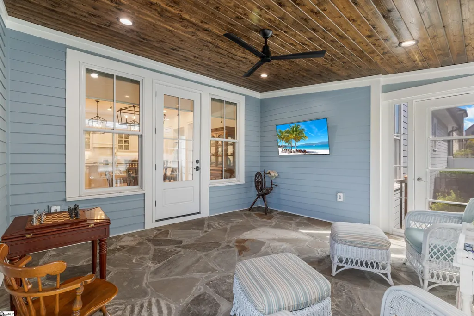
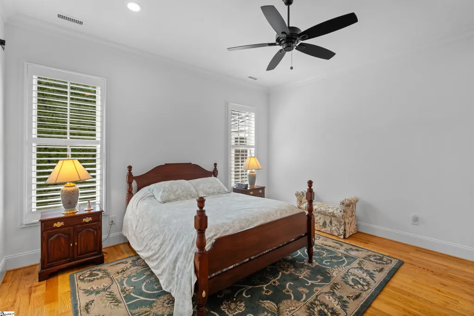
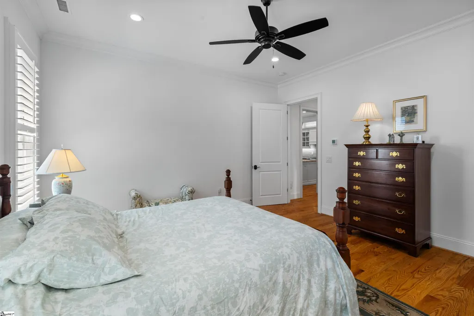
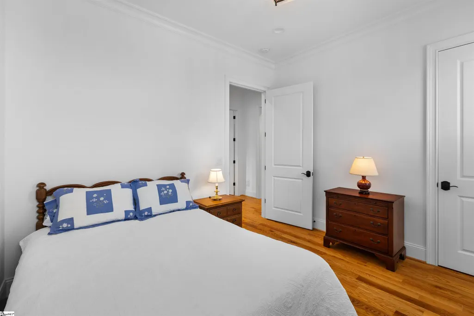
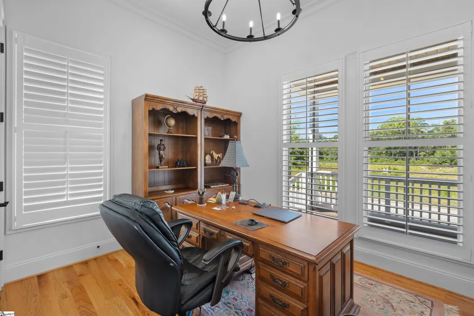
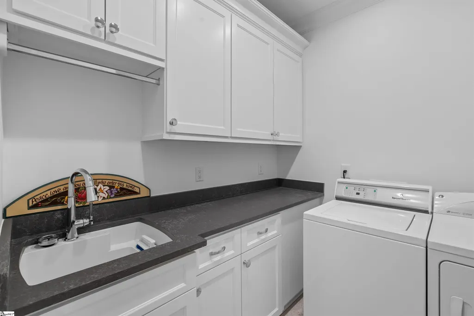
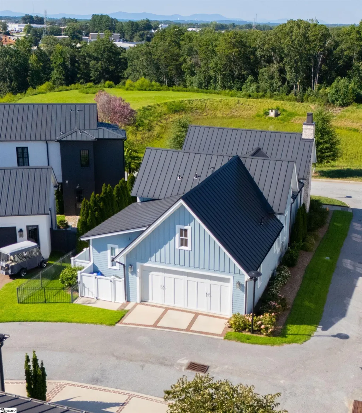
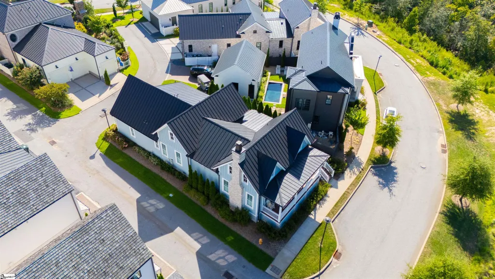
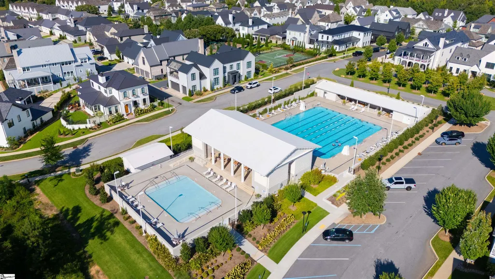
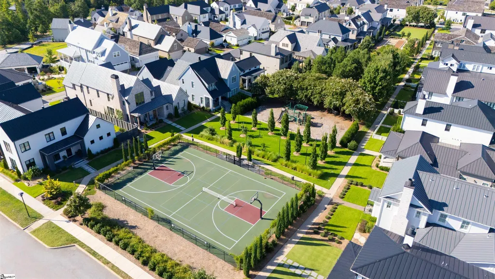
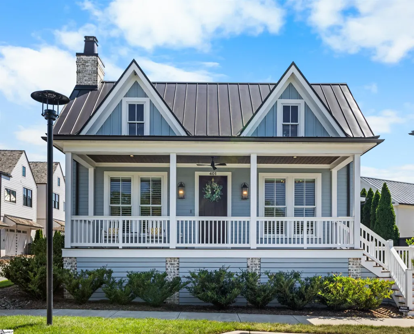
One level living at its finest! Located in the award-winning master planned luxury village of Hartness, 401 Bowman Road is convenient to shopping, restaurants, medical facilities, GSP Int. Airport and downtown Greenville, SC. This Edisto design cottage home offers a bright, open floor plan with 3 Bedrooms, 21/2 Baths, a large, rocking chair front porch with views of distant mountain ridges and an unbuildable grassy, wooded area with a pond which provide added privacy. An alley accessible only to 401 Bowman and its immediate neighbors leads to an attached 2-bay rear garage with a yard door. -- Open and airy, this home was thoughtfully designed and created with luxurious finishes, high ceilings, hardwood flooring, custom cabinetry, and thoughtfully placed windows with plantation shutters to provide privacy and abundant natural light. -- The central Kitchen is fully equipped with gas range, tiled back-splash, ample storage, leathered granite counters, a closet pantry, and a large island with granite counters, sink, seating, and storage. – The Kitchen flows to the Dining Room which leads to the outdoor Living on The Screened Porch with slate floors, Eze Breeze windows, and a door leading to the small, fenced yard/pet run/play area. -- The private Primary Suite includes a large custom walk-in closet with window, a large En Suite with tiled floors, dual custom vanities, an oversized “curbless” shower, and a water closet. -- The Laundry with storage, and sink are convenient to the Primary Suite. This split floor plan has two additional Bedrooms, both have walk-in closets and plantation shutters. The Bedroom in the front of the home (currently used as an office) overlooks the front porch and is convenient to the Powder Room. An additional Bedroom/2nd Primary Suite has a full En-Suite Bath with a large “curbless” shower. – Direct access into the home from the garage is easy with a level entrance which does not have stairs or steps. The garage opens to a Drop Zone/ Mud Room with built-in bench and storage and is convenient to the kitchen - creating ease for daily life and grocery runs. Additional storage areas are found in the garage and attic. -- The vibrant urban village of Hartness has sidewalks throughout the community leading from homes to the community amenities, restaurants and green spaces. Hartness village also has nature trails, a community garden, ponds, a swimming pool, playground, basketball court, a wellness center, restaurants, a hotel and spa, and more.
| Elementary School | Middle School | High School |
|---|---|---|
| Oakview Elementary School | Northwood Middle School | Eastside High School |
| Price History | |
|---|---|
| 9/12/2026 | Listed $945,000 |
General Features
| Sewer | Public Sewer |
|---|---|
| Utilities | Underground Utilities |
| HOA Fee | 502 |
| Topography | Level |
| Property Subtype | Single Family Residence |
| Tax Year | 2025 |
| Community Features | Athletic Facilities Field,Common Areas,Fitness Center,Street Lights,Recreational Path,Playground,Pool,Sidewalks,Lawn Maintenance,Dog Park,Landscape Maintenance,Neighborhood Lake/Pond,Vehicle Restrictions,Walking Trails |
| Assoc Fee Paid Per | Monthly |
| County | Greenville |
| Property Type | Residential |
| HOA | true |
| Attached Garage | true |
| Subdivision Name | Hartness |
| Garage Y/N | true |
| Status | Contingency Contract |
| Directions | Highway 14, to Hartness' main entrance on Society Street, R on Alester Square, L on Signor Blvd, R on Topper Dr., L on Bowman Rd, 401 is on right |
| High School | Eastside |
| City | Greenville |
| MLS Area | 031 |
| Lot Size Units | Square Feet |
| Lot Size Square Feet | 4356 |
| Elementary School | Oakview |
| Tax Annual Amount | 2913 |
| Middle/Junior High School | Northwood |
| Building Area Units | Square Feet |
| Living Area Units | Square Feet |
| Standard Status | Active Under Contract |
| Tax Lot | 164,Ph2b |
| Gas Y/N | Piedmont |
| Pets Allowed | Breed Restrictions,Yes |
| Heating | Natural Gas |
| Cooling | Central Air,Electric |
| Roof | Metal |
| Construction Materials | Concrete |
| Property Condition | 1-5 |
| Security Features | Smoke Detector(s) |
| Appliances | Gas Cooktop,Dishwasher,Disposal,Dryer,Refrigerator,Washer,Gas Oven,Microwave,Gas Water Heater,Tankless Water Heater |
| Garage Spaces | 2 |
| Association Fee Includes | Common Area Ins.,Electricity,Maintenance Grounds,Pool,Recreation Facilities,Trash,By-Laws,Restrictive Covenants |
| Patio/Porch Features | Screened,Front Porch |
| Architectural Style | Craftsman |
| Stories Count | 1 |
| Levels | One |
| Full Baths | 2 |
| Virtual Tour | https://vimeo.com/1222840301 |
| Year Built | 2022 |
| Disclosures | Seller Disclosure |
| Accessibility | Attic Stairs Disappearing |
| Builder Name | J. Francis Builders |
Interior Features
| Air Conditioning Y/N | true |
|---|---|
| Heating Y/N | true |
| Fireplace Y/N | true |
| Below Grade Finished Area Unit Type | Square Feet |
| Flooring | Ceramic Tile,Wood |
| Total Baths | 3 |
| Interior Amenities | High Ceilings,Ceiling Fan(s),Ceiling Smooth,Granite Counters,Open Floorplan,Walk-In Closet(s),Pantry |
| Basement | None |
| Total Fireplaces | 1 |
| Fireplace Features | Gas Log,Ventless |
| Half Baths | 1 |
| Laundry Features | Sink,1st Floor,Walk-in,Electric Dryer Hookup,Laundry Room |
| Total Bedrooms | 3 |
| Main Level Bedrooms | 3 |
| Main Level Bathrooms | 2 |
| Kitchen Area | 216 |
| Kitchen Length | 12 |
| Kitchen Width | 18 |
| Primary on Main | 132 |
| Second Bedroom Length | 11 |
| Second Bedroom Width | 12 |
| Bedroom 3 Area | 117 |
| Bedroom 3 Length | 13 |
| Bedroom 3 Width | 9 |
| Living Room Area | 320 |
| Living Room Length | 20 |
| Living Room Width | 16 |
| Primary Bedroom Area | 225 |
| Primary Bedroom Length | 15 |
| Primary Bedroom Width | 15 |
| Dining Room Area | 12 |
| Dining Room Width | 15 |
| Dining Room Area | 180 |
| Window Features | Window Treatments |
Exterior Features
| Lot Features | 1/2 - Acre,Sidewalk,Other |
|---|---|
| Water Source | Public |
| Lot Size Area | 4356 |
| Lot Size Acres | 0.1 |
| Lot Dimensions | 4704 |
| Total Parking | 2 |
| Fencing | Fenced |
| Parking Features | Attached,Driveway,Concrete |
| Foundation Details | Crawl Space |
| Covered Spaces | 2 |
| Exterior Amenities | Other |
| Builder Model | Edisto |
Amenities
- Foreclosure
- Views
- Short Sale
- New Construction
- Adult 55+
- Lease To Own
- No HOA Fees
- Furnished
- Primary On Main
- Air Conditioning
- Seller Finance
- Green
- Fixer Upper
- Horse
- Golf
- Fireplace
- Deck
- Garage
- Basement
- Pool
Property vs Single Family Average in 29615
Price
Taxes
Year Built
 © 2026 The data relating to real estate for sale on this web site comes in part from the Western Upstate Association of REALTORS®, Inc. or Western Upstate Multiple Lisitngs Services of South Carolina, Inc. This information is deemed reliable, but not guaranteed. Neither, the Western Upstate Association of REALTORS®, Inc. or Western Upstate Multiple Listing Service of South Carolina, Inc., nor the listing broker, nor their agents or subagents are responsible for the accuracy of the information.
 Information deemed reliable but not guaranteed.
Property information provided courtesy of the Internet Exchange Program of the Greenville Association of Realtors.
The information being provided is for consumers personal, non-commercial use and may not be used for any purpose other than to identify prospective properties consumers may be interested in purchasing.
Data is updated as of September 21, 2026 6:40 PM UTC
Information deemed reliable but not guaranteed.
Property information provided courtesy of the Internet Exchange Program of the Greenville Association of Realtors.
The information being provided is for consumers personal, non-commercial use and may not be used for any purpose other than to identify prospective properties consumers may be interested in purchasing.
Data is updated as of September 21, 2026 6:40 PM UTC
