

Eco Friendly







Address
7 Venning Court, Greenville, SC
Price
$ 369,000
Property Attributes
- MLS#1602845
- TypeSingle Family
- Listing Status Active
- CountyGREENVILLE
- CityGreenville
- Area070
- NeighborhoodCroftstone
- Zip29609
- StyleTraditional
- Year Built1980
- Taxes$ 1247
- Price$ 369,000
- Bedrooms3
- Full Bathrooms2
- Half Bathrooms0
- Sqr Footage1084
- Lot Size0.17 Acres
Data Source:
Greater Greenville MLS (GGMLS)
Property Description
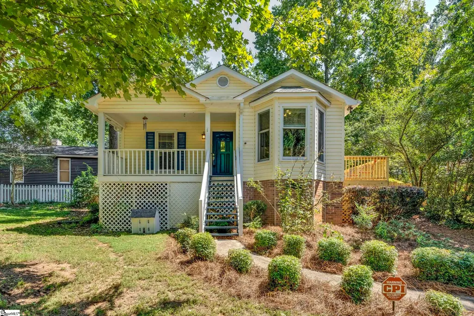
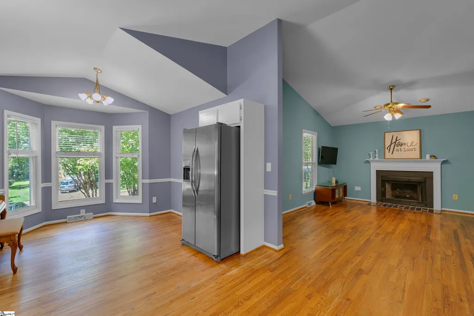
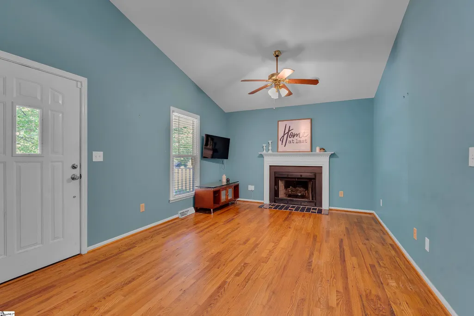
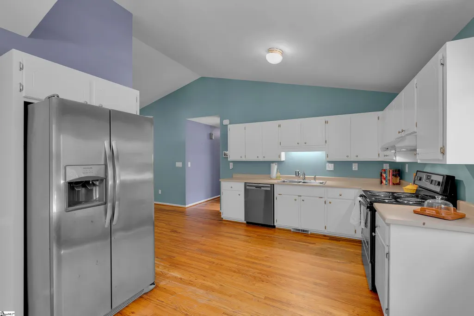
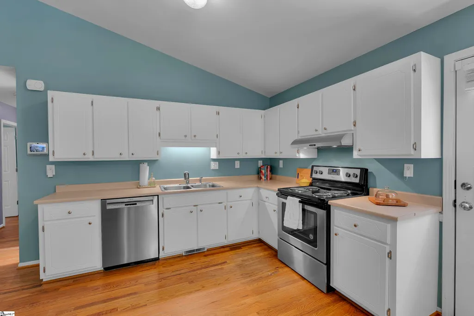
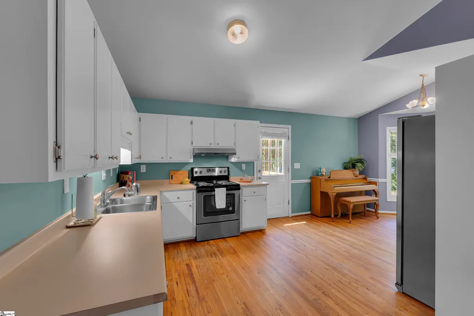
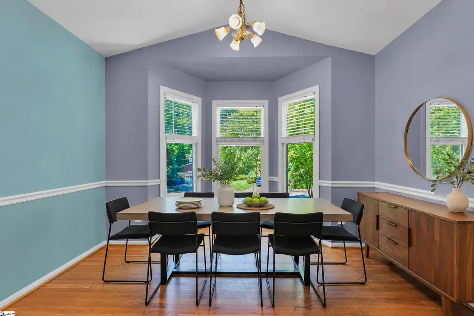
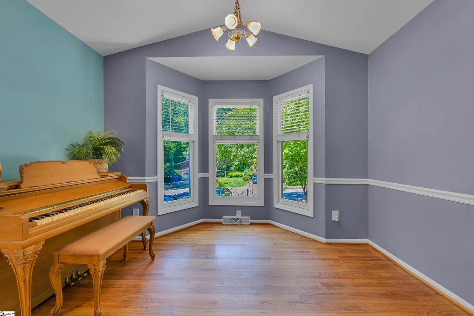
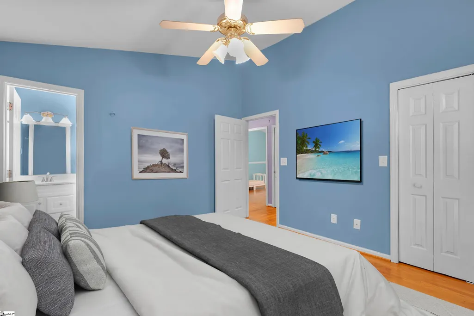
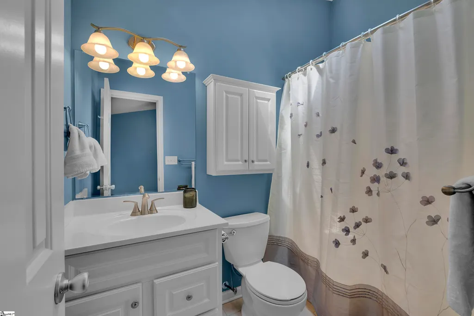
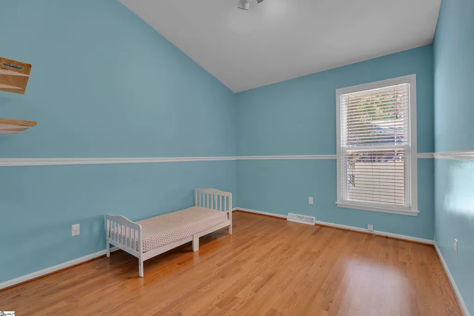
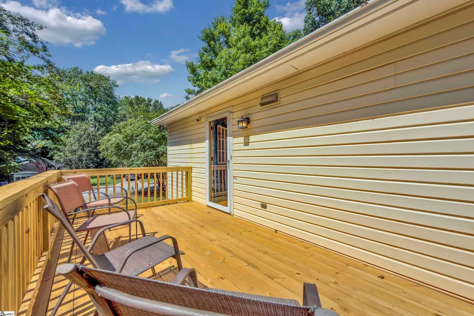
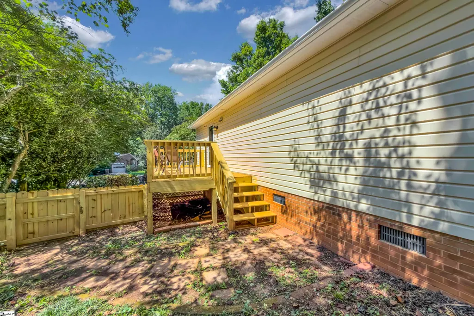
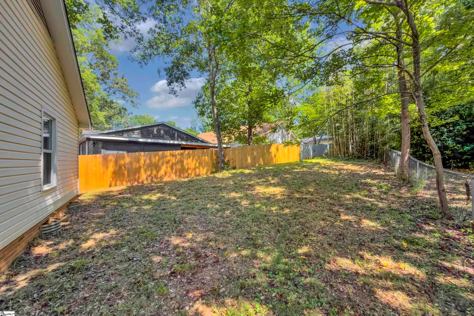
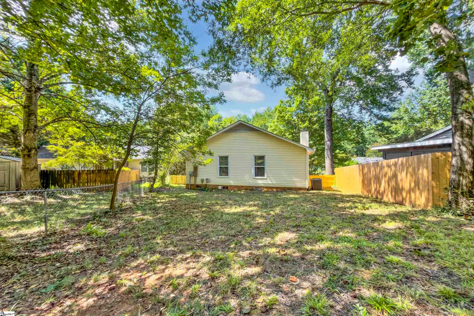
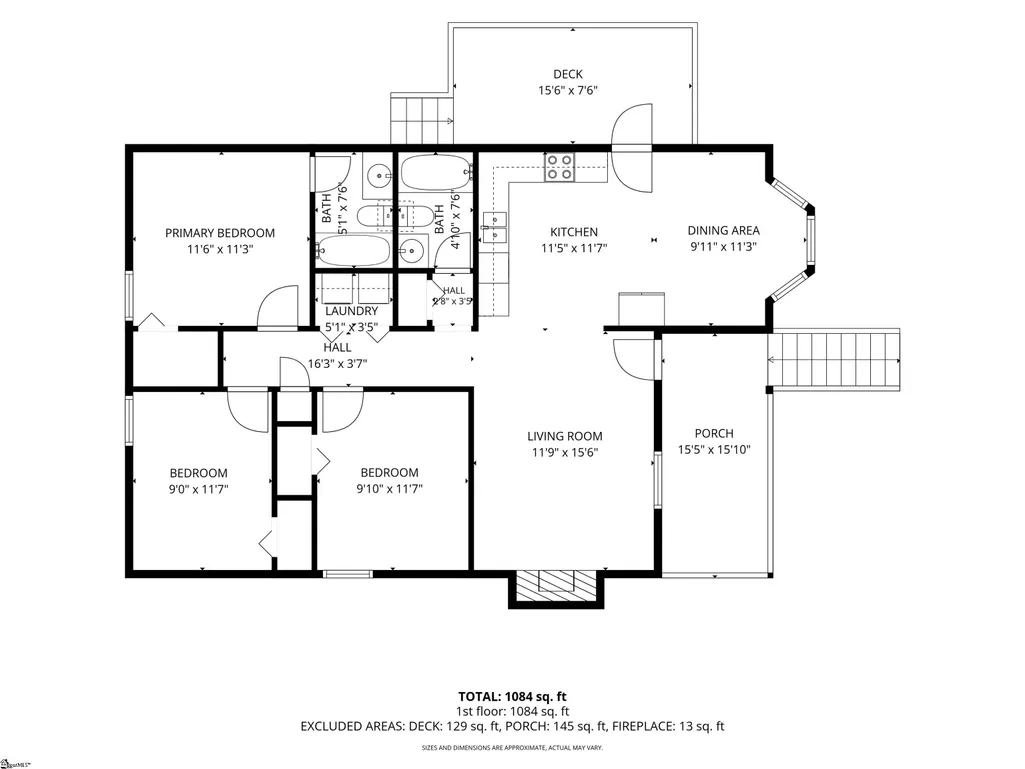
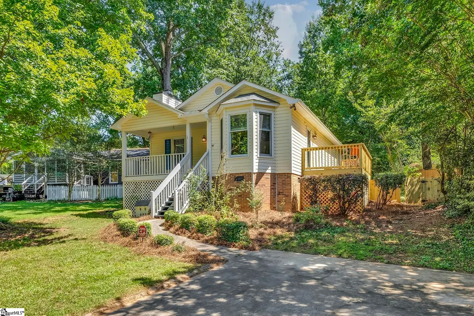
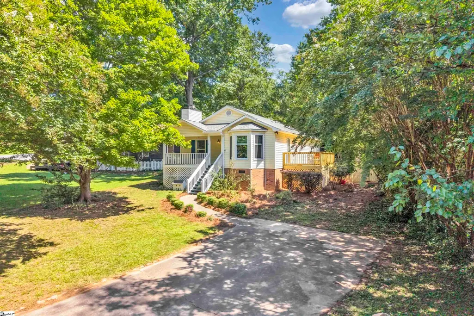
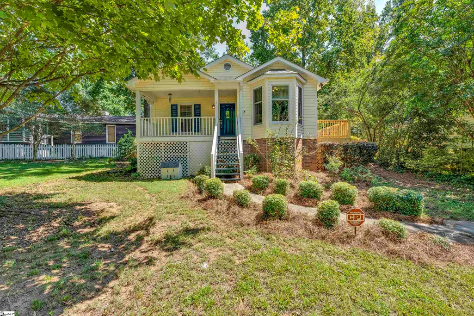
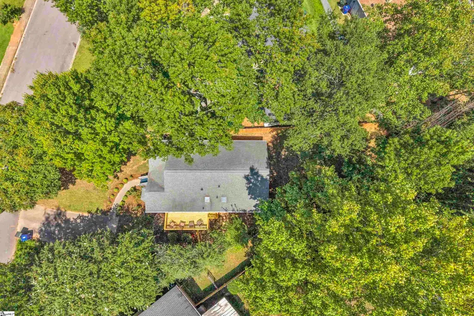
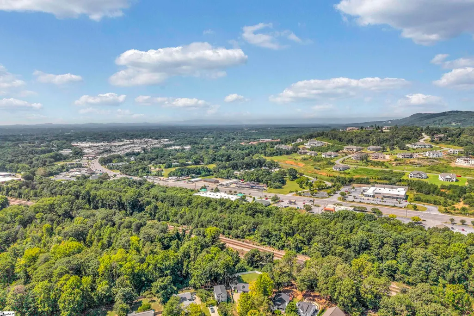
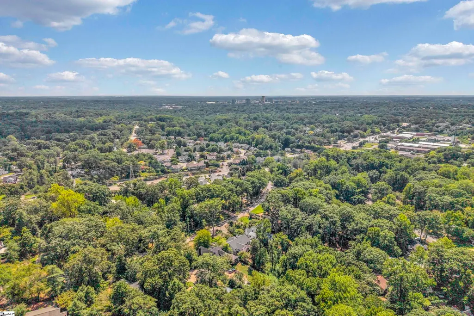
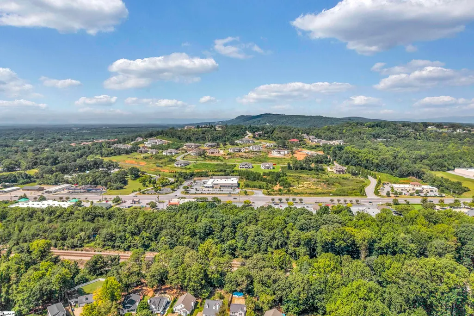
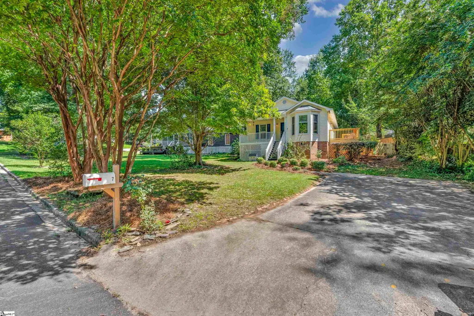
This is North Main living at an obtainable price point in one of its quietest, most tucked-away neighborhoods. Welcome to the good life, Greenville-style. Tucked just minutes from Downtown Greenville, this home puts you close to independent boutiques, local restaurants, seasonal festivals, live music, Falls Park, and the Swamp Rabbit Trail, with even more shopping and dining nearby in North Main and Cherrydale. Walk or bike to neighborhood favorites like Other Lands and Larkin’s Saw Mill, and with a planned extension of the Swamp Rabbit Trail coming to nearby Worley Road, even more of Greenville may soon be within easy reach. Set on a quiet cul-de-sac on a generous 0.17-acre lot in the beloved Croftstone community, this one-story home blends character, comfort, and function. Hardwood floors flow throughout, while energy-efficient double-pane windows bring in plenty of natural light. The open living room overlooks a welcoming front porch with room for rocking chairs and a glass of sweet tea. The kitchen features a charming bay window perfect for watching the neighborhood birds and opens to a brand-new deck made for outdoor dining, entertaining, or unwinding at the end of the day. Down the hall, you'll find three bedrooms and two full baths, with guest rooms on one side and the primary suite on the other, offering flexibility for family, guests, or a home office. Wake up to sunlight streaming through the bathroom skylights, and enjoy the added convenience of a washer and dryer that convey with the home. Outside, a partially fenced backyard offers room to play, garden, or simply enjoy the outdoors, while a driveway accommodating up to four cars means no more driveway Tetris. Sidewalks lead straight to Croftstone Park, complete with slides and swings, adding another neighborhood perk just around the corner. No HOA, a quiet cul-de-sac setting, easy access to Downtown Greenville and the Swamp Rabbit Trail, and serious charm—this one has the Greenville lifestyle on lock.
| Elementary School | Middle School | High School |
|---|---|---|
| Summit Drive Elementary School | League Middle School | Greenville High School |
| Price History | |
|---|---|
| 9/3/2026 | Listed $369,000 |
General Features
| Sewer | Public Sewer |
|---|---|
| Heating | Electric |
| Cooling | Central Air,Electric |
| Roof | Architectural |
| Appliances | Dishwasher,Disposal,Dryer,Convection Oven,Refrigerator,Washer,Range Hood,Electric Water Heater |
| Gas Y/N | Piedmont Natural Gas |
| Association Fee Includes | None |
| Patio/Porch Features | Deck,Front Porch |
| Architectural Style | Traditional |
| Construction Materials | Vinyl Siding |
| Year Built | 1980 |
| Stories Count | 1 |
| Levels | One |
| Property Subtype | Single Family Residence |
| Tax Year | 2025 |
| Community Features | None |
| Accessibility | Attic Stairs Disappearing |
| County | Greenville |
| New Construction | No |
| Property Type | Residential |
| HOA | No |
| Attached Garage | No |
| Subdivision Name | Croftstone |
| Garage Y/N | No |
| Full Baths | 2 |
| Status | Active |
| Directions | Academy to Main Street. Right on Main Street. Right on Rutherford Road. Left on Summit Drive. Left on Venning Court. House on left. |
| High School | Greenville |
| City | Greenville |
| Disclosures | Seller Disclosure |
| Senior Community Y/N | No |
| MLS Area | 070 |
| Lot Size Units | Square Feet |
| Lot Size Square Feet | 7405.2 |
| Carport Y/N | No |
| Elementary School | Summit Drive |
| Tax Annual Amount | 1247.36 |
| Middle/Junior High School | League |
| Property Condition | 31-50 |
| Lease Considered Y/N | No |
| Building Area Units | Square Feet |
| Living Area Units | Square Feet |
| Standard Status | Active |
| Tax Lot | 6,Sec2 |
Interior Features
| Interior Amenities | High Ceilings,Ceiling Smooth |
|---|---|
| Basement | None |
| Flooring | Ceramic Tile,Wood |
| Total Fireplaces | 1 |
| Fireplace Features | Gas Log |
| Basement (Y/N) | No |
| Air Conditioning Y/N | Yes |
| Heating Y/N | Yes |
| Window Features | Skylight(s),Vinyl/Aluminum Trim |
| Fireplace Y/N | Yes |
| Laundry Features | 1st Floor,Laundry Closet,Electric Dryer Hookup,Washer Hookup |
| Total Bedrooms | 3 |
| Main Level Bedrooms | 3 |
| Main Level Bathrooms | 2 |
| Below Grade Finished Area Unit Type | Square Feet |
| Total Baths | 2 |
| Kitchen Area | 121 |
| Kitchen Length | 11 |
| Kitchen Width | 11 |
| Primary on Main | 99 |
| Second Bedroom Length | 9 |
| Second Bedroom Width | 11 |
| Bedroom 3 Area | 99 |
| Bedroom 3 Length | 9 |
| Bedroom 3 Width | 11 |
| Dining Room Area | 9 |
| Dining Room Width | 11 |
| Living Room Area | 165 |
| Living Room Length | 11 |
| Living Room Width | 15 |
| Primary Bedroom Area | 121 |
| Primary Bedroom Length | 11 |
| Primary Bedroom Width | 11 |
| Dining Room Area | 99 |
| Bedroom 3 Level | Main |
| Second Bedroom Level | Main |
Exterior Features
| Fencing | Fenced |
|---|---|
| Parking Features | See Remarks,Concrete,Driveway |
| Lot Features | 1/2 Acre or Less,Cul-De-Sac,Sidewalk,Few Trees |
| Water Source | Public |
| Lot Size Area | 7405.2 |
| Foundation Details | Crawl Space |
| Spa | No |
| Lot Size Acres | 0.17 |
| Waterfront Y/N | No |
| Horse Y/N | No |
Amenities
- Foreclosure
- Views
- Short Sale
- New Construction
- Adult 55+
- Lease To Own
- No HOA Fees
- Furnished
- Primary On Main
- Air Conditioning
- Seller Finance
- Green
- Fixer Upper
- Horse
- Golf
- Fireplace
- Deck
- Garage
- Basement
- Pool
Property vs Single Family Average in 29609
Price
Taxes
Year Built
Visits
 © 2026 The data relating to real estate for sale on this web site comes in part from the Western Upstate Association of REALTORS®, Inc. or Western Upstate Multiple Lisitngs Services of South Carolina, Inc. This information is deemed reliable, but not guaranteed. Neither, the Western Upstate Association of REALTORS®, Inc. or Western Upstate Multiple Listing Service of South Carolina, Inc., nor the listing broker, nor their agents or subagents are responsible for the accuracy of the information.
 Information deemed reliable but not guaranteed.
Property information provided courtesy of the Internet Exchange Program of the Greenville Association of Realtors.
The information being provided is for consumers personal, non-commercial use and may not be used for any purpose other than to identify prospective properties consumers may be interested in purchasing.
Data is updated as of September 20, 2026 5:43 PM UTC
Information deemed reliable but not guaranteed.
Property information provided courtesy of the Internet Exchange Program of the Greenville Association of Realtors.
The information being provided is for consumers personal, non-commercial use and may not be used for any purpose other than to identify prospective properties consumers may be interested in purchasing.
Data is updated as of September 20, 2026 5:43 PM UTC
