

Views
Address
104 Galerie Drive, Easley, SC
Price
$ 440,000
Property Attributes
- MLS#1602867
- TypeSingle Family
- Listing Status Active
- CountyPICKENS
- CityEasley
- Area063
- NeighborhoodGalerie Place
- Zip29642
- Style
- Year Built1986
- Taxes$ 1273
- Price$ 440,000
- Bedrooms5
- Full Bathrooms3
- Half Bathrooms0
- Sqr Footage2238
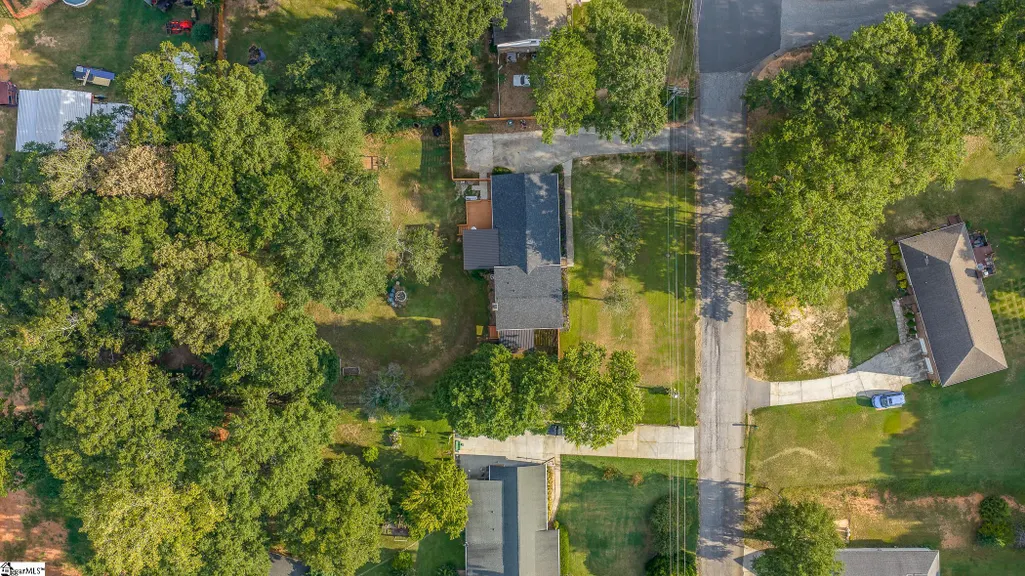
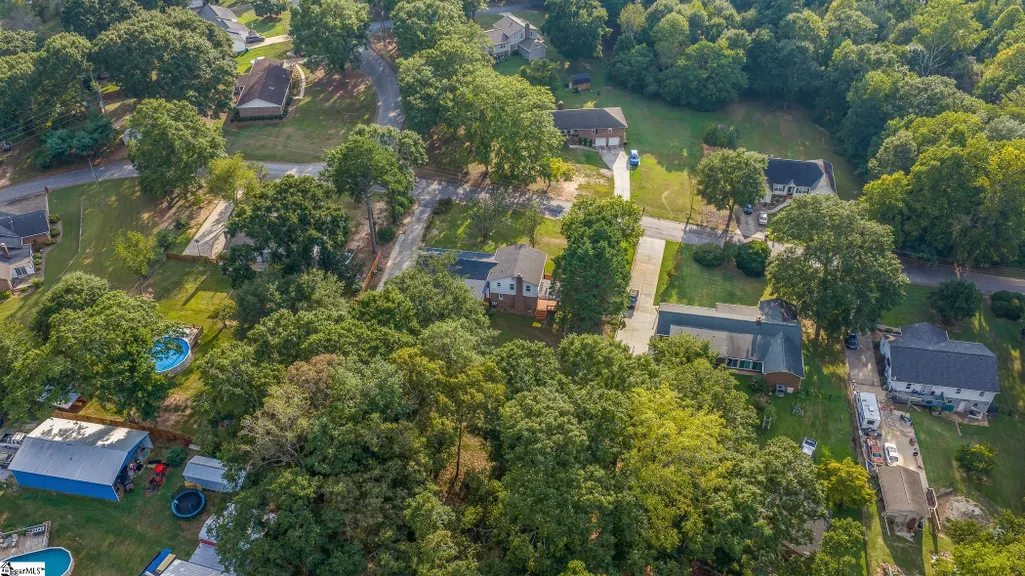
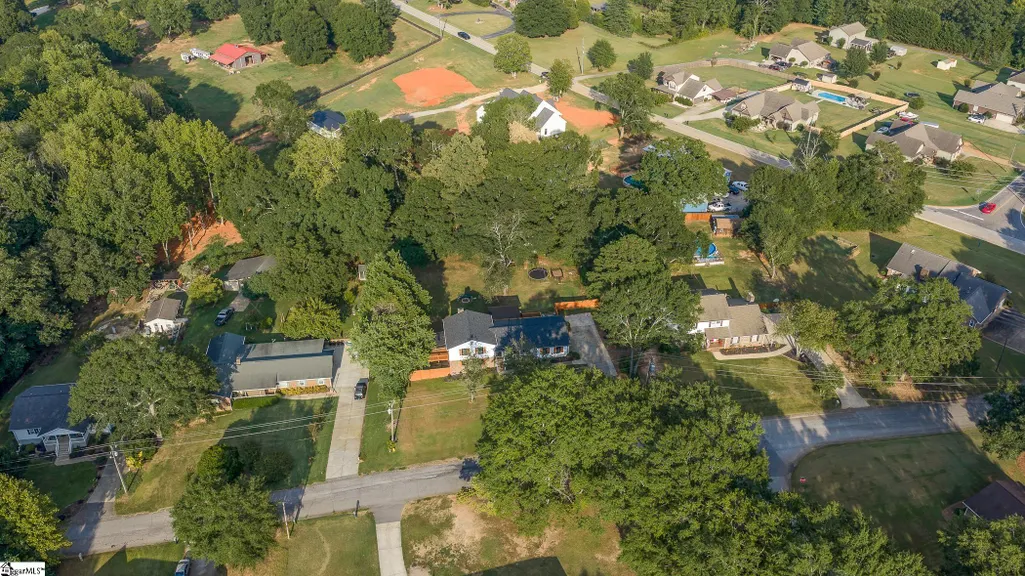
- Lot Size0.69 Acres
Data Source:
Greater Greenville MLS (GGMLS)
Property Description
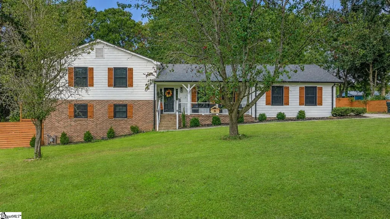
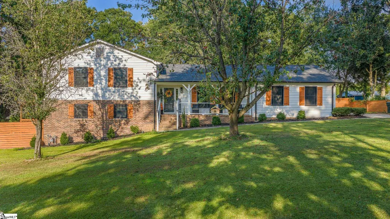
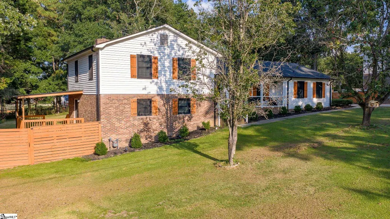
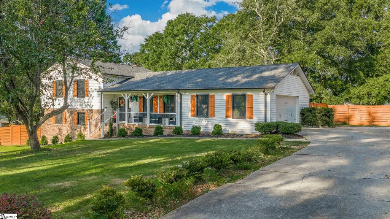
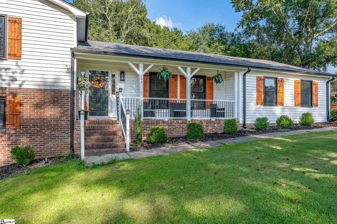
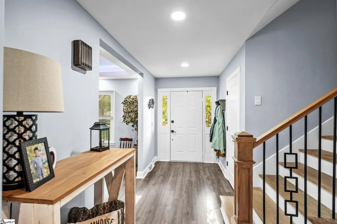
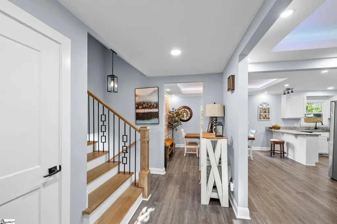
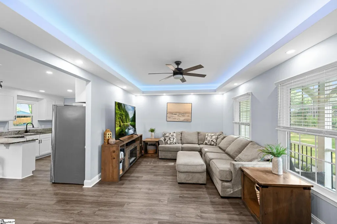
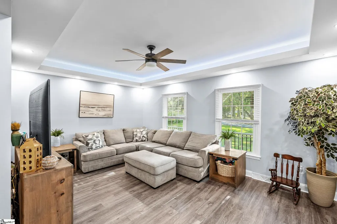
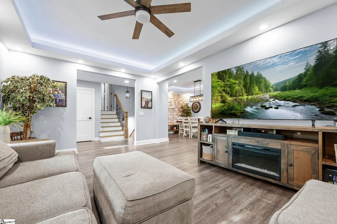
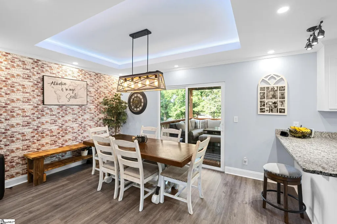
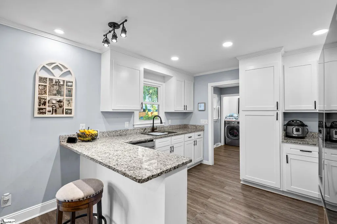
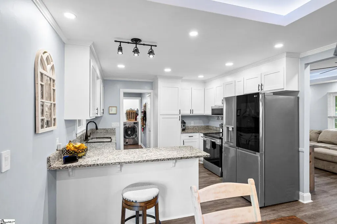
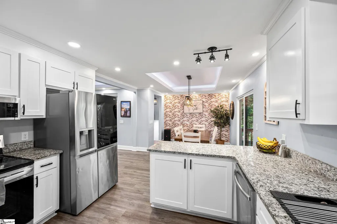
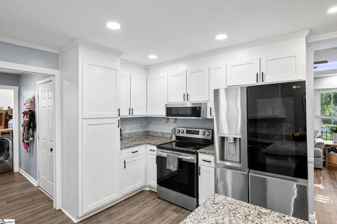
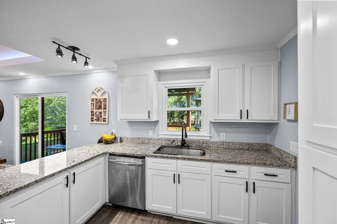
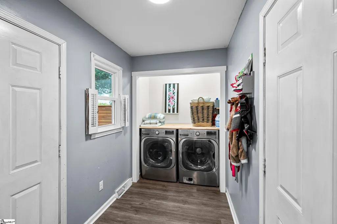
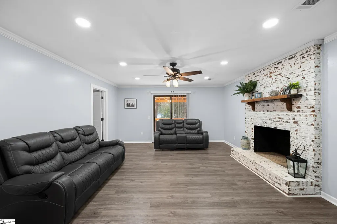
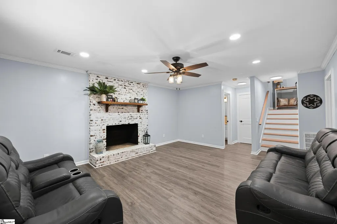
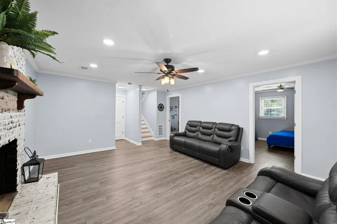
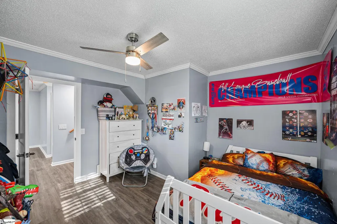
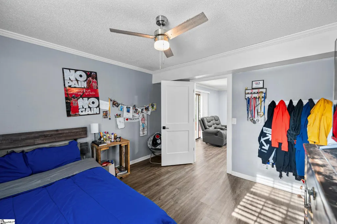
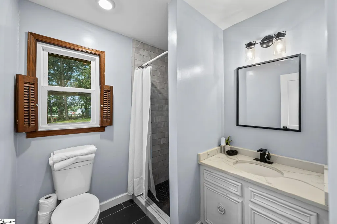
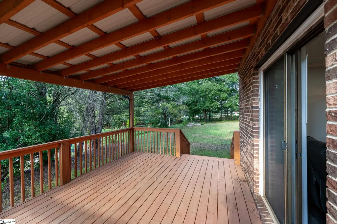
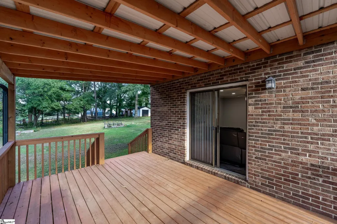
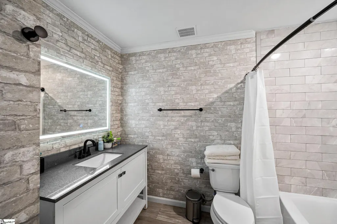
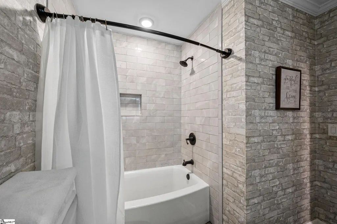
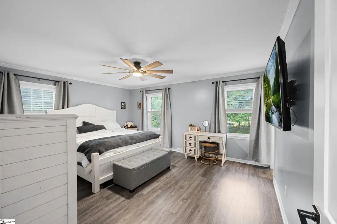
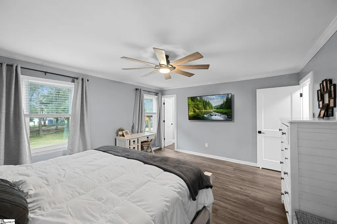
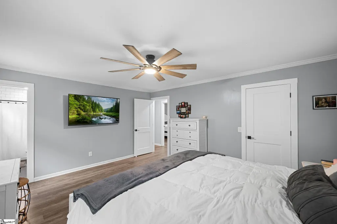
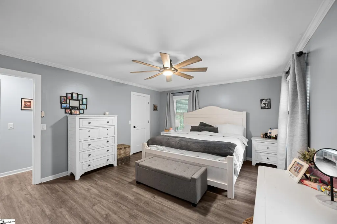
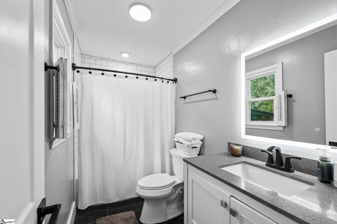
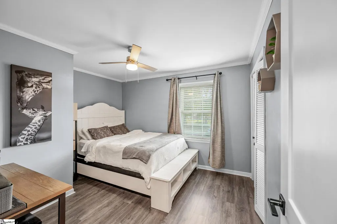
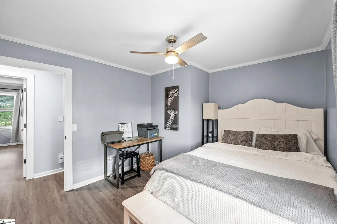
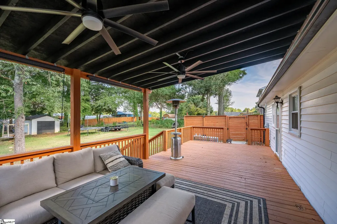
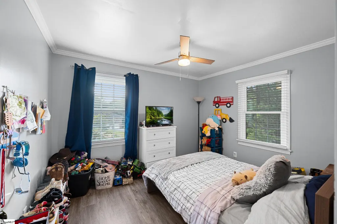
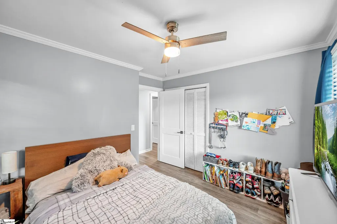
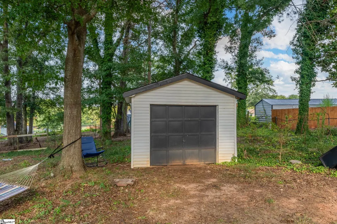
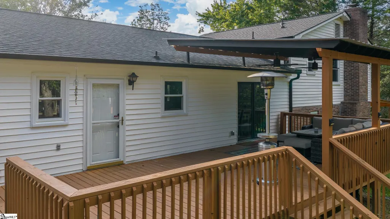
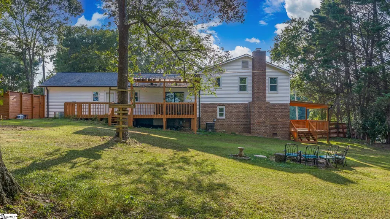
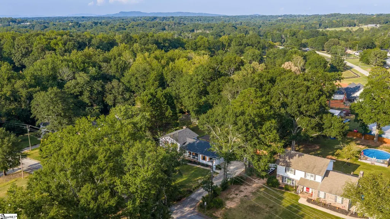
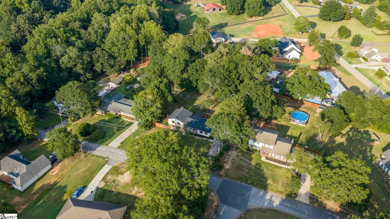
NO HOA! Welcome to 104 Galerie Drive, an updated 5-bedroom, 3-bathroom home resting on nearly three-quarters of an acre in a quiet, established Easley neighborhood just minutes from Powdersville and Easley amenities. Enjoy total property freedom and space to spread out without any restrictive HOA rules! Durable luxury vinyl plank (LVP) flooring runs seamlessly throughout the entire home, combining low-maintenance living with modern style on every level. The main floor features a spacious living room and a beautifully renovated eat-in kitchen complete with sleek white cabinetry, granite countertops, and stainless steel appliances. Sliding glass doors lead directly from the eat-in kitchen to a covered deck perfect for morning coffee while taking in the peaceful backyard view. A functional laundry room featuring a drop zone and a massive walk-in storage closet round out the main level. Upstairs, the primary suite offers a private sanctuary with an en-suite bath and a walk-in closet, along with two additional bedrooms and a full hall bathroom. The fully finished lower level provides an incredible flex layout, featuring an expansive recreation room centered around a cozy wood-burning fireplace, two more spacious bedrooms, a third full bathroom, and walkout access to a second covered deck. Complete with a side-entry two-car garage and dual outdoor entertaining areas, this home offers unmatched space, style, and versatility. Some photos virtually rendered.
| Elementary School | Middle School | High School |
|---|---|---|
| Powdersville Elementary School | Powdersville Middle School | Powdersville High School |
| Price History | |
|---|---|
| 9/3/2026 | Listed $440,000 |
General Features
| Sewer | Septic Tank |
|---|---|
| Heating | Forced Air,Natural Gas |
| Cooling | Central Air,Electric |
| Utilities | Underground Utilities |
| Roof | Architectural |
| Appliances | Dishwasher,Disposal,Range,Microwave,Electric Water Heater |
| Garage Spaces | 2 |
| Gas Y/N | Fort Hill |
| Association Fee Includes | None |
| Patio/Porch Features | Deck,Front Porch |
| Security Features | Smoke Detector(s) |
| Construction Materials | Brick Veneer,Vinyl Siding |
| Year Built | 1986 |
| Topography | Level |
| Levels | Tri/Split Level |
| Property Subtype | Single Family Residence |
| Tax Year | 2025 |
| Community Features | None |
| Accessibility | Attic Stairs Disappearing |
| County | Pickens |
| New Construction | No |
| Property Type | Residential |
| HOA | No |
| Attached Garage | Yes |
| Subdivision Name | Galerie Place |
| Garage Y/N | Yes |
| Full Baths | 3 |
| Status | Active |
| Directions | I-85 to Hwy 153,exit 40,toward Easley. 1.6 miles,turn right onto S-4-95 Hood Rd. 1.9 miles,turn left onto Old Pendleton,then right onto Galerie. House is on the right. |
| High School | Powdersville |
| City | Easley |
| Disclosures | Seller Disclosure |
| Senior Community Y/N | No |
| MLS Area | 063 |
| Lot Size Units | Square Feet |
| Lot Size Square Feet | 30056.4 |
| Carport Y/N | No |
| Elementary School | Powdersville |
| Tax Annual Amount | 1273.62 |
| Middle/Junior High School | Powdersville |
| Property Condition | 31-50 |
| Lease Considered Y/N | No |
| Building Area Units | Square Feet |
| Living Area Units | Square Feet |
| Standard Status | Active |
Interior Features
| Interior Amenities | Ceiling Fan(s),Tray Ceiling(s),Granite Counters,Countertops-Solid Surface,Walk-In Closet(s) |
|---|---|
| Basement | None |
| Flooring | Ceramic Tile,Luxury Vinyl |
| Total Fireplaces | 1 |
| Fireplace Features | Wood Burning,Masonry |
| Basement (Y/N) | No |
| Air Conditioning Y/N | Yes |
| Heating Y/N | Yes |
| Window Features | Window Treatments,Tilt Out Windows,Vinyl/Aluminum Trim |
| Fireplace Y/N | Yes |
| Laundry Features | 1st Floor,Walk-in,Electric Dryer Hookup,Washer Hookup,Laundry Room |
| Total Bedrooms | 5 |
| Below Grade Finished Area Unit Type | Square Feet |
| Total Baths | 3 |
| Kitchen Area | 120 |
| Kitchen Length | 12 |
| Kitchen Width | 10 |
| Primary on Main | 132 |
| Second Bedroom Length | 12 |
| Second Bedroom Width | 11 |
| Bedroom 3 Area | 132 |
| Bedroom 3 Length | 12 |
| Bedroom 3 Width | 11 |
| Bedroom 4 Area | 144 |
| Bedroom 4 Length | 12 |
| Bedroom 4 Width | 12 |
| Dining Room Area | 13 |
| Dining Room Width | 12 |
| Living Room Area | 204 |
| Living Room Length | 17 |
| Living Room Width | 12 |
| Primary Bedroom Area | 208 |
| Primary Bedroom Length | 16 |
| Primary Bedroom Width | 13 |
| Dining Room Area | 156 |
| Bedroom 5 Width | 12 |
| Bedroom 5 Length | 14 |
| Bedroom 5 Area | 168 |
Exterior Features
| Fencing | Fenced |
|---|---|
| Parking Features | Attached,Parking Pad,Concrete,Garage Door Opener |
| Lot Features | 1/2 - Acre,Few Trees |
| Water Source | Public |
| Total Parking | 2 |
| Lot Size Area | 30056.4 |
| Foundation Details | Crawl Space |
| Spa | No |
| Lot Size Acres | 0.69 |
| Waterfront Y/N | No |
| Covered Spaces | 2 |
| Horse Y/N | No |
Amenities
- Foreclosure
- Views
- Short Sale
- New Construction
- Adult 55+
- Lease To Own
- No HOA Fees
- Furnished
- Primary On Main
- Air Conditioning
- Seller Finance
- Green
- Fixer Upper
- Horse
- Golf
- Fireplace
- Deck
- Garage
- Basement
- Pool
Property vs Single Family Average in 29642
Price
Taxes
Year Built
Visits
 © 2026 The data relating to real estate for sale on this web site comes in part from the Western Upstate Association of REALTORS®, Inc. or Western Upstate Multiple Lisitngs Services of South Carolina, Inc. This information is deemed reliable, but not guaranteed. Neither, the Western Upstate Association of REALTORS®, Inc. or Western Upstate Multiple Listing Service of South Carolina, Inc., nor the listing broker, nor their agents or subagents are responsible for the accuracy of the information.
 Information deemed reliable but not guaranteed.
Property information provided courtesy of the Internet Exchange Program of the Greenville Association of Realtors.
The information being provided is for consumers personal, non-commercial use and may not be used for any purpose other than to identify prospective properties consumers may be interested in purchasing.
Data is updated as of September 11, 2026 8:28 AM UTC
Information deemed reliable but not guaranteed.
Property information provided courtesy of the Internet Exchange Program of the Greenville Association of Realtors.
The information being provided is for consumers personal, non-commercial use and may not be used for any purpose other than to identify prospective properties consumers may be interested in purchasing.
Data is updated as of September 11, 2026 8:28 AM UTC
