

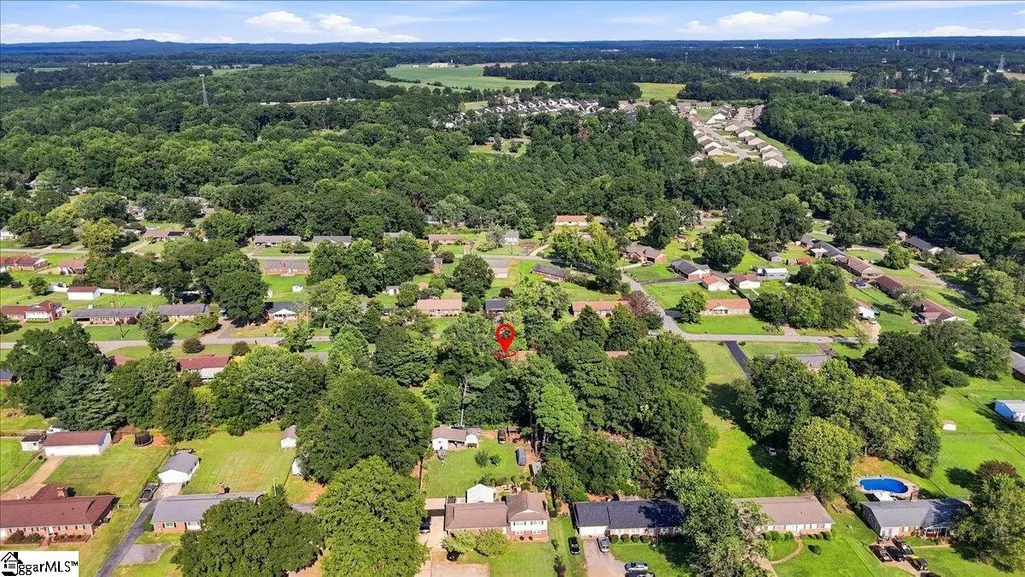
Address
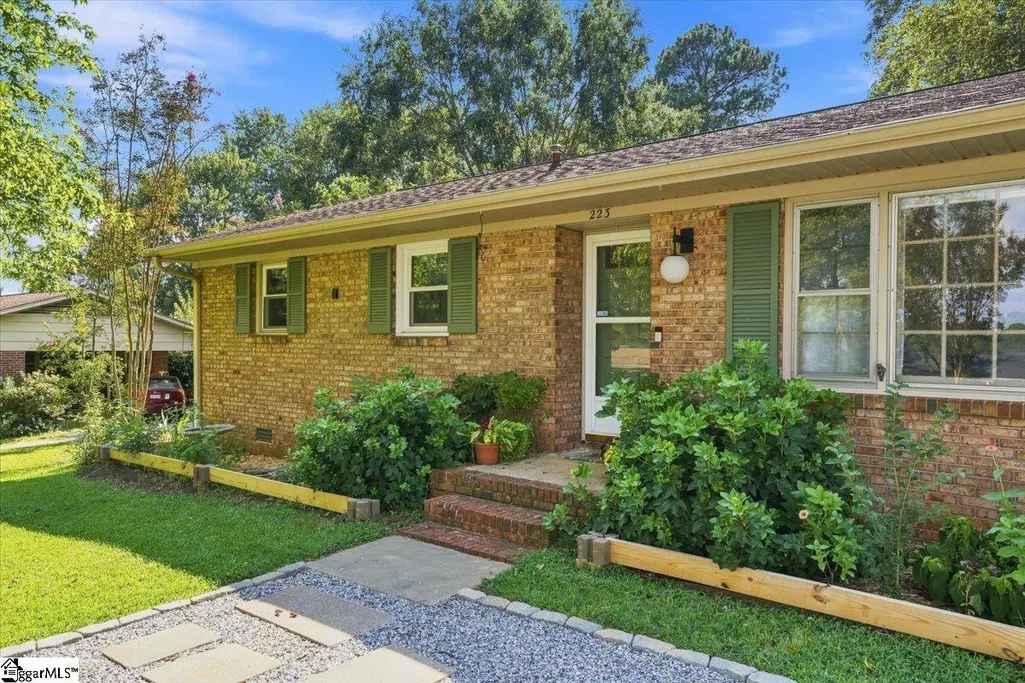
223 Ferndale Drive, Boiling Springs, SC
Price
$ 320,000
Property Attributes
- MLS#1602943
- TypeSingle Family
- Listing Status Active
- CountySPARTANBURG
- CityBoiling Springs
- Area015
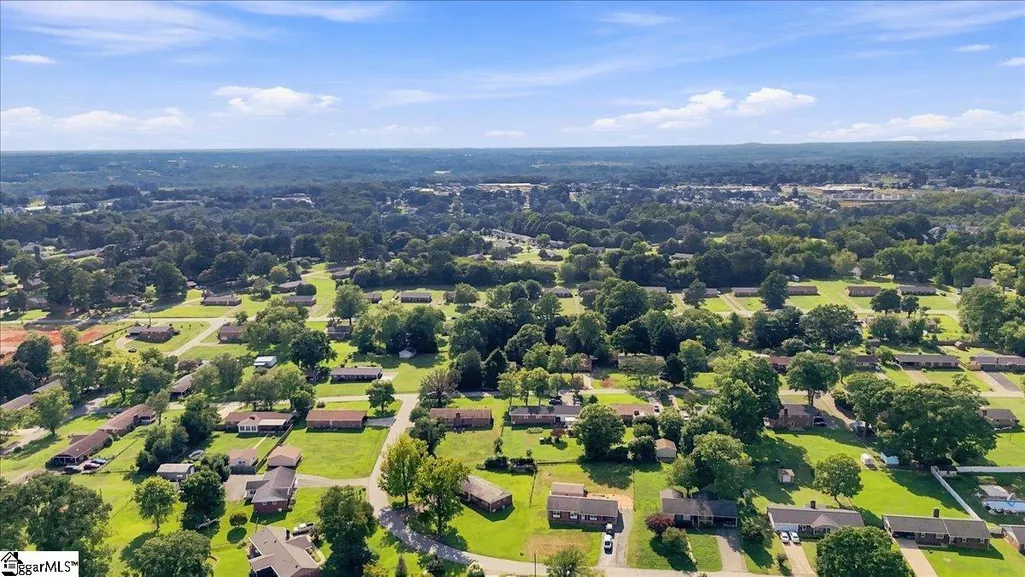
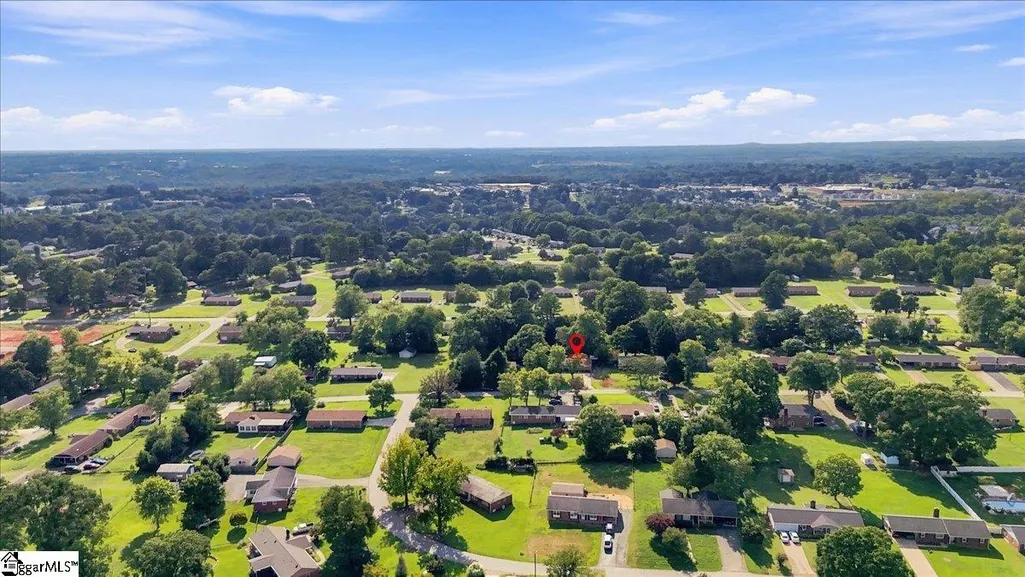
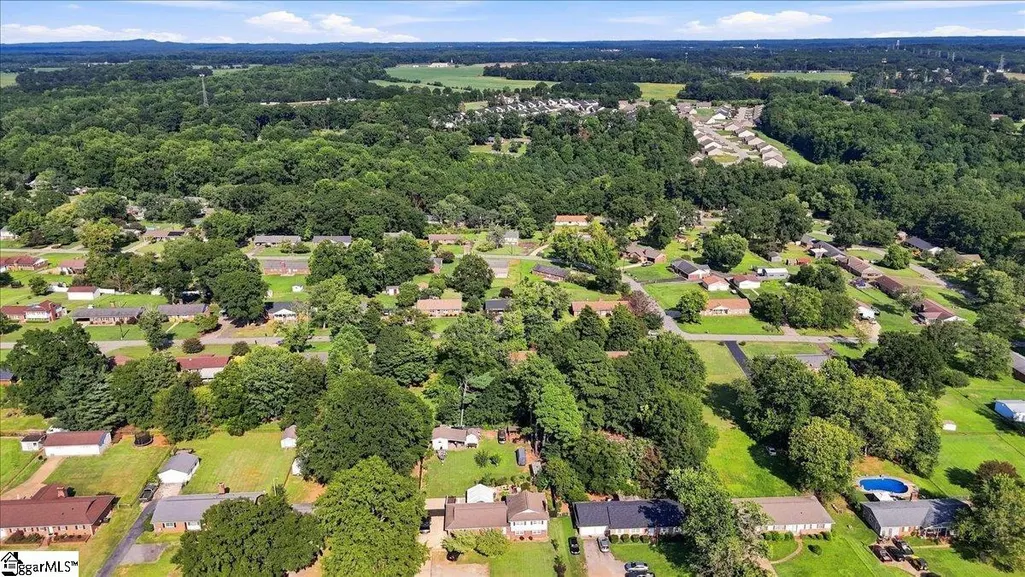
- NeighborhoodFerndale
- Zip29316
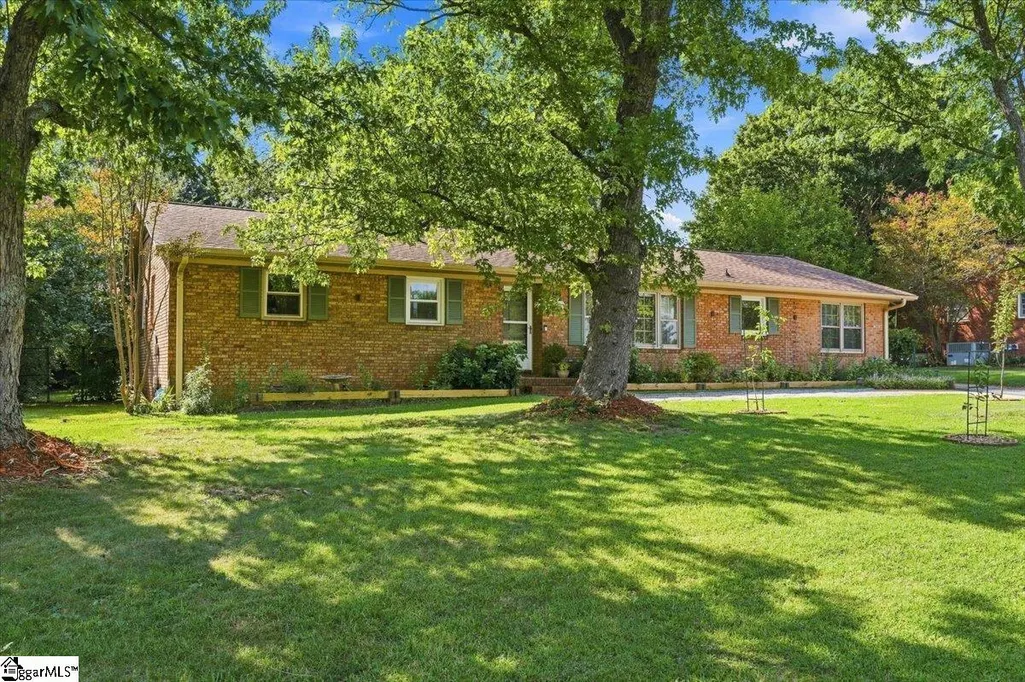
- StyleRanch
- Taxes$ 1741
- Price$ 320,000
- Bedrooms5
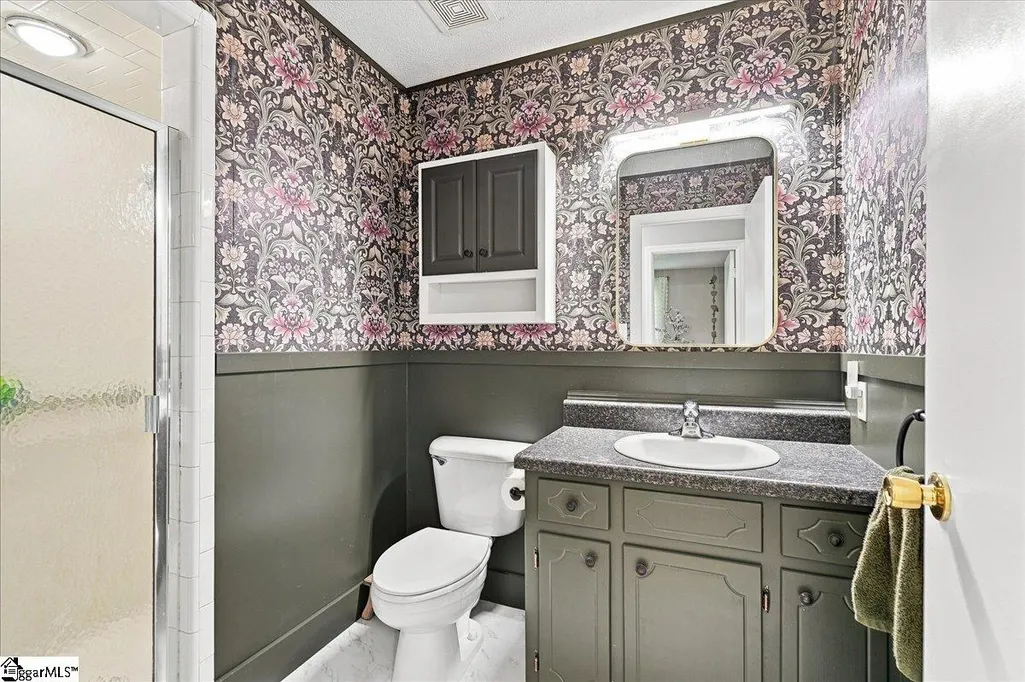
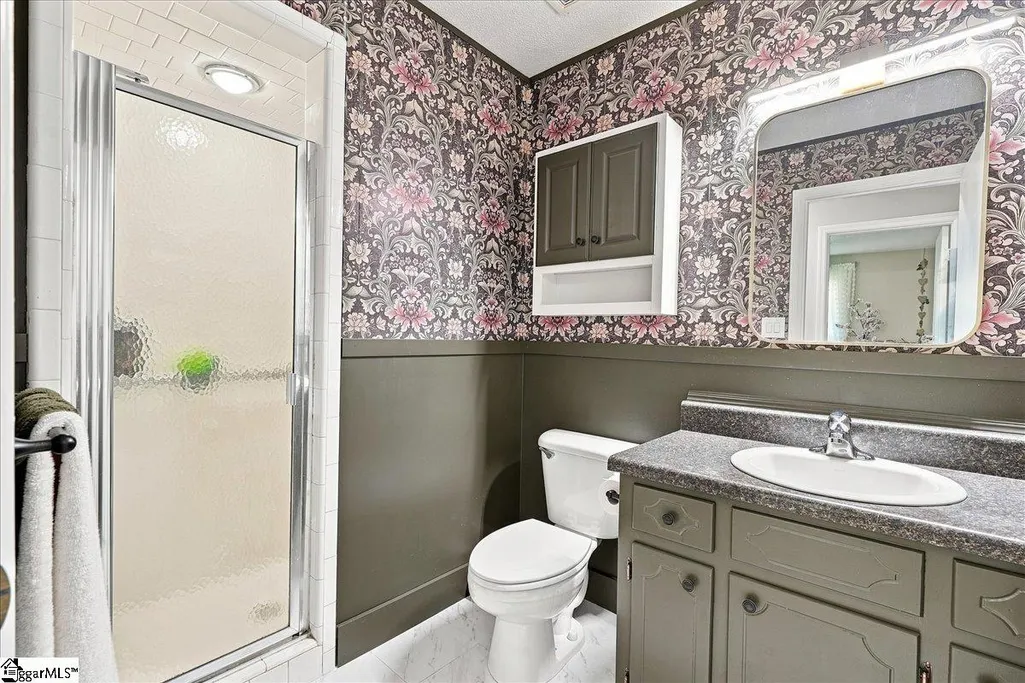
- Full Bathrooms2
- Half Bathrooms0
- Sqr Footage1805
- Lot Size0.46 Acres
Data Source:
Greater Greenville MLS (GGMLS)
Property Description
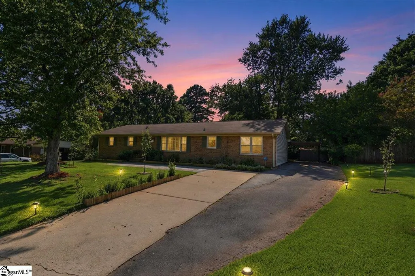
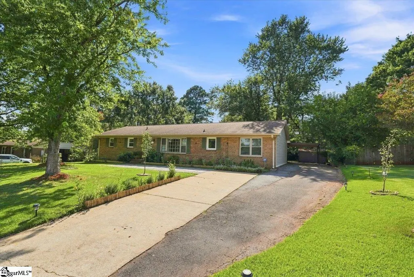
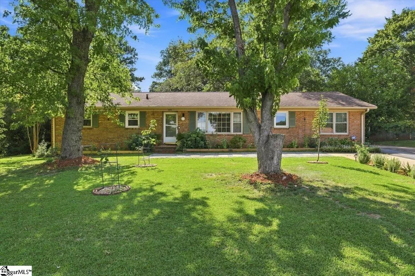
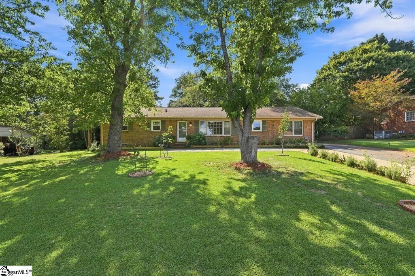
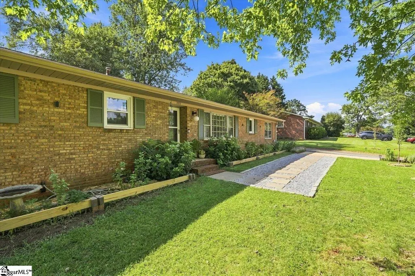
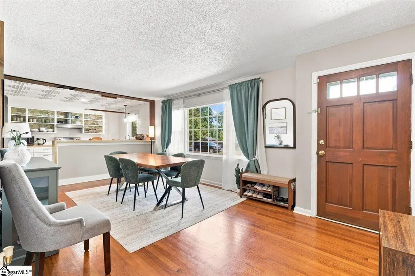
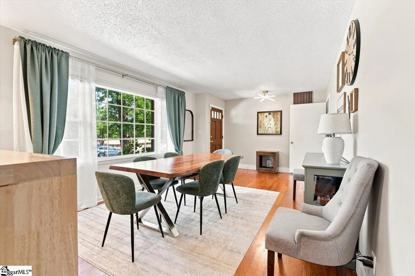
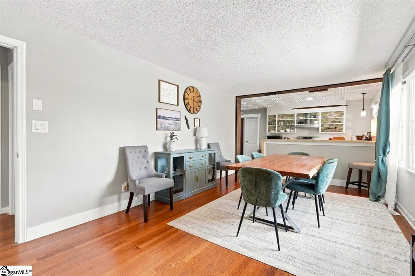
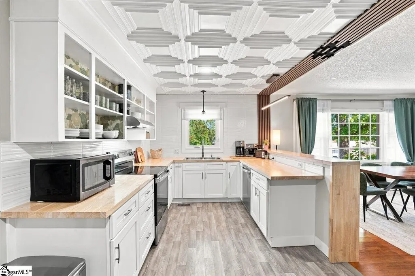
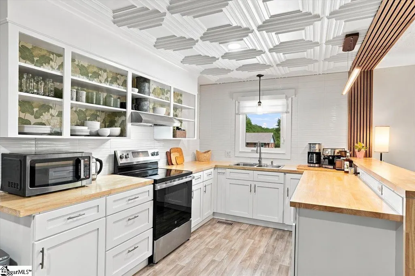
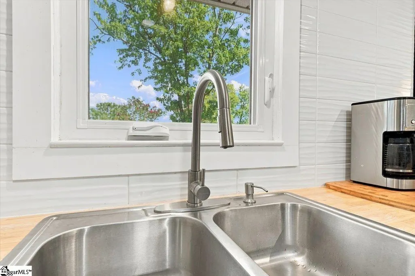
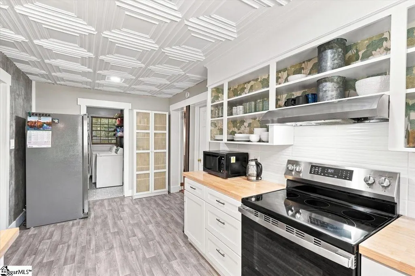
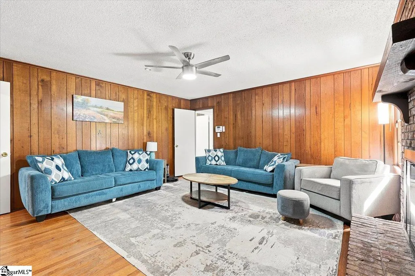
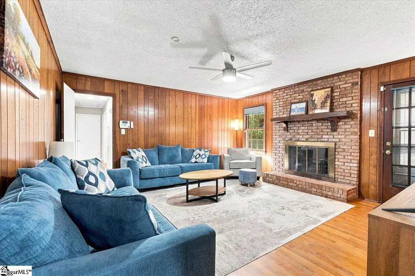
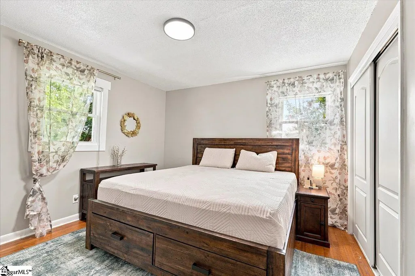
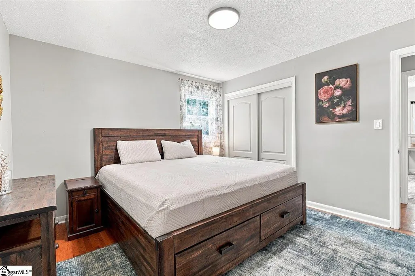
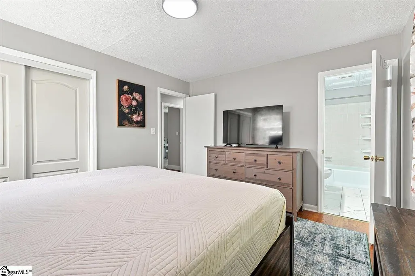
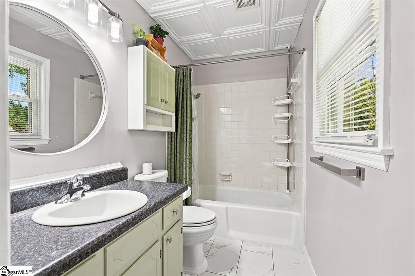
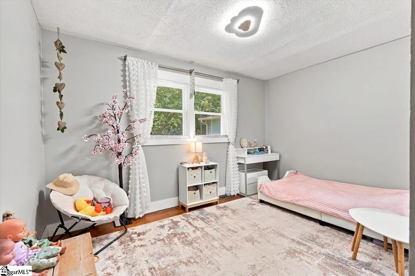
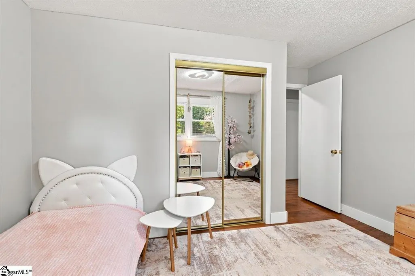
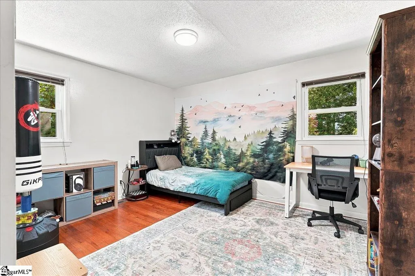
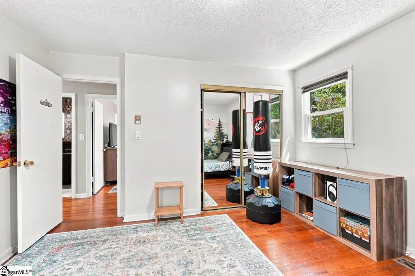
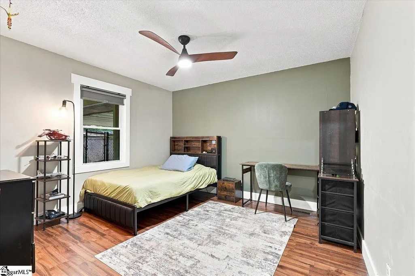
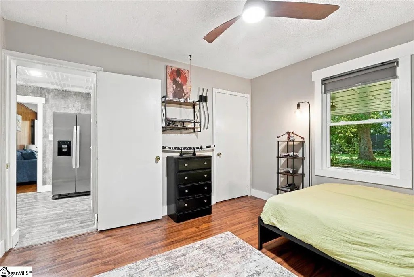
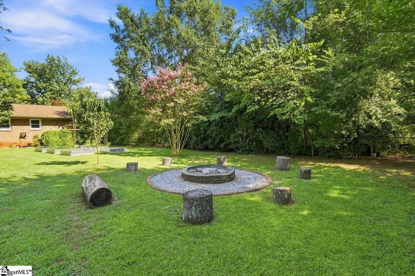
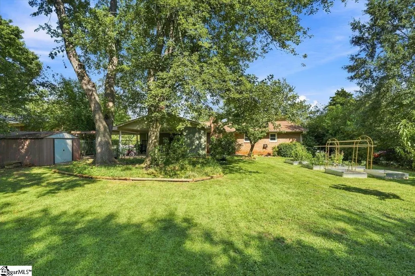
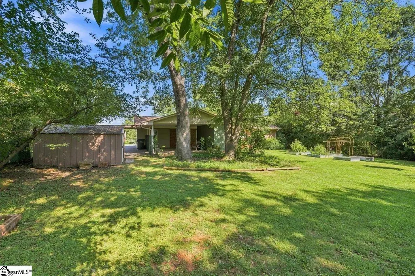
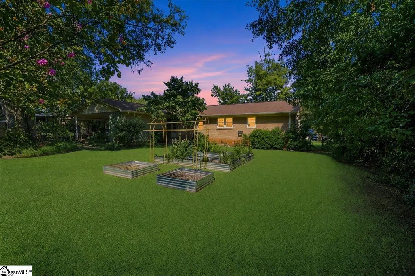
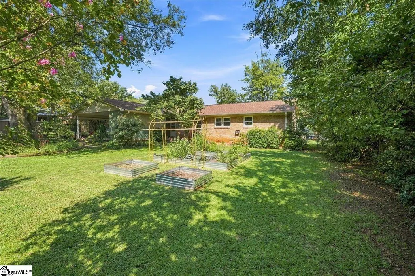
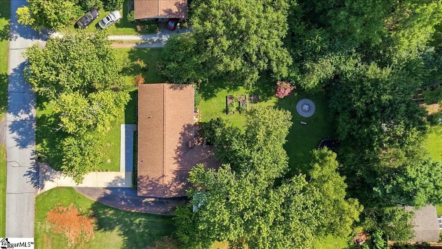
Major updates, five bedrooms, and an established garden oasis make 223 Ferndale Drive a standout in Boiling Springs! Offering 5 bedrooms, 2 full bathrooms, and approximately 1,805 square feet, this home combines extensive improvements with flexible living space and outdoor features you simply don’t find with every property. The list of updates is impressive and includes a new septic system, new HVAC system, new water heater, replaced main water line, new insulation, replacement windows, and electrical upgrades. Dedicated electrical work for the stove and improvements to the kitchen electrical service have also been completed, giving buyers added peace of mind when it comes to many of the home’s major systems. The renovated kitchen features new cabinets, countertops, stove, exhaust/vent hood, dishwasher, sink and faucet, flooring, updated lighting, and electrical improvements. Both bathrooms have also been renovated. The primary/first bathroom received a complete renovation, including plumbing and tile work, while the second bathroom features updated finishes and improvements. Fresh interior paint throughout, along with new trim and finish work, completes the refreshed interior. With five bedrooms, the floor plan offers plenty of flexibility for bedrooms, guests, a home office, playroom, craft room, or additional living space. And then there’s the outdoor space—a gardener’s dream already years in the making. The property features several established fruit trees, flowering shrubs, mature muscadine grapevines, and garden beds surrounding the home filled with rich gardening soil. Whether you envision growing vegetables and herbs, harvesting fresh fruit and muscadines, or simply enjoying the beauty of an established landscape, much of the groundwork has already been done for you. With extensive renovations, updated major systems, 5 bedrooms, and an established garden filled with mature edible and flowering plantings, 223 Ferndale Drive offers far more than a typical move-in-ready home—it offers space to live, grow, garden, and make your own. Come see what makes this Boiling Springs property so special!
| Elementary School | Middle School | High School |
|---|---|---|
| Shoally Creek Elementary School | Rainbow Lake Middle School | Boiling Springs High School |
| Price History | |
|---|---|
| 9/4/2026 | Listed $320,000 |
General Features
| Sewer | Septic Tank |
|---|---|
| Heating | Electric |
| Cooling | Central Air,Electric |
| Utilities | Cable Available |
| Roof | Architectural |
| Appliances | Cooktop,Dishwasher,Disposal,Electric Cooktop,Electric Oven,Electric Water Heater |
| Garage Spaces | 1 |
| Association Fee Includes | None |
| Patio/Porch Features | Patio |
| Architectural Style | Ranch |
| Construction Materials | Brick Veneer,Vinyl Siding |
| Stories Count | 1 |
| Topography | Level |
| Levels | One |
| Property Subtype | Single Family Residence |
| Tax Year | 2025 |
| Community Features | None |
| Accessibility | Attic Stairs Disappearing |
| County | Spartanburg |
| New Construction | No |
| Property Type | Residential |
| HOA | No |
| Attached Garage | No |
| Subdivision Name | Ferndale |
| Garage Y/N | Yes |
| Full Baths | 2 |
| Status | Active |
| Directions | Follow I-85 N to exit 75 from I-85 N. Turn right and then turn left on Paris Bridge Road. Turn right onto Coldstream and left onto Ferndale. Home will be on your left. |
| High School | Boiling Springs |
| City | Boiling Springs |
| Disclosures | Seller Disclosure |
| Senior Community Y/N | No |
| MLS Area | 015 |
| Lot Size Units | Square Feet |
| Lot Size Square Feet | 20037.6 |
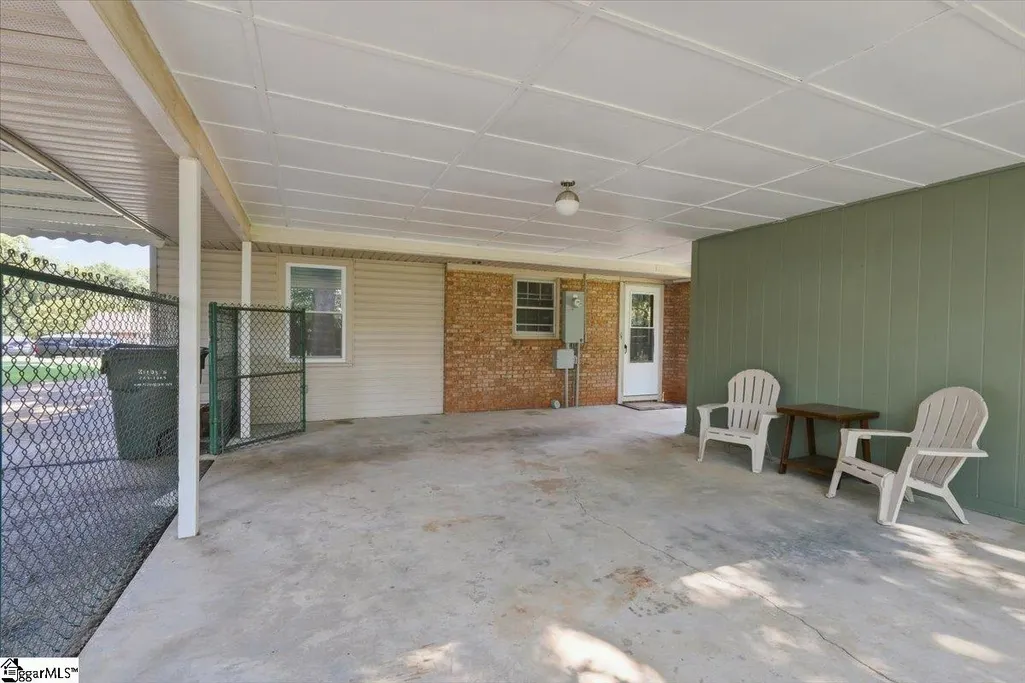
| Carport Y/N | Yes |
| Elementary School | Shoally Creek |
| Tax Annual Amount | 1741.22 |
| Middle/Junior High School | Rainbow Lake |
| Property Condition | 50+ |
| Lease Considered Y/N | No |
| Virtual Tour | https://sites.crossgaterealtymedia.com/223-Ferndale-Dr/idx |
| Building Area Units | Square Feet |
| Living Area Units | Square Feet |
| Standard Status | Active |
Interior Features
| Interior Amenities | Countertops-Other |
|---|---|
| Basement | None |
| Flooring | Ceramic Tile,Wood,Laminate |
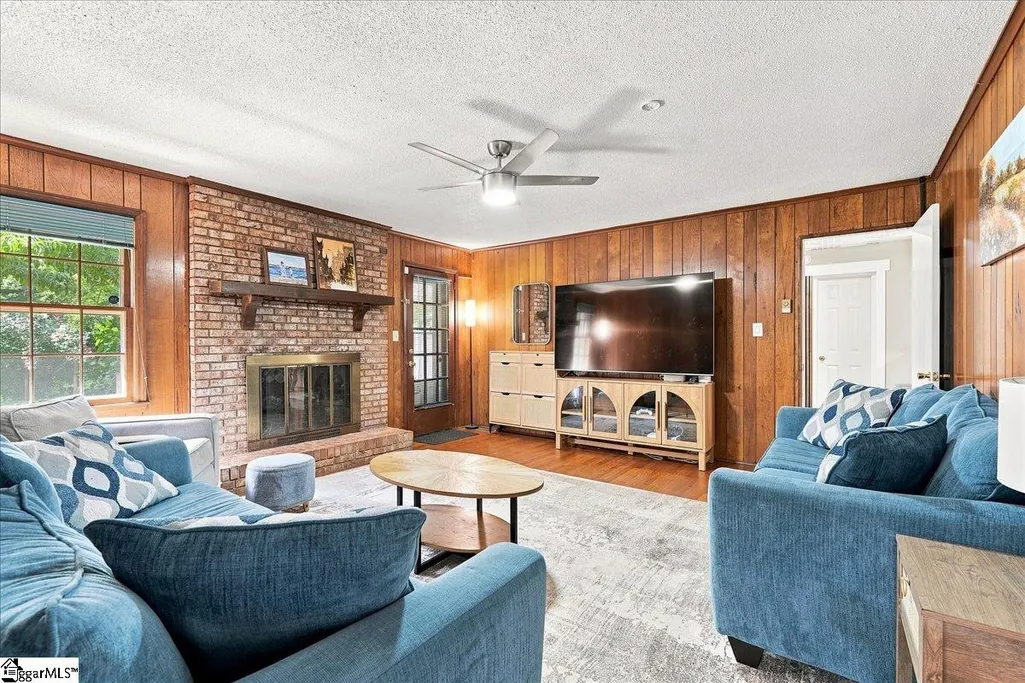
| Total Fireplaces | 1 |
| Fireplace Features | Wood Burning |
| Basement (Y/N) | No |
| Air Conditioning Y/N | Yes |
| Heating Y/N | Yes |
| Window Features | Vinyl/Aluminum Trim |
| Fireplace Y/N | Yes |
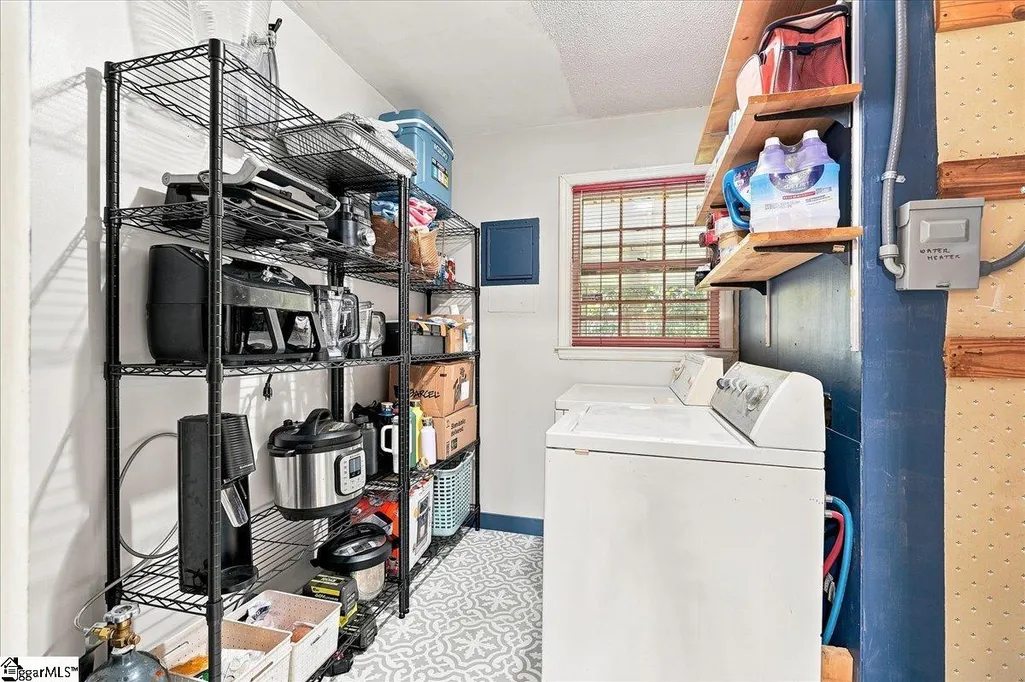
| Laundry Features | 1st Floor,Walk-in,Electric Dryer Hookup,Washer Hookup,Laundry Room |
| Total Bedrooms | 5 |
| Main Level Bedrooms | 5 |
| Main Level Bathrooms | 2 |
| Below Grade Finished Area Unit Type | Square Feet |
| Total Baths | 2 |
| Kitchen Area | 171 |
| Kitchen Length | 19 |
| Kitchen Width | 9 |
| Primary on Main | 143 |
| Second Bedroom Length | 13 |
| Second Bedroom Width | 11 |
| Bedroom 3 Area | 143 |
| Bedroom 3 Length | 13 |
| Bedroom 3 Width | 11 |
| Bedroom 4 Area | 144 |
| Bedroom 4 Length | 12 |
| Bedroom 4 Width | 12 |
| Dining Room Area | 13 |
| Dining Room Width | 11 |
| Living Room Area | 288 |
| Living Room Length | 16 |
| Living Room Width | 18 |
| Primary Bedroom Area | 143 |
| Primary Bedroom Length | 13 |
| Primary Bedroom Width | 11 |
| Dining Room Area | 143 |
| Bedroom 5 Width | 15 |
| Bedroom 5 Level | Main |
| Bedroom 5 Length | 12 |
| Bedroom 5 Area | 180 |
| Bedroom 4 Level | Main |
| Bedroom 3 Level | Main |
| Second Bedroom Level | Main |
Exterior Features
| Fencing | Fenced |
|---|---|
| Parking Features | Detached Carport,Paved,Detached |
| Lot Features | 1/2 Acre or Less,Few Trees |
| Water Source | Public |
| Total Parking | 1 |
| Lot Size Area | 20037.6 |
| Foundation Details | Crawl Space |
| Spa | No |
| Lot Dimensions | 100 x 200 x 100 x 200 |
| Lot Size Acres | 0.46 |
| Waterfront Y/N | No |
| Covered Spaces | 1 |
| Horse Y/N | No |
Amenities
- Foreclosure
- Views
- Short Sale
- New Construction
- Adult 55+
- Lease To Own
- No HOA Fees
- Furnished
- Primary On Main
- Air Conditioning
- Seller Finance
- Green
- Fixer Upper
- Horse
- Golf
- Fireplace
- Deck
- Garage
- Basement
- Pool
Property vs Single Family Average in 29316
Price
Taxes
Visits
 © 2026 The data relating to real estate for sale on this web site comes in part from the Western Upstate Association of REALTORS®, Inc. or Western Upstate Multiple Lisitngs Services of South Carolina, Inc. This information is deemed reliable, but not guaranteed. Neither, the Western Upstate Association of REALTORS®, Inc. or Western Upstate Multiple Listing Service of South Carolina, Inc., nor the listing broker, nor their agents or subagents are responsible for the accuracy of the information.
 Information deemed reliable but not guaranteed.
Property information provided courtesy of the Internet Exchange Program of the Greenville Association of Realtors.
The information being provided is for consumers personal, non-commercial use and may not be used for any purpose other than to identify prospective properties consumers may be interested in purchasing.
Data is updated as of September 14, 2026 1:22 PM UTC
Information deemed reliable but not guaranteed.
Property information provided courtesy of the Internet Exchange Program of the Greenville Association of Realtors.
The information being provided is for consumers personal, non-commercial use and may not be used for any purpose other than to identify prospective properties consumers may be interested in purchasing.
Data is updated as of September 14, 2026 1:22 PM UTC
