

Views
Address
190 New Harrison Bridge Road, Simpsonville, SC
Price
$ 674,900
Property Attributes
- MLS#1603223
- TypeSingle Family
- Listing Status Active
- CountyGREENVILLE
- CitySimpsonville
- Area041
- NeighborhoodRidgefield
- Zip29680
- StyleTraditional
- Year Built1997
- Taxes$ 1463
- Price$ 674,900
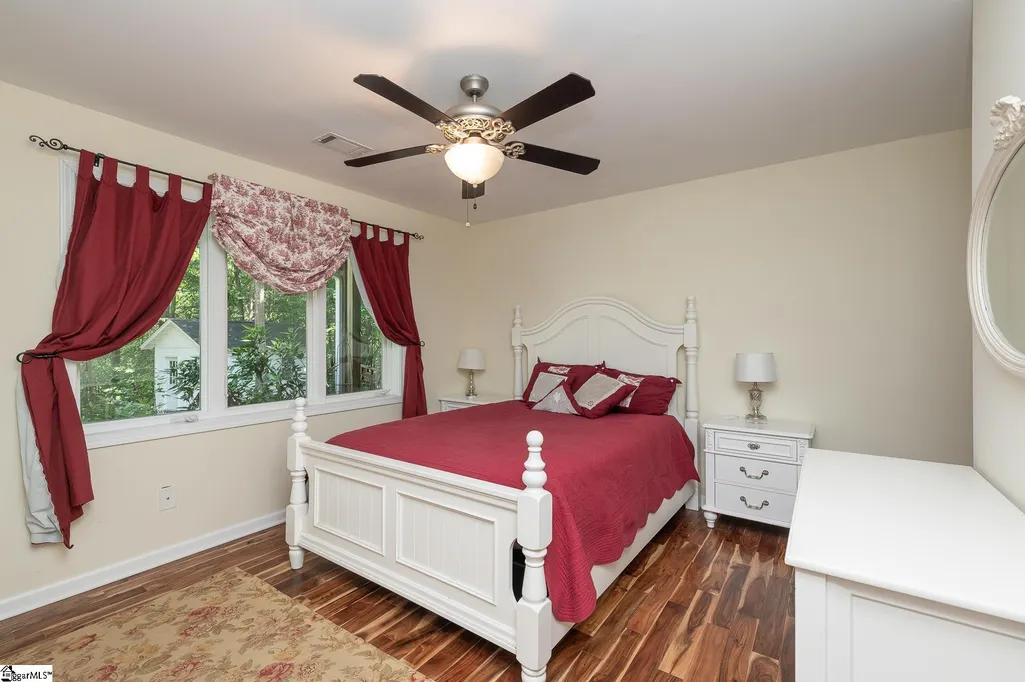
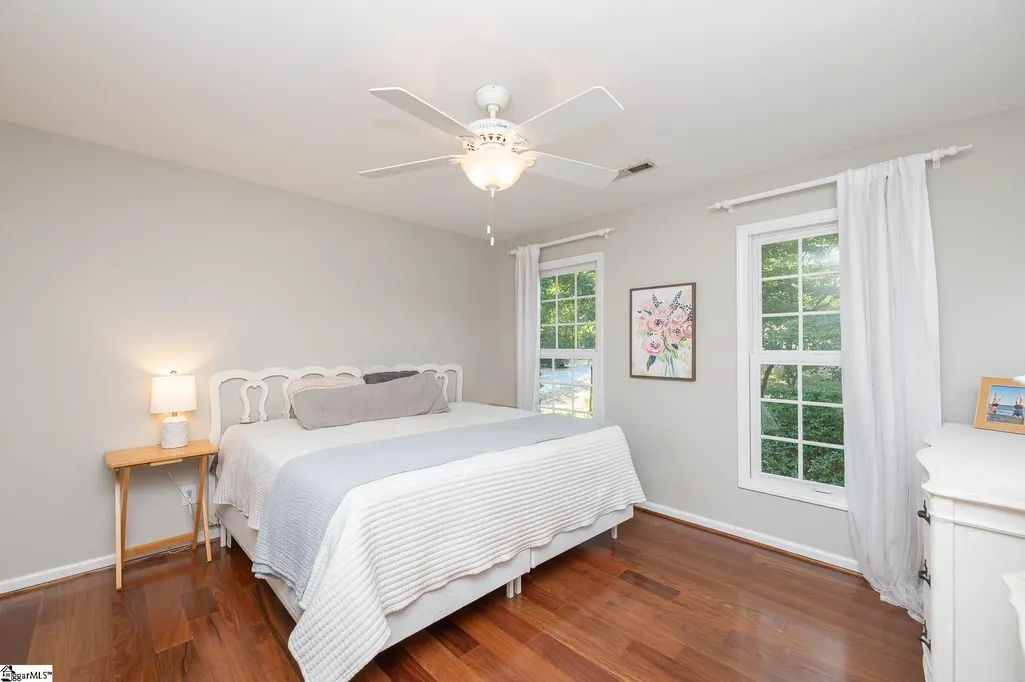
- Bedrooms4
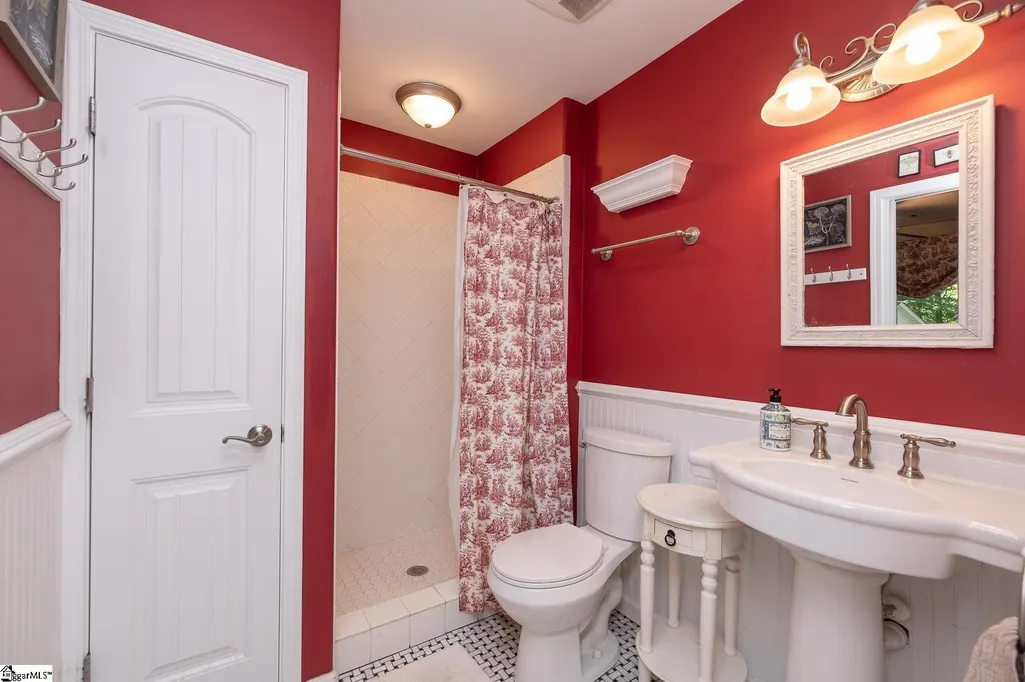
- Full Bathrooms3
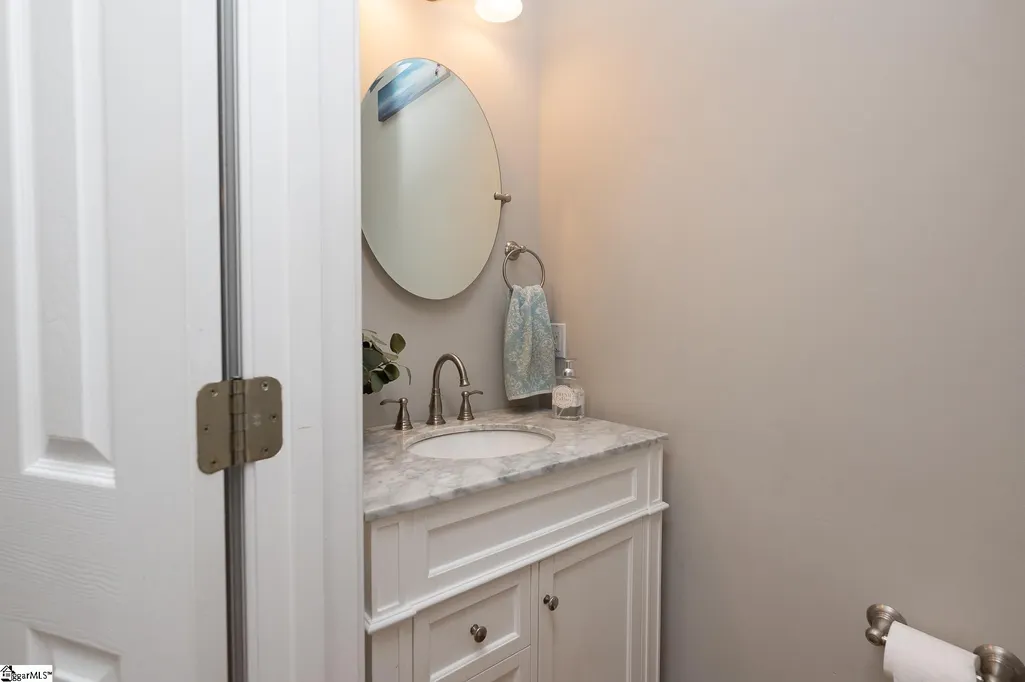
- Half Bathrooms1
- Sqr Footage2856
- Lot Size4 Acres
Data Source:
Greater Greenville MLS (GGMLS)
Property Description
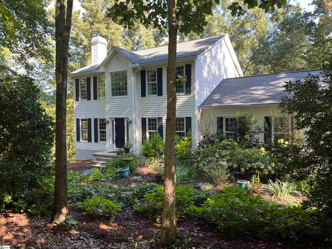
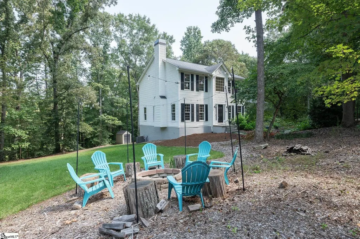
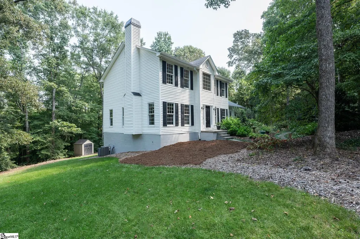
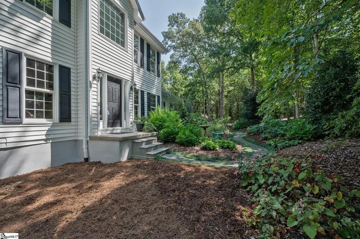
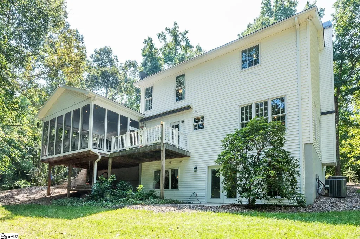
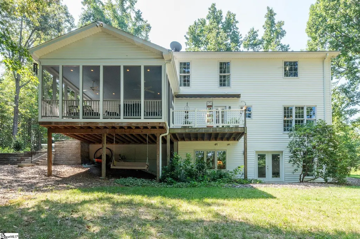
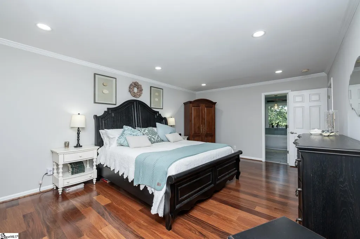
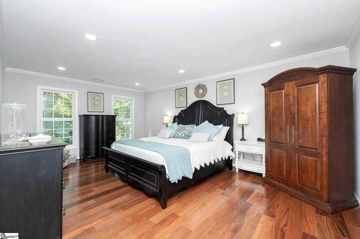
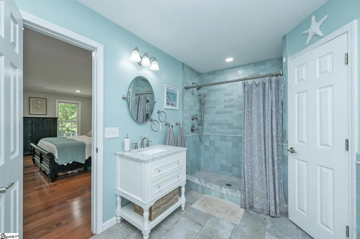
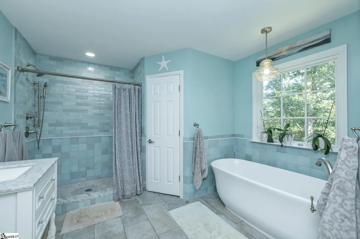
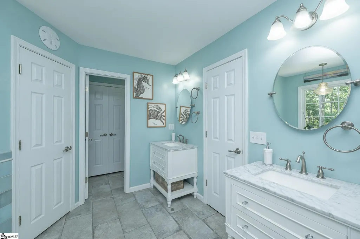
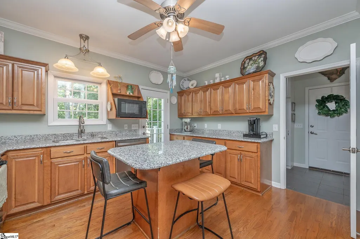
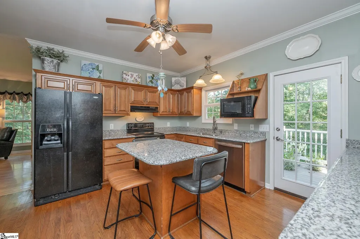
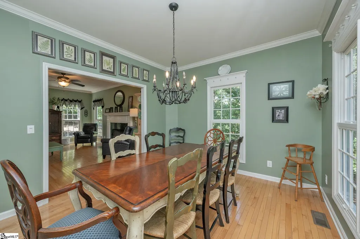
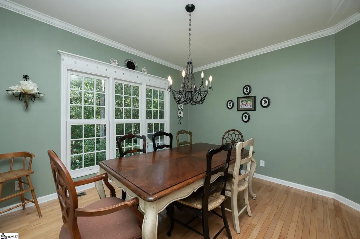
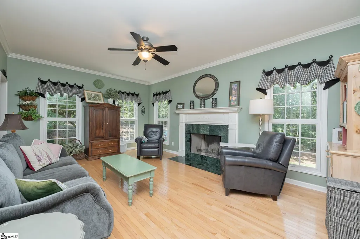
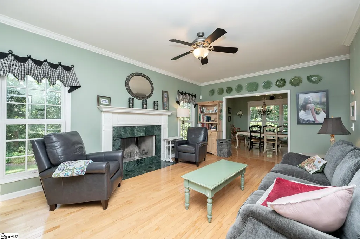
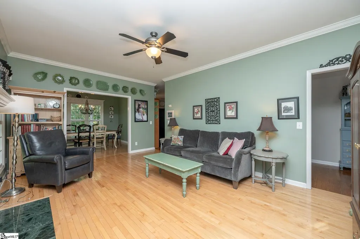
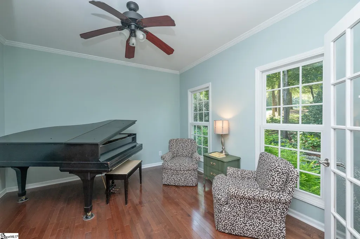
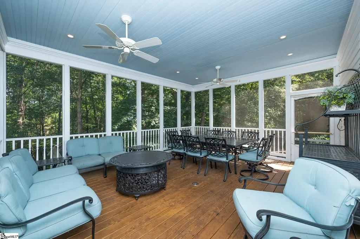
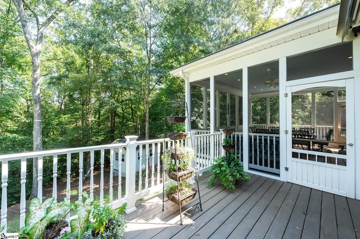
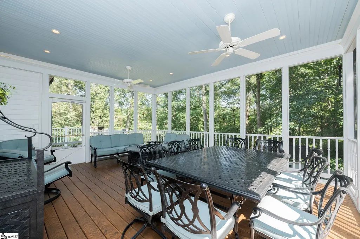
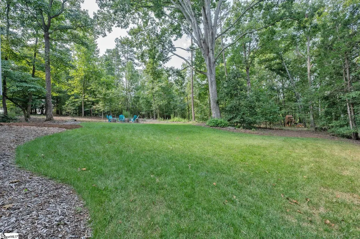
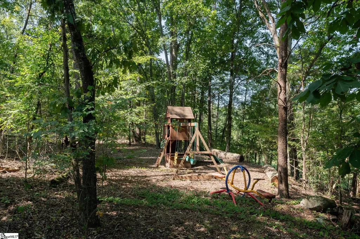
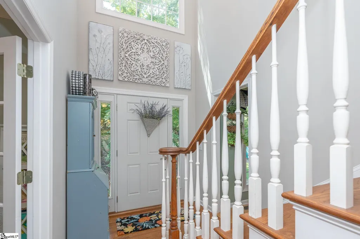
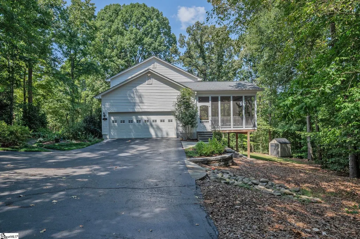
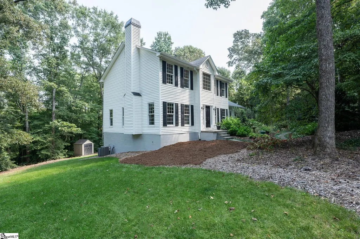
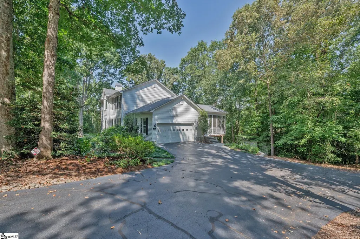
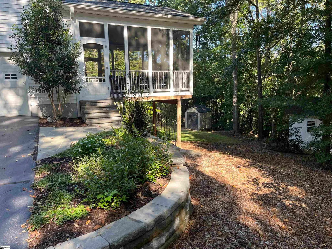
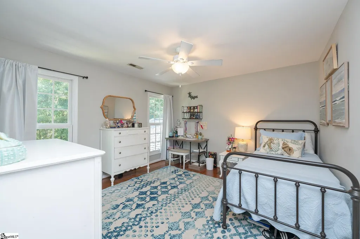
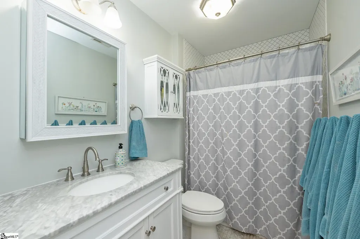
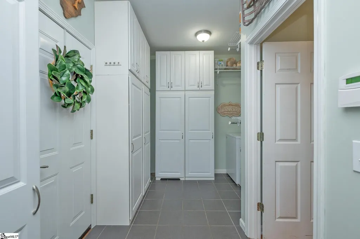
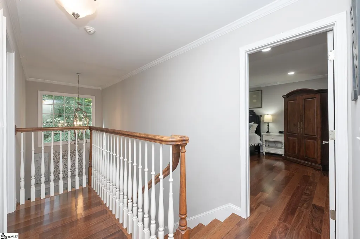
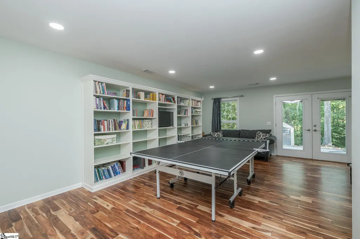
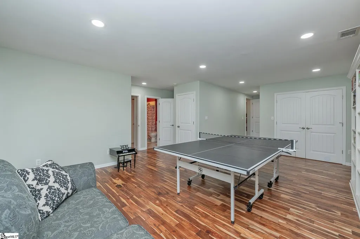
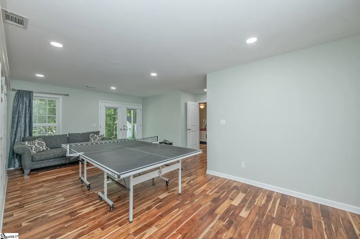
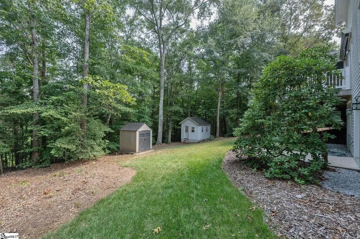
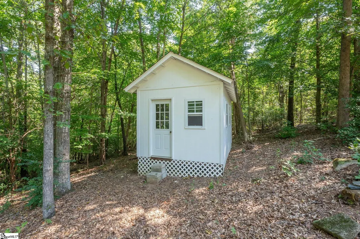
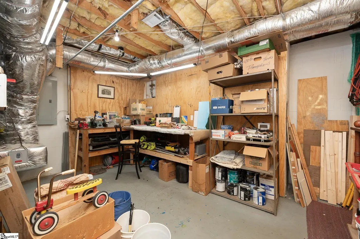
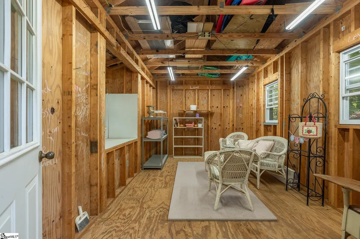
Tucked away on four wooded acres, this one-of-a-kind Simpsonville home feels like a private retreat, yet sits just minutes from the shopping, dining, and conveniences of Fairview Road. A large screened porch overlooks the peaceful wooded acreage, while oversized windows throughout the home bring those views indoors. Inside, 9-foot ceilings and solid hardwood floors give the main level a warm, spacious feel. The floor plan includes a large living room, light-filled dining room, and a welcoming kitchen with solid wood cabinetry, granite countertops, and plenty of workspace and storage. A dedicated office with French doors provides a quiet space for working from home, while the generously sized laundry room offers exceptional additional storage with floor-to-ceiling cabinetry. Upstairs, the primary suite features two walk-in closets and a beautifully remodeled bath with custom tile, marble countertops, and heated tile flooring. Two additional bedrooms share a remodeled hall bath. Marble countertops are featured in all of the home's main-level and second-floor bathrooms, adding a consistent, upgraded finish throughout. The finished basement adds tremendous flexibility, with a spacious recreation room featuring built-in bookshelves, plus a private bedroom overlooking the backyard with its own full bath. Two additional storage areas provide plenty of room for everything you want tucked away, and a partially finished workshop offers even more usable space for projects, hobbies, or additional storage. Solid hardwood flooring continues throughout the home, including the finished basement areas, with tile in the bathrooms and laundry room. With four private acres, mature woods, multiple living spaces, thoughtful updates, abundant storage, and a setting that feels remarkably secluded for such a convenient location, this is a property that is difficult to duplicate.
| Elementary School | Middle School | High School |
|---|---|---|
| Fork Shoals Elementary School | Ralph Chandler Middle School | Woodmont High School |
| Price History | |
|---|---|
| 9/8/2026 | Listed $674,900 |
General Features
| Sewer | Septic Tank |
|---|---|
| Heating | Forced Air,Natural Gas |
| Cooling | Central Air,Electric |
| Roof | Composition |
| Appliances | Dishwasher,Microwave,Self Cleaning Oven,Electric Oven,Free-Standing Electric Range,Range Hood,Gas Water Heater |
| Garage Spaces | 2 |
| Association Fee Includes | None |
| Patio/Porch Features | Screened,Deck,Patio |
| Architectural Style | Traditional |
| Security Features | Smoke Detector(s) |
| Construction Materials | Vinyl Siding |
| Year Built | 1997 |
| Stories Count | 2 |
| Levels | 2+Basement |
| Property Subtype | Single Family Residence |
| Tax Year | 2025 |
| Community Features | None |
| Assoc Fee Paid Per | Other |
| County | Greenville |
| New Construction | No |
| Property Type | Residential |
| HOA | No |
| Attached Garage | Yes |
| Subdivision Name | Ridgefield |
| Garage Y/N | Yes |
| Full Baths | 3 |
| Status | Active |
| Directions | Exit 27 on 385 onto Fairview Rd. Continue for approximately 3 miles. Turn right onto New Harrison Bridge Rd,continue about 2 miles. Turn onto shared driveway,drive down to the end of driveway,home is |
| High School | Woodmont |
| City | Simpsonville |
| Disclosures | Seller Disclosure |
| Senior Community Y/N | No |
| MLS Area | 041 |
| Lot Size Units | Acres |
| Lot Size Square Feet | 174240 |
| Carport Y/N | No |
| Elementary School | Fork Shoals |
| Tax Annual Amount | 1463.45 |
| Middle/Junior High School | Ralph Chandler |
| Property Condition | 21-30 |
| Lease Considered Y/N | No |
| Building Area Units | Square Feet |
| Living Area Units | Square Feet |
| Standard Status | Active |
Interior Features
| Interior Amenities | 2 Story Foyer,Bookcases,High Ceilings,Ceiling Fan(s),Granite Counters,Soaking Tub,Walk-In Closet(s),Countertops-Other,Radon System |
|---|---|
| Basement | Finished,Walk-Out Access |
| Flooring | Ceramic Tile,Wood |
| Total Fireplaces | 1 |
| Fireplace Features | Gas Starter,Wood Burning,Masonry |
| Basement (Y/N) | No |
| Air Conditioning Y/N | Yes |
| Heating Y/N | Yes |
| Window Features | Window Treatments,Storm Window(s) |
| Fireplace Y/N | Yes |
| Half Baths | 1 |
| Laundry Features | 1st Floor,Electric Dryer Hookup,Laundry Room |
| Total Bedrooms | 4 |
| Below Grade Finished Area Unit Type | Square Feet |
| Total Baths | 4 |
| Kitchen Area | 195 |
| Kitchen Length | 13 |
| Kitchen Width | 15 |
| Primary on Main | 143 |
| Second Bedroom Length | 13 |
| Second Bedroom Width | 11 |
| Bedroom 3 Area | 156 |
| Bedroom 3 Length | 13 |
| Bedroom 3 Width | 12 |
| Bedroom 4 Area | 180 |
| Bedroom 4 Length | 12 |
| Bedroom 4 Width | 15 |
| Dining Room Area | 13 |
| Dining Room Width | 10 |
| Living Room Area | 247 |
| Living Room Length | 13 |
| Living Room Width | 19 |
| Primary Bedroom Area | 247 |
| Primary Bedroom Length | 13 |
| Primary Bedroom Width | 19 |
| Dining Room Area | 130 |
| Bedroom 3 Level | Second |
| Second Bedroom Level | Second |
Exterior Features
| Exterior Amenities | Under Ground Irrigation |
|---|---|
| Parking Features | Attached,Parking Pad,Easement,Shared Driveway,Asphalt,Garage Door Opener,Side/Rear Entry,Key Pad Entry,Driveway |
| Lot Features | 2 - 5 Acres,Few Trees,Wooded,Sprklr In Grnd-Partial Yd |
| Water Source | Public |
| Total Parking | 2 |
| Lot Size Area | 4 |
| Foundation Details | Basement |
| Spa | No |
| Lot Dimensions | 337 x 650 x 629 x 172 |
| Lot Size Acres | 4 |
| Waterfront Y/N | No |
| Covered Spaces | 2 |
| Horse Y/N | No |
Amenities
- Foreclosure
- Views
- Short Sale
- New Construction
- Adult 55+
- Lease To Own
- No HOA Fees
- Furnished
- Primary On Main
- Air Conditioning
- Seller Finance
- Green
- Fixer Upper
- Horse
- Golf
- Fireplace
- Deck
- Garage
- Basement
- Pool
Property vs Single Family Average in 29680
Price
Taxes
Year Built
Visits
 © 2026 The data relating to real estate for sale on this web site comes in part from the Western Upstate Association of REALTORS®, Inc. or Western Upstate Multiple Lisitngs Services of South Carolina, Inc. This information is deemed reliable, but not guaranteed. Neither, the Western Upstate Association of REALTORS®, Inc. or Western Upstate Multiple Listing Service of South Carolina, Inc., nor the listing broker, nor their agents or subagents are responsible for the accuracy of the information.
 Information deemed reliable but not guaranteed.
Property information provided courtesy of the Internet Exchange Program of the Greenville Association of Realtors.
The information being provided is for consumers personal, non-commercial use and may not be used for any purpose other than to identify prospective properties consumers may be interested in purchasing.
Data is updated as of September 14, 2026 1:22 PM UTC
Information deemed reliable but not guaranteed.
Property information provided courtesy of the Internet Exchange Program of the Greenville Association of Realtors.
The information being provided is for consumers personal, non-commercial use and may not be used for any purpose other than to identify prospective properties consumers may be interested in purchasing.
Data is updated as of September 14, 2026 1:22 PM UTC
