


Address
1105 Charter Oak Drive, Taylors, SC
Price
$ 329,900
Property Attributes
- MLS#1603340
- TypeSingle Family
- Listing Status Active
- CountyGreenville
- CityTaylors
- Area013
- NeighborhoodPeppertree
- Zip29687
- StyleContemporary
- Taxes$ 2670
- Price$ 329,900
- Bedrooms4
- Full Bathrooms2
- Half Bathrooms1
- Lot Size0.28 Acres
Data Source:
Greater Greenville MLS (GGMLS)
Property Description
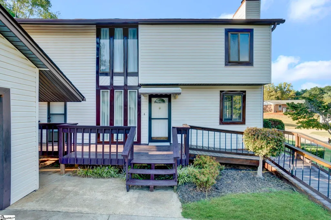
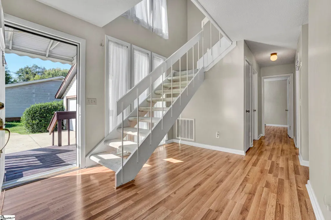
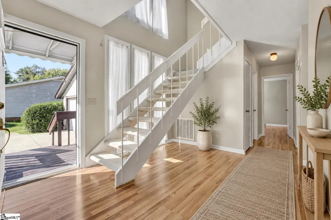
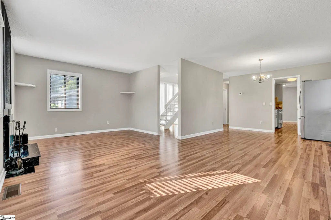
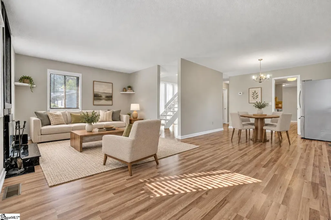
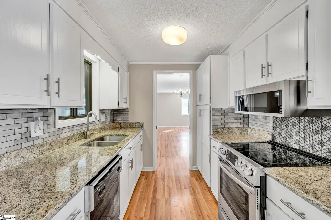
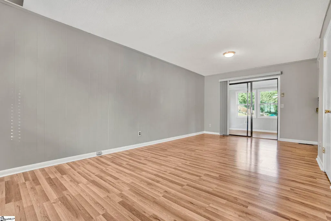
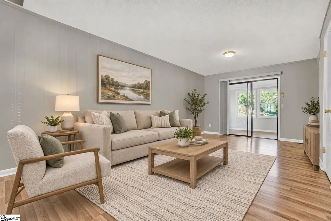
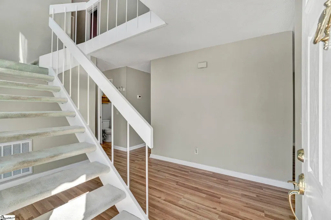
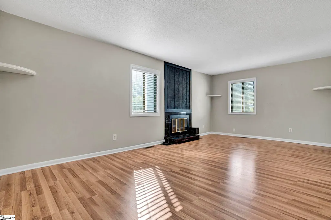
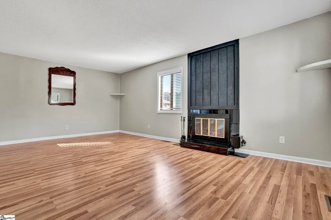
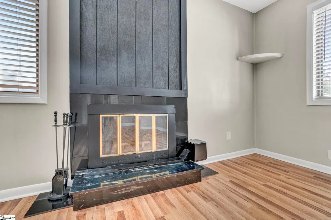
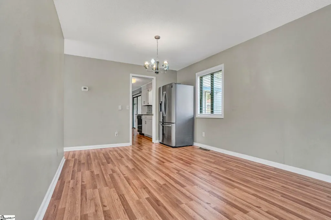
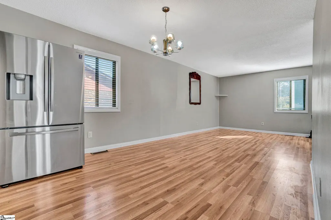
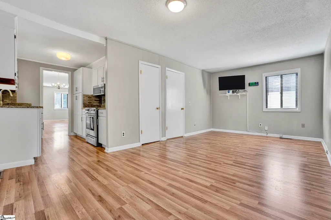
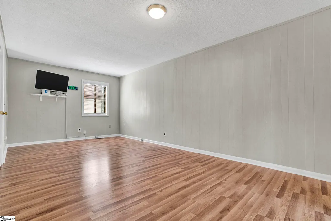
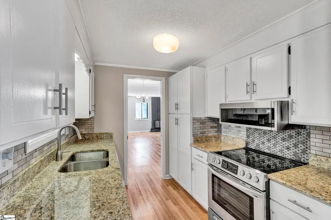
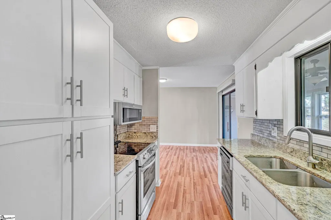
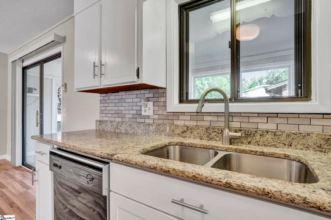
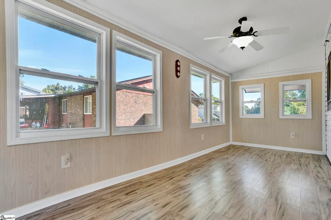
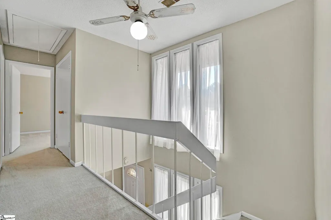
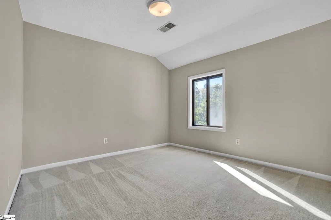
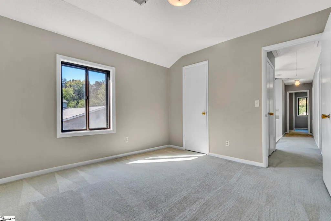
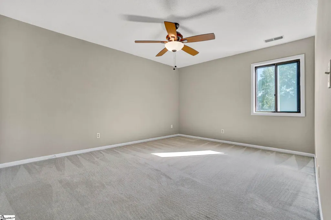
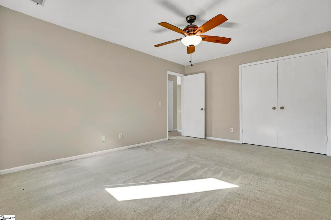
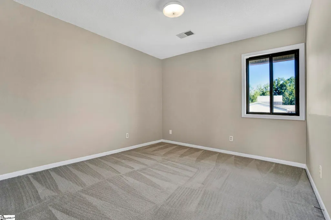
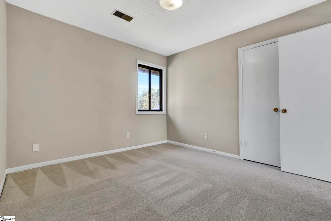
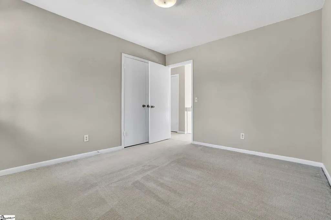
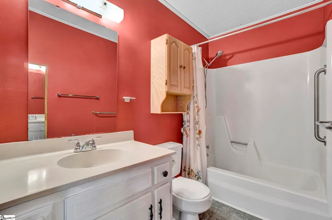
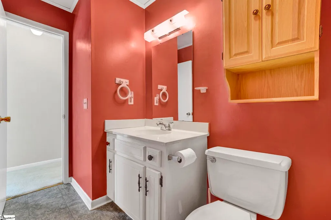
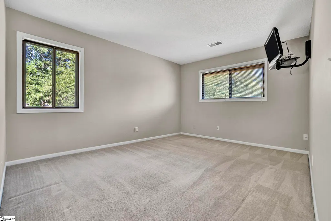
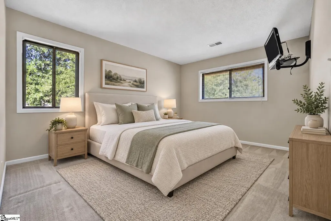
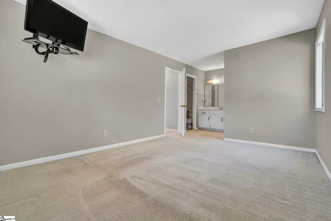
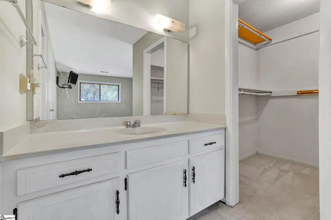
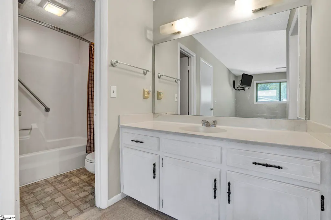
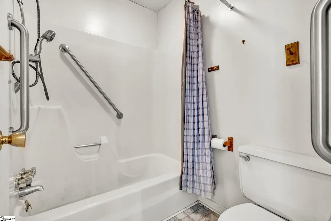
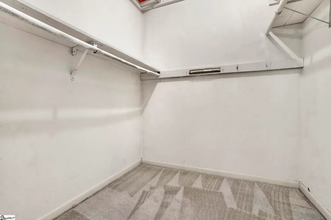
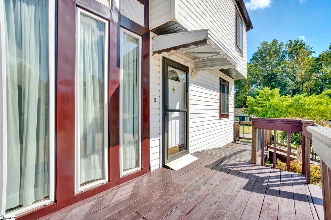
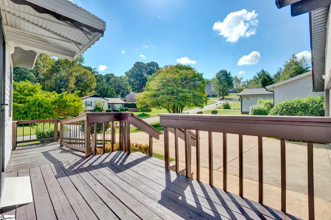
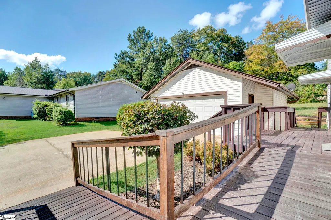
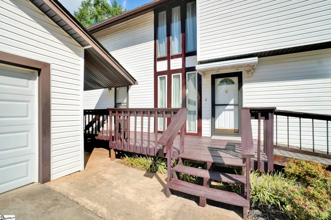
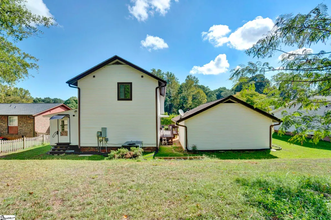
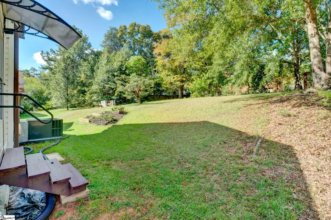
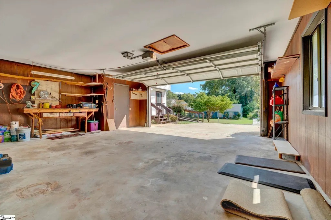
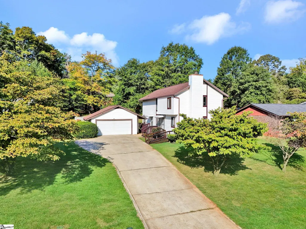
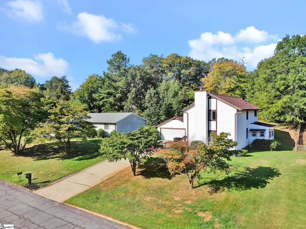
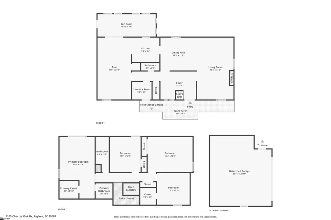
Now relaunched with new photography, refreshed marketing, and an improved price, 1105 Charter Oak Drive deserves a fresh look. If you’ve been searching for a 4-bedroom home in Taylors with generous living space, mature trees, a 2-car garage, and major updates already completed, this may be the one you have been waiting for. Located in the established Peppertree neighborhood near Taylors Mill and the Wade Hampton Boulevard corridor, this home offers something that can be harder to find in newer construction: room to spread out, flexible living spaces, mature surroundings, and plenty of storage. Inside, the two-story foyer and open staircase give the home distinctive character, while the living room, den, and sunroom provide multiple spaces for everyday life. Gather around the wood-burning fireplace, enjoy morning coffee in the sunroom, or use the additional living areas for entertaining, hobbies, a home office, or simply having a little more room to yourself. All kitchen appliances remain. Upstairs are four bedrooms, including a private primary suite with its own full bath and walk-in closet. The split-bedroom arrangement provides separation between the primary suite and secondary bedrooms, while pull-down attic access adds convenient storage. The detached 2-car garage includes additional workshop and storage space. Outside, mature trees and established landscaping give the property a setting with character. Stairstep garden beds lead toward the backyard and offer possibilities for someone who enjoys gardening or creating outdoor spaces. Just as important, several of the big-ticket homeownership items have already been addressed: a NEW ROOF in 2026, NEW HVAC in 2025, and LeafGuard gutters. The refrigerator, stove, dryer, microwave, garbage disposal, and water heater are also reported to be less than five years old. Peppertree residents enjoy access to a community junior Olympic-size pool and a recently renovated clubhouse available to rent for private events. Convenient to Taylors Mill, Wade Hampton Boulevard, shopping, dining, and everyday necessities, this home combines established-neighborhood character, approximately 2,099 square feet per appraisal, flexible living space, and important recent updates. And there is value here, too—the home is currently offered below its recent certified appraisal.
| Price History | |
|---|---|
| 9/9/2026 | Listed $329,900 |
General Features
| Sewer | Public Sewer |
|---|---|
| Heating | Electric,Forced Air,Heat Pump |
| Cooling | Central Air,Electric |
| Utilities | Cable Available |
| Roof | Architectural |
| Appliances | Dishwasher,Dryer,Refrigerator,Washer,Range,Microwave,Electric Water Heater |
| HOA Fee | 346 |
| Garage Spaces | 2 |
| Gas Y/N | n/a |
| Association Fee Includes | Pool,Recreation Facilities,Restrictive Covenants |
| Patio/Porch Features | Deck |
| Architectural Style | Contemporary |
| Security Features | Smoke Detector(s) |
| Construction Materials | Vinyl Siding |
| Stories Count | 2 |
| Topography | Level |
| Levels | Two |
| Property Subtype | Single Family Residence |
| Tax Year | 2025 |
| Community Features | Clubhouse,Pool |
| Accessibility | Attic Stairs Disappearing,Accessible Approach with Ramp |
| Assoc Fee Paid Per | Annually |
| County | Greenville |
| New Construction | No |
| Property Type | Residential |
| HOA | true |
| Attached Garage | false |
| Subdivision Name | Peppertree |
| Garage Y/N | true |
| Full Baths | 2 |
| Status | Active |
| Directions | from Wade Hampton, turn left onto Reid School Rf then right om Charter Oak. House is on the left. |
| High School | Wade Hampton |
| City | Taylors |
| Disclosures | Seller Disclosure |
| Senior Community Y/N | No |
| MLS Area | 013 |
| Lot Size Units | Square Feet |
| Lot Size Square Feet | 12196.8 |
| Carport Y/N | No |
| Elementary School | Taylors |
| Tax Annual Amount | 2670 |
| Middle/Junior High School | Sevier |
| Property Condition | 31-50 |
| Lease Considered Y/N | No |
| Virtual Tour | https://listings.marketsixtysix.com/sites/raozzxll/unbranded |
| Building Area Units | Square Feet |
| Living Area Units | Square Feet |
| Standard Status | Active |
| Tax Lot | 123,Sec2 |
Interior Features
| Interior Amenities | 2 Story Foyer,Ceiling Fan(s),Ceiling Blown,Granite Counters,Open Floorplan,Walk-In Closet(s),Pantry |
|---|---|
| Basement | None |
| Flooring | Carpet,Luxury Vinyl |
| Total Fireplaces | 1 |
| Fireplace Features | Screen,Wood Burning Stove,Wood Burning |
| Basement (Y/N) | No |
| Air Conditioning Y/N | true |
| Heating Y/N | true |
| Window Features | Window Treatments,Storm Window(s),Tilt Out Windows,Vinyl/Aluminum Trim |
| Fireplace Y/N | true |
| Half Baths | 1 |
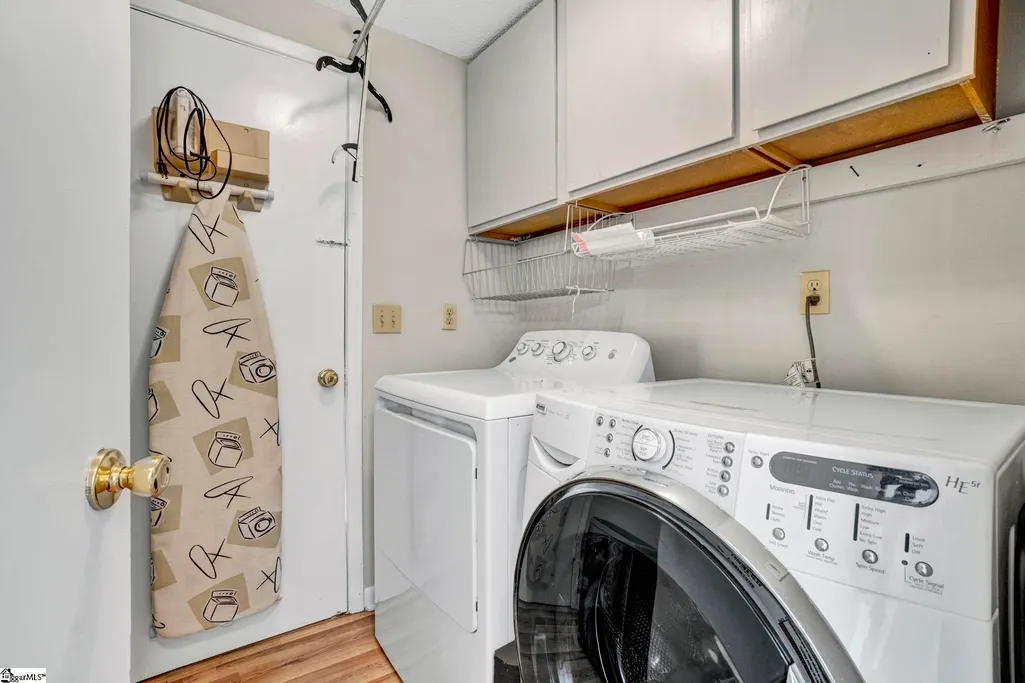
| Laundry Features | 1st Floor,Walk-in,Electric Dryer Hookup,Washer Hookup |
| Total Bedrooms | 4 |
| Below Grade Finished Area Unit Type | Square Feet |
| Total Baths | 3 |
| Kitchen Area | 56 |
| Kitchen Length | 8 |
| Kitchen Width | 7 |
| Primary on Main | 110 |
| Second Bedroom Length | 10 |
| Second Bedroom Width | 11 |
| Bedroom 3 Area | 154 |
| Bedroom 3 Length | 14 |
| Bedroom 3 Width | 11 |
| Bedroom 4 Area | 110 |
| Bedroom 4 Length | 10 |
| Bedroom 4 Width | 11 |
| Living Room Area | 280 |
| Living Room Length | 14 |
| Living Room Width | 20 |
| Primary Bedroom Area | 143 |
| Primary Bedroom Length | 11 |
| Primary Bedroom Width | 13 |
| Bedroom 4 Level | Second |
| Bedroom 3 Level | Second |
| Second Bedroom Level | Second |
Exterior Features
| Parking Features | Detached,Parking Pad,Concrete,Garage Door Opener |
|---|---|
| Lot Features | 1/2 Acre or Less,Sloped,Few Trees |
| Water Source | Public |
| Total Parking | 2 |
| Lot Size Area | 12196.8 |
| Foundation Details | Crawl Space |
| Spa | No |
| Lot Size Acres | 0.28 |
| Waterfront Y/N | No |
| Covered Spaces | 2 |
| Door Features | Storm Door(s) |
| Horse Y/N | No |
Amenities
- Foreclosure
- Views
- Short Sale
- New Construction
- Adult 55+
- Lease To Own
- No HOA Fees
- Furnished
- Primary On Main
- Air Conditioning
- Seller Finance
- Green
- Fixer Upper
- Horse
- Golf
- Fireplace
- Deck
- Garage
- Basement
- Pool
Property vs Single Family Average in 29687
Price
Taxes
 © 2026 The data relating to real estate for sale on this web site comes in part from the Western Upstate Association of REALTORS®, Inc. or Western Upstate Multiple Lisitngs Services of South Carolina, Inc. This information is deemed reliable, but not guaranteed. Neither, the Western Upstate Association of REALTORS®, Inc. or Western Upstate Multiple Listing Service of South Carolina, Inc., nor the listing broker, nor their agents or subagents are responsible for the accuracy of the information.
 Information deemed reliable but not guaranteed.
Property information provided courtesy of the Internet Exchange Program of the Greenville Association of Realtors.
The information being provided is for consumers personal, non-commercial use and may not be used for any purpose other than to identify prospective properties consumers may be interested in purchasing.
Data is updated as of September 16, 2026 2:45 PM UTC
Information deemed reliable but not guaranteed.
Property information provided courtesy of the Internet Exchange Program of the Greenville Association of Realtors.
The information being provided is for consumers personal, non-commercial use and may not be used for any purpose other than to identify prospective properties consumers may be interested in purchasing.
Data is updated as of September 16, 2026 2:45 PM UTC
