

Views
Address
609 Pelham Road, Greenville, SC
Price
$ 1,275,000
Property Attributes
- MLS#1603537
- TypeSingle Family
- Listing Status Active
- CountyGREENVILLE
- CityGreenville
- Area022
- NeighborhoodWatson Orchard
- Zip29615
- StyleRanch
- Year Built1962
- Taxes$ 3024
- Price$ 1,275,000
- Bedrooms4
- Full Bathrooms2
- Half Bathrooms1
- Sqr Footage2648
- Lot Size3 Acres
Data Source:
Greater Greenville MLS (GGMLS)
Property Description
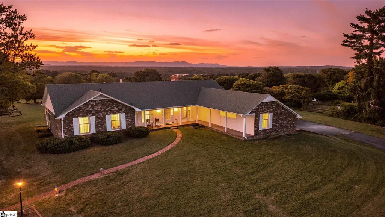
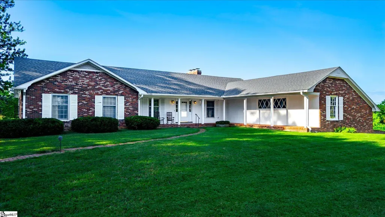
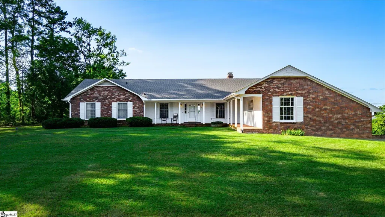
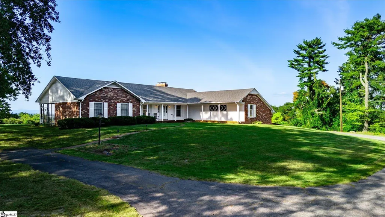
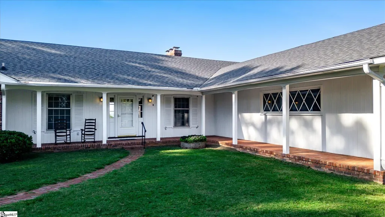
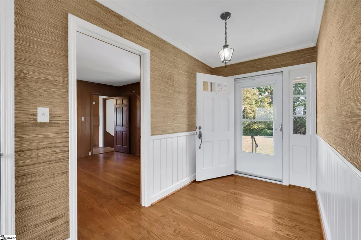
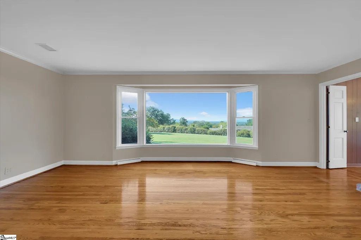
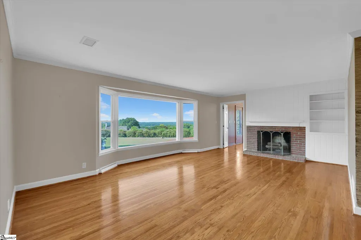
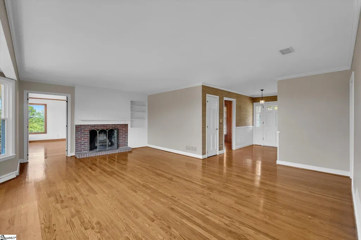
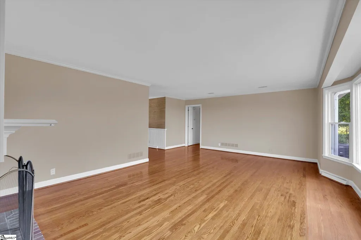
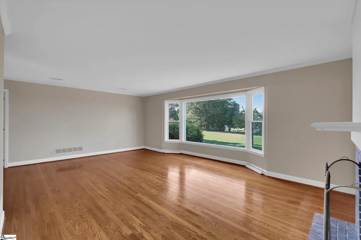
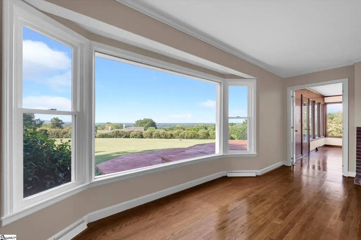
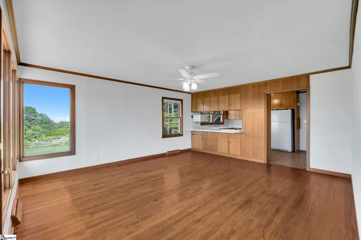
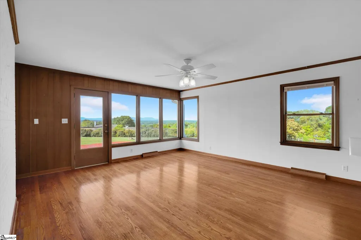
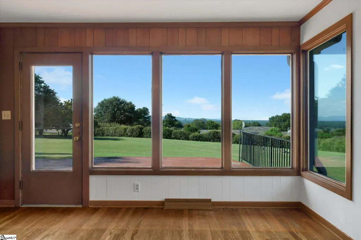
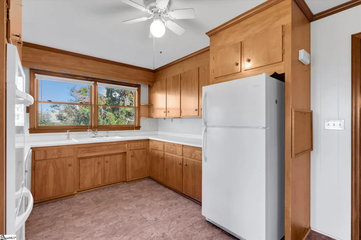
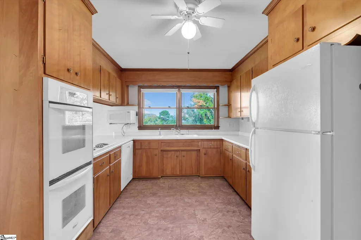
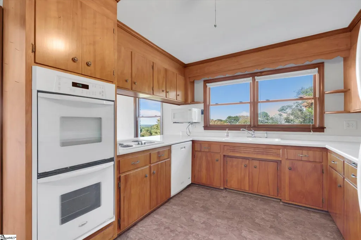
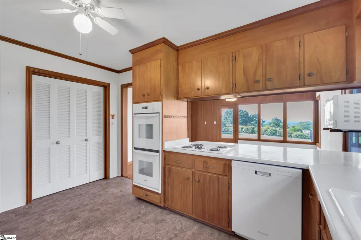
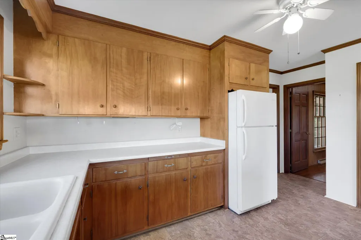
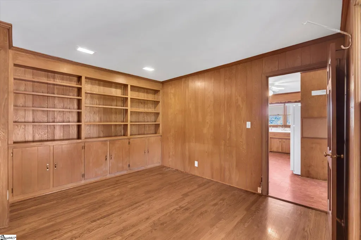
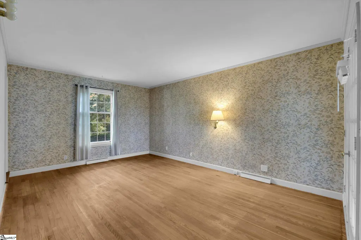
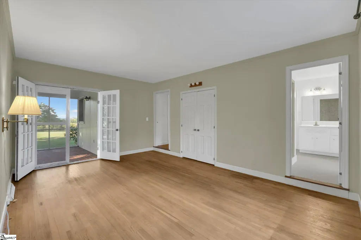
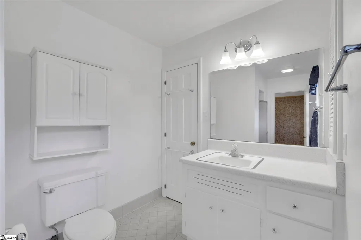
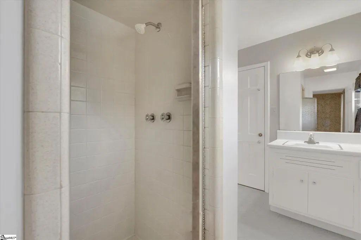
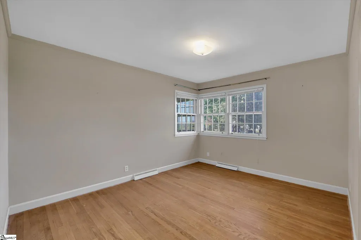
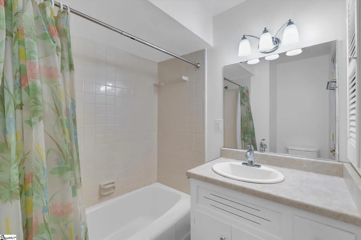
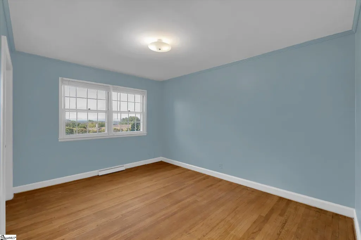
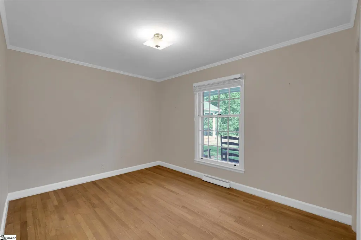
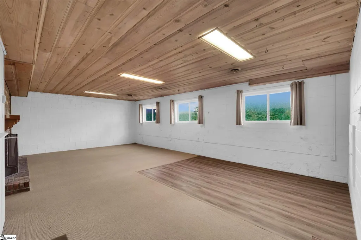
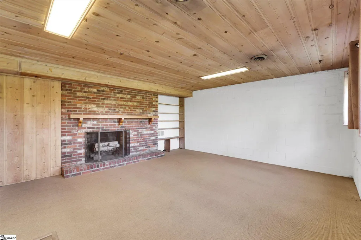
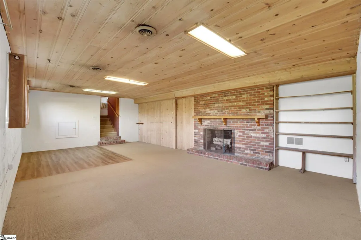
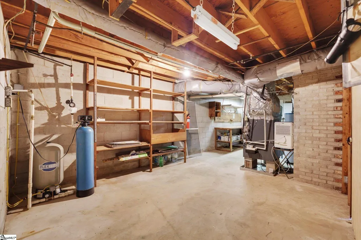
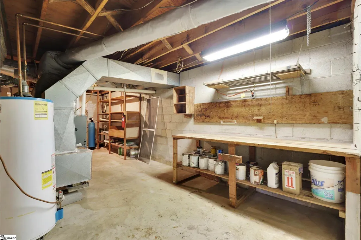
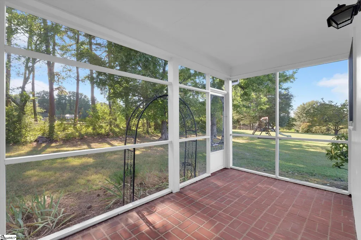
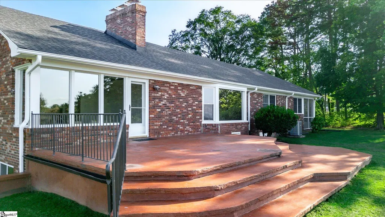
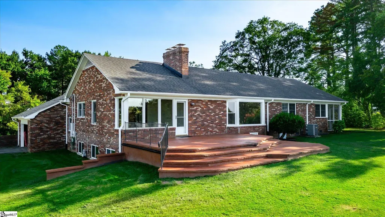
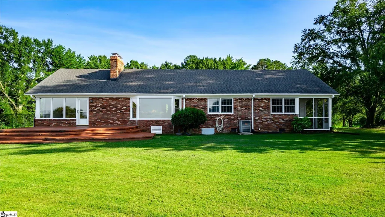
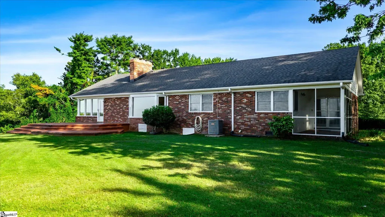
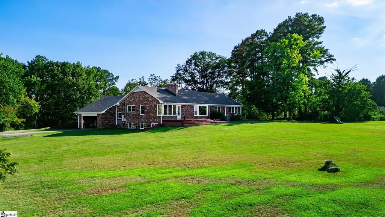
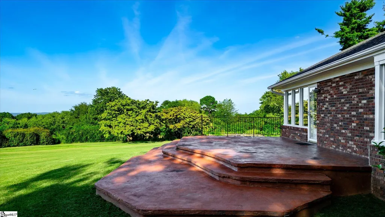
An exquisite, mid-century modern oasis awaits at 609 Pelham Road, a rare real estate gem hitting the Greenville market for the very first time in 64 years. Originally built in 1962 as the founding homestead of Watson Orchard, this 2,648 square-foot brick ranch has been lovingly preserved by a single family across multiple generations. Tucked away on a 3-acre lot and shielded from the road by a private forest line, this home strikes the ultimate balance: a peaceful, secluded retreat that sits just minutes from the vibrant energy and activities of Downtown Greenville. Breathtaking Blue Ridge Mountain Views - The crown jewel of this property is its truly legendary vantage point. Perched to look out over the rolling landscape, the home offers a sprawling, panoramic, one-of-a-kind view of the Blue Ridge Mountains. Whether you are drinking coffee during a vibrant sunrise or watching a dramatic thunderstorm roll across the big southern sky, the picture windows throughout the main living areas turn the mountain landscape into a living piece of art. Authentic Mid-Century Character & Modern Space - Inside, you will find authentic mid-century modern design elements that are highly sought after by today's buyers: • The Living Spaces: Gleaming hardwood floors stretch across an open-concept living area, complete with a classic brick fireplace, built-in shelving, and a grand bay window framing the mountains. • The Kitchen: Pure vintage charm featuring original, rich wood cabinetry, a built-in double wall oven, and a kitchen sink window looking out into the expansive backyard. • The Bedrooms & Baths: Spanning 4 bedrooms and 2.5 bathrooms, the layout includes a unique, architecture-rich step-down master suite with screened porch designed to optimize privacy and comfort. • The Bonus Elements: Cozy wood-paneled den, a large patio off the dining room perfect for seasonal entertaining, and an extra-large unfinished lower-level section with a built-in workshop and extensive storage. Two Large Lawns & A Cohesive Community - Outside, the property opens up into two park-like manicured green lawns, offering a perfect canvas to play, entertain, garden, or relax. Nestled inside the Watson Orchard community, residents get to enjoy a local bird sanctuary and a welcoming neighborhood atmosphere. Best of all, the neighborhood features an optional, social-only HOA for just $100/year, giving you community connection without strict oversight. Complete with a 2-car garage and a paved driveway, this historic, peaceful oasis is ready for its next chapter.
| Elementary School | Middle School | High School |
|---|---|---|
| Mitchell Road Elementary School | Greenville Middle School | Eastside High School |
| Price History | |
|---|---|
| 9/11/2026 | Listed $1,275,000 |
General Features
| Sewer | Public Sewer |
|---|---|
| Heating | Forced Air,Natural Gas |
| Cooling | Central Air,Electric |
| Utilities | Underground Utilities,Cable Available |
| Roof | Architectural |
| Appliances | Oven,Electric Cooktop,Gas Water Heater |
| Garage Spaces | 2 |
| Gas Y/N | Piedmont |
| Association Fee Includes | None |
| Patio/Porch Features | Screened,Patio,Front Porch |
| Architectural Style | Ranch |
| Construction Materials | Brick Veneer,Wood Siding |
| Year Built | 1962 |
| View | Mountain(s) |
| Stories Count | 1 |
| Topography | Level |
| Levels | One |
| Property Subtype | Single Family Residence |
| Tax Year | 2025 |
| Community Features | None |
| Accessibility | Attic Stairs Disappearing |
| County | Greenville |
| New Construction | No |
| Property Type | Residential |
| HOA | No |
| Attached Garage | Yes |
| Subdivision Name | Watson Orchard |
| Garage Y/N | Yes |
| Full Baths | 2 |
| Status | Active |
| Directions | Exit 385 at Roper Mountain. Take Roper Mountain Ext to Pelham Rd. Turn right. Street and home are on the left. |
| High School | Eastside |
| City | Greenville |
| Disclosures | Seller Disclosure |
| Senior Community Y/N | No |
| MLS Area | 022 |
| Lot Size Units | Acres |
| Lot Size Square Feet | 130680 |
| Carport Y/N | No |
| Elementary School | Mitchell Road |
| Tax Annual Amount | 3024.5 |
| Middle/Junior High School | Greenville |
| Property Condition | 50+ |
| Lease Considered Y/N | No |
| Building Area Units | Square Feet |
| Living Area Units | Square Feet |
| Standard Status | Active |
| Occupancy Type | Vacant |
Interior Features
| Interior Amenities | Bookcases,Ceiling Fan(s),Ceiling Smooth,Laminate Counters,Pantry |
|---|---|
| Basement | Partially Finished,Partial,Interior Entry |
| Flooring | Wood,Vinyl |
| Total Fireplaces | 2 |
| Fireplace Features | Wood Burning |
| Basement (Y/N) | No |
| Air Conditioning Y/N | Yes |
| Heating Y/N | Yes |
| Fireplace Y/N | Yes |
| Half Baths | 1 |
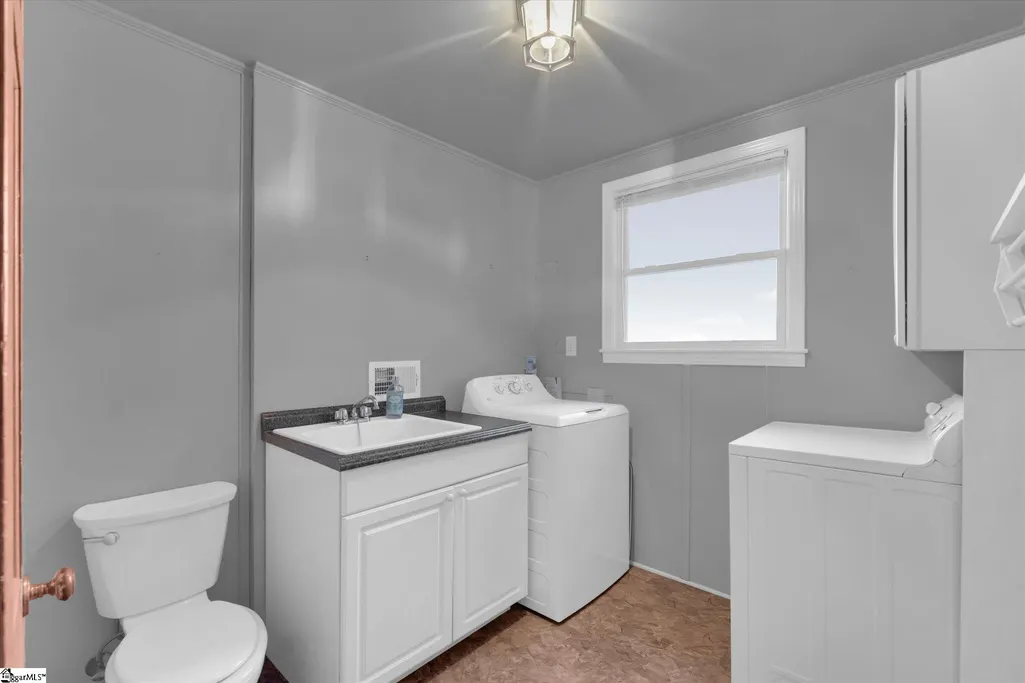
| Laundry Features | Sink,1st Floor,Walk-in,Laundry Room |
| Total Bedrooms | 4 |
| Main Level Bedrooms | 4 |
| Main Level Bathrooms | 2 |
| Below Grade Finished Area Unit Type | Square Feet |
| Total Baths | 3 |
| Kitchen Area | 224 |
| Kitchen Length | 14 |
| Kitchen Width | 16 |
| Primary on Main | 156 |
| Second Bedroom Length | 13 |
| Second Bedroom Width | 12 |
| Bedroom 3 Area | 156 |
| Bedroom 3 Length | 13 |
| Bedroom 3 Width | 12 |
| Bedroom 4 Area | 108 |
| Bedroom 4 Length | 12 |
| Bedroom 4 Width | 9 |
| Dining Room Area | 14 |
| Dining Room Width | 14 |
| Living Room Area | 280 |
| Living Room Length | 20 |
| Living Room Width | 14 |
| Primary Bedroom Area | 270 |
| Primary Bedroom Length | 18 |
| Primary Bedroom Width | 15 |
| Dining Room Area | 196 |
| Bedroom 4 Level | Main |
| Bedroom 3 Level | Main |
| Second Bedroom Level | Main |
Exterior Features
| Parking Features | Attached,Parking Pad,Paved,Asphalt,Side/Rear Entry,Workshop in Garage,Driveway |
|---|---|
| Lot Features | 2 - 5 Acres,Sloped,Few Trees,Wooded |
| Water Source | Well |
| Total Parking | 2 |
| Lot Size Area | 3 |
| Foundation Details | Crawl Space,Sump Pump,Basement |
| Spa | No |
| Lot Dimensions | 250 x 522 x 250 x 514 |
| Lot Size Acres | 3 |
| Waterfront Y/N | No |
| Covered Spaces | 2 |
| Horse Y/N | No |
Amenities
- Foreclosure
- Views
- Short Sale
- New Construction
- Adult 55+
- Lease To Own
- No HOA Fees
- Furnished
- Primary On Main
- Air Conditioning
- Seller Finance
- Green
- Fixer Upper
- Horse
- Golf
- Fireplace
- Deck
- Garage
- Basement
- Pool
Property vs Single Family Average in 29615
Price
Taxes
Year Built
 © 2026 The data relating to real estate for sale on this web site comes in part from the Western Upstate Association of REALTORS®, Inc. or Western Upstate Multiple Lisitngs Services of South Carolina, Inc. This information is deemed reliable, but not guaranteed. Neither, the Western Upstate Association of REALTORS®, Inc. or Western Upstate Multiple Listing Service of South Carolina, Inc., nor the listing broker, nor their agents or subagents are responsible for the accuracy of the information.
 Information deemed reliable but not guaranteed.
Property information provided courtesy of the Internet Exchange Program of the Greenville Association of Realtors.
The information being provided is for consumers personal, non-commercial use and may not be used for any purpose other than to identify prospective properties consumers may be interested in purchasing.
Data is updated as of September 14, 2026 1:22 PM UTC
Information deemed reliable but not guaranteed.
Property information provided courtesy of the Internet Exchange Program of the Greenville Association of Realtors.
The information being provided is for consumers personal, non-commercial use and may not be used for any purpose other than to identify prospective properties consumers may be interested in purchasing.
Data is updated as of September 14, 2026 1:22 PM UTC
