

Address
6 Penny Meadow Court, Greer, SC
Price
$ 635,000
Property Attributes
- MLS#1603954
- TypeSingle Family
- Listing Status Contingency Contract
- CountyGreenville
- CityGreer
- Area022
- NeighborhoodRiver Oaks
- Zip29650
- StyleTraditional
- Year Built1996
- Taxes$ 1991
- Price$ 635,000
- Bedrooms3
- Full Bathrooms2
- Half Bathrooms1
- Lot Size0.27 Acres
Data Source:
Greater Greenville MLS (GGMLS)
Property Description
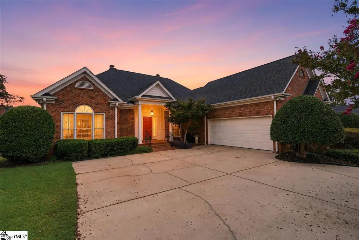
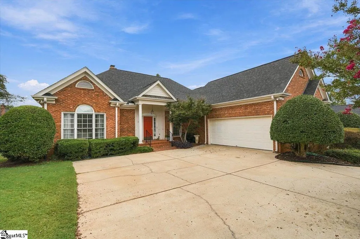
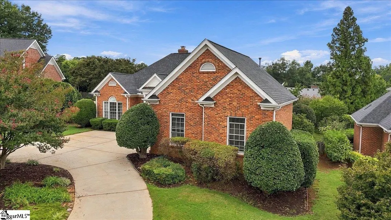
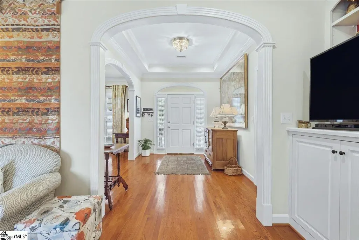
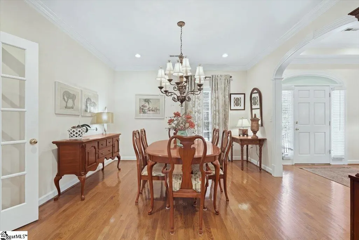
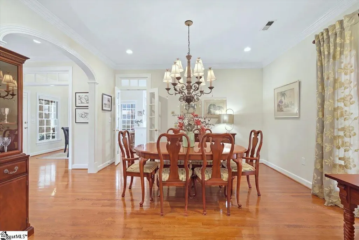
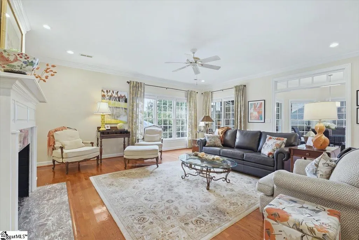
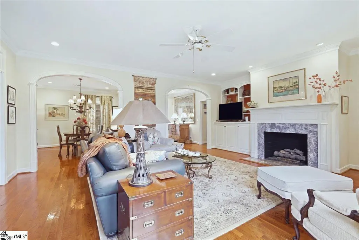
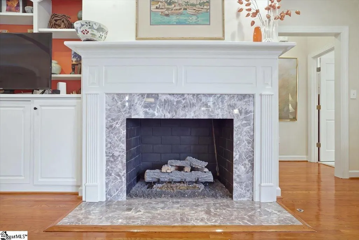
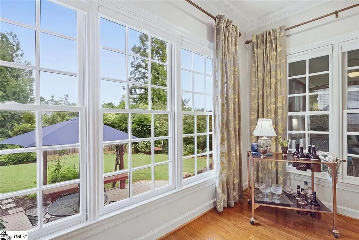
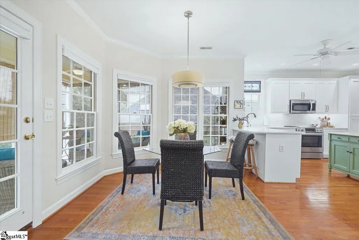
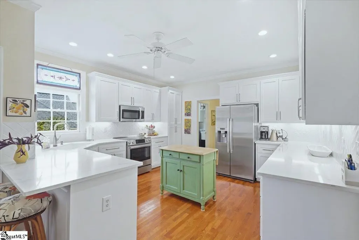
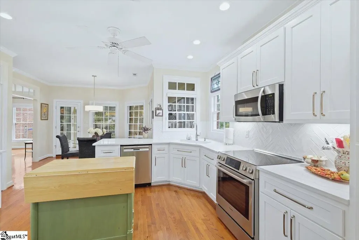
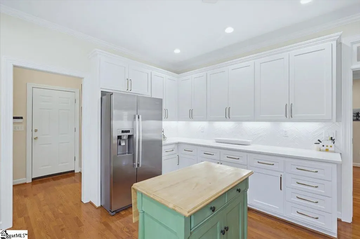
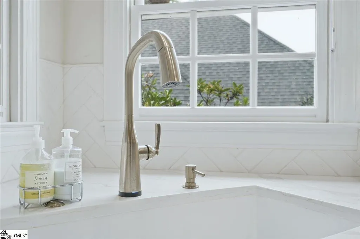
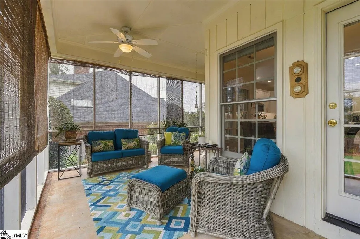
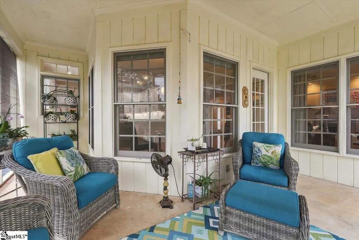
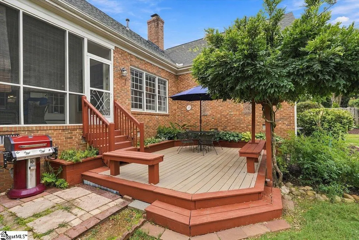
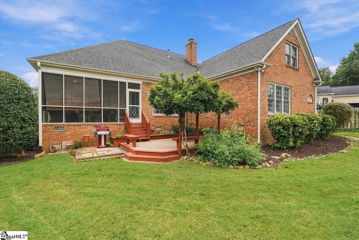
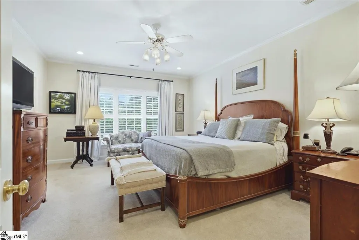
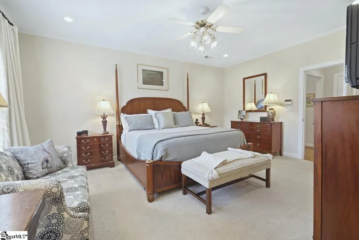
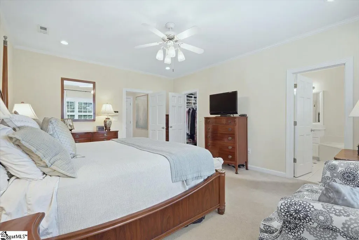
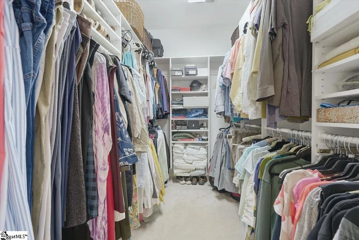
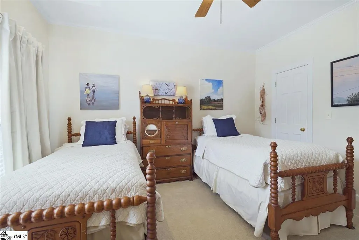
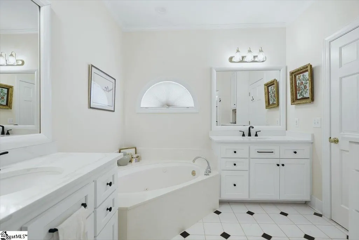
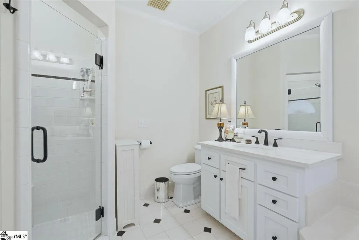
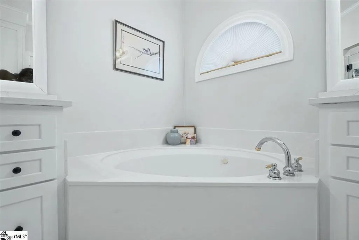
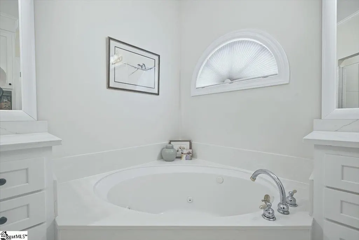
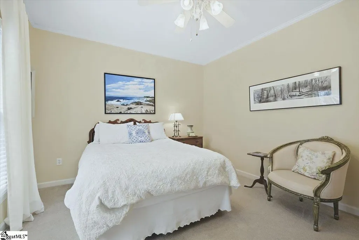
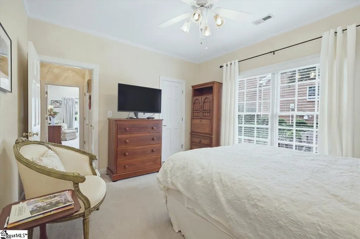
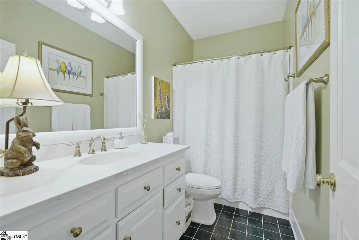
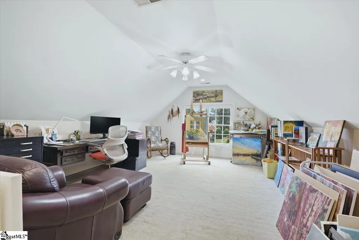
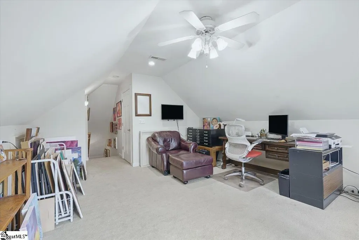
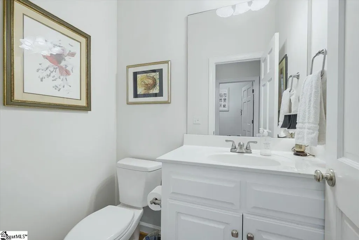
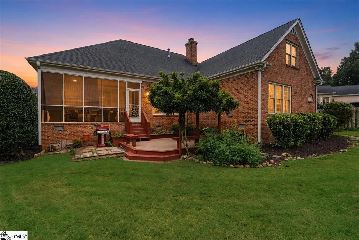
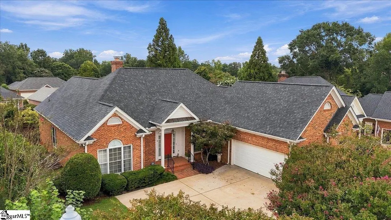
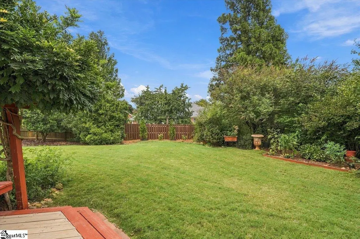
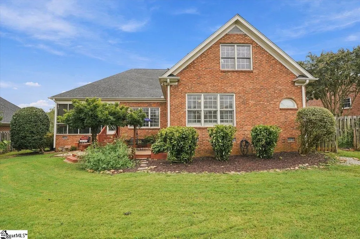
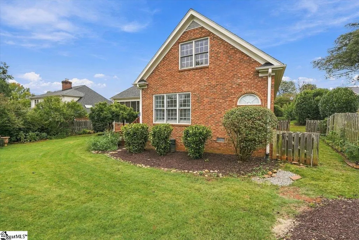
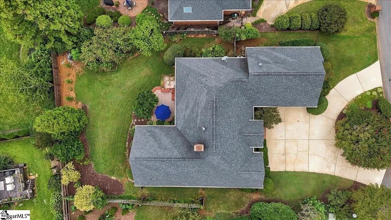
Absolutely beautiful brick traditional in popular River Oaks community. Instantly fall in love with this home as you step into the foyer with a trey ceiling, walk through the arched doorways into the main living area that is perfectly suited for entertaining. Built ins and fireplace! Love the kitchen that is bright and white waiting on you to drop in your own colors. Have morning coffee on the screened porch or the breakfast room or step out onto the deck and gaze at the beautiful hostas and wisteria draped arbor. Two more BRs are perfect sized with walk-in closets and are tucked away on their private hallway. Walk up off that hallway to the bonus room/office/4th bedroom, or art studio as it's being used now. Another walk-in closet there so it could be a fourth bedroom. Many updates include kitchen remodel in 2024; quartz countertops, white sink, replaced cabinet doors, tile backsplash, new hardware and new smooth top range/oven. Primary suite bath updated in 2024 with countertops and sinks, framed mirrors, new shower door and shower head. Hall bath updated also at this time, and all three toilets replaced in 2024. Roof replaced in 2018. HVAC replaced in 2024. Don't let this on get away from you! See today!
| Price History | |
|---|---|
| 9/16/2026 | Listed $635,000 |
General Features
| Sewer | Public Sewer |
|---|---|
| Heating | Forced Air,Natural Gas |
| Cooling | Central Air,Electric |
| Roof | Architectural |
| Appliances | Cooktop,Dishwasher,Disposal,Convection Oven,Electric Oven,Warming Drawer,Microwave,Gas Water Heater |
| HOA Fee | 839 |
| Garage Spaces | 2 |
| Gas Y/N | PNG |
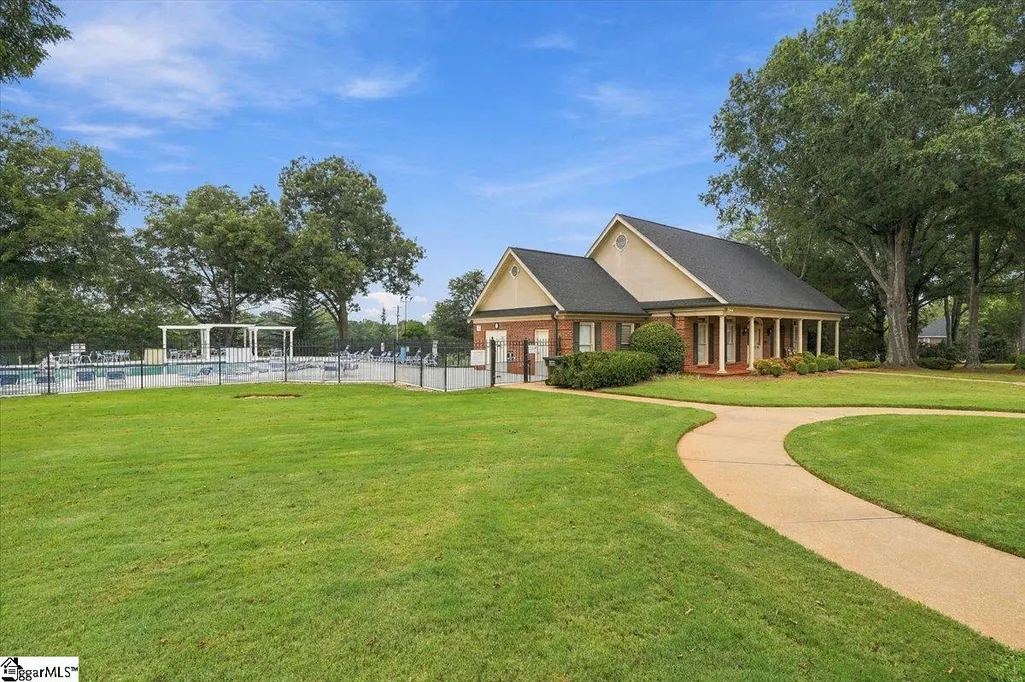
| Association Fee Includes | Common Area Ins.,Pool,Recreation Facilities,Street Lights,By-Laws |
| Patio/Porch Features | Screened,Deck,Front Porch |
| Architectural Style | Traditional |
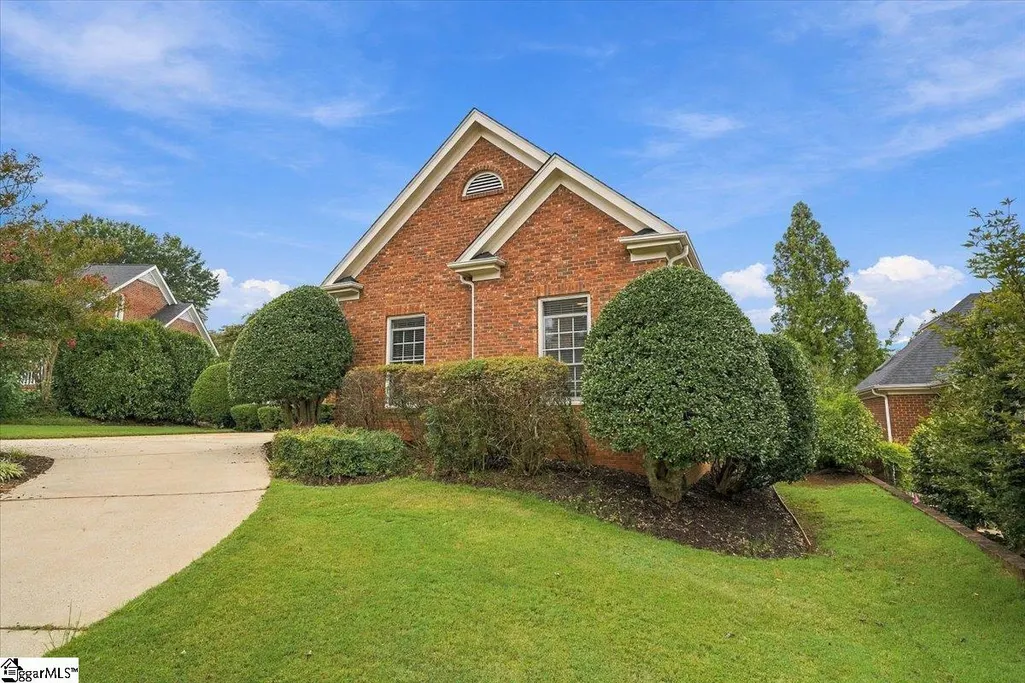
| Construction Materials | Wood Siding,Brick Veneer |
| Pets Allowed | Yes |
| Year Built | 1996 |
| Stories Count | 1 |
| Topography | Level |
| Levels | 1+Bonus |
| Property Subtype | Single Family Residence |
| Tax Year | 2025 |
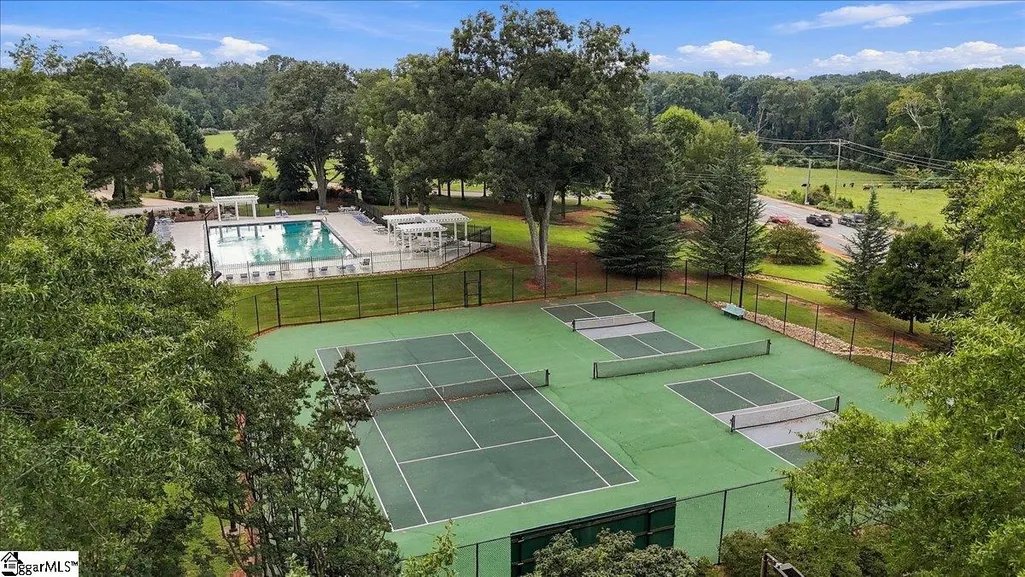
| Community Features | Common Areas,Street Lights,Pool,Tennis Court(s) |
| Assoc Fee Paid Per | Annually |
| County | Greenville |
| New Construction | No |
| Property Type | Residential |
| HOA | true |
| Attached Garage | true |
| Subdivision Name | River Oaks |
| Garage Y/N | true |
| Full Baths | 2 |
| Status | Contingency Contract |
| Directions | Hammett Bridge to Woods Rd. Left on Cedar Grove. Right on New Tarleton. Right on Penny Meadow. |
| High School | Riverside |
| City | Greer |
| Disclosures | Seller Disclosure |
| Senior Community Y/N | No |
| MLS Area | 022 |
| Lot Size Units | Square Feet |
| Lot Size Square Feet | 11761.2 |
| Carport Y/N | No |
| Spa Features | Bath |
| Elementary School | Buena Vista |
| Tax Annual Amount | 1991.3 |
| Middle/Junior High School | Riverside |
| Property Condition | 21-30 |
| Lease Considered Y/N | No |
| Building Area Units | Square Feet |
| Living Area Units | Square Feet |
| Standard Status | Active Under Contract |
Interior Features
| Interior Amenities | Bookcases,Ceiling Fan(s),Ceiling Smooth,Tray Ceiling(s),Open Floorplan,Walk-In Closet(s),Countertops – Quartz |
|---|---|
| Basement | None |
| Flooring | Carpet,Ceramic Tile,Wood |
| Total Fireplaces | 1 |
| Fireplace Features | Gas Log,Masonry |
| Basement (Y/N) | No |
| Air Conditioning Y/N | true |
| Heating Y/N | true |
| Window Features | Window Treatments,Insulated Windows |
| Fireplace Y/N | true |
| Half Baths | 1 |
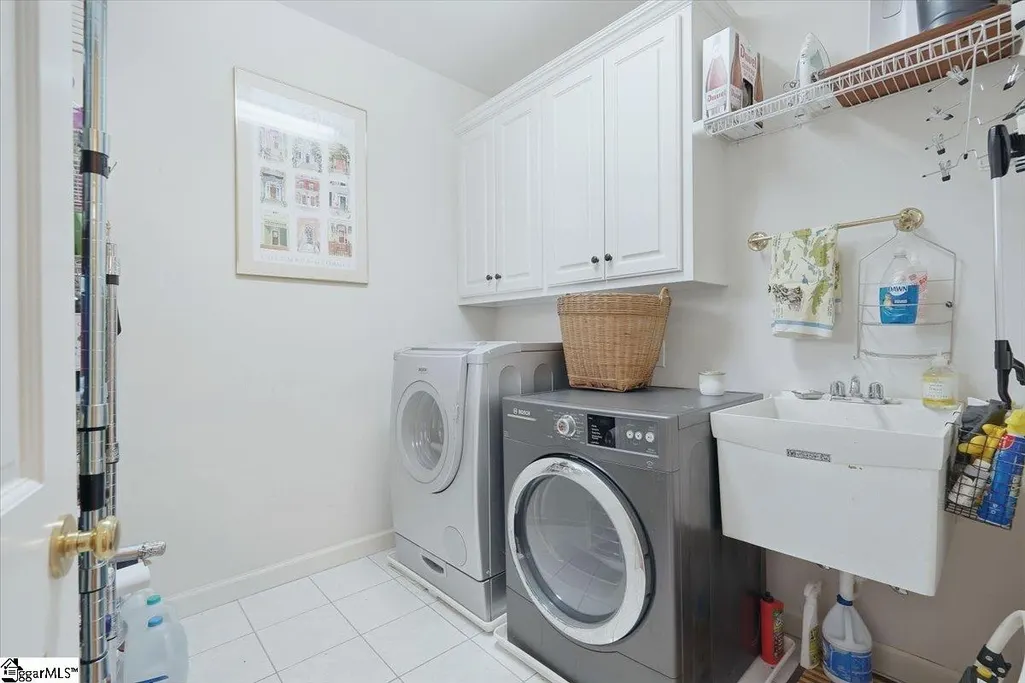
| Laundry Features | Sink,1st Floor,Walk-in,Electric Dryer Hookup,Multiple Hookups,Washer Hookup,Laundry Room |
| Total Bedrooms | 3 |
| Main Level Bedrooms | 3 |
| Main Level Bathrooms | 2 |
| Below Grade Finished Area Unit Type | Square Feet |
| Total Baths | 3 |
| Kitchen Area | 196 |
| Kitchen Length | 14 |
| Kitchen Width | 14 |
| Primary on Main | 156 |
| Second Bedroom Length | 12 |
| Second Bedroom Width | 13 |
| Bedroom 3 Area | 156 |
| Bedroom 3 Length | 12 |
| Bedroom 3 Width | 13 |
| Dining Room Area | 13 |
| Dining Room Width | 13 |
| Living Room Area | 374 |
| Living Room Length | 22 |
| Living Room Width | 17 |
| Primary Bedroom Area | 252 |
| Primary Bedroom Length | 14 |
| Primary Bedroom Width | 18 |
| Dining Room Area | 169 |
| Bedroom 3 Level | Main |
| Second Bedroom Level | Main |
Exterior Features
| Fencing | Fenced |
|---|---|
| Parking Features | Attached,Circular Driveway,Concrete,Garage Door Opener |
| Lot Features | 1/2 Acre or Less,Cul-De-Sac,Few Trees,Sprklr In Grnd-Full Yard |
| Water Source | Public |
| Total Parking | 2 |
| Lot Size Area | 11761.2 |
| Foundation Details | Crawl Space |
| Spa | true |
| Lot Dimensions | 90 x 128 x 82 x 150 |
| Lot Size Acres | 0.27 |
| Waterfront Y/N | No |
| Covered Spaces | 2 |
| Horse Y/N | No |
Amenities
- Foreclosure
- Views
- Short Sale
- New Construction
- Adult 55+
- Lease To Own
- No HOA Fees
- Furnished
- Primary On Main
- Air Conditioning
- Seller Finance
- Green
- Fixer Upper
- Horse
- Golf
- Fireplace
- Deck
- Garage
- Basement
- Pool
Property vs Single Family Average in 29650
Price
Taxes
Year Built
Visits
 © 2026 The data relating to real estate for sale on this web site comes in part from the Western Upstate Association of REALTORS®, Inc. or Western Upstate Multiple Lisitngs Services of South Carolina, Inc. This information is deemed reliable, but not guaranteed. Neither, the Western Upstate Association of REALTORS®, Inc. or Western Upstate Multiple Listing Service of South Carolina, Inc., nor the listing broker, nor their agents or subagents are responsible for the accuracy of the information.
 Information deemed reliable but not guaranteed.
Property information provided courtesy of the Internet Exchange Program of the Greenville Association of Realtors.
The information being provided is for consumers personal, non-commercial use and may not be used for any purpose other than to identify prospective properties consumers may be interested in purchasing.
Data is updated as of September 25, 2026 12:08 AM UTC
Information deemed reliable but not guaranteed.
Property information provided courtesy of the Internet Exchange Program of the Greenville Association of Realtors.
The information being provided is for consumers personal, non-commercial use and may not be used for any purpose other than to identify prospective properties consumers may be interested in purchasing.
Data is updated as of September 25, 2026 12:08 AM UTC
