

Address
601 Smithville Road, Mountville, SC
Price
$ 1,100,000
Property Attributes
- MLS#1604117
- TypeSingle Family
- Listing Status Active
- CountyLAURENS
- CityMountville
- Area034
- Zip29370
- StyleRanch
- Taxes$ 2322
- Price$ 1,100,000
- Bedrooms3
- Full Bathrooms2
- Half Bathrooms1
- Sqr Footage2021
- Lot Size48.66 Acres
Data Source:
Greater Greenville MLS (GGMLS)
Property Description
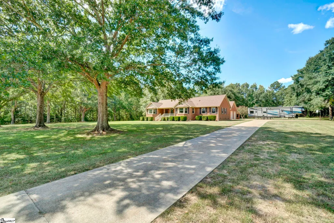
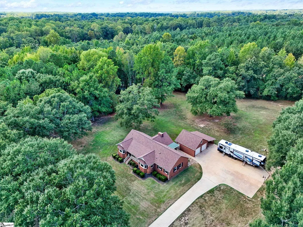
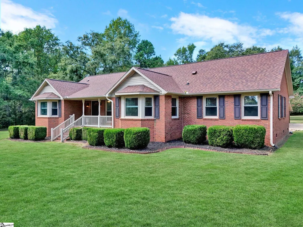
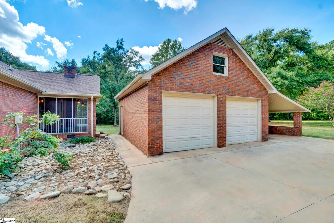
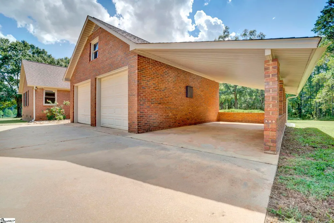
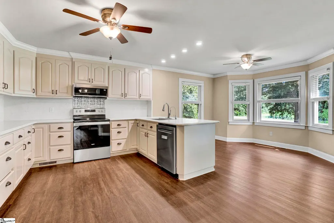
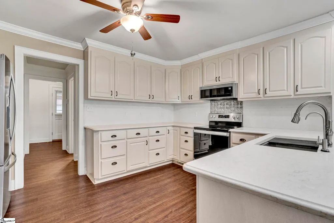
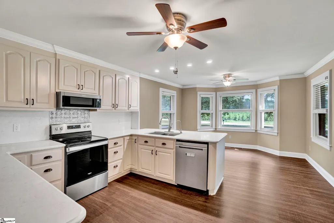
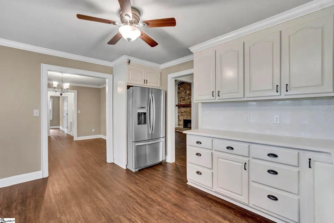
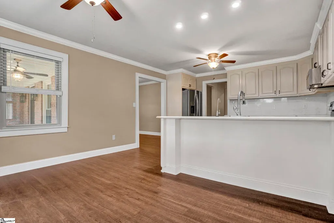
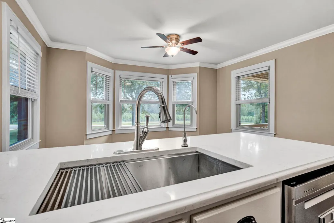
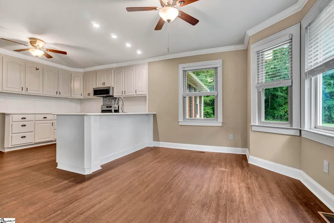
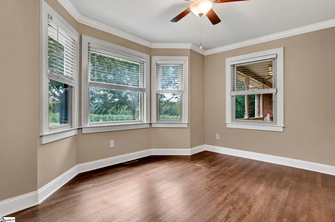
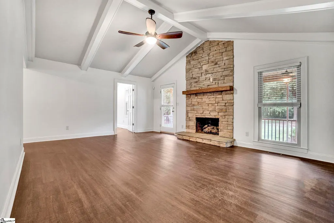
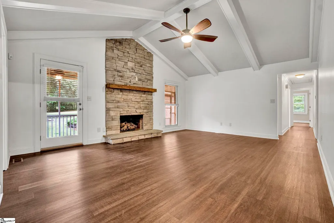
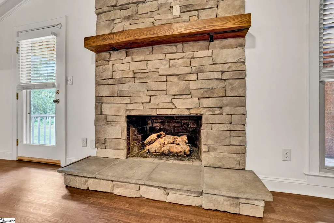
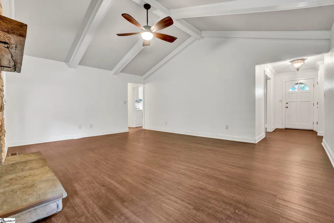
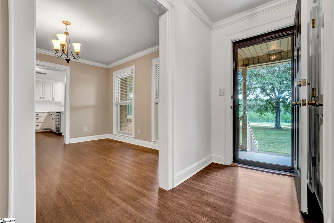
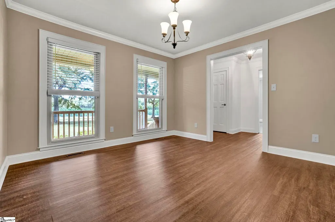
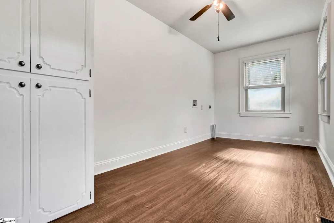
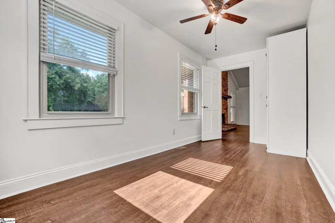
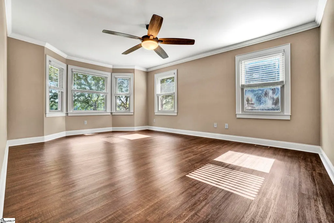
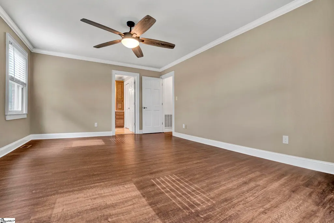
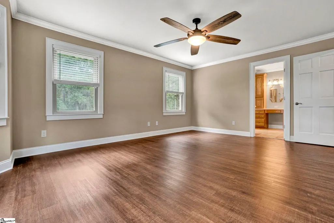
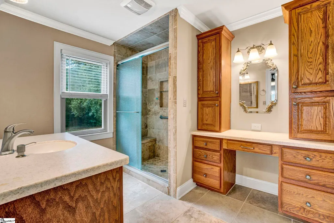
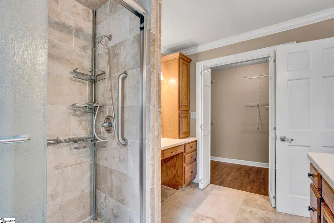
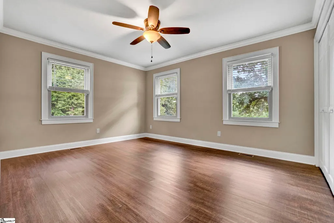
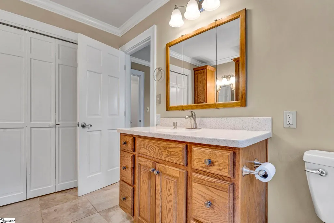
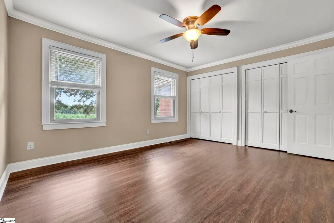
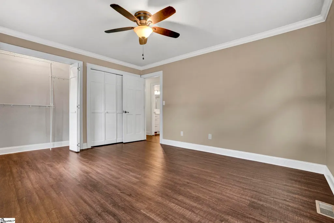
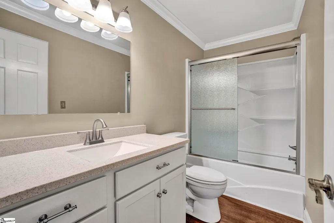
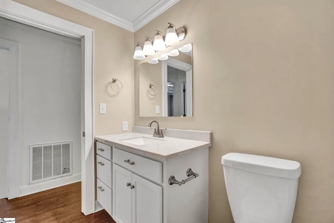
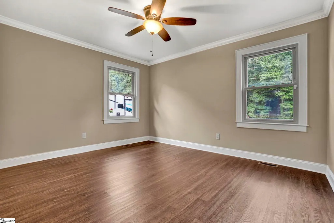
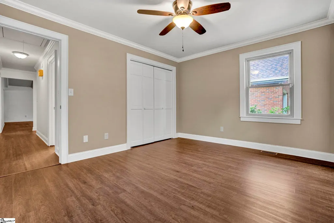
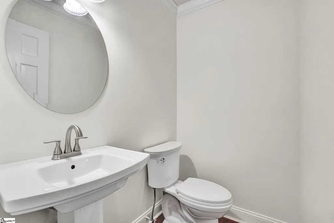
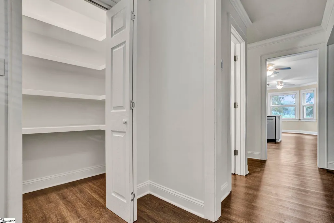
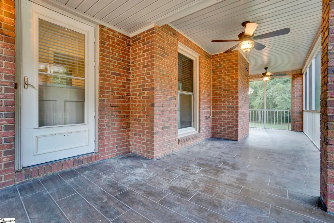
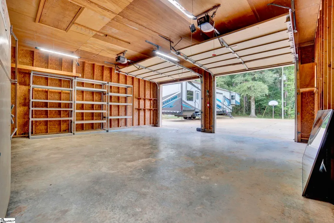
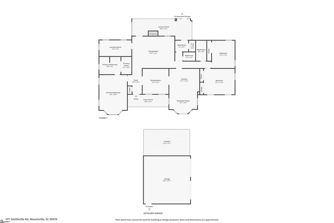
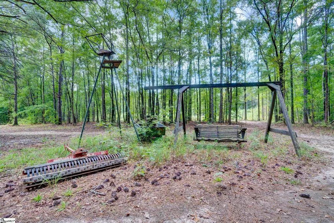
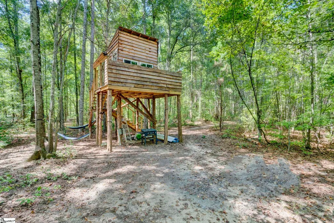
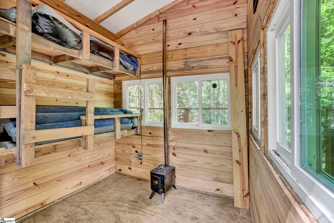
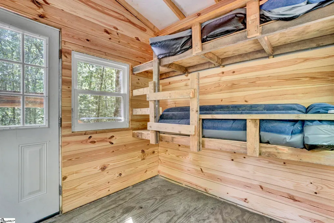
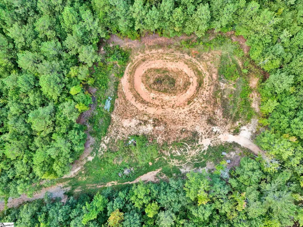
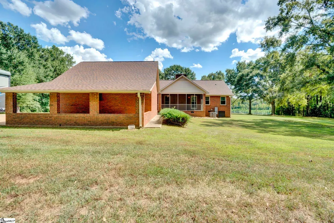
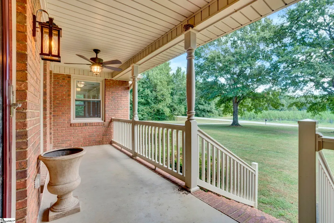
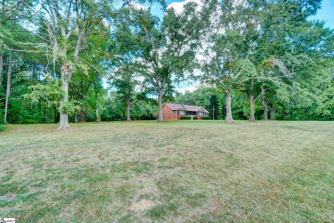
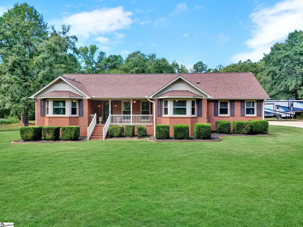
48-Acre Private Country Retreat with Wildlife, Tree House & Dirt Track Discover a rare opportunity to own your own private country retreat on 48 peaceful, wooded acres. This well-built, beautifully maintained brick home offers the space, privacy, and natural beauty so many buyers are searching for, with no one able to build directly across from you. From the moment you arrive, the setting feels special. Towering trees, quiet surroundings, and abundant wildlife create a true escape from the everyday. Deer, rabbits, quail, and wild turkey are frequent visitors and call this property home, making it a wonderful place for anyone who appreciates nature and the outdoors. Inside, the home combines comfort with timeless quality. Hardwood floors flow through the main living areas, while the bright kitchen offers an abundance of white cabinetry and seemingly endless quartz countertops, ideal for cooking, entertaining, and gathering with family and friends. The spacious great room features a vaulted ceiling and impressive rock fireplace, creating a warm and inviting focal point. The oversized 17' x 13' primary suite provides a peaceful retreat of its own, complete with a private bath featuring a large vanity, separate makeup vanity, and custom tiled shower. Two additional generously sized bedrooms offer plenty of room for family or guests. A massive 16' x 8' laundry room provides exceptional storage and workspace, while the separate 16' x 8' bonus room offers flexibility for a home office, craft room, fitness space, or hobby room. Outdoor living is just as inviting. The expansive 28' x 10' screened porch is the perfect place to sip coffee in the morning, listen to the birds, watch wildlife wander through the property, or relax at the end of the day. For those who love adventure, this property offers features you rarely find. A rustic tree house with built-in bunk beds is ready for weekend campouts, sleepovers, and unforgettable nights under the stars. There is also a dirt track perfect for go-carts, motorcycles, or anyone who enjoys outdoor recreation right at home. A 22' x 22' detached brick garage/workshop and single-car carport provide excellent space for vehicles, tools, equipment, hobbies, and all the toys that come with country living. Whether you envision peaceful mornings on the porch, exploring your own woods, watching deer at dusk, riding the dirt track, or hosting family campouts in the tree house, this one-of-a-kind property offers the freedom and lifestyle that only acreage can provide. Private. Peaceful. Beautifully maintained. And 48 acres to truly make your own.
| Elementary School | Middle School | High School |
|---|---|---|
| Waterloo Elementary School | Sanders Middle School | Laurens Dist 55 High School |
| Price History | |
|---|---|
| 9/18/2026 | Listed $1,100,000 |
General Features
| Sewer | Septic Tank |
|---|---|
| Heating | Electric,Forced Air |
| Cooling | Central Air,Electric,Heat Pump |
| Utilities | Cable Available |
| Roof | Architectural |
| Appliances | Dishwasher,Range,Microwave,Electric Water Heater |
| Garage Spaces | 3 |
| Association Fee Includes | None |
| Patio/Porch Features | Screened |
| Architectural Style | Ranch |
| Security Features | Smoke Detector(s) |
| Construction Materials | Brick Veneer |
| Stories Count | 1 |
| Topography | Level |
| Levels | One |
| Property Subtype | Single Family Residence |
| Tax Year | 2025 |
| Community Features | None |
| County | Laurens |
| New Construction | No |
| Property Type | Residential |
| HOA | No |
| Attached Garage | No |
| Subdivision Name | None |
| Garage Y/N | Yes |
| Full Baths | 2 |
| Status | Active |
| Directions | From Laurens Hwy 221 south turn left onto Lisbon Rd. Turn right onto Teague Road then right onto Smithville Rd. |
| High School | Laurens Dist 55 |
| City | Mountville |
| Disclosures | Seller Disclosure |
| Senior Community Y/N | No |
| MLS Area | 034 |
| Lot Size Units | Acres |
| Lot Size Square Feet | 2119629.6 |
| Carport Y/N | No |
| Elementary School | Waterloo |
| Tax Annual Amount | 2322 |
| Middle/Junior High School | Sanders |
| Property Condition | 31-50 |
| Lease Considered Y/N | No |
| Virtual Tour | https://www.zillow.com/view-imx/3cded3fa-2752-4c99-9802-77526551ff11?wl=true&setAttribution=mls&initialViewType=pano |
| Building Area Units | Square Feet |
| Living Area Units | Square Feet |
| Standard Status | Active |
Interior Features
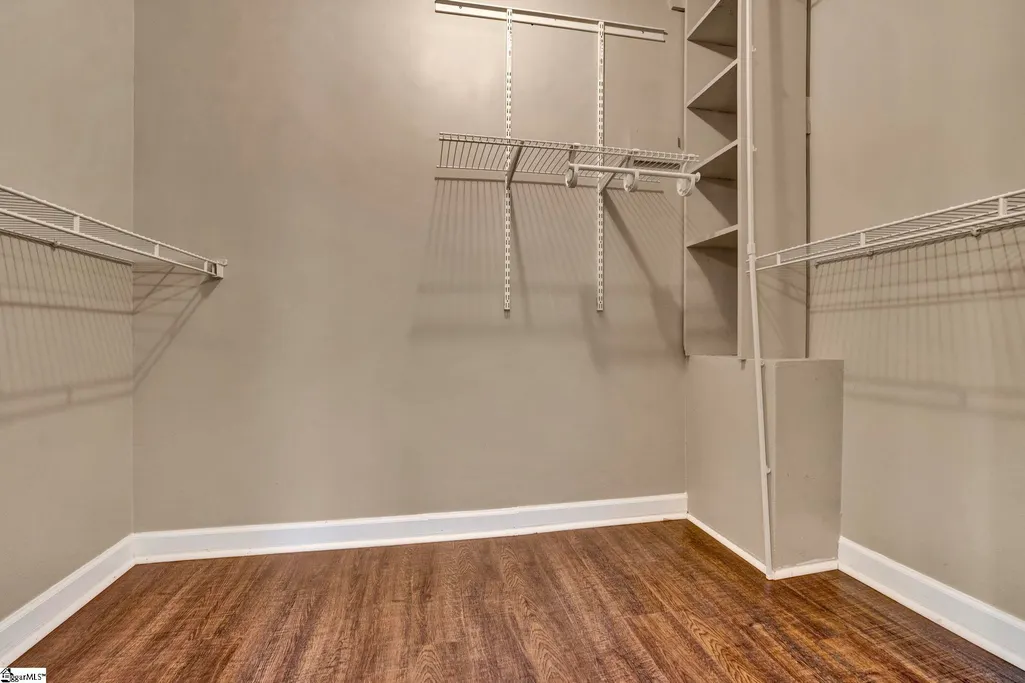
| Interior Amenities | Ceiling Fan(s),Vaulted Ceiling(s),Walk-In Closet(s),Countertops – Quartz,Pantry |
|---|---|
| Basement | None |
| Flooring | Ceramic Tile,Wood |
| Fireplace Features | Masonry |
| Basement (Y/N) | No |
| Air Conditioning Y/N | Yes |
| Heating Y/N | Yes |
| Window Features | Window Treatments,Vinyl/Aluminum Trim |
| Fireplace Y/N | Yes |
| Half Baths | 1 |
| Laundry Features | 1st Floor,Walk-in,Electric Dryer Hookup,Washer Hookup |
| Total Bedrooms | 3 |
| Main Level Bedrooms | 3 |
| Main Level Bathrooms | 2 |
| Below Grade Finished Area Unit Type | Square Feet |
| Total Baths | 3 |
| Kitchen Area | 168 |
| Kitchen Length | 14 |
| Kitchen Width | 12 |
| Primary on Main | 168 |
| Second Bedroom Length | 14 |
| Second Bedroom Width | 12 |
| Bedroom 3 Area | 143 |
| Bedroom 3 Length | 13 |
| Bedroom 3 Width | 11 |
| Dining Room Area | 12 |
| Dining Room Width | 12 |
| Family Room Area | 300 |
| Family Room Length | 20 |
| Primary Bedroom Area | 221 |
| Primary Bedroom Length | 17 |
| Primary Bedroom Width | 13 |
| Family Room Width | 15 |
| Dining Room Area | 144 |
Exterior Features
| Parking Features | Detached,Parking Pad,Paved,Concrete,Garage Door Opener,Workshop in Garage,Yard Door,Driveway |
|---|---|
| Lot Features | 25 - 50 Acres,Wooded |
| Water Source | Well |
| Total Parking | 3 |
| Lot Size Area | 48.66 |
| Foundation Details | Crawl Space |
| Spa | No |
| Lot Size Acres | 48.66 |
| Waterfront Y/N | No |
| Covered Spaces | 3 |
| Horse Y/N | No |
Amenities
- Foreclosure
- Views
- Short Sale
- New Construction
- Adult 55+
- Lease To Own
- No HOA Fees
- Furnished
- Primary On Main
- Air Conditioning
- Seller Finance
- Green
- Fixer Upper
- Horse
- Golf
- Fireplace
- Deck
- Garage
- Basement
- Pool
Property vs Single Family Average in 29370
Price
Taxes
 © 2026 The data relating to real estate for sale on this web site comes in part from the Western Upstate Association of REALTORS®, Inc. or Western Upstate Multiple Lisitngs Services of South Carolina, Inc. This information is deemed reliable, but not guaranteed. Neither, the Western Upstate Association of REALTORS®, Inc. or Western Upstate Multiple Listing Service of South Carolina, Inc., nor the listing broker, nor their agents or subagents are responsible for the accuracy of the information.
 Information deemed reliable but not guaranteed.
Property information provided courtesy of the Internet Exchange Program of the Greenville Association of Realtors.
The information being provided is for consumers personal, non-commercial use and may not be used for any purpose other than to identify prospective properties consumers may be interested in purchasing.
Data is updated as of September 16, 2026 2:45 PM UTC
Information deemed reliable but not guaranteed.
Property information provided courtesy of the Internet Exchange Program of the Greenville Association of Realtors.
The information being provided is for consumers personal, non-commercial use and may not be used for any purpose other than to identify prospective properties consumers may be interested in purchasing.
Data is updated as of September 16, 2026 2:45 PM UTC
