

New Construction







Address
110 Lowe Street, Union, SC
Price
$ 369,900
Property Attributes
- MLS#1604380
- TypeSingle Family
- Listing Status Active
- CountyUnion
- CityUnion
- Area033
- NeighborhoodNone
- Zip29379
- StyleRanch
- Taxes$ 177
- Price$ 369,900
- Bedrooms3
- Full Bathrooms2
- Half Bathrooms1
- Lot Size0.21 Acres
Data Source:
Greater Greenville MLS (GGMLS)
Property Description
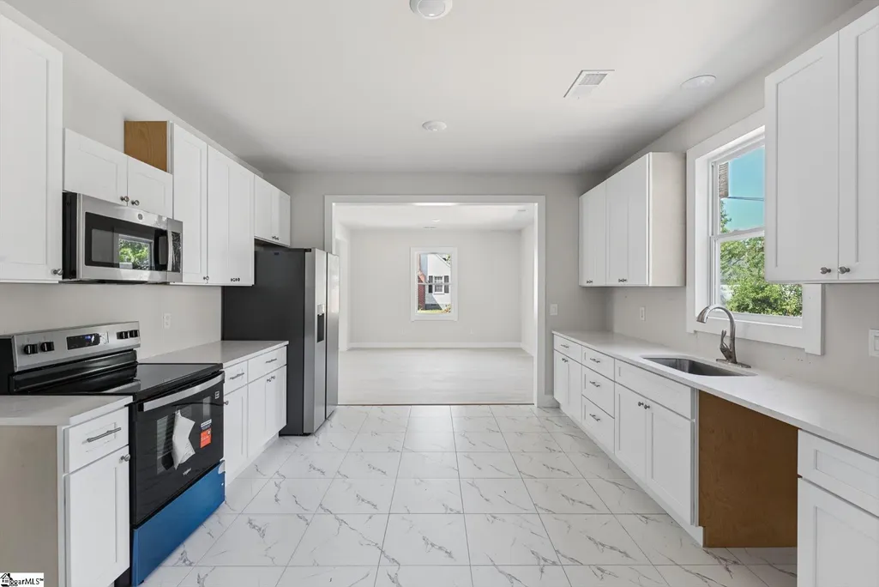
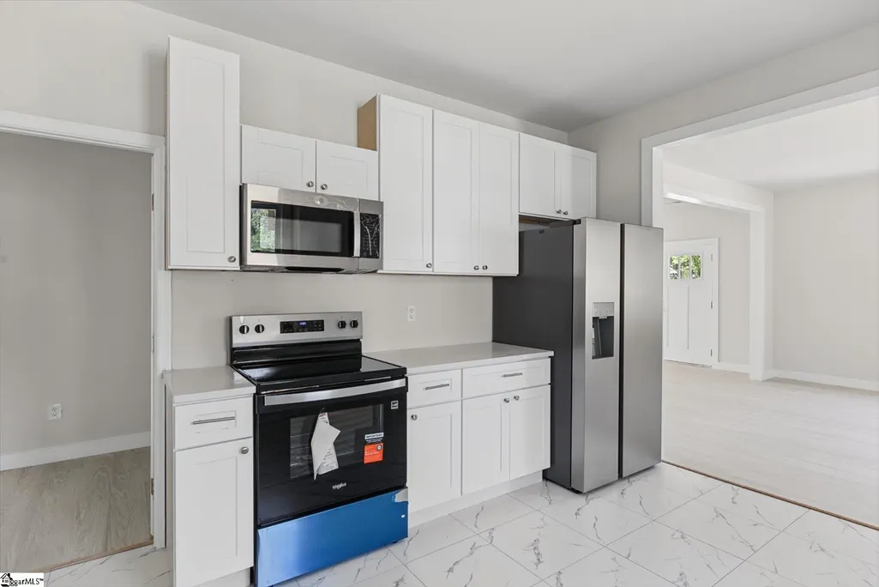
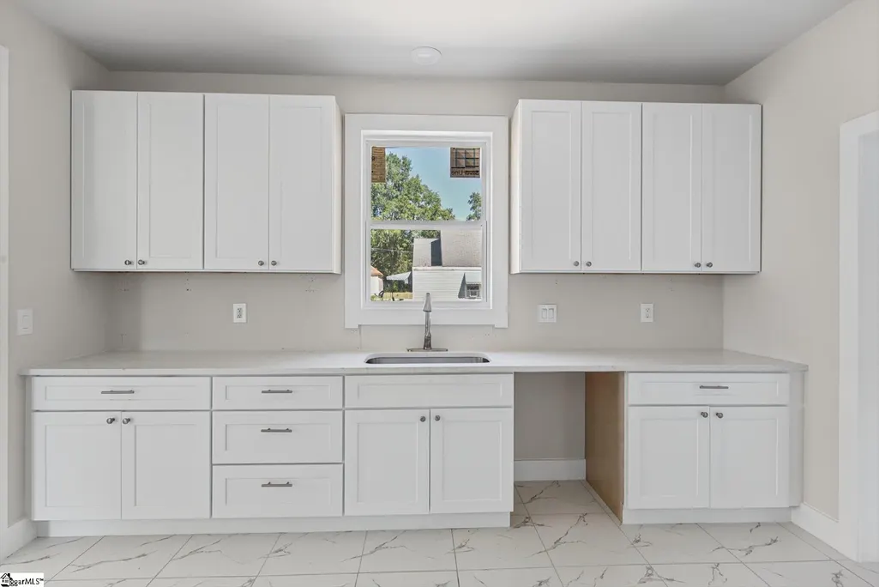
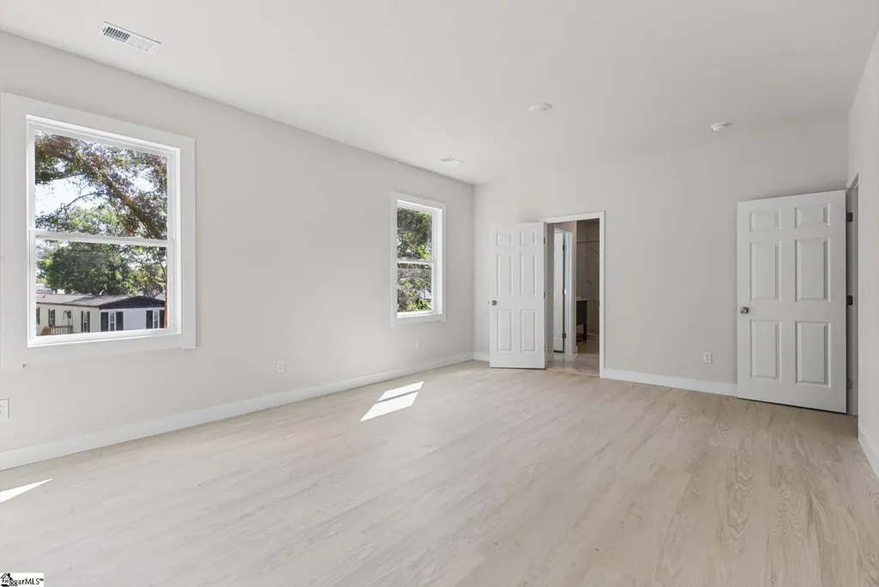
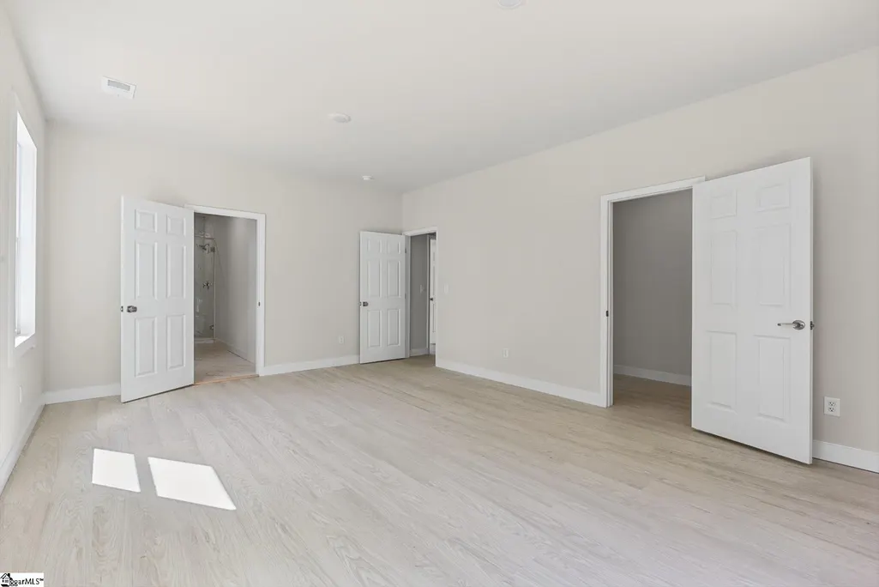
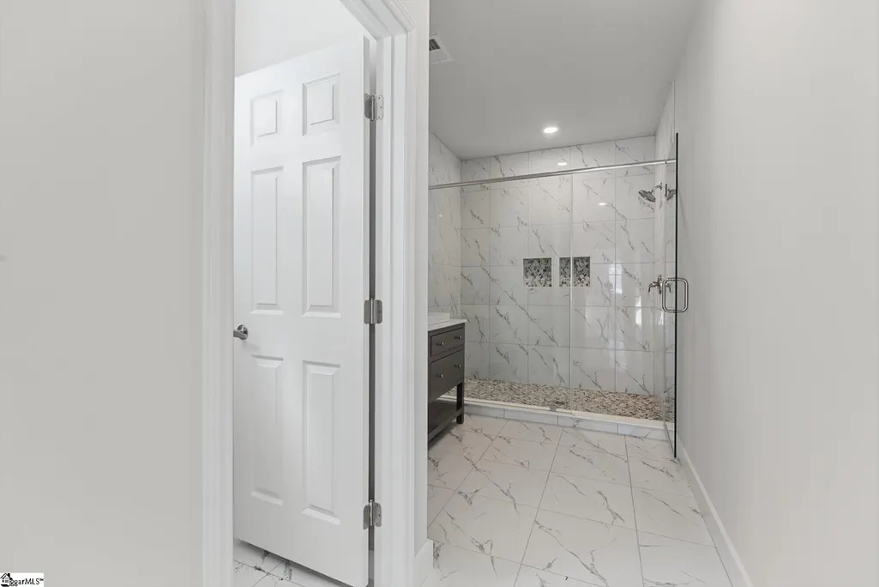
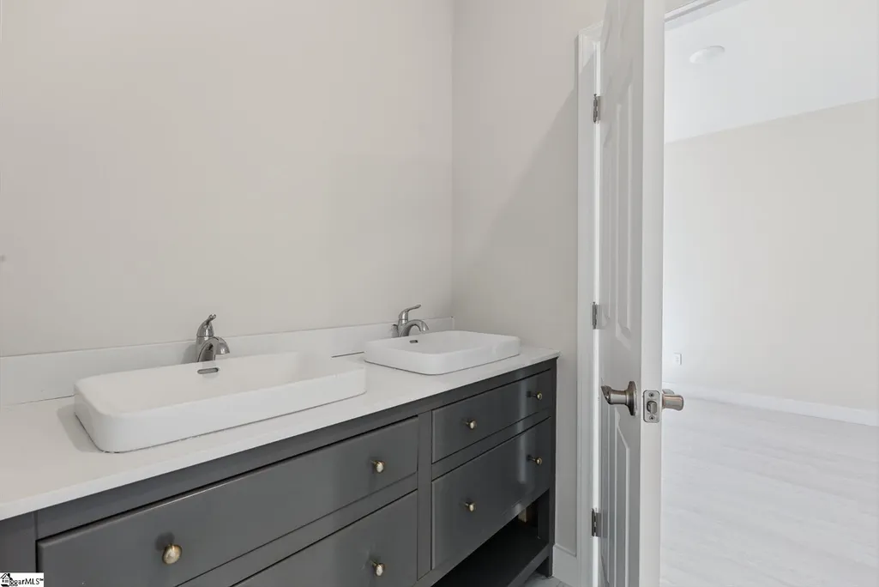
Welcome to this beautifully designed brand-new home, offering modern style, thoughtful details, and a spacious open-concept floor plan ideal for both everyday living and entertaining. The inviting kitchen is the heart of the home, featuring elegant quartz countertops, stainless steel appliances, and stylish ceramic tile flooring. The open layout creates a seamless flow between the kitchen, dining, and living spaces, providing a bright and welcoming atmosphere. Durable LVP flooring extends throughout the main living areas, while ceramic tile adds a polished touch to the bathrooms and convenient walk-in laundry room. Additional highlights include a brand-new HVAC system and vinyl windows, providing modern comfort and efficiency. With its contemporary finishes, functional layout, and move-in-ready appeal, this home is designed to offer the best of modern living without the wait or hassle of renovating.
| Elementary School | Middle School | High School |
|---|---|---|
| Monarch Elementary School | Sims Middle School | Union County High School |
| Price History | |
|---|---|
| 9/21/2026 | Listed $369,900 |
General Features
| Sewer | Public Sewer |
|---|---|
| Utilities | Cable Available |
| Topography | Level |
| Property Subtype | Single Family Residence |
| Tax Year | 2025 |
| Community Features | None |
| County | Union |
| New Construction | true |
| Property Type | Residential |
| HOA | false |
| Subdivision Name | None |
| Garage Y/N | false |
| Status | Active |
| Directions | From downtown Union, take E. Main Street (Hwy 49) to Union Blvd and turn right. Turn left on Perrin Ave. Turn right on Wardlaw Street. Turn right on Lowe Street. |
| High School | Union County |
| City | Union |
| MLS Area | 033 |
| Lot Size Units | Square Feet |
| Lot Size Square Feet | 9147.6 |
| Elementary School | Monarch |
| Tax Annual Amount | 177.78 |
| Middle/Junior High School | Sims |
| Building Area Units | Square Feet |
| Living Area Units | Square Feet |
| Standard Status | Active |
| Heating | Electric |
| Cooling | Electric |
| Roof | Architectural |
| Construction Materials | Hardboard Siding |
| Property Condition | New Construction |
| Appliances | Refrigerator,Range,Microwave,Electric Water Heater |
| Association Fee Includes | None |
| Patio/Porch Features | Deck,Front Porch |
| Architectural Style | Ranch |
| Stories Count | 1 |
| Levels | One |
| Full Baths | 2 |
Interior Features
| Air Conditioning Y/N | true |
|---|---|
| Heating Y/N | true |
| Fireplace Y/N | false |
| Below Grade Finished Area Unit Type | Square Feet |
| Flooring | Ceramic Tile,Luxury Vinyl |
| Total Baths | 3 |
| Interior Amenities | Open Floorplan,Walk-In Closet(s),Countertops – Quartz |
| Basement | None |
| Fireplace Features | None |
| Half Baths | 1 |
| Laundry Features | 1st Floor,Walk-in,Laundry Room |
| Total Bedrooms | 3 |
| Main Level Bedrooms | 3 |
| Main Level Bathrooms | 2 |
| Kitchen Area | 196 |
| Kitchen Length | 14 |
| Kitchen Width | 14 |
| Primary on Main | 176 |
| Second Bedroom Length | 16 |
| Second Bedroom Width | 11 |
| Bedroom 3 Area | 176 |
| Bedroom 3 Length | 16 |
| Bedroom 3 Width | 11 |
| Living Room Area | 330 |
| Living Room Length | 22 |
| Living Room Width | 15 |
| Primary Bedroom Area | 280 |
| Primary Bedroom Length | 20 |
| Primary Bedroom Width | 14 |
| Dining Room Area | 14 |
| Dining Room Width | 15 |
| Dining Room Area | 210 |
Exterior Features
| Lot Features | 1/2 Acre or Less |
|---|---|
| Water Source | Public |
| Lot Size Area | 9147.6 |
| Lot Size Acres | 0.21 |
| Parking Features | None,Parking Pad,Paved,Driveway |
| Foundation Details | Crawl Space |
Amenities
- Foreclosure
- Views
- Short Sale
- New Construction
- Adult 55+
- Lease To Own
- No HOA Fees
- Furnished
- Primary On Main
- Air Conditioning
- Seller Finance
- Green
- Fixer Upper
- Horse
- Golf
- Fireplace
- Deck
- Garage
- Basement
- Pool
Property vs Single Family Average in 29379
Price
Taxes
 © 2026 The data relating to real estate for sale on this web site comes in part from the Western Upstate Association of REALTORS®, Inc. or Western Upstate Multiple Lisitngs Services of South Carolina, Inc. This information is deemed reliable, but not guaranteed. Neither, the Western Upstate Association of REALTORS®, Inc. or Western Upstate Multiple Listing Service of South Carolina, Inc., nor the listing broker, nor their agents or subagents are responsible for the accuracy of the information.
 Information deemed reliable but not guaranteed.
Property information provided courtesy of the Internet Exchange Program of the Greenville Association of Realtors.
The information being provided is for consumers personal, non-commercial use and may not be used for any purpose other than to identify prospective properties consumers may be interested in purchasing.
Data is updated as of September 20, 2026 5:43 PM UTC
Information deemed reliable but not guaranteed.
Property information provided courtesy of the Internet Exchange Program of the Greenville Association of Realtors.
The information being provided is for consumers personal, non-commercial use and may not be used for any purpose other than to identify prospective properties consumers may be interested in purchasing.
Data is updated as of September 20, 2026 5:43 PM UTC
