

Views











Address
121 Fulda Court, Pickens, SC
Price
$ 384,900
Property Attributes
- MLS#1604437
- TypeSingle Family
- Listing Status Active
- CountyPickens
- CityPickens
- Area065
- NeighborhoodGauley Falls
- Zip29671
- StyleTraditional
- Taxes$ 3066
- Price$ 384,900
- Bedrooms3
- Full Bathrooms2
- Half Bathrooms0
- Lot Size0.9 Acres
Data Source:
Greater Greenville MLS (GGMLS)
Property Description
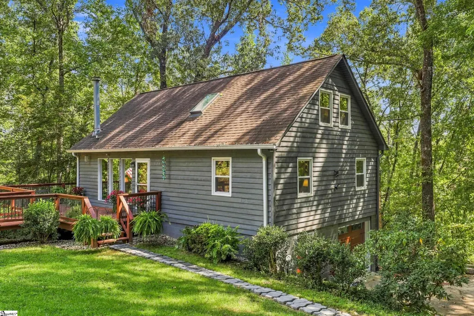
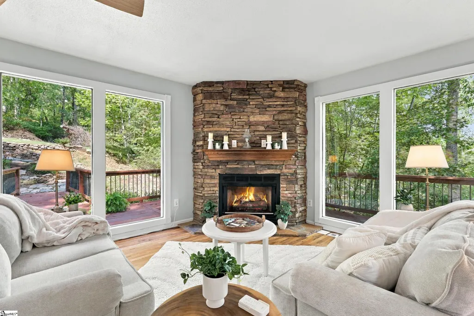
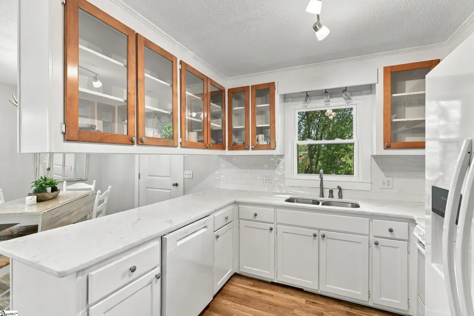
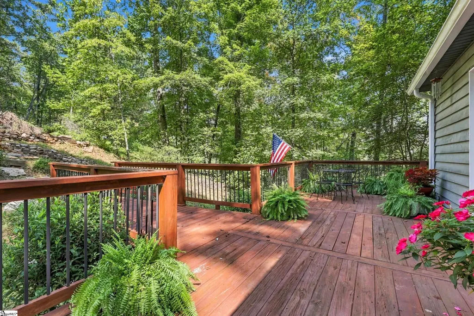
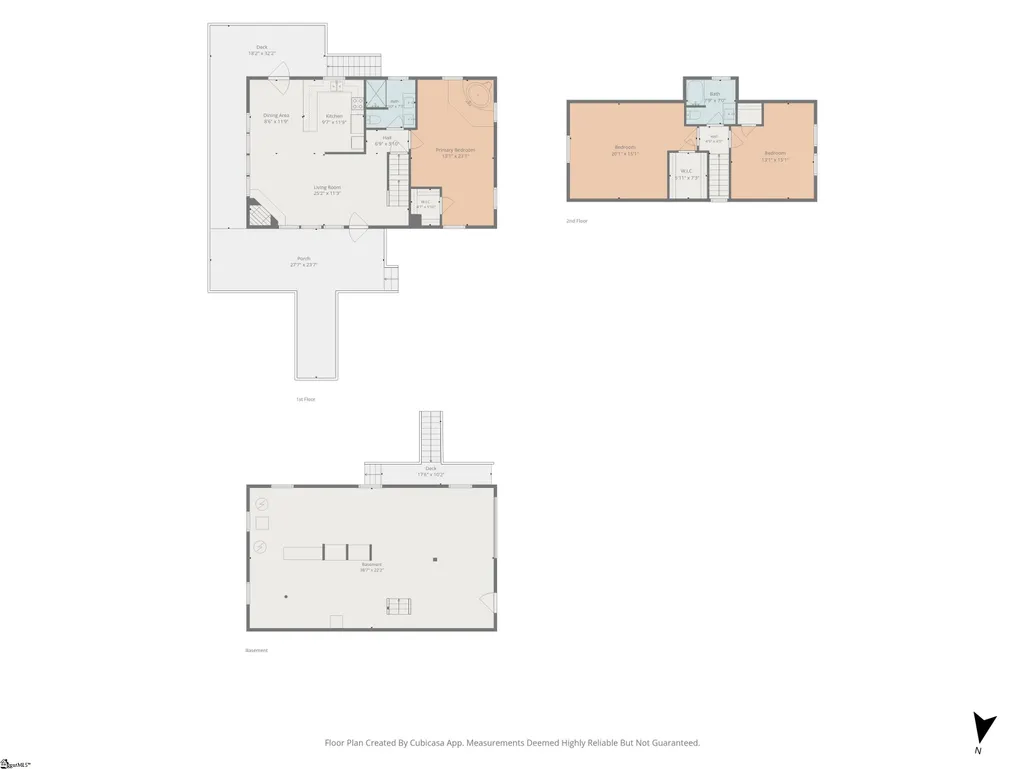
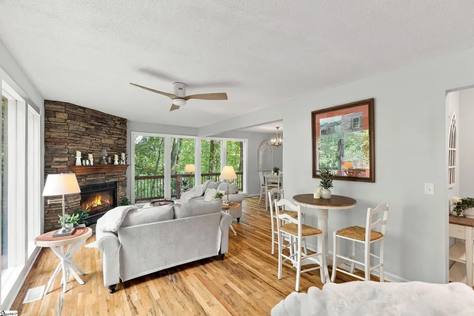
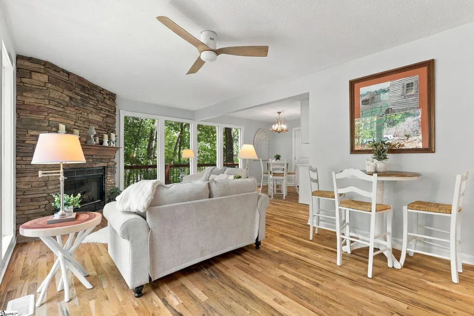
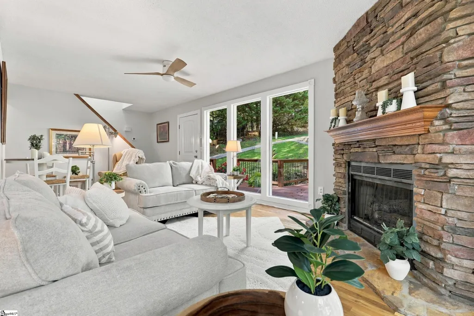
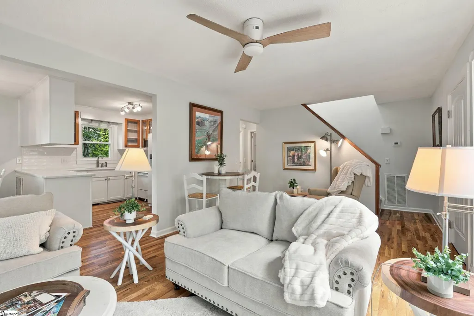
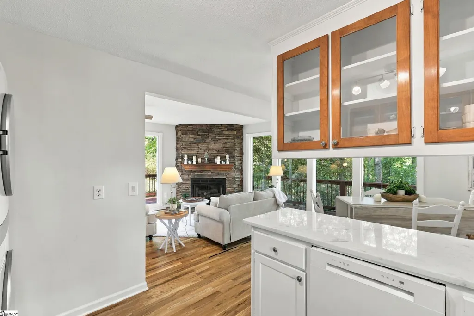
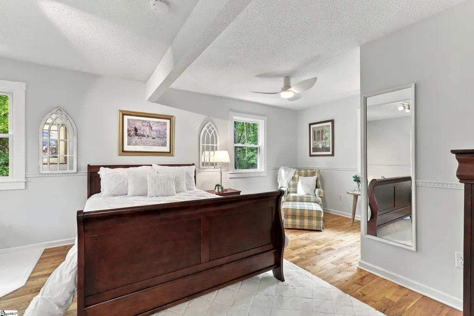
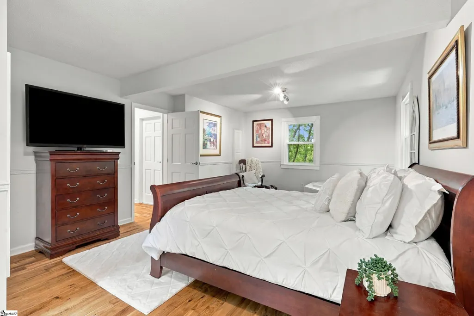
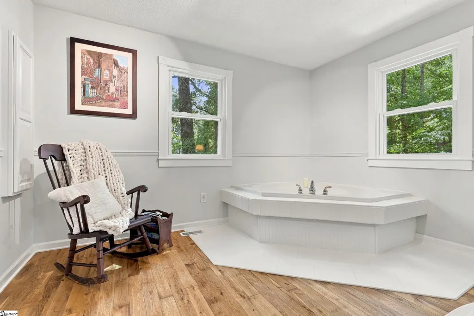
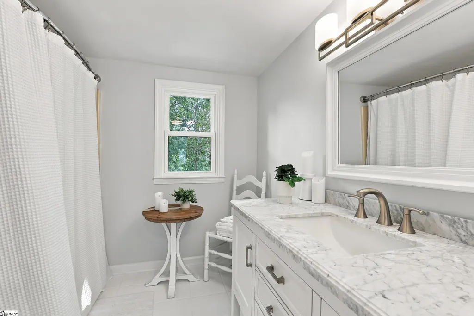
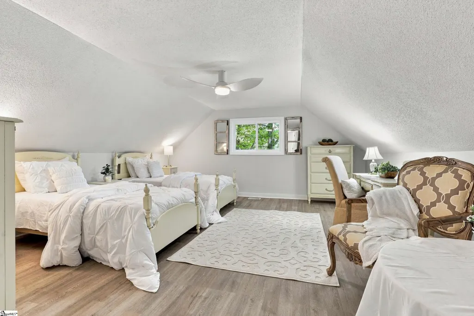
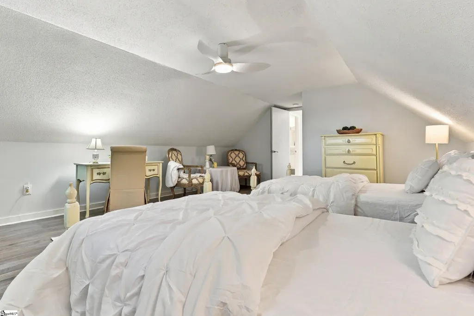
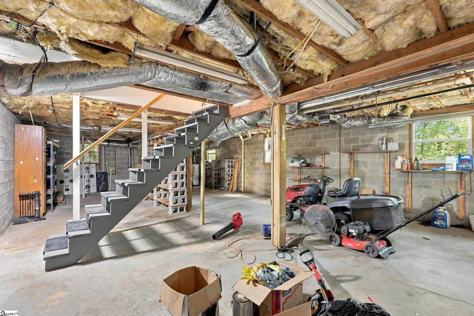
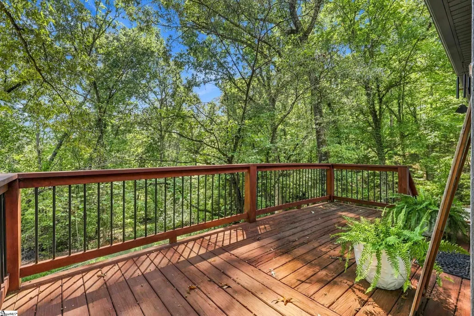
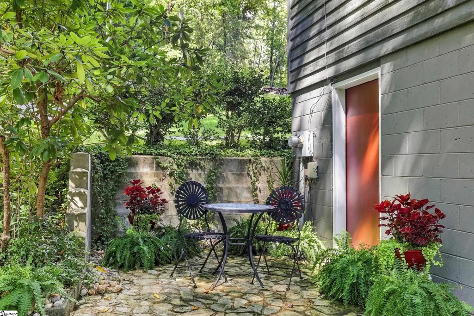
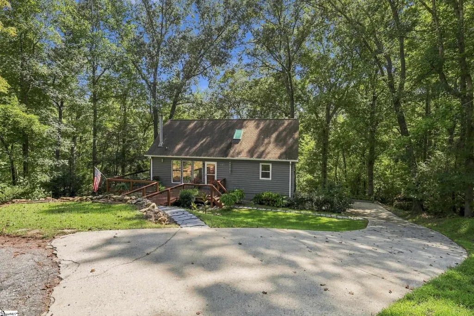
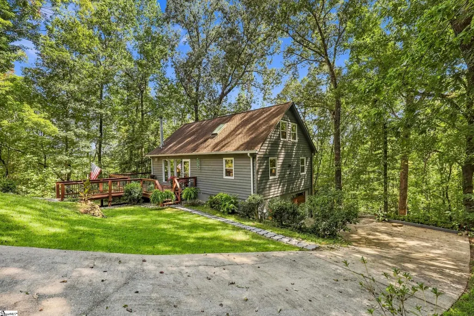
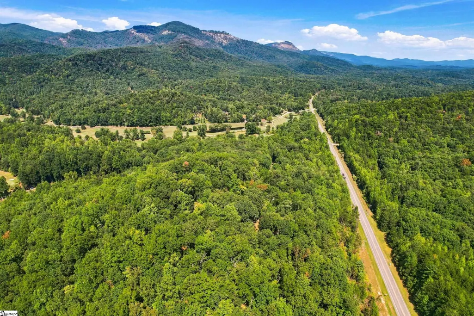
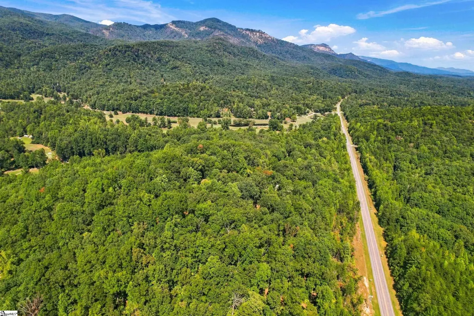
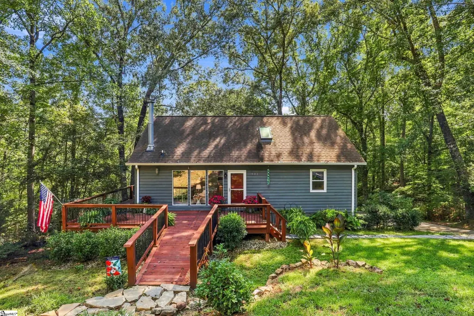
Have you dreamed of owning a mountain cabin? Keep reading and then start dialing. Just off scenic Highway 11 and minutes from Table Rock State Park, this renovated 3-bedroom, 2-bath cabin sits on nearly an acre. You’ll have a wooded setting, winter mountain views, golf right in the community, and no HOA dues. Floor-to-ceiling windows bring in plenty of natural light, while hardwood floors run through the kitchen and main living area. The updated kitchen features marble countertops and new appliances, including the refrigerator, range, dishwasher, and microwave. Recent improvements also include new windows throughout, a new HVAC system, updated lighting and ceiling fans, and a new garage door. The primary suite includes a jetted tub, and the stone propane fireplace gives the main living area the character you want in a mountain cabin. Downstairs, the partial walk-out basement and garage provide additional storage and usable space. Outside, the newly stained deck overlooks the wooded surroundings with mountain views during the winter months. The nearly one-acre property also includes a fenced, grassy backyard. You’re minutes from Table Rock State Park and convenient to Lake Jocassee, Lake Keowee, hiking, waterfalls, trout fishing, and everything the Highway 11 corridor offers. Whether you’re looking for a full-time home, weekend getaway, or short-term rental, you’ll be close to some of the best outdoor recreation in Upstate South Carolina.
| Elementary School | Middle School | High School |
|---|---|---|
| Ambler Elementary School | Pickens Middle School | Pickens High School |
| Price History | |
|---|---|
| 9/22/2026 | Listed $384,900 |
General Features
| Sewer | Septic Tank |
|---|---|
| Utilities | Cable Available |
| View | Mountain(s) |
| Property Subtype | Single Family Residence |
| Tax Year | 2025 |
| Community Features | None |
| County | Pickens |
| Property Type | Residential |
| HOA | false |
| Attached Garage | true |
| Subdivision Name | Gauley Falls |
| Garage Y/N | true |
| Status | Active |
| Directions | From Downtown Pickens take Hwy 178 approx. 8.5 miles to Hwy 11. Turn right and go 0.2 miles. Turn left onto Belvoir Drive and then left onto Fulda Ct |
| High School | Pickens |
| City | Pickens |
| MLS Area | 065 |
| Lot Size Units | Square Feet |
| Lot Size Square Feet | 39204 |
| Elementary School | Ambler |
| Tax Annual Amount | 3066 |
| Middle/Junior High School | Pickens |
| Building Area Units | Square Feet |
| Living Area Units | Square Feet |
| Standard Status | Active |
| Heating | Electric |
| Cooling | Electric |
| Roof | Architectural |
| Construction Materials | Hardboard Siding |
| Property Condition | 31-50 |
| Occupancy Type | Vacant |
| Appliances | Dishwasher,Free-Standing Electric Range,Electric Water Heater |
| Garage Spaces | 1 |
| Association Fee Includes | None |
| Patio/Porch Features | Deck,Front Porch,Wrap Around |
| Architectural Style | Traditional |
| Stories Count | 2 |
| Levels | 2+Basement |
| Full Baths | 2 |
| Disclosures | Seller Disclosure |
Interior Features
| Air Conditioning Y/N | true |
|---|---|
| Heating Y/N | true |
| Fireplace Y/N | true |
| Below Grade Finished Area Unit Type | Square Feet |
| Flooring | Ceramic Tile,Wood |
| Total Baths | 2 |
| Interior Amenities | Ceiling Fan(s),Ceiling Smooth,Countertops-Solid Surface,Open Floorplan |
| Basement | Walk-Out Access,Interior Entry |
| Total Fireplaces | 1 |
| Fireplace Features | Gas Log |
| Laundry Features | 1st Floor,Laundry Closet |
| Total Bedrooms | 3 |
| Main Level Bedrooms | 1 |
| Main Level Bathrooms | 1 |
| Kitchen Area | 120 |
| Kitchen Length | 10 |
| Kitchen Width | 12 |
| Primary on Main | 300 |
| Second Bedroom Length | 20 |
| Second Bedroom Width | 15 |
| Bedroom 3 Area | 195 |
| Bedroom 3 Length | 13 |
| Bedroom 3 Width | 15 |
| Living Room Area | 275 |
| Living Room Length | 25 |
| Living Room Width | 11 |
| Primary Bedroom Area | 299 |
| Primary Bedroom Length | 13 |
| Primary Bedroom Width | 23 |
| Dining Room Area | 9 |
| Dining Room Width | 11 |
| Dining Room Area | 99 |
| Bedroom 3 Level | Main |
| Second Bedroom Level | Main |
Exterior Features
| Lot Features | 1/2 - Acre,Cul-De-Sac,Sloped,Few Trees |
|---|---|
| Water Source | Public,Well |
| Lot Size Area | 39204 |
| Lot Size Acres | 0.9 |
| Total Parking | 1 |
| Fencing | Fenced |
| Parking Features | Attached,Concrete,Basement |
| Foundation Details | Basement |
| Covered Spaces | 1 |
Amenities
- Foreclosure
- Views
- Short Sale
- New Construction
- Adult 55+
- Lease To Own
- No HOA Fees
- Furnished
- Primary On Main
- Air Conditioning
- Seller Finance
- Green
- Fixer Upper
- Horse
- Golf
- Fireplace
- Deck
- Garage
- Basement
- Pool
Property vs Single Family Average in 29671
Price
Taxes
 © 2026 The data relating to real estate for sale on this web site comes in part from the Western Upstate Association of REALTORS®, Inc. or Western Upstate Multiple Lisitngs Services of South Carolina, Inc. This information is deemed reliable, but not guaranteed. Neither, the Western Upstate Association of REALTORS®, Inc. or Western Upstate Multiple Listing Service of South Carolina, Inc., nor the listing broker, nor their agents or subagents are responsible for the accuracy of the information.
 Information deemed reliable but not guaranteed.
Property information provided courtesy of the Internet Exchange Program of the Greenville Association of Realtors.
The information being provided is for consumers personal, non-commercial use and may not be used for any purpose other than to identify prospective properties consumers may be interested in purchasing.
Data is updated as of September 21, 2026 6:40 PM UTC
Information deemed reliable but not guaranteed.
Property information provided courtesy of the Internet Exchange Program of the Greenville Association of Realtors.
The information being provided is for consumers personal, non-commercial use and may not be used for any purpose other than to identify prospective properties consumers may be interested in purchasing.
Data is updated as of September 21, 2026 6:40 PM UTC
