




Address
125 Woodcreek Drive, Spartanburg, SC
Price
$ 330,000
Property Attributes
- MLS#1604664
- TypeSingle Family
- Listing Status Active
- CountySpartanburg
- CitySpartanburg
- Area033
- NeighborhoodWood Creek
- Zip29303
- StyleRanch, Traditional
- Taxes$ 2153
- Price$ 330,000
- Bedrooms3
- Full Bathrooms2
- Half Bathrooms0
- Lot Size0.36 Acres
Data Source:
Greater Greenville MLS (GGMLS)
Property Description
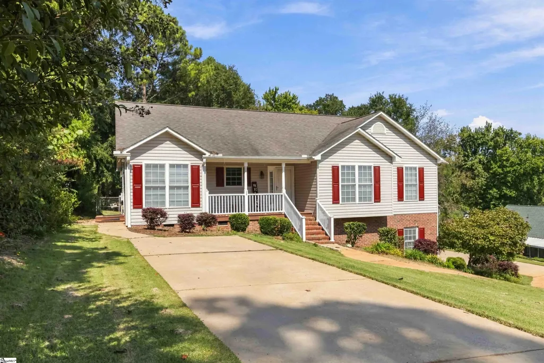
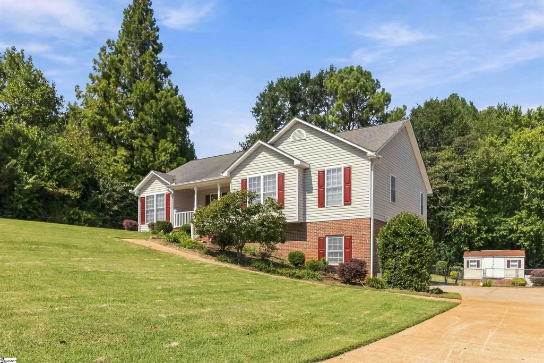
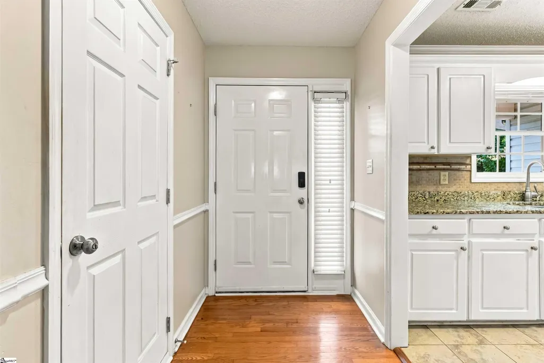
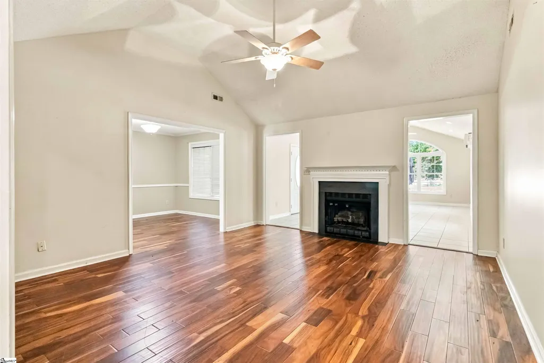
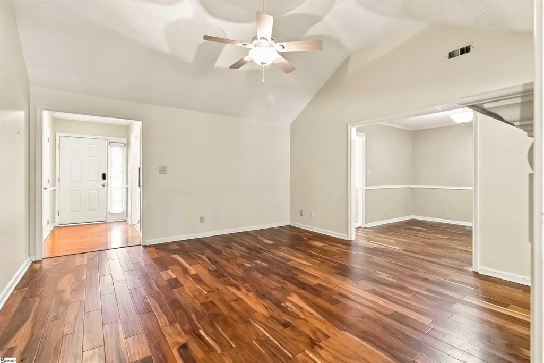
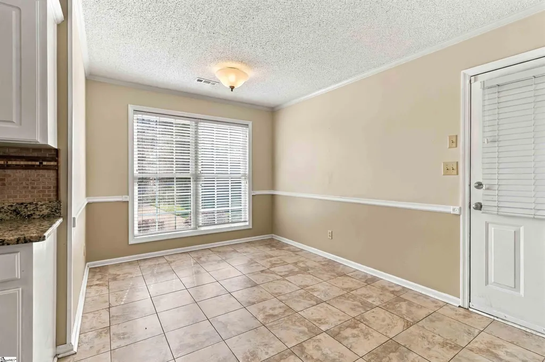
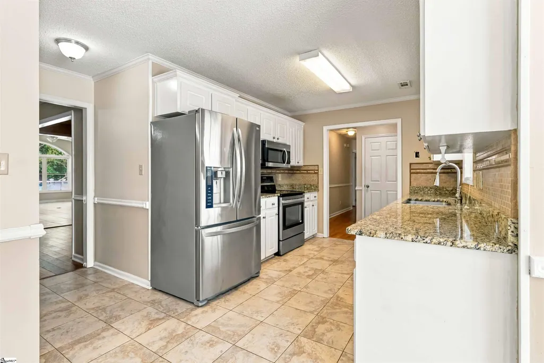
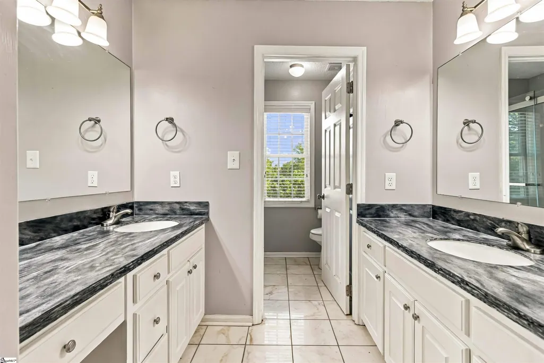
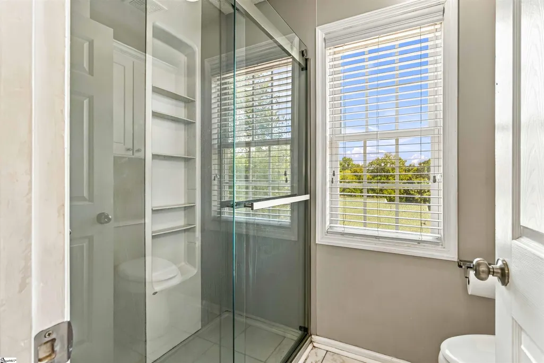
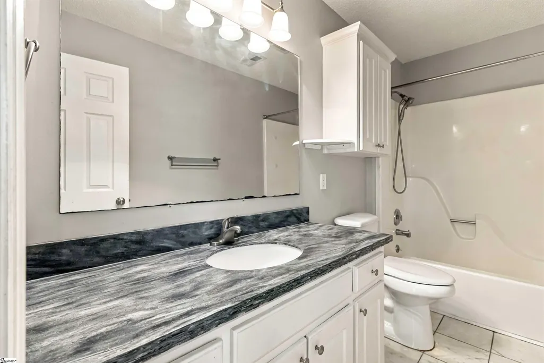
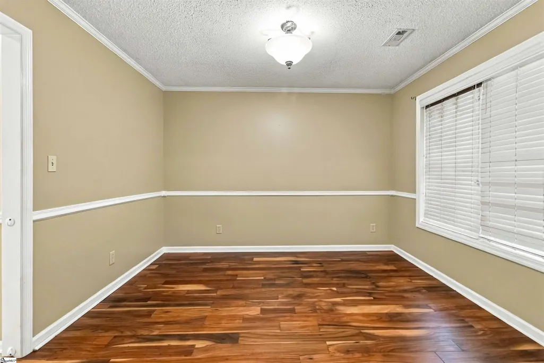
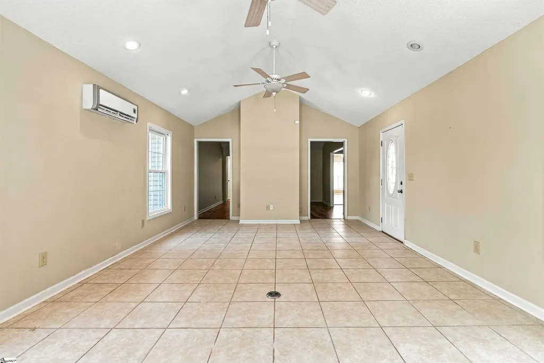
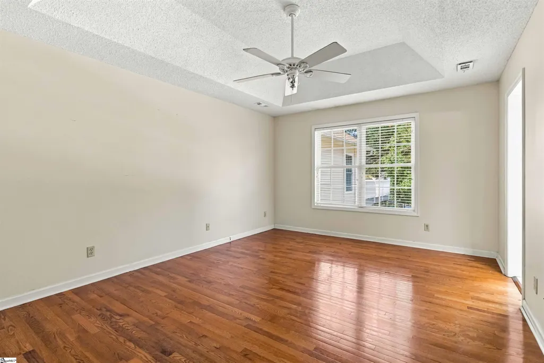
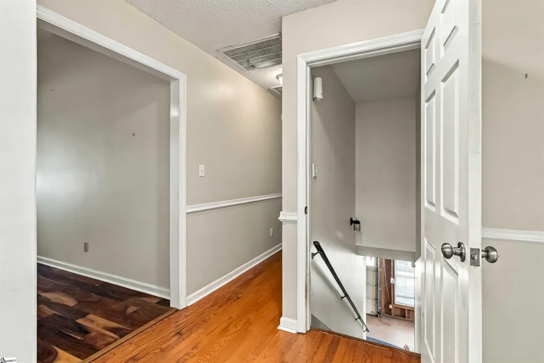
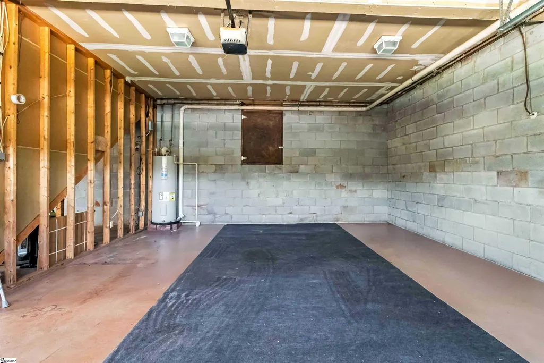
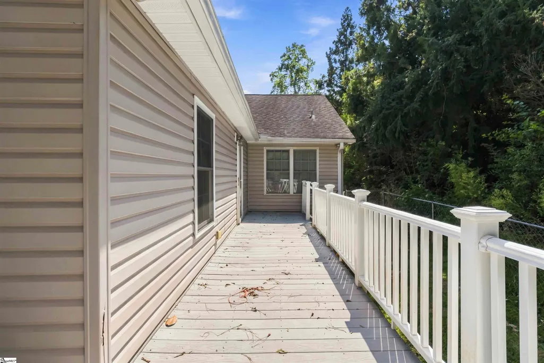
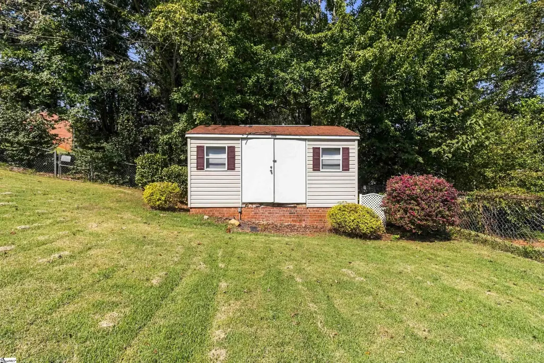
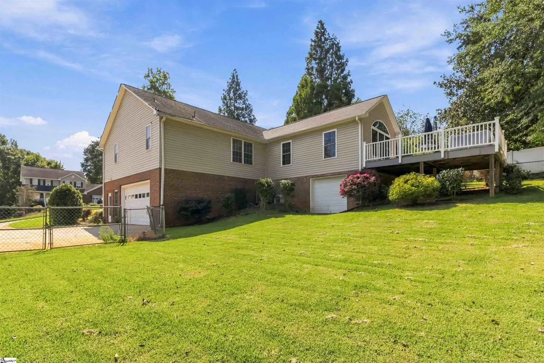
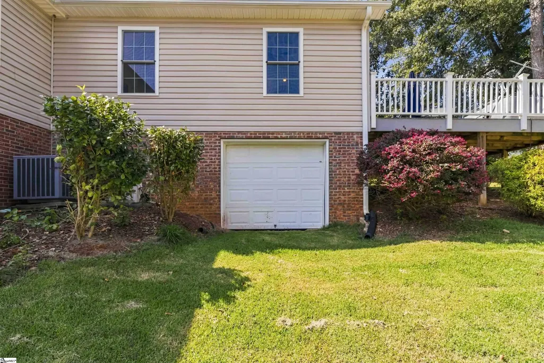
Awesome curb appeal on this 3 bedroom home in D2! This home boasts not one, but two driveways. The left driveway allows easy access to the side entry door leading into the kitchen to unload groceries. The right driveway leads to the side entry two car garage and the lower level of home. The unfinished area is perfect for extra storage, or finish for extra living space! Additional workshop area (13x20) accessible from the backyard with electricity and a concrete pad AND a storage shed, also with electricity! The home has a front porch and a wrap around deck as well! Upon entering the home the galley kitchen is immediately to the left with granite countertops and stainless steel appliances. The breakfast area is generous in size and has an abundance of natural light flowing in. The dining and living rooms have engineered hardwood floors and the living room has a vaulted ceiling and fireplace. When entering house and turning to the right, you will find the owner's suite with tray ceiling, walk in closet and bathroom with two vanities. Two more ample size bedrooms and full bath are at this end of the home. The special feature of this home is the stunning, oversized sunroom addition overlooking the large deck and gorgeous fenced-in backyard!! This home is in a well established neighborhood in a highly desired location and close to schools, restaurants and shopping. The water heater and outside AC condenser unit have both been replaced recently by the current owner. Schedule your private tour TODAY, before it's too late!
| Elementary School | Middle School | High School |
|---|---|---|
| Shoally Creek Elementary School | Rainbow Lake Middle School | Boiling Springs High School |
| Price History | |
|---|---|
| 9/24/2026 | Listed $330,000 |
General Features
| Sewer | Public Sewer |
|---|---|
| Utilities | Cable Available |
| HOA Fee | 90 |
| Property Subtype | Single Family Residence |
| Tax Year | 2025 |
| Community Features | None |
| Assoc Fee Paid Per | Annually |
| County | Spartanburg |
| Property Type | Residential |
| HOA | true |
| Attached Garage | true |
| Subdivision Name | Wood Creek |
| Garage Y/N | true |
| Status | Active |
| Directions | Take Hwy. 9 to Woodcreek Dr. Home is on the left. |
| High School | Boiling Springs |
| City | Spartanburg |
| MLS Area | 033 |
| Lot Size Units | Square Feet |
| Lot Size Square Feet | 15681.6 |
| Elementary School | Shoally Creek |
| Tax Annual Amount | 2153 |
| Middle/Junior High School | Rainbow Lake |
| Building Area Units | Square Feet |
| Living Area Units | Square Feet |
| Standard Status | Active |
| Tax Lot | 109 |
| Gas Y/N | Private |
| Heating | Electric,Forced Air |
| Cooling | Central Air,Electric |
| Roof | Architectural |
| Construction Materials | Brick Veneer,Vinyl Siding |
| Property Condition | 21-30 |
| Appliances | Cooktop,Dishwasher,Disposal,Microwave,Electric Water Heater |
| Garage Spaces | 2 |
| Association Fee Includes | None |
| Patio/Porch Features | Deck,Front Porch,Wrap Around |
| Architectural Style | Ranch,Traditional |
| Stories Count | 1 |
| Levels | 1+Basement |
| Full Baths | 2 |
| Disclosures | Seller Disclosure |
| Accessibility | Attic Stairs Disappearing |
Interior Features
| Air Conditioning Y/N | true |
|---|---|
| Heating Y/N | true |
| Fireplace Y/N | true |
| Below Grade Finished Area Unit Type | Square Feet |
| Flooring | Ceramic Tile,Wood,Luxury Vinyl |
| Total Baths | 2 |
| Interior Amenities | High Ceilings,Ceiling Fan(s),Ceiling Blown,Vaulted Ceiling(s),Tray Ceiling(s),Granite Counters,Walk-In Closet(s) |
| Basement | Partial,Unfinished,Walk-Out Access |
| Total Fireplaces | 1 |
| Fireplace Features | Gas Log |
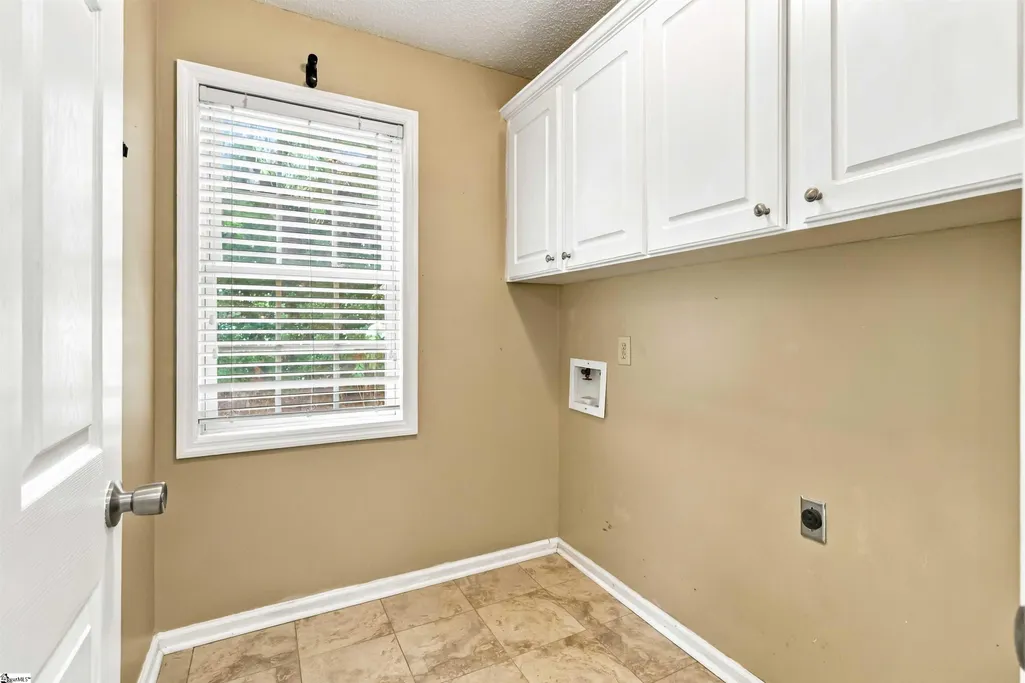
| Laundry Features | 1st Floor,Walk-in,Electric Dryer Hookup,Washer Hookup,Laundry Room |
| Total Bedrooms | 3 |
| Main Level Bedrooms | 3 |
| Main Level Bathrooms | 2 |
| Kitchen Area | 117 |
| Kitchen Length | 13 |
| Kitchen Width | 9 |
| Primary on Main | 132 |
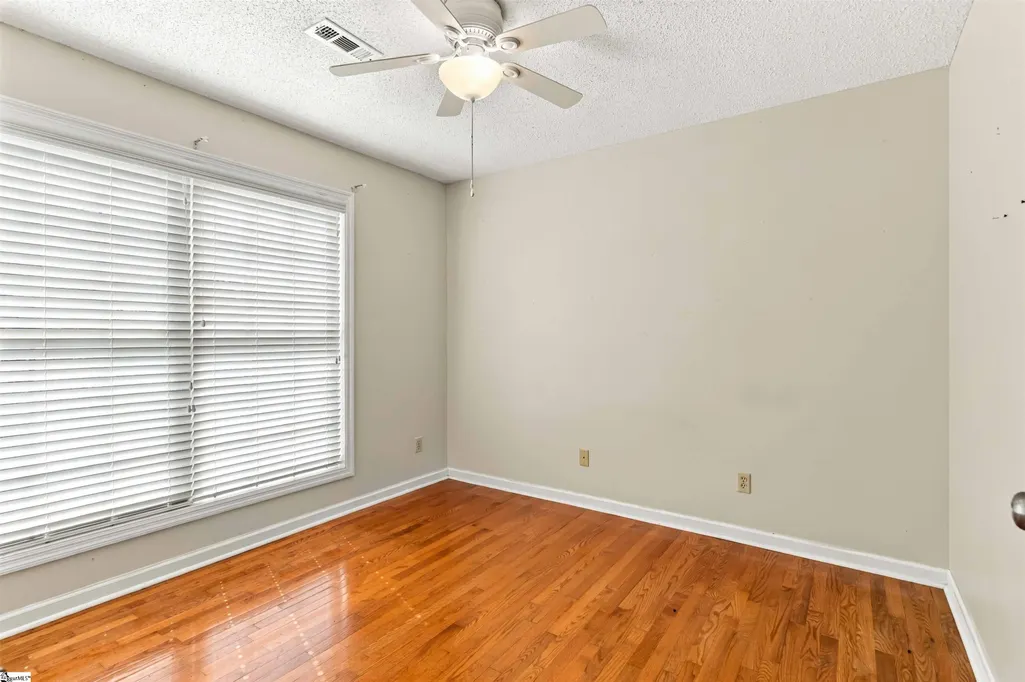
| Second Bedroom Length | 11 |
| Second Bedroom Width | 12 |
| Bedroom 3 Area | 110 |
| Bedroom 3 Length | 10 |
| Bedroom 3 Width | 11 |
| Living Room Area | 240 |
| Living Room Length | 15 |
| Living Room Width | 16 |
| Primary Bedroom Area | 208 |
| Primary Bedroom Length | 13 |
| Primary Bedroom Width | 16 |
| Dining Room Area | 11 |
| Dining Room Width | 11 |
| Dining Room Area | 121 |
| Window Features | Window Treatments,Tilt Out Windows,Vinyl/Aluminum Trim |
| Bedroom 3 Level | Main |
| Second Bedroom Level | Main |
Exterior Features
| Lot Features | 1/2 Acre or Less,Sloped,Few Trees |
|---|---|
| Water Source | Public |
| Lot Size Area | 15681.6 |
| Lot Size Acres | 0.36 |
| Total Parking | 2 |
| Fencing | Fenced |
| Parking Features | Attached,Parking Pad,Paved,Concrete,Side/Rear Entry,Yard Door |
| Foundation Details | Crawl Space/Slab,Basement |
| Covered Spaces | 2 |
| Door Features | Storm Door(s) |
Amenities
- Foreclosure
- Views
- Short Sale
- New Construction
- Adult 55+
- Lease To Own
- No HOA Fees
- Furnished
- Primary On Main
- Air Conditioning
- Seller Finance
- Green
- Fixer Upper
- Horse
- Golf
- Fireplace
- Deck
- Garage
- Basement
- Pool
Property vs Single Family Average in 29303
Price
Taxes
 © 2026 The data relating to real estate for sale on this web site comes in part from the Western Upstate Association of REALTORS®, Inc. or Western Upstate Multiple Lisitngs Services of South Carolina, Inc. This information is deemed reliable, but not guaranteed. Neither, the Western Upstate Association of REALTORS®, Inc. or Western Upstate Multiple Listing Service of South Carolina, Inc., nor the listing broker, nor their agents or subagents are responsible for the accuracy of the information.
 Information deemed reliable but not guaranteed.
Property information provided courtesy of the Internet Exchange Program of the Greenville Association of Realtors.
The information being provided is for consumers personal, non-commercial use and may not be used for any purpose other than to identify prospective properties consumers may be interested in purchasing.
Data is updated as of September 23, 2026 11:56 PM UTC
Information deemed reliable but not guaranteed.
Property information provided courtesy of the Internet Exchange Program of the Greenville Association of Realtors.
The information being provided is for consumers personal, non-commercial use and may not be used for any purpose other than to identify prospective properties consumers may be interested in purchasing.
Data is updated as of September 23, 2026 11:56 PM UTC
