





Address
30 Lisa Drive, Greenville, SC
Price
$ 360,000
Property Attributes
- MLS#1604684
- TypeSingle Family
- Listing Status Active
- CountyGREENVILLE
- CityGreenville
- Area020
- NeighborhoodWade Hampton Terrace
- Zip29615
- StyleBungalow,Ranch,Traditional
- Year Built1967
- Taxes$ 2180
- Price$ 360,000
- Bedrooms4
- Full Bathrooms2
- Half Bathrooms0
- Sqr Footage1460
- Lot Size0.34 Acres
Data Source:
Greater Greenville MLS (GGMLS)
Property Description
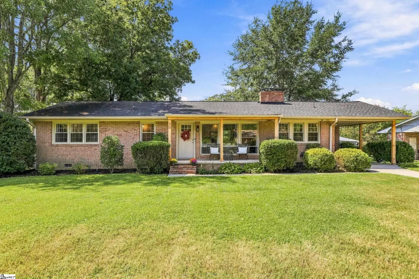
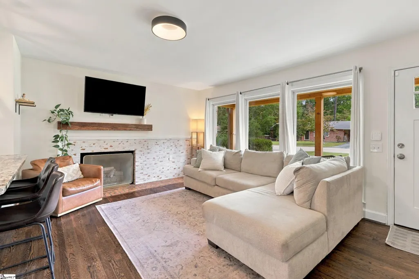
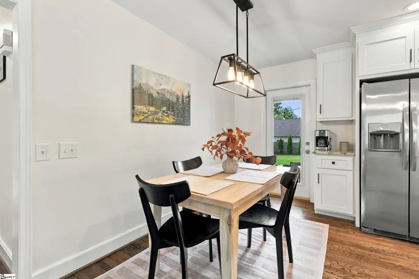
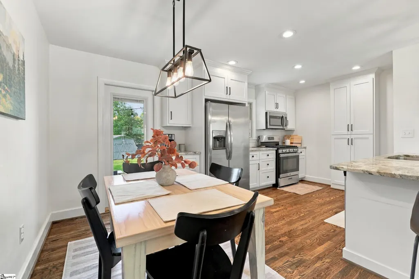
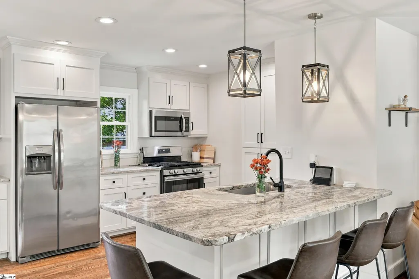
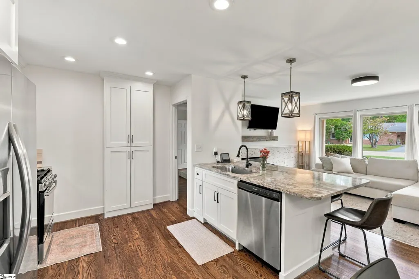
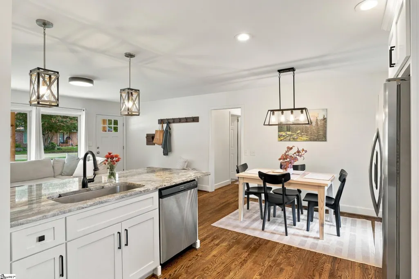
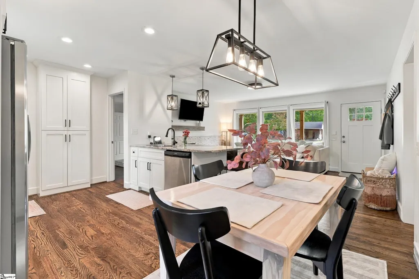
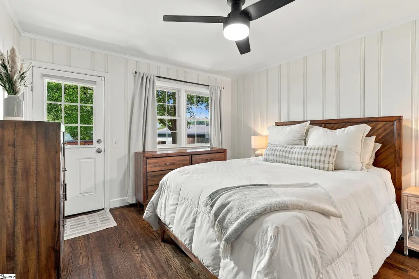
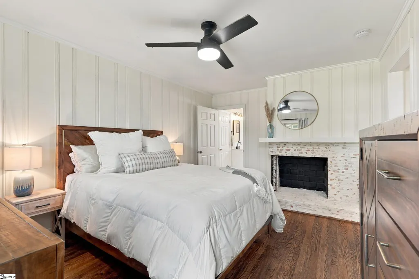
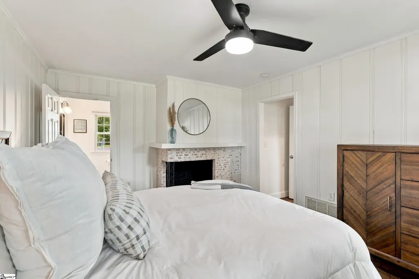
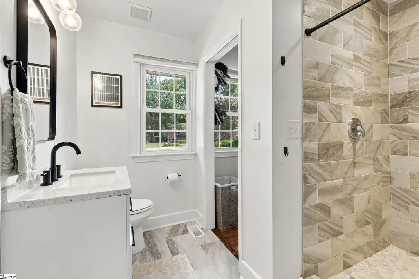
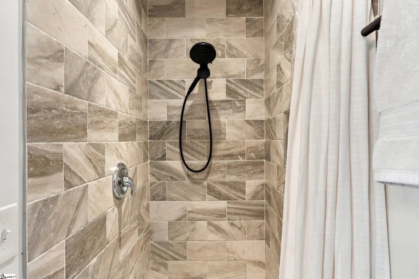
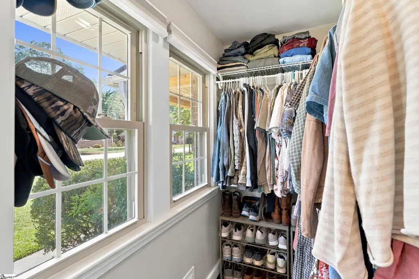
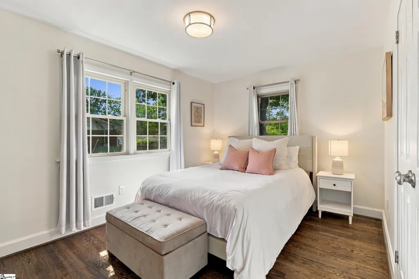
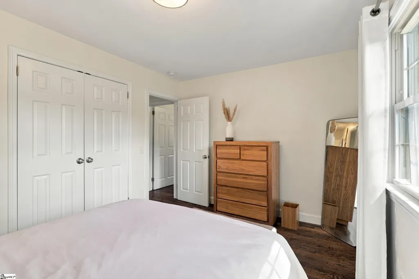
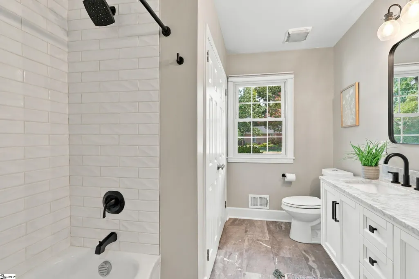
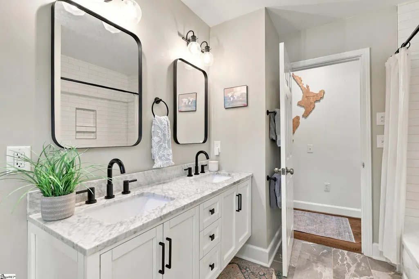
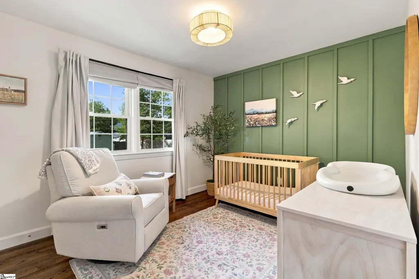
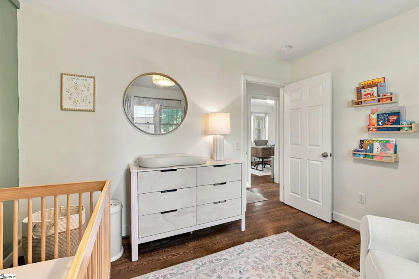
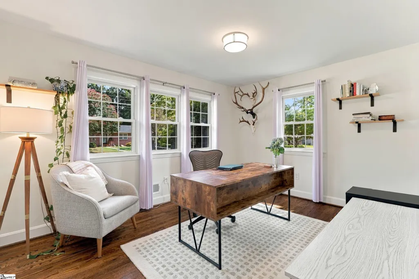
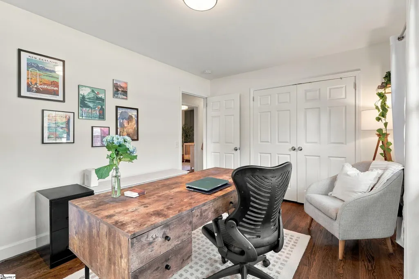
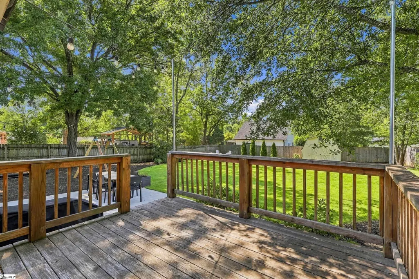
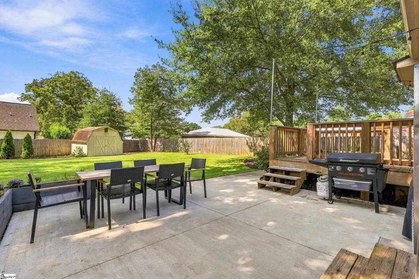
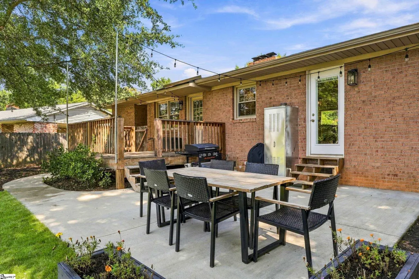
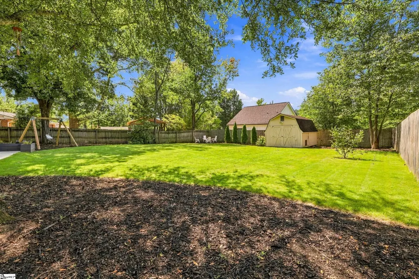
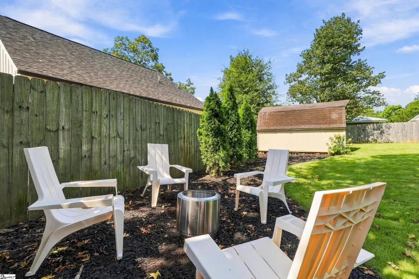
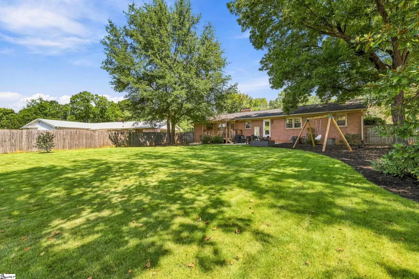
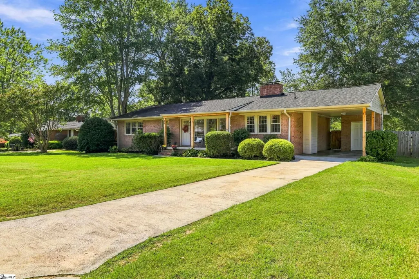
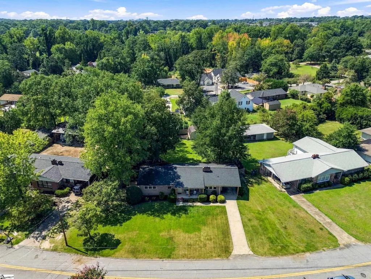
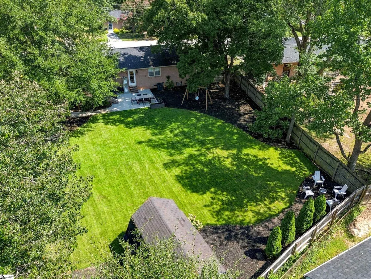
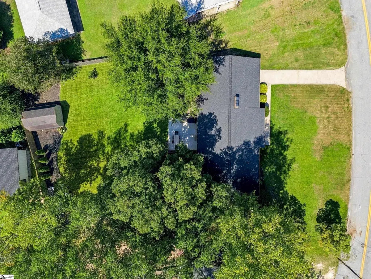
Most buyers want two things: a house they won't have to fix and a yard they'll actually use. In Greenville right now, it's hard to find both, plus four bedrooms on one level, for well under $400,000! This one has all of it. Mornings start in the living room. Three tall windows look out onto the covered front porch, and on cooler evenings the gas fireplace takes over. The kitchen opens right onto that space, so whoever is cooking stays part of the conversation. It has white shaker cabinets, granite counters, a gas range, stainless appliances, and an island with seats for four. The dining table sits by the back door, close to the grill. The home was fully renovated in 2020, and the owners have kept it sharp ever since. Hardwood floors run through the living spaces and all four bedrooms. The primary bedroom has something most ranches don't: its own wood-burning fireplace. It also has board-paneled walls, a walk-in closet, a tiled walk-in shower, and a door that lets you step outside with your morning coffee. Then there's the backyard. It's level, fenced, and bigger than you expect. The deck leads down to a wide concrete patio under string lights, and a gravel fire pit sits in the corner by a row of evergreens. Beyond that is open lawn, with room for a game of catch, a garden, or anything else you have in mind. Big shade trees keep summer afternoons comfortable. A large barn-style shed holds the mower, bikes, and holiday bins, so they stay out of the house. The lot is 0.34 acres, with a carport and no HOA. When you want to get out, Taylors Mill, the Swamp Rabbit Trail, Paris Mountain and downtown Greenville are all a short drive away!
| Elementary School | Middle School | High School |
|---|---|---|
| Lake Forest Elementary School | League Middle School | Wade Hampton High School |
| Price History | |
|---|---|
| 9/24/2026 | Listed $360,000 |
General Features
| Sewer | Public Sewer |
|---|---|
| Heating | Forced Air,Natural Gas |
| Cooling | Central Air,Electric |
| Utilities | Cable Available |
| Roof | Architectural |
| Appliances | Gas Cooktop,Dishwasher,Disposal,Gas Oven,None,Microwave,Gas Water Heater |
| Garage Spaces | 1 |
| Association Fee Includes | None |
| Patio/Porch Features | Deck,Patio,Front Porch |
| Architectural Style | Bungalow,Ranch,Traditional |
| Security Features | Smoke Detector(s) |
| Construction Materials | Brick Veneer |
| Year Built | 1967 |
| Stories Count | 1 |
| Topography | Level |
| Levels | One |
| Property Subtype | Single Family Residence |
| Tax Year | 2025 |
| Community Features | None |
| Accessibility | Attic Stairs Disappearing |
| County | Greenville |
| New Construction | No |
| Property Type | Residential |
| HOA | No |
| Attached Garage | No |
| Subdivision Name | Wade Hampton Terrace |
| Garage Y/N | Yes |
| Full Baths | 2 |
| Status | Active |
| Directions | From Wade Hampton Blvd,turn onto Richbourg rd. Turn left onto Lisa Dr. Home is on the right. |
| High School | Wade Hampton |
| City | Greenville |
| Disclosures | Seller Disclosure |
| Senior Community Y/N | No |
| MLS Area | 020 |
| Lot Size Units | Square Feet |
| Lot Size Square Feet | 14810.4 |
| Carport Y/N | Yes |
| Elementary School | Lake Forest |
| Tax Annual Amount | 2180.38 |
| Middle/Junior High School | League |
| Property Condition | 50+ |
| Lease Considered Y/N | No |
| Building Area Units | Square Feet |
| Living Area Units | Square Feet |
| Standard Status | Active |
Interior Features
| Interior Amenities | Ceiling Fan(s),Ceiling Smooth,Granite Counters,Open Floorplan,Walk-In Closet(s) |
|---|---|
| Basement | None |
| Flooring | Ceramic Tile,Wood |
| Total Fireplaces | 2 |
| Fireplace Features | Gas Log,Wood Burning |
| Basement (Y/N) | No |
| Air Conditioning Y/N | Yes |
| Heating Y/N | Yes |
| Fireplace Y/N | Yes |
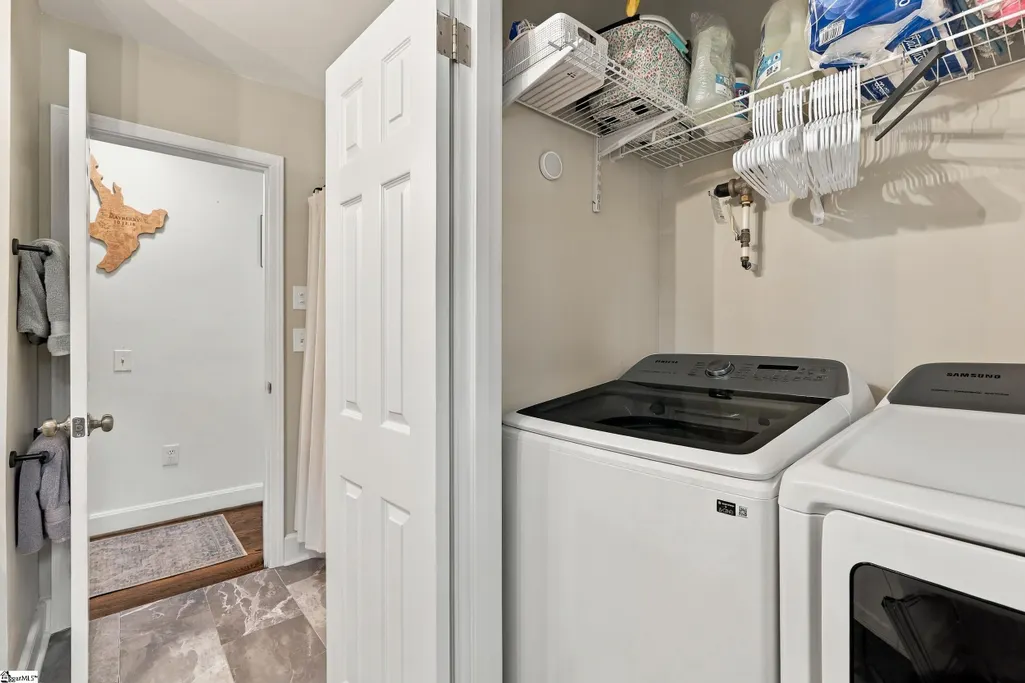
| Laundry Features | 1st Floor,Laundry Closet,Laundry Room |
| Total Bedrooms | 4 |
| Main Level Bedrooms | 4 |
| Main Level Bathrooms | 2 |
| Below Grade Finished Area Unit Type | Square Feet |
| Total Baths | 2 |
| Kitchen Area | 144 |
| Kitchen Length | 12 |
| Kitchen Width | 12 |
| Primary on Main | 143 |
| Second Bedroom Length | 13 |
| Second Bedroom Width | 11 |
| Bedroom 3 Area | 126 |
| Bedroom 3 Length | 9 |
| Bedroom 3 Width | 14 |
| Bedroom 4 Area | 120 |
| Bedroom 4 Length | 12 |
| Bedroom 4 Width | 10 |
| Dining Room Area | 5 |
| Dining Room Width | 12 |
| Living Room Area | 221 |
| Living Room Length | 17 |
| Living Room Width | 13 |
| Primary Bedroom Area | 272 |
| Primary Bedroom Length | 16 |
| Primary Bedroom Width | 17 |
| Dining Room Area | 60 |
| Bedroom 3 Level | Main |
| Second Bedroom Level | Main |
Exterior Features
| Exterior Amenities | None |
|---|---|
| Fencing | Fenced |
| Parking Features | Attached Carport,Concrete,Carport |
| Lot Features | 1/2 Acre or Less |
| Water Source | Public |
| Total Parking | 1 |
| Lot Size Area | 14810.4 |
| Foundation Details | Crawl Space |
| Spa | No |
| Lot Dimensions | 119 x 146 x 72 x 166 |
| Lot Size Acres | 0.34 |
| Waterfront Y/N | No |
| Covered Spaces | 1 |
| Horse Y/N | No |
Amenities
- Foreclosure
- Views
- Short Sale
- New Construction
- Adult 55+
- Lease To Own
- No HOA Fees
- Furnished
- Primary On Main
- Air Conditioning
- Seller Finance
- Green
- Fixer Upper
- Horse
- Golf
- Fireplace
- Deck
- Garage
- Basement
- Pool
Property vs Single Family Average in 29615
Price
Taxes
Year Built
 © 2026 The data relating to real estate for sale on this web site comes in part from the Western Upstate Association of REALTORS®, Inc. or Western Upstate Multiple Lisitngs Services of South Carolina, Inc. This information is deemed reliable, but not guaranteed. Neither, the Western Upstate Association of REALTORS®, Inc. or Western Upstate Multiple Listing Service of South Carolina, Inc., nor the listing broker, nor their agents or subagents are responsible for the accuracy of the information.
 Information deemed reliable but not guaranteed.
Property information provided courtesy of the Internet Exchange Program of the Greenville Association of Realtors.
The information being provided is for consumers personal, non-commercial use and may not be used for any purpose other than to identify prospective properties consumers may be interested in purchasing.
Data is updated as of September 25, 2026 12:08 AM UTC
Information deemed reliable but not guaranteed.
Property information provided courtesy of the Internet Exchange Program of the Greenville Association of Realtors.
The information being provided is for consumers personal, non-commercial use and may not be used for any purpose other than to identify prospective properties consumers may be interested in purchasing.
Data is updated as of September 25, 2026 12:08 AM UTC
