

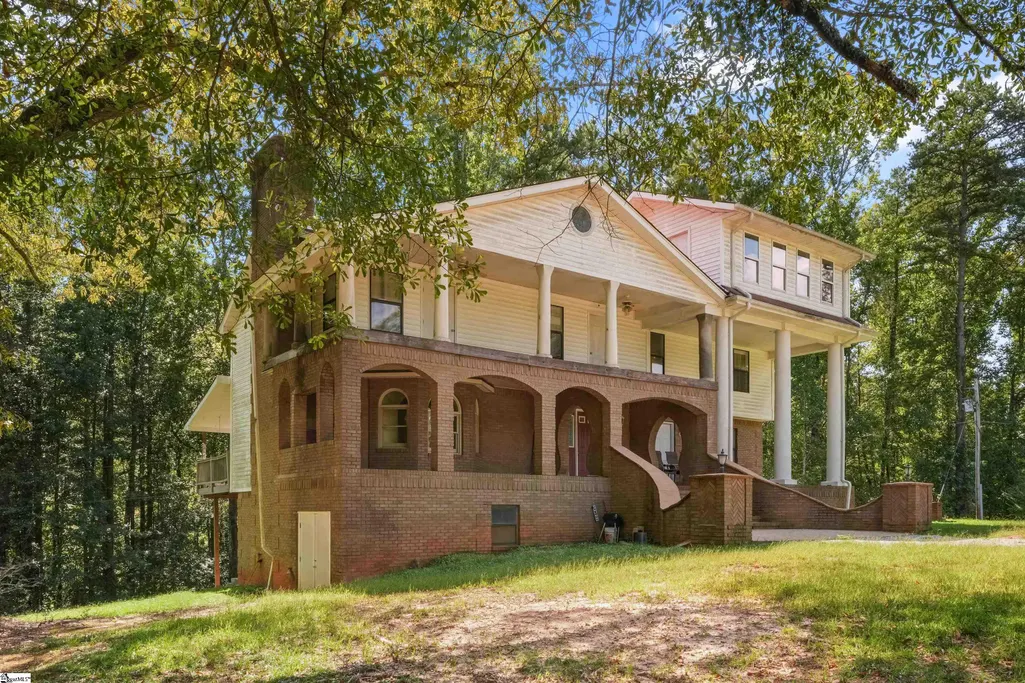
Address
418 Maranatha Lane, Salem, SC
Price
$ 625,000
Property Attributes
- MLS#1604768
- TypeSingle Family
- Listing Status Active
- CountyOconee
- CitySalem
- AreaOther
- NeighborhoodNone
- Zip29676
- StyleTraditional
- Year Built2005
- Taxes$ 994
- Price$ 625,000
- Bedrooms4
- Full Bathrooms4
- Half Bathrooms0
- Lot Size8.77 Acres
Data Source:
Greater Greenville MLS (GGMLS)
Property Description
Looking for space, privacy, and proximity to one of the Upstate’s most sought-after lakes? This property offers 8.77 acres of land located just minutes from Lake Keowee, giving you the opportunity to enjoy the lake and surrounding outdoor lifestyle while having plenty of room to spread out. The home is being offered as-is and provides an opportunity for a buyer looking to renovate, improve, or create something of their own.
| Elementary School | Middle School | High School |
|---|---|---|
| Tamassee-Salem Elementary School | Walhalla Middle School | Walhalla High School |
| Price History | |
|---|---|
| 9/24/2026 | Listed $625,000 |
General Features
| Sewer | Septic Tank |
|---|---|
| Topography | Level |
| Property Subtype | Single Family Residence |
| Tax Year | 2025 |
| Community Features | None |
| County | Oconee |
| Property Type | Residential |
| HOA | false |
| Subdivision Name | None |
| Garage Y/N | true |
| Status | Active |
| Directions | From Salem take Park Avenue and then take a right onto 418 Maranatha Lane. |
| High School | Walhalla |
| City | Salem |
| MLS Area | Other |
| Lot Size Units | Acres |
| Lot Size Square Feet | 382021.2 |
| Carport Y/N | true |
| Elementary School | Tamassee-Salem |
| Tax Annual Amount | 994.71 |
| Middle/Junior High School | Walhalla |
| Building Area Units | Square Feet |
| Living Area Units | Square Feet |
| Standard Status | Active |
| Waterfront Features | Creek |
| Heating | Wood Stove,Electric,Forced Air |
| Cooling | Central Air,Electric,Wall/Window Unit(s) |
| Roof | Composition |
| Construction Materials | Brick Veneer,Vinyl Siding |
| Property Condition | 11-20 |
| Appliances | Cooktop,Dishwasher,Dryer,Oven,Refrigerator,Washer,Electric Cooktop,Electric Oven,Microwave,Wood Stove,Electric Water Heater |
| Garage Spaces | 2 |
| Association Fee Includes | None |
| Patio/Porch Features | Deck,Front Porch,Rear Porch |
| Architectural Style | Traditional |
| Stories Count | 3 |
| Levels | Three Or More |
| Full Baths | 4 |
| Year Built | 2005 |
| Disclosures | Seller Disclosure |
| Other Structures | Barn(s) |
| Accessibility | Attic Stairs Disappearing |
Interior Features
| Air Conditioning Y/N | true |
|---|---|
| Heating Y/N | true |
| Fireplace Y/N | true |
| Below Grade Finished Area Unit Type | Square Feet |
| Flooring | Ceramic Tile,Wood |
| Total Baths | 4 |
| Interior Amenities | Bookcases,Ceiling Fan(s),Ceiling Blown,Tray Ceiling(s),Walk-In Closet(s),Laminate Counters,Pantry,Attic Fan |
| Basement | Unfinished,Walk-Out Access,Interior Entry |
| Total Fireplaces | 1 |
| Fireplace Features | Wood Burning Stove |
| Laundry Features | 1st Floor,Walk-in,Electric Dryer Hookup,Washer Hookup,Laundry Room |
| Total Bedrooms | 4 |
| Main Level Bathrooms | 1 |
| Kitchen Area | 247 |
| Kitchen Length | 19 |
| Kitchen Width | 13 |
| Primary on Main | 195 |
| Second Bedroom Length | 15 |
| Second Bedroom Width | 13 |
| Bedroom 3 Area | 182 |
| Bedroom 3 Length | 14 |
| Bedroom 3 Width | 13 |
| Bedroom 4 Area | 143 |
| Bedroom 4 Length | 13 |
| Bedroom 4 Width | 11 |
| Living Room Area | 270 |
| Living Room Length | 18 |
| Living Room Width | 15 |
| Primary Bedroom Area | 154 |
| Primary Bedroom Length | 14 |
| Primary Bedroom Width | 11 |
| Dining Room Area | 13 |
| Dining Room Width | 12 |
| Dining Room Area | 156 |
| Window Features | Skylight(s),Vinyl/Aluminum Trim,Insulated Windows |
| Bedroom 3 Level | Second |
| Second Bedroom Level | Second |
| Bedroom 4 Level | Second |
Exterior Features
| Lot Features | 5 - 10 Acres,Few Trees,Wooded |
|---|---|
| Water Source | Well |
| Lot Size Area | 8.77 |
| Lot Size Acres | 8.77 |
| Total Parking | 2 |
| Parking Features | Detached Carport,Asphalt,Carport,Driveway |
| Foundation Details | Basement |
| Covered Spaces | 2 |
| Exterior Amenities | Balcony |
Amenities
- Foreclosure
- Views
- Short Sale
- New Construction
- Adult 55+
- Lease To Own
- No HOA Fees
- Furnished
- Primary On Main
- Air Conditioning
- Seller Finance
- Green
- Fixer Upper
- Horse
- Golf
- Fireplace
- Deck
- Garage
- Basement
- Pool
Property vs Single Family Average in 29676
Price
Taxes
Year Built
 © 2026 The data relating to real estate for sale on this web site comes in part from the Western Upstate Association of REALTORS®, Inc. or Western Upstate Multiple Lisitngs Services of South Carolina, Inc. This information is deemed reliable, but not guaranteed. Neither, the Western Upstate Association of REALTORS®, Inc. or Western Upstate Multiple Listing Service of South Carolina, Inc., nor the listing broker, nor their agents or subagents are responsible for the accuracy of the information.
 Information deemed reliable but not guaranteed.
Property information provided courtesy of the Internet Exchange Program of the Greenville Association of Realtors.
The information being provided is for consumers personal, non-commercial use and may not be used for any purpose other than to identify prospective properties consumers may be interested in purchasing.
Data is updated as of September 23, 2026 11:56 PM UTC
Information deemed reliable but not guaranteed.
Property information provided courtesy of the Internet Exchange Program of the Greenville Association of Realtors.
The information being provided is for consumers personal, non-commercial use and may not be used for any purpose other than to identify prospective properties consumers may be interested in purchasing.
Data is updated as of September 23, 2026 11:56 PM UTC
