











Address
17 Alamosa Court, Simpsonville, SC
Price
$ 569,999
Property Attributes
- MLS#1604842
- TypeSingle Family
- Listing Status Active
- CountyGREENVILLE
- CitySimpsonville
- Area032
- NeighborhoodStonewyck
- Zip29681
- StyleTraditional
- Year Built2005
- Taxes$ 1876
- Price$ 569,999
- Bedrooms4
- Full Bathrooms3
- Half Bathrooms1
- Sqr Footage3553
- Lot Size0.48 Acres
Data Source:
Greater Greenville MLS (GGMLS)
Property Description
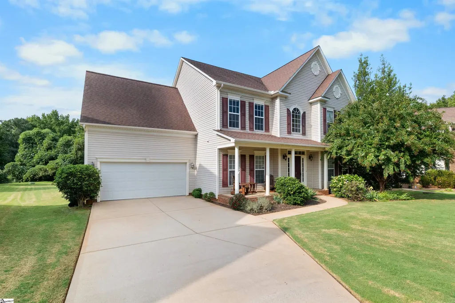
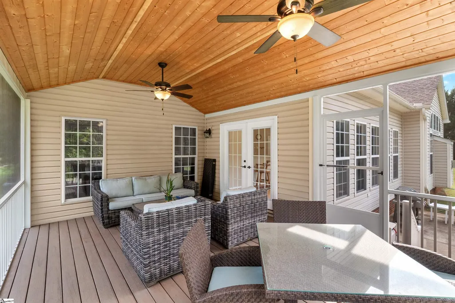
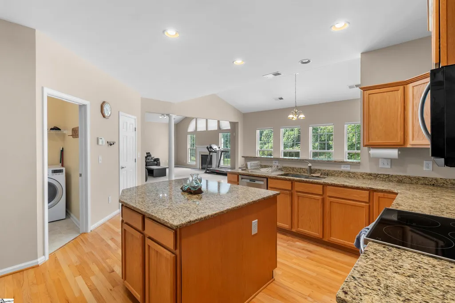
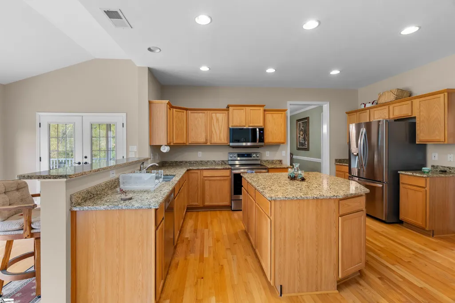
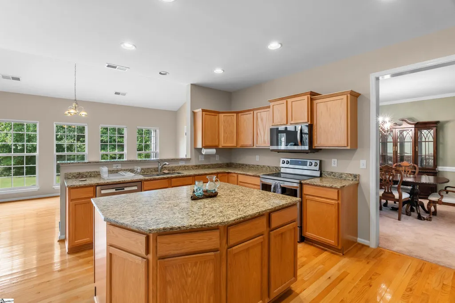
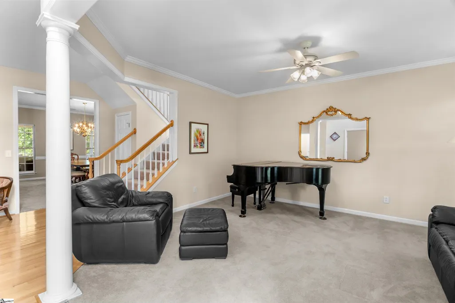
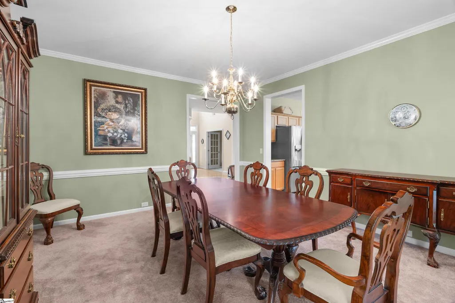
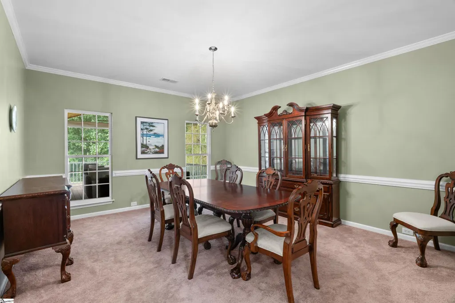
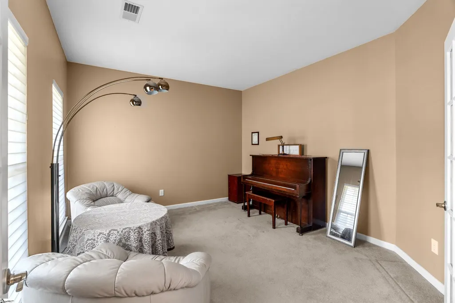
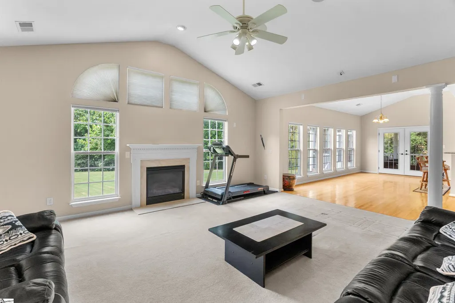
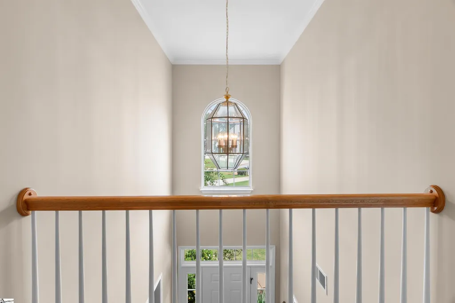
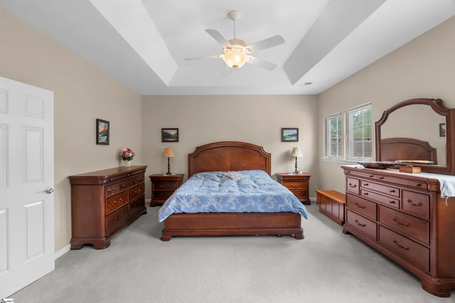
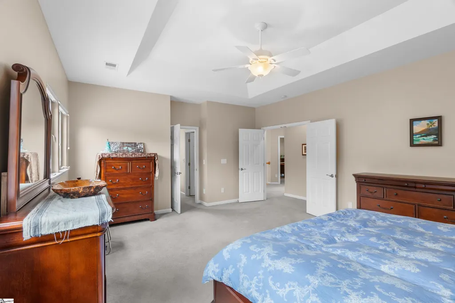
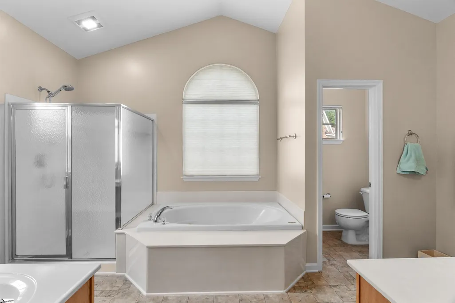
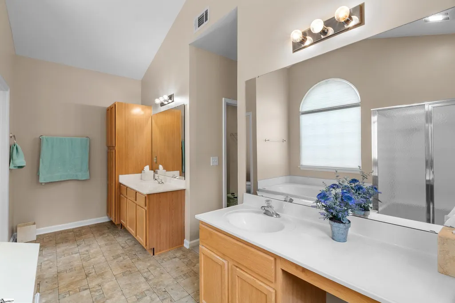
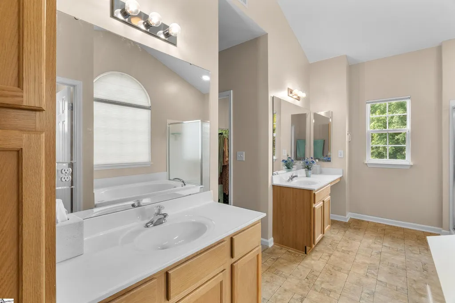
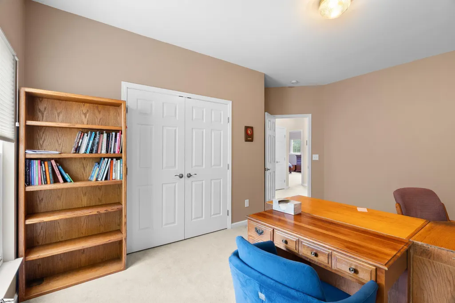
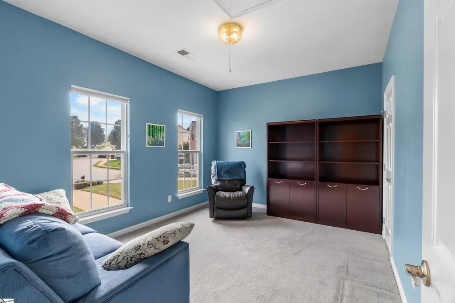
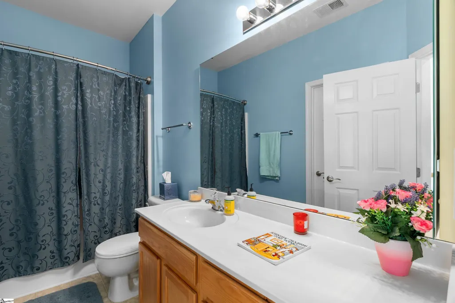
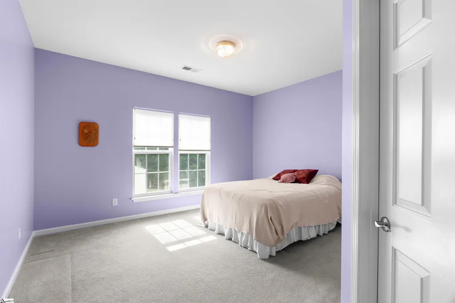
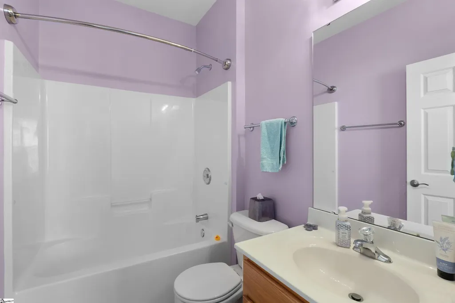
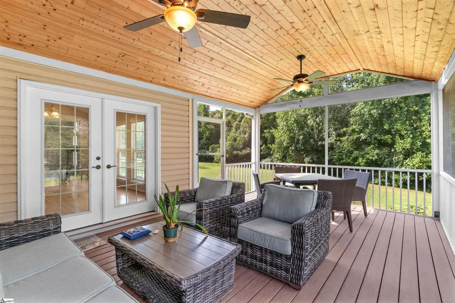
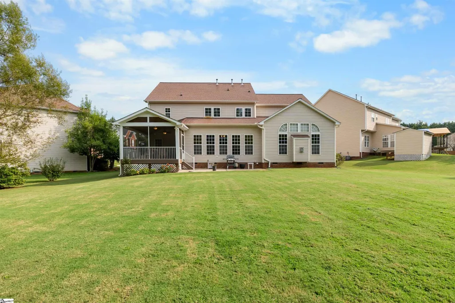
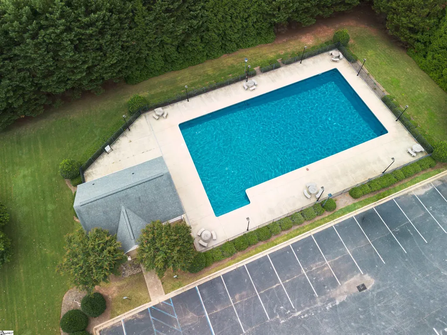
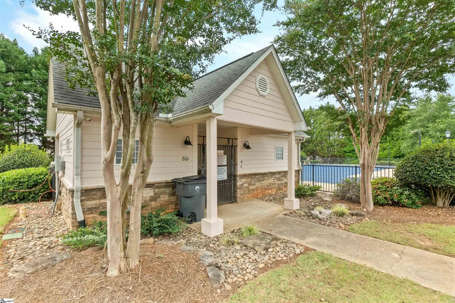
Rarely does a home offer this combination of space, privacy, and setting. Tucked at the very end of a quiet cul-de-sac in sought-after Stonewyck, 17 Alamosa Court rests on nearly half an acre — one of the largest lots in the neighborhood — with a wooded parcel behind it and Little Gilder Creek running through the trees, meaning no rear neighbors in sight, just greenery, birdsong, and a natural buffer you simply cannot build. Pair that with a floor plan found nowhere else in the community, and you have a property that stands apart from the first glance down the street. Inside, a dramatic two-story foyer opens to a bright, flowing layout made for both everyday living and easy entertaining. Gleaming hardwoods lead into a cathedral-ceiling family room warmed by a gas-log fireplace and wrapped in natural light. The open granite island kitchen anchors the heart of the home, with a walk-in pantry, generous cabinetry, and a sunny breakfast area overlooking the backyard. A spacious formal dining room, a main-level home office, and a separate sitting room deliver the kind of flexibility today's buyers are looking for — work from home, host the holidays, or simply spread out. Upstairs, the expansive primary suite is a true retreat: tray ceiling, dual closets, and a spa-style bath with a jetted garden tub, separate shower, and double vanities. Three additional bedrooms provide room for everyone, and one enjoys the convenience of a private en-suite bath — ideal for guests, extended family, or a second suite. But the showpiece is outdoors. Step through to the oversized screened porch, crowned by a stunning stained-wood cathedral ceiling — a rare, custom retreat overlooking established rose and perennial gardens and the wooded, tree-lined backdrop beyond. It's the kind of space made for morning coffee, evening conversation, and year-round enjoyment. The setting only gives more: a level, beautifully landscaped yard with full-yard irrigation, mature trees, and room to roam. Behind the home, a wooded parcel with Little Gilder Creek running through it offers lasting privacy and no rear neighbors in sight. Thoughtful comforts run throughout, including a gas tankless water heater, central vacuum, architectural roof, and an attached two-car garage. Beyond your doorstep, Stonewyck offers a community pool, sidewalks, and street lights, with unbeatable convenience just minutes to Woodruff Road, I-385, and all the shopping and dining of Five Forks and Simpsonville. Homes on a setting like this — end of the cul-de-sac, oversized lot, wooded privacy to the rear — rarely come to market. Come experience 17 Alamosa Court for yourself. Welcome home.
| Elementary School | Middle School | High School |
|---|---|---|
| Monarch Elementary School | Mauldin Middle School | Mauldin High School |
| Price History | |
|---|---|
| 9/25/2026 | Listed $569,999 |
General Features
| Sewer | Public Sewer |
|---|---|
| Heating | Forced Air,Natural Gas |
| Cooling | Central Air,Electric |
| Utilities | Underground Utilities,Cable Available |
| Roof | Architectural |
| Appliances | Dishwasher,Free-Standing Electric Range,Range,Microwave,Gas Water Heater,Tankless Water Heater |
| HOA Fee | 570 |
| Garage Spaces | 2 |
| Gas Y/N | Piedmont Natural Gas |
| Association Fee Includes | Pool,Street Lights |
| Patio/Porch Features | Screened |
| Architectural Style | Traditional |
| Security Features | Smoke Detector(s) |
| Construction Materials | Vinyl Siding |
| Year Built | 2005 |
| Stories Count | 2 |
| Topography | Level |
| Levels | Two |
| Property Subtype | Single Family Residence |
| Tax Year | 2025 |
| Community Features | Common Areas,Pool |
| Accessibility | Attic Stairs Disappearing |
| Assoc Fee Paid Per | Annually |
| County | Greenville |
| New Construction | No |
| Property Type | Residential |
| HOA | Yes |
| Attached Garage | Yes |
| Subdivision Name | Stonewyck |
| Garage Y/N | Yes |
| Full Baths | 3 |
| Status | Active |
| Directions | From Woodruff Rd heading E,turn R onto SC-14,then R into Stonewyck on Stonewyck Dr. Follow to Gunnison Dr,then to Alamosa Ct. Home is on the cul-de-sac; sign in yard. GPS: 17 Alamosa Ct,Simpsonville |
| High School | Mauldin |
| City | Simpsonville |
| Disclosures | Seller Disclosure |
| Senior Community Y/N | No |
| MLS Area | 032 |
| Lot Size Units | Square Feet |
| Lot Size Square Feet | 20908.8 |
| Carport Y/N | No |
| Spa Features | Bath |
| Elementary School | Monarch |
| Tax Annual Amount | 1876.58 |
| Middle/Junior High School | Mauldin |
| Property Condition | 21-30 |
| Lease Considered Y/N | No |
| Building Area Units | Square Feet |
| Living Area Units | Square Feet |
| Builder Name | Ryan Homes |
| Standard Status | Active |
| Occupancy Type | Vacant |
Interior Features
| Interior Amenities | 2 Story Foyer,High Ceilings,Ceiling Fan(s),Vaulted Ceiling(s),Ceiling Smooth,Tray Ceiling(s),Central Vacuum,Granite Counters,Open Floorplan,Walk-In Closet(s),Countertops-Other,Pantry |
|---|---|
| Basement | None |
| Flooring | Carpet,Wood,Vinyl |
| Total Fireplaces | 1 |
| Fireplace Features | Gas Log |
| Basement (Y/N) | No |
| Air Conditioning Y/N | Yes |
| Heating Y/N | Yes |
| Window Features | Window Treatments,Tilt Out Windows |
| Fireplace Y/N | Yes |
| Half Baths | 1 |
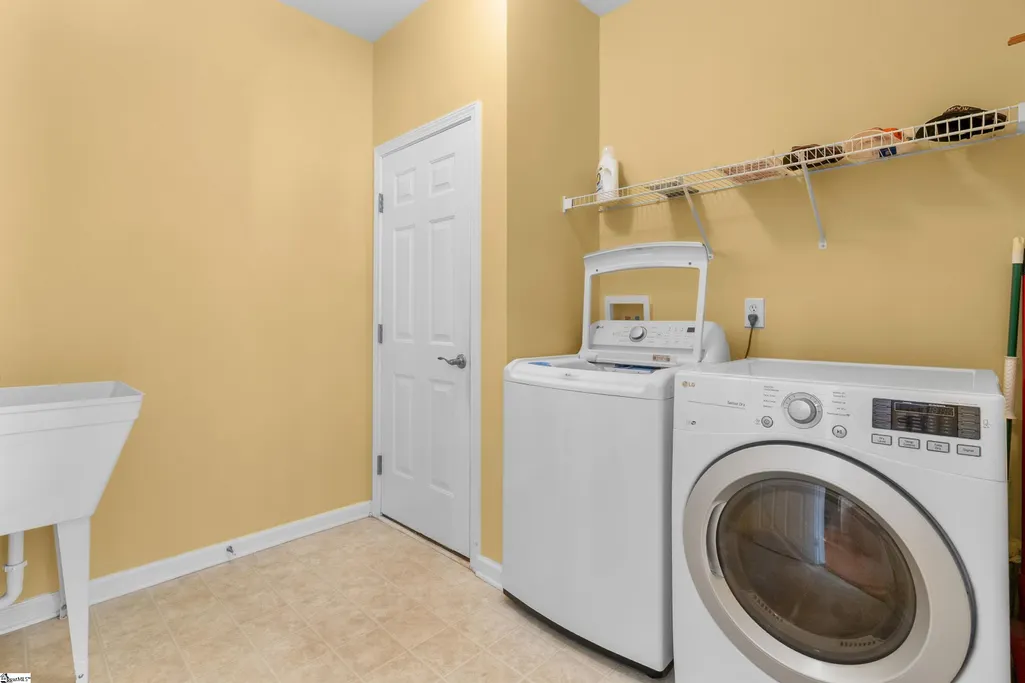
| Laundry Features | 1st Floor,Walk-in,Electric Dryer Hookup,Washer Hookup,Laundry Room |
| Total Bedrooms | 4 |
| Below Grade Finished Area Unit Type | Square Feet |
| Total Baths | 4 |
| Kitchen Area | 272 |
| Kitchen Length | 16 |
| Kitchen Width | 17 |
| Primary on Main | 176 |
| Second Bedroom Length | 11 |
| Second Bedroom Width | 16 |
| Bedroom 3 Area | 154 |
| Bedroom 3 Length | 11 |
| Bedroom 3 Width | 14 |
| Bedroom 4 Area | 168 |
| Bedroom 4 Length | 12 |
| Bedroom 4 Width | 14 |
| Dining Room Area | 14 |
| Dining Room Width | 16 |
| Living Room Area | 340 |
| Living Room Length | 17 |
| Living Room Width | 20 |
| Primary Bedroom Area | 270 |
| Primary Bedroom Length | 15 |
| Primary Bedroom Width | 18 |
| Dining Room Area | 224 |
| Bedroom 4 Level | Second |
| Bedroom 3 Level | Second |
| Second Bedroom Level | Second |
Exterior Features
| Parking Features | Attached,Paved |
|---|---|
| Lot Features | 1/2 Acre or Less,Cul-De-Sac,Few Trees,Sprklr In Grnd-Full Yard |
| Water Source | Public |
| Total Parking | 2 |
| Lot Size Area | 20908.8 |
| Foundation Details | Crawl Space |
| Spa | Yes |
| Lot Dimensions | 34 x 251 x 90 x 223 |
| Lot Size Acres | 0.48 |
| Waterfront Y/N | No |
| Covered Spaces | 2 |
| Horse Y/N | No |
Amenities
- Foreclosure
- Views
- Short Sale
- New Construction
- Adult 55+
- Lease To Own
- No HOA Fees
- Furnished
- Primary On Main
- Air Conditioning
- Seller Finance
- Green
- Fixer Upper
- Horse
- Golf
- Fireplace
- Deck
- Garage
- Basement
- Pool
Property vs Single Family Average in 29681
Price
Taxes
Year Built
 © 2026 The data relating to real estate for sale on this web site comes in part from the Western Upstate Association of REALTORS®, Inc. or Western Upstate Multiple Lisitngs Services of South Carolina, Inc. This information is deemed reliable, but not guaranteed. Neither, the Western Upstate Association of REALTORS®, Inc. or Western Upstate Multiple Listing Service of South Carolina, Inc., nor the listing broker, nor their agents or subagents are responsible for the accuracy of the information.
 Information deemed reliable but not guaranteed.
Property information provided courtesy of the Internet Exchange Program of the Greenville Association of Realtors.
The information being provided is for consumers personal, non-commercial use and may not be used for any purpose other than to identify prospective properties consumers may be interested in purchasing.
Data is updated as of September 25, 2026 12:08 AM UTC
Information deemed reliable but not guaranteed.
Property information provided courtesy of the Internet Exchange Program of the Greenville Association of Realtors.
The information being provided is for consumers personal, non-commercial use and may not be used for any purpose other than to identify prospective properties consumers may be interested in purchasing.
Data is updated as of September 25, 2026 12:08 AM UTC
