

Address
2 Crafton Street, Taylors, SC
Price
$ 415,000
Property Attributes
- MLS#1604946
- TypeSingle Family
- Listing Status Active
- CountyGREENVILLE
- CityTaylors
- Area021
- NeighborhoodAvondale Forest
- Zip29687
- StyleRanch,Traditional
- Year Built1972
- Taxes$ 2886
- Price$ 415,000
- Bedrooms4
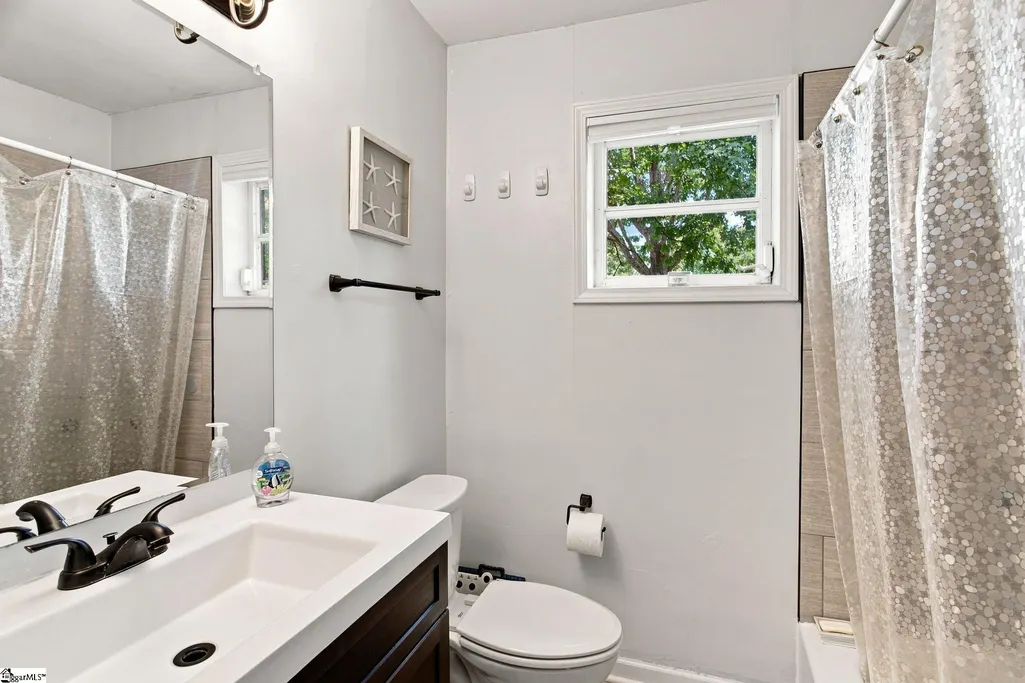
- Full Bathrooms2
- Half Bathrooms1
- Sqr Footage1878
- Lot Size0.46 Acres
Data Source:
Greater Greenville MLS (GGMLS)
Property Description
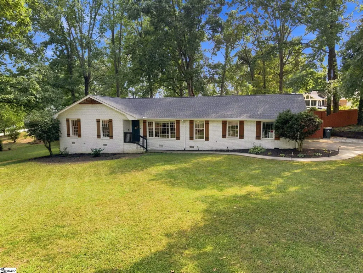
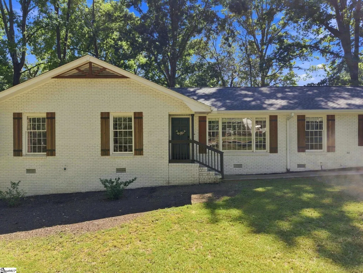
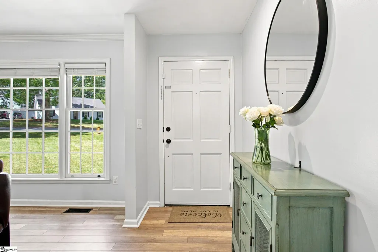
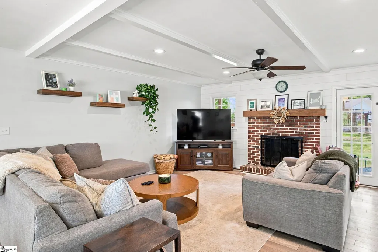
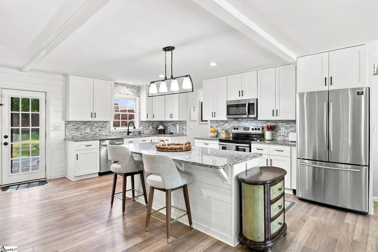
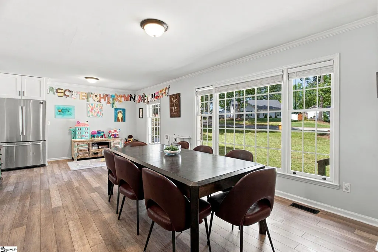
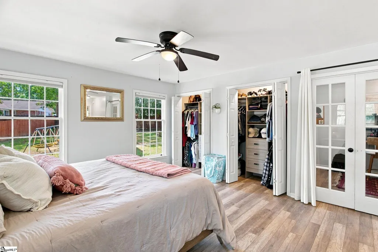
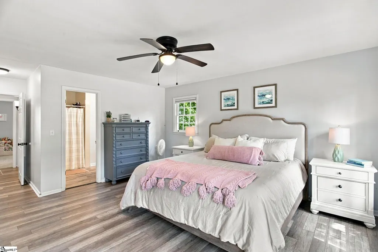
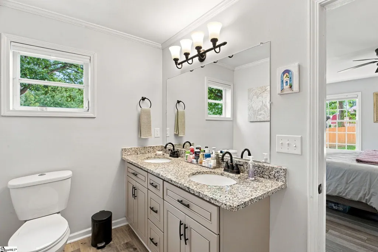
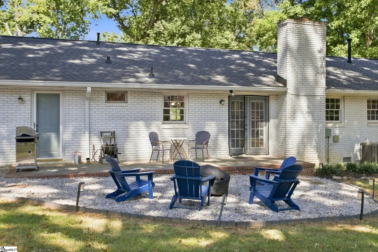
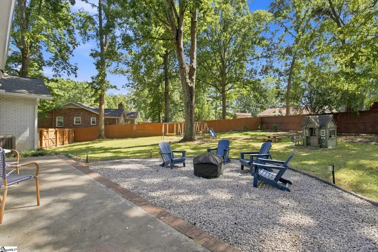
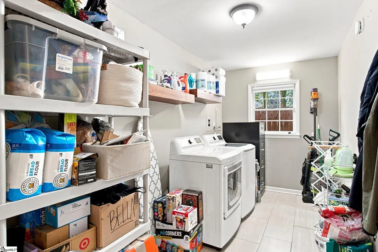
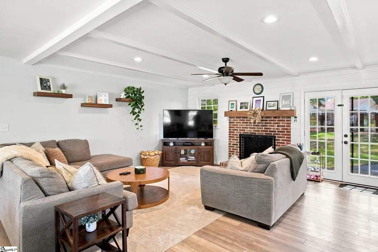
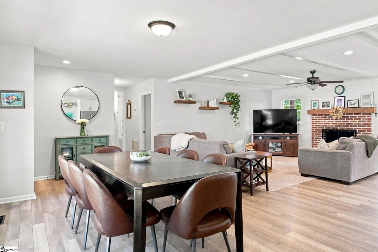
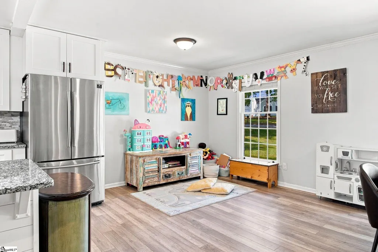
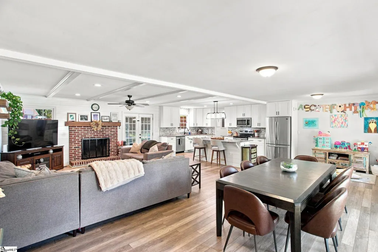
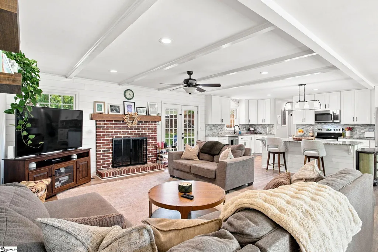
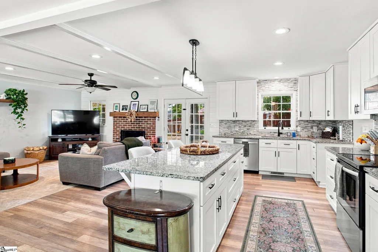
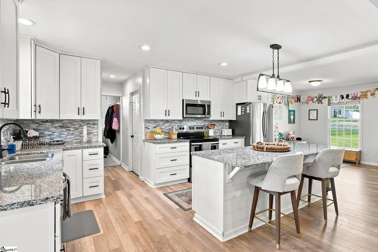
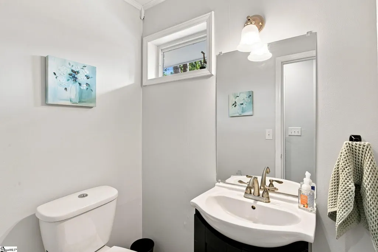
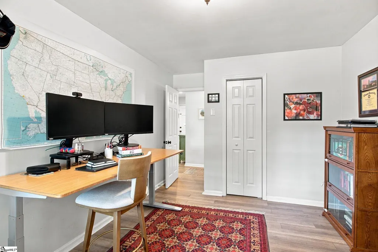
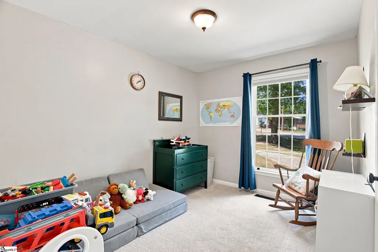
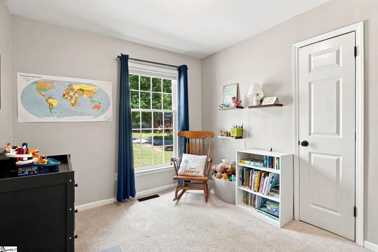
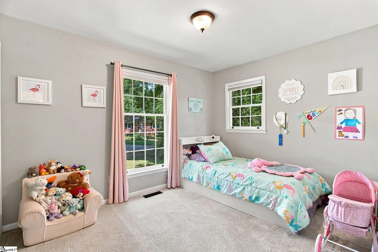
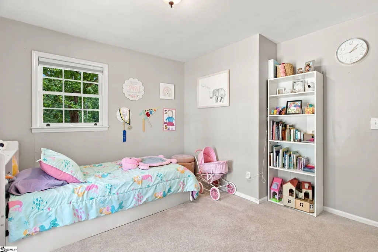
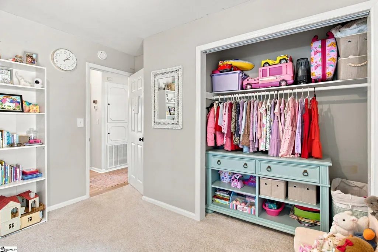
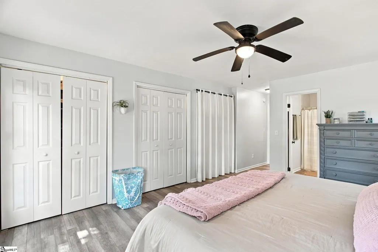
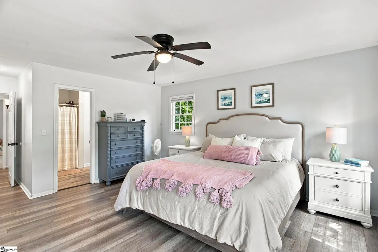
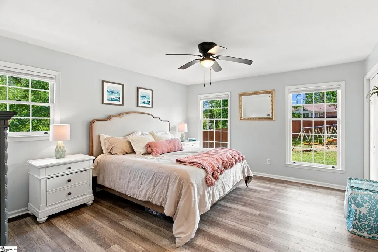
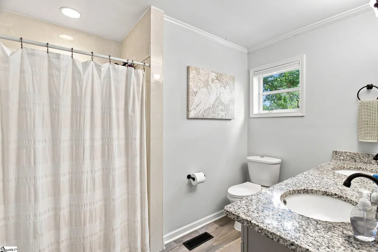
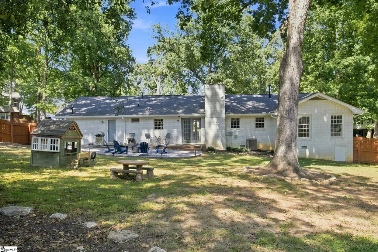
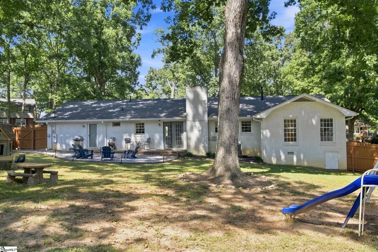
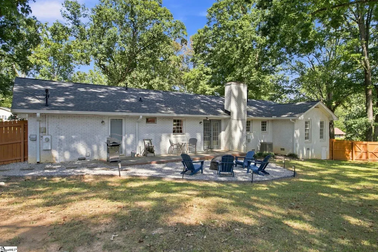
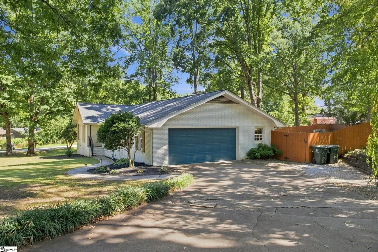
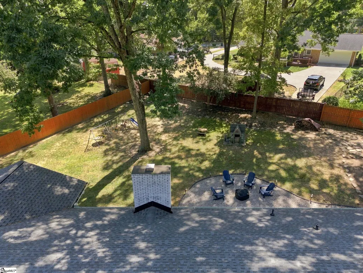
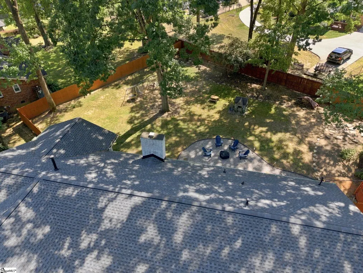
You have found it! Finally an updated one level home that welcomes you in to the beautiful open floor plan with a large family room with brick fireplace and beamed ceilings. All open to the dining area and kitchen. Everything you need is thought through to make life fun and easy. Working well as a 4 bedroom or 3 bedrooms with a home office (as it is currently used). Includes a 2 car side entry garage with a door to the extra large laundry room. The laundry and 1/2 bath are located just off the updated and bright kitchen with a large seated island and all stainless appliances and granite counter tops. The home also has a great outdoor space with a level back yard , nicely shaded with mature hardwoods and a full privacy fence on this large corner lot. New roof installed in 2024. Includes a great patio entertaining area just off the family room and kitchen. With 2 full baths and a convenient half bath it serves you well for family and friends. The primary suite includes a double vanity and 2 closets. It is attached to the 4th bedroom which could also serve as a perfect nursery or a workout room or even a 2nd sitting area since it is convenient to the bedroom and accessible from the main part of the house! This all brick home is truly that hard to find gem in the heart of the Taylors/Eastside area convenient to Wade Hampton Blvd and all the shopping nearby. Go see it today.
| Elementary School | Middle School | High School |
|---|---|---|
| Brook Glenn Elementary School | Northwood Middle School | Riverside High School |
| Price History | |
|---|---|
| 9/25/2026 | Listed $415,000 |
General Features
| Sewer | Public Sewer |
|---|---|
| Heating | Forced Air,Natural Gas |
| Cooling | Central Air,Electric |
| Utilities | Cable Available |
| Roof | Architectural |
| Appliances | Cooktop,Dishwasher,Disposal,Microwave,Gas Water Heater |
| Garage Spaces | 2 |
| Association Fee Includes | None |
| Patio/Porch Features | Patio,Porch |
| Architectural Style | Ranch,Traditional |
| Security Features | Smoke Detector(s) |
| Construction Materials | Brick Veneer |
| Year Built | 1972 |
| Stories Count | 1 |
| Topography | Level |
| Levels | One |
| Property Subtype | Single Family Residence |
| Tax Year | 2025 |
| Community Features | None |
| Accessibility | Attic Stairs Disappearing |
| County | Greenville |
| New Construction | No |
| Property Type | Residential |
| HOA | No |
| Attached Garage | Yes |
| Subdivision Name | Avondale Forest |
| Garage Y/N | Yes |
| Full Baths | 2 |
| Status | Active |
| Directions | E North to Creek Rd to left on Taylors Rd . Go 1 mile and turn Rt on to Drewry. Crafton will be on the right and home is on the corner. Driveway is off of Drewry. |
| High School | Riverside |
| City | Taylors |
| Disclosures | Seller Disclosure |
| Senior Community Y/N | No |
| MLS Area | 021 |
| Lot Size Units | Square Feet |
| Lot Size Square Feet | 20037.6 |
| Carport Y/N | No |
| Elementary School | Brook Glenn |
| Tax Annual Amount | 2886 |
| Middle/Junior High School | Northwood |
| Property Condition | 50+ |
| Lease Considered Y/N | No |
| Building Area Units | Square Feet |
| Living Area Units | Square Feet |
| Standard Status | Active |
Interior Features
| Interior Amenities | Ceiling Smooth,Granite Counters,Open Floorplan,Walk-In Closet(s) |
|---|---|
| Basement | None |
| Flooring | Ceramic Tile,Vinyl |
| Total Fireplaces | 1 |
| Fireplace Features | Masonry |
| Basement (Y/N) | No |
| Air Conditioning Y/N | Yes |
| Heating Y/N | Yes |
| Window Features | Tilt Out Windows,Vinyl/Aluminum Trim,Insulated Windows |
| Fireplace Y/N | Yes |
| Half Baths | 1 |
| Laundry Features | 1st Floor,Walk-in,Laundry Room |
| Total Bedrooms | 4 |
| Main Level Bedrooms | 4 |
| Main Level Bathrooms | 2 |
| Below Grade Finished Area Unit Type | Square Feet |
| Total Baths | 3 |
| Kitchen Area | 180 |
| Kitchen Length | 18 |
| Kitchen Width | 10 |
| Primary on Main | 140 |
| Second Bedroom Length | 14 |
| Second Bedroom Width | 10 |
| Bedroom 3 Area | 132 |
| Bedroom 3 Length | 12 |
| Bedroom 3 Width | 11 |
| Bedroom 4 Area | 90 |
| Bedroom 4 Length | 10 |
| Bedroom 4 Width | 9 |
| Dining Room Area | 12 |
| Dining Room Width | 8 |
| Family Room Area | 320 |
| Family Room Length | 16 |
| Primary Bedroom Area | 224 |
| Primary Bedroom Length | 16 |
| Primary Bedroom Width | 14 |
| Family Room Width | 20 |
| Dining Room Area | 96 |
Exterior Features
| Fencing | Fenced |
|---|---|
| Parking Features | Attached,Concrete,Garage Door Opener,Side/Rear Entry |
| Lot Features | 1/2 Acre or Less,Corner Lot,Few Trees |
| Water Source | Public |
| Total Parking | 2 |
| Lot Size Area | 20037.6 |
| Foundation Details | Crawl Space |
| Spa | No |
| Lot Size Acres | 0.46 |
| Waterfront Y/N | No |
| Covered Spaces | 2 |
| Horse Y/N | No |
Amenities
- Foreclosure
- Views
- Short Sale
- New Construction
- Adult 55+
- Lease To Own
- No HOA Fees
- Furnished
- Primary On Main
- Air Conditioning
- Seller Finance
- Green
- Fixer Upper
- Horse
- Golf
- Fireplace
- Deck
- Garage
- Basement
- Pool
Property vs Single Family Average in 29687
Price
Taxes
Year Built
Visits
 © 2026 The data relating to real estate for sale on this web site comes in part from the Western Upstate Association of REALTORS®, Inc. or Western Upstate Multiple Lisitngs Services of South Carolina, Inc. This information is deemed reliable, but not guaranteed. Neither, the Western Upstate Association of REALTORS®, Inc. or Western Upstate Multiple Listing Service of South Carolina, Inc., nor the listing broker, nor their agents or subagents are responsible for the accuracy of the information.
 Information deemed reliable but not guaranteed.
Property information provided courtesy of the Internet Exchange Program of the Greenville Association of Realtors.
The information being provided is for consumers personal, non-commercial use and may not be used for any purpose other than to identify prospective properties consumers may be interested in purchasing.
Data is updated as of September 26, 2026 3:19 AM UTC
Information deemed reliable but not guaranteed.
Property information provided courtesy of the Internet Exchange Program of the Greenville Association of Realtors.
The information being provided is for consumers personal, non-commercial use and may not be used for any purpose other than to identify prospective properties consumers may be interested in purchasing.
Data is updated as of September 26, 2026 3:19 AM UTC
