
















Address
6118 Highway 81 North, Pelzer, SC
Price
$ 1,195,000
Property Attributes
- MLS#1604961
- TypeSingle Family
- Listing Status Active
- CountyAnderson
- CityPelzer
- Area054
- NeighborhoodNone
- Zip29669
- StyleCraftsman
- Year Built2024
- Taxes$ 2566
- Price$ 1,195,000
- Bedrooms5
- Full Bathrooms3
- Half Bathrooms1
- Lot Size7.5 Acres
Data Source:
Greater Greenville MLS (GGMLS)
Property Description
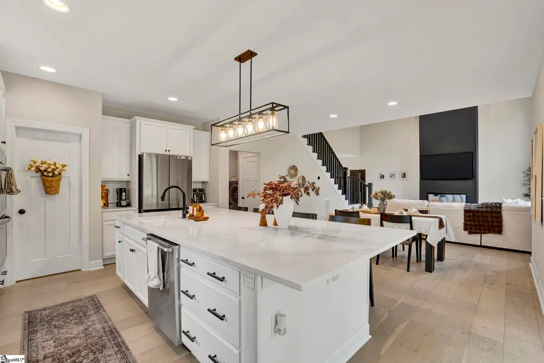
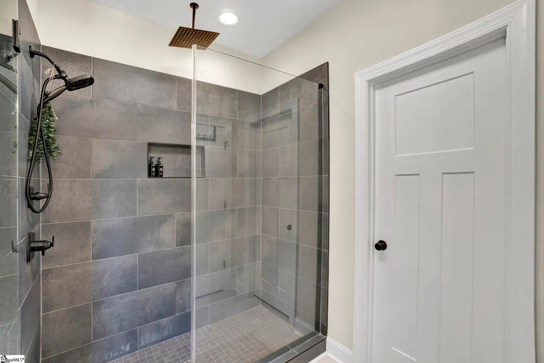
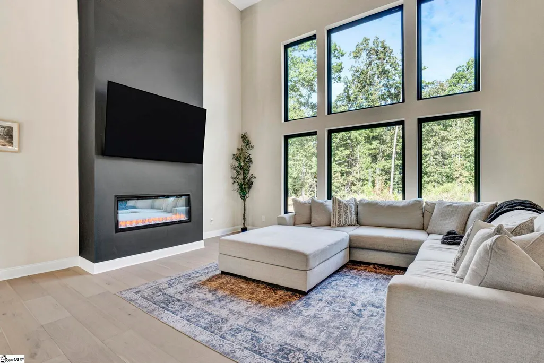
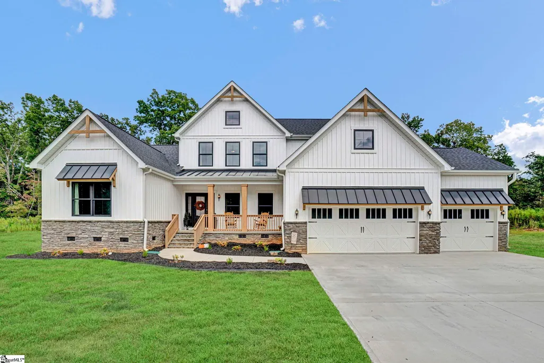
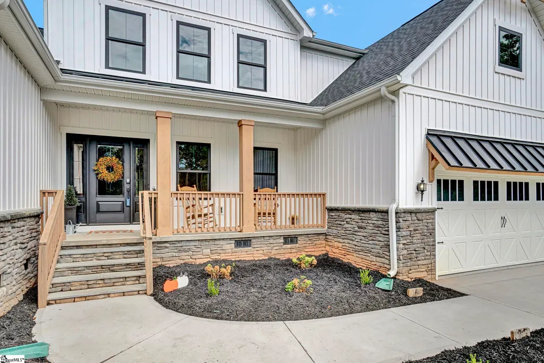
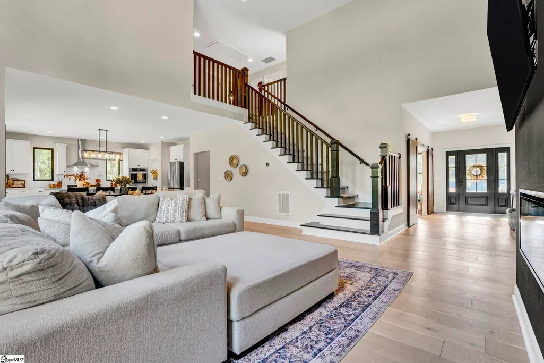
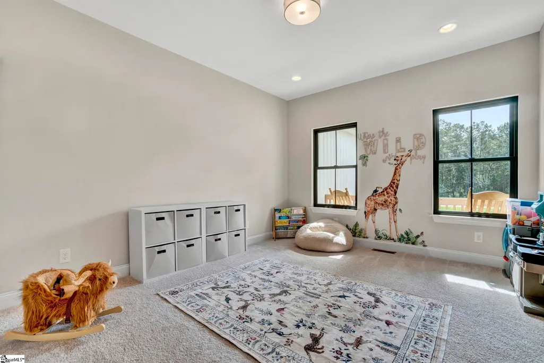
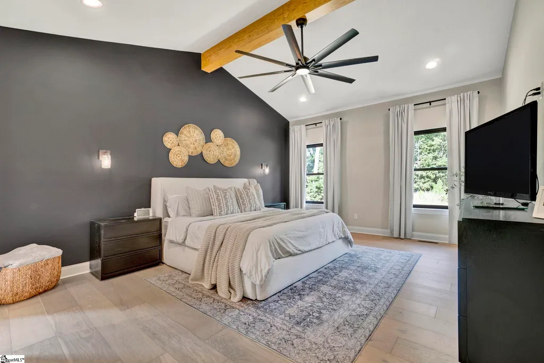
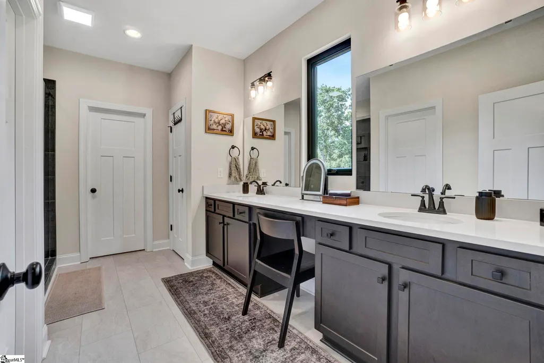
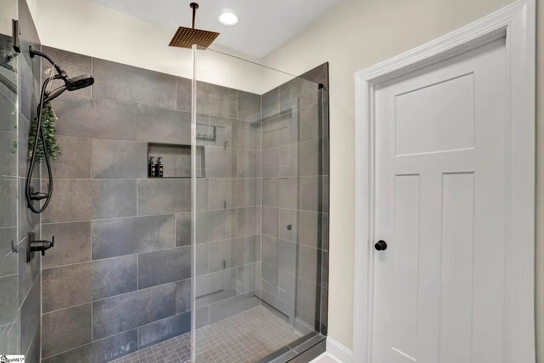
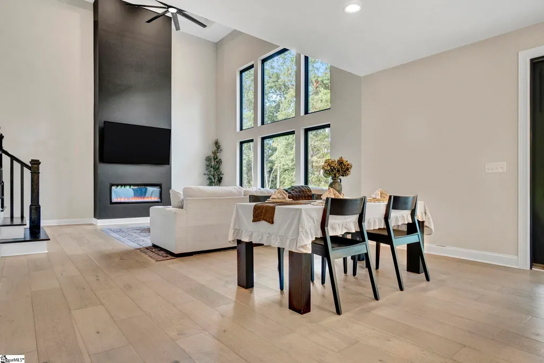
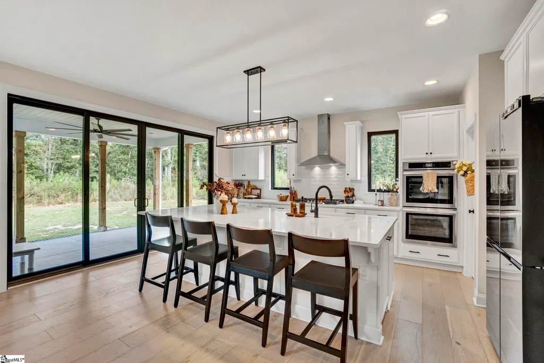
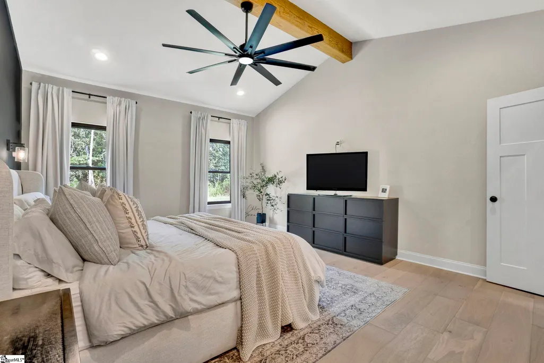
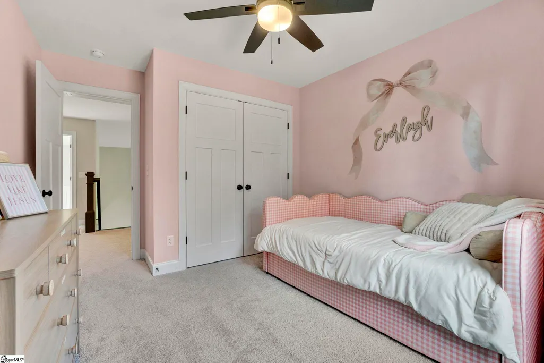
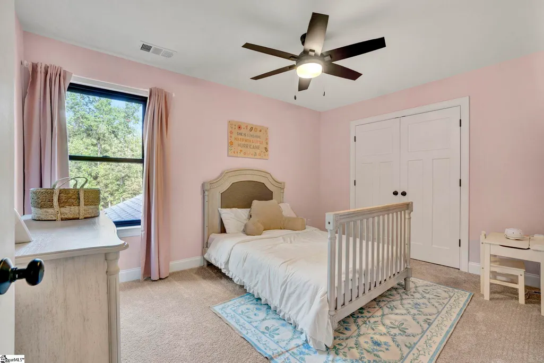
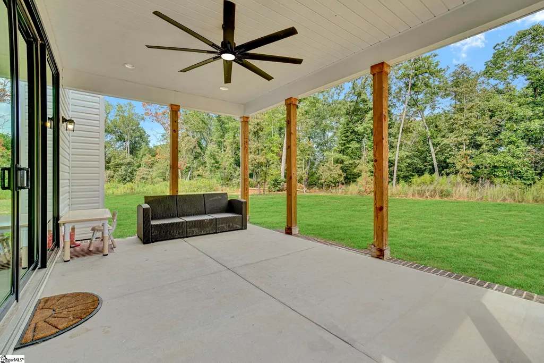
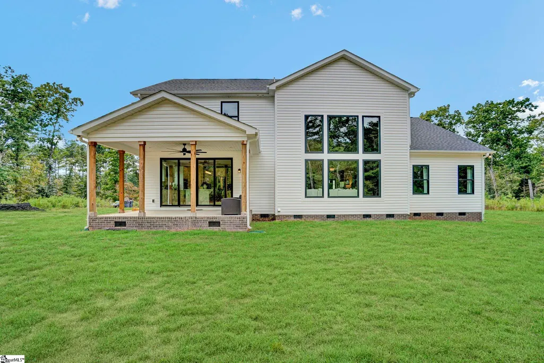
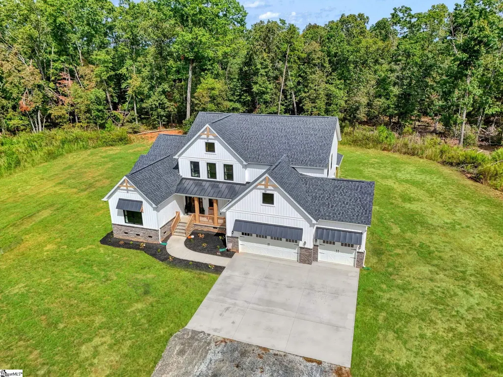
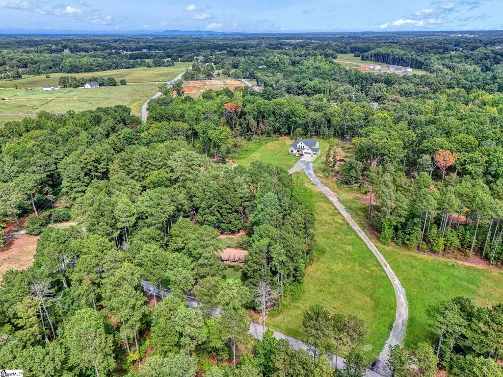
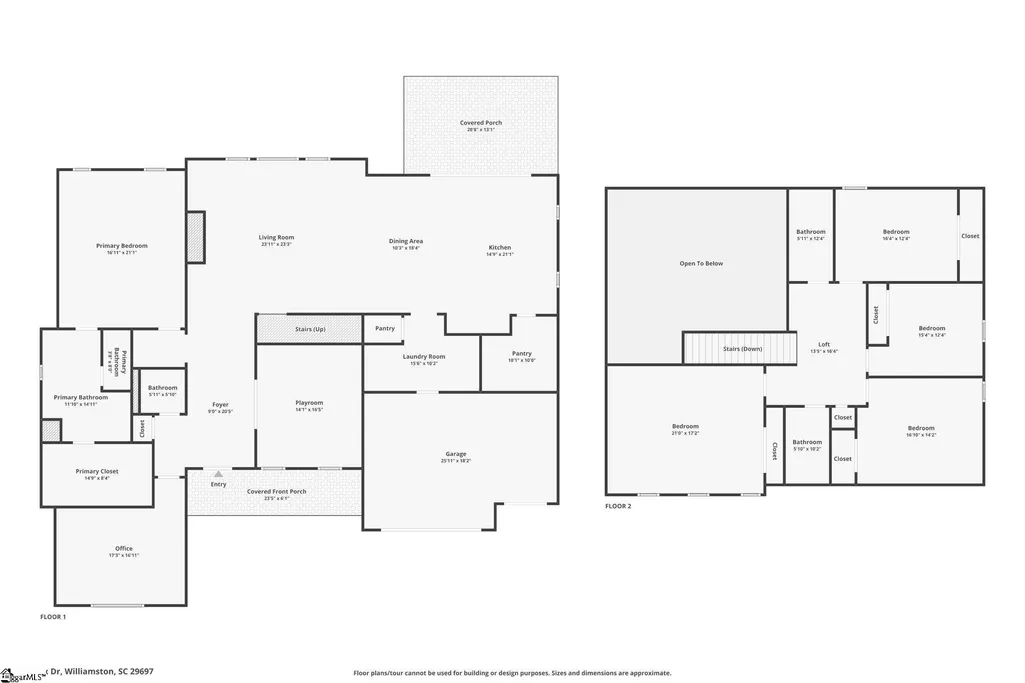
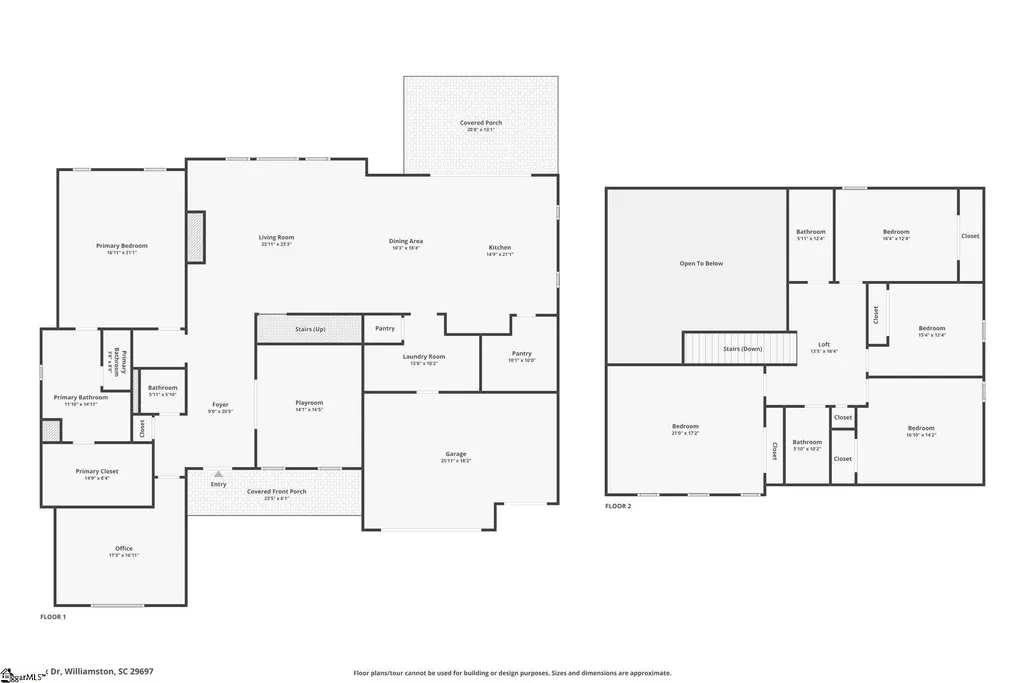
The moment I arrive at 6118 Highway 81 N in Williamston, SC, I know I have found something special. Set on 7.5+/- acres, this custom-built 2024 home gives me the feeling of having my own private retreat, surrounded by trees and privacy, yet convenient to the Upstate. Walking through the front doors, I am greeted by dramatic 20-foot ceilings, beautiful exposed beams, and a timeless black-and-white design that blends sophisticated farmhouse style with modern luxury. Custom finishes and a thoughtful layout make the home impressive yet warm and inviting.The open living spaces make entertaining effortless, and I can already picture friends and family gathered here for celebrations and holidays. The kitchen is exactly where I would want everyone to gather, featuring a large island that becomes the natural centerpiece of the room, abundant cabinetry, and a large walk-in pantry for exceptional storage. I can picture preparing Thanksgiving dinner while everyone gathers around the island, sharing stories and making memories.The primary suite, conveniently located on the main floor, is quiet, spacious, and designed for relaxation, with the convenience of having my private retreat all on one level. The generous walk-in closet offers plenty of room, while the primary bathroom feels like a private retreat of its own with a fully custom shower and double vanity for easy mornings. The bathrooms throughout the home feature stylish finishes designed to provide both comfort and function.With five bedrooms, a dedicated downstairs office, and two additional bonus rooms, I have room for the way life happens. One bonus room could become a home theater, while the other could serve as a gym, game room, craft studio, playroom, second office, homeschool room, or private guest space—the possibilities are endless.Then there is the land, where 6118 Highway 81 N becomes truly special. With 7.5 acres, I have room to dream beyond the walls of the home. I can envision a pool with an outdoor entertaining area, a detached workshop or shed, garden, fire-pit area, outdoor kitchen, or even an in-law suite or guest cottage. The property already offers the trees and privacy that make it feel like a quiet country resort, with room to create the lifestyle I have always wanted.Despite the peaceful setting, convenience is never sacrificed. I can enjoy my private escape while still having easy access to I-85, Anderson, Greenville, and surrounding Upstate destinations. It is the rare balance of feeling away from it all while staying close to where I need to be.Located in the highly sought-after Anderson School District One, this home adds another desirable feature. The more I explore 6118 Highway 81 N, the more I appreciate the soaring ceilings, custom beams, sophisticated black-and-white finishes, incredible kitchen, main-level primary suite, spacious walk-in closet, custom primary bath, flexible bonus spaces, downstairs office, three-car garage, and 7.5 acres of possibilities.This is not simply a home I walk into and admire; it is a home I can envision living in. I can see the holidays here, the summer evenings outside, the gatherings around the kitchen island, the quiet mornings surrounded by trees, and memories still waiting to be made. If I am searching for timeless style, modern comfort, privacy, flexibility, and room to create something truly my own, I would want to experience 6118 Highway 81 N for myself. The three-car garage gives me the convenience and additional storage I need, while the floor plan keeps guests, family, and everyday life separated when I want quiet. I love that the home feels polished enough for entertaining but practical enough for real life, with spaces that can change as my needs change. From morning coffee to evenings under the stars, the setting makes it easy to slow down and enjoy being home.
| Price History | |
|---|---|
| 9/25/2026 | Listed $1,195,000 |
General Features
| Sewer | Septic Tank |
|---|---|
| Heating | Electric,Multi-Units |
| Cooling | Central Air,Electric |
| Utilities | Underground Utilities |
| Roof | Architectural |
| Appliances | Gas Cooktop,Dishwasher,Disposal,Oven,Microwave,Range Hood,Gas Water Heater,Tankless Water Heater |
| Garage Spaces | 3 |
| Gas Y/N | Ft Hill |
| Association Fee Includes | None |
| Patio/Porch Features | Patio,Front Porch,Rear Porch |
| Architectural Style | Craftsman |
| Security Features | Smoke Detector(s) |
| Construction Materials | Vinyl Siding |
| Year Built | 2024 |
| Stories Count | 2 |
| Topography | Level |
| Levels | Two |
| Property Subtype | Single Family Residence |
| Tax Year | 2025 |
| Community Features | None |
| Accessibility | Attic Stairs Disappearing |
| County | Anderson |
| Property Type | Residential |
| HOA | false |
| Attached Garage | true |
| Subdivision Name | None |
| Garage Y/N | true |
| Full Baths | 3 |
| Status | Active |
| Directions | If using a GPS please enter: 111 Cox Drive Williamston SC. The new address will be what is given in MLS. Hwy 81 to Rogers Auto Parts. Right onto Hwy 81. Property on left. See sign. |
| High School | Wren |
| City | Pelzer |
| Disclosures | Seller Disclosure |
| MLS Area | 054 |
| Lot Size Units | Acres |
| Lot Size Square Feet | 326700 |
| Elementary School | Spearman |
| Tax Annual Amount | 2566.08 |
| Middle/Junior High School | Wren |
| Property Condition | 1-5 |
| Building Area Units | Square Feet |
| Living Area Units | Square Feet |
| Standard Status | Active |
Interior Features
| Interior Amenities | 2 Story Foyer,High Ceilings,Ceiling Fan(s),Vaulted Ceiling(s),Ceiling Smooth,Open Floorplan,Walk-In Closet(s),Countertops – Quartz,Pantry |
|---|---|
| Basement | None |
| Flooring | Carpet,Ceramic Tile |
| Total Fireplaces | 1 |
| Fireplace Features | Screen |
| Air Conditioning Y/N | true |
| Heating Y/N | true |
| Window Features | Tilt Out Windows,Insulated Windows |
| Fireplace Y/N | true |
| Half Baths | 1 |
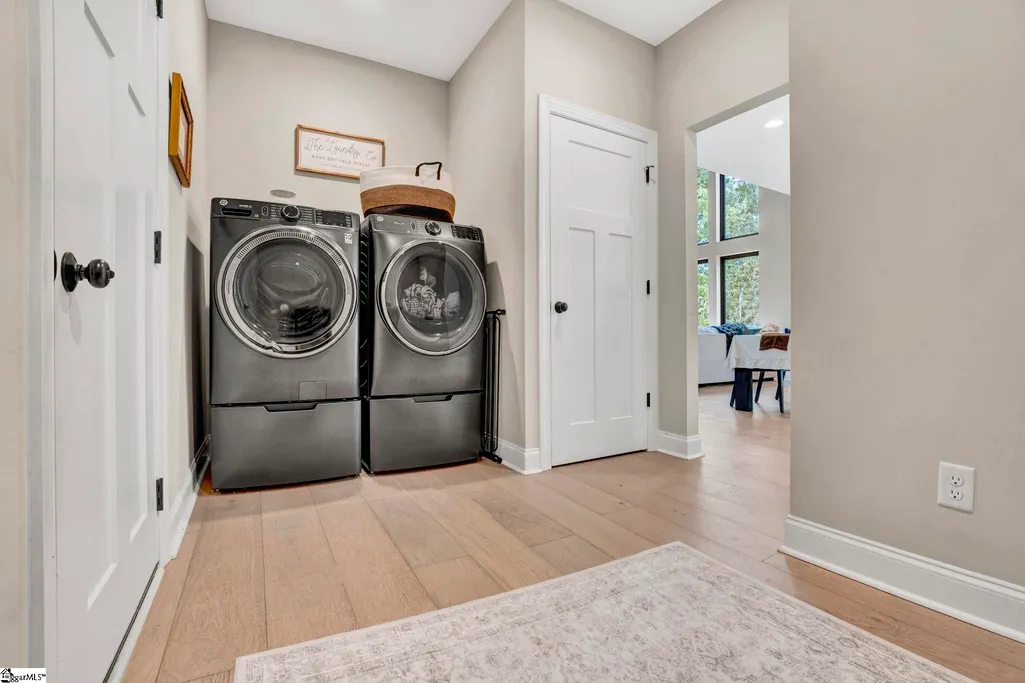
| Laundry Features | 1st Floor,Walk-in,Electric Dryer Hookup,Washer Hookup,Laundry Room |
| Total Bedrooms | 5 |
| Main Level Bedrooms | 1 |
| Main Level Bathrooms | 1 |
| Below Grade Finished Area Unit Type | Square Feet |
| Total Baths | 4 |
| Kitchen Area | 294 |
| Kitchen Length | 14 |
| Kitchen Width | 21 |
| Primary on Main | 357 |
| Second Bedroom Length | 17 |
| Second Bedroom Width | 21 |
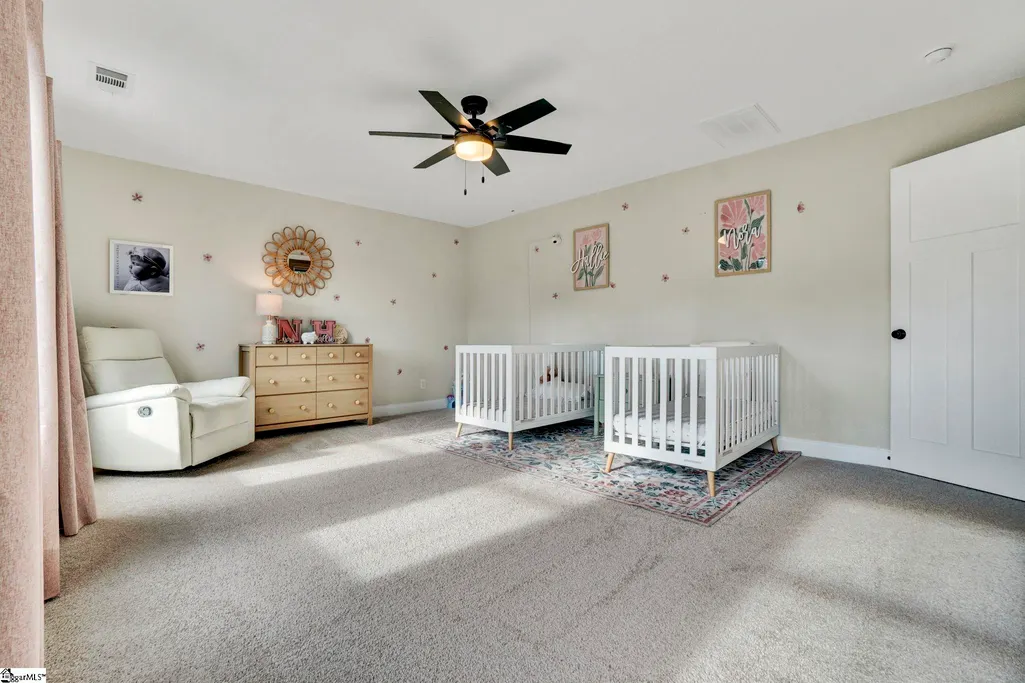
| Bedroom 3 Area | 289 |
| Bedroom 3 Length | 17 |
| Bedroom 3 Width | 17 |
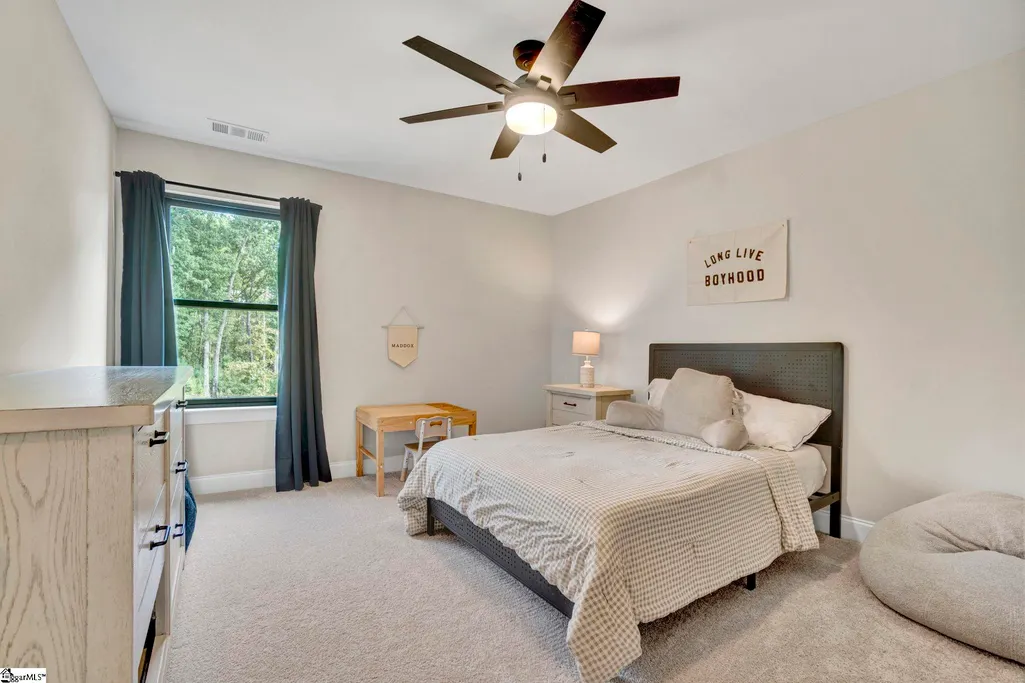
| Bedroom 4 Area | 192 |
| Bedroom 4 Length | 16 |
| Bedroom 4 Width | 12 |
| Dining Room Area | 10 |
| Dining Room Width | 18 |
| Living Room Area | 552 |
| Living Room Length | 24 |
| Living Room Width | 23 |
| Primary Bedroom Area | 357 |
| Primary Bedroom Length | 17 |
| Primary Bedroom Width | 21 |
| Dining Room Area | 180 |
| Bedroom 5 Width | 15 |
| Bedroom 5 Level | Second |
| Bedroom 5 Length | 12 |
| Bedroom 5 Area | 180 |
| Bedroom 4 Level | Second |
| Bedroom 3 Level | Second |
| Second Bedroom Level | Second |
Exterior Features
| Parking Features | Attached,Gravel,Parking Pad,Driveway |
|---|---|
| Lot Features | 5 - 10 Acres,Few Trees |
| Water Source | Public |
| Total Parking | 3 |
| Lot Size Area | 7.5 |
| Foundation Details | Crawl Space |
| Lot Size Acres | 7.5 |
| Covered Spaces | 3 |
Amenities
- Foreclosure
- Views
- Short Sale
- New Construction
- Adult 55+
- Lease To Own
- No HOA Fees
- Furnished
- Primary On Main
- Air Conditioning
- Seller Finance
- Green
- Fixer Upper
- Horse
- Golf
- Fireplace
- Deck
- Garage
- Basement
- Pool
Property vs Single Family Average in 29669
Price
Taxes
Year Built
 © 2026 The data relating to real estate for sale on this web site comes in part from the Western Upstate Association of REALTORS®, Inc. or Western Upstate Multiple Lisitngs Services of South Carolina, Inc. This information is deemed reliable, but not guaranteed. Neither, the Western Upstate Association of REALTORS®, Inc. or Western Upstate Multiple Listing Service of South Carolina, Inc., nor the listing broker, nor their agents or subagents are responsible for the accuracy of the information.
 Information deemed reliable but not guaranteed.
Property information provided courtesy of the Internet Exchange Program of the Greenville Association of Realtors.
The information being provided is for consumers personal, non-commercial use and may not be used for any purpose other than to identify prospective properties consumers may be interested in purchasing.
Data is updated as of September 25, 2026 12:08 AM UTC
Information deemed reliable but not guaranteed.
Property information provided courtesy of the Internet Exchange Program of the Greenville Association of Realtors.
The information being provided is for consumers personal, non-commercial use and may not be used for any purpose other than to identify prospective properties consumers may be interested in purchasing.
Data is updated as of September 25, 2026 12:08 AM UTC
