

Address
300 Colony Road, Travelers Rest, SC
Price
$ 309,999
Property Attributes
- MLS#1605021
- TypeSingle Family
- Listing Status Active
- CountyGreenville
- CityTravelers Rest
- Area011
- NeighborhoodPoints North
- Zip29690
- StyleRanch
- Year Built1978
- Taxes$ 3123
- Price$ 309,999
- Bedrooms3
- Full Bathrooms2
- Half Bathrooms0
- Lot Size0.35 Acres
Data Source:
Greater Greenville MLS (GGMLS)
Property Description
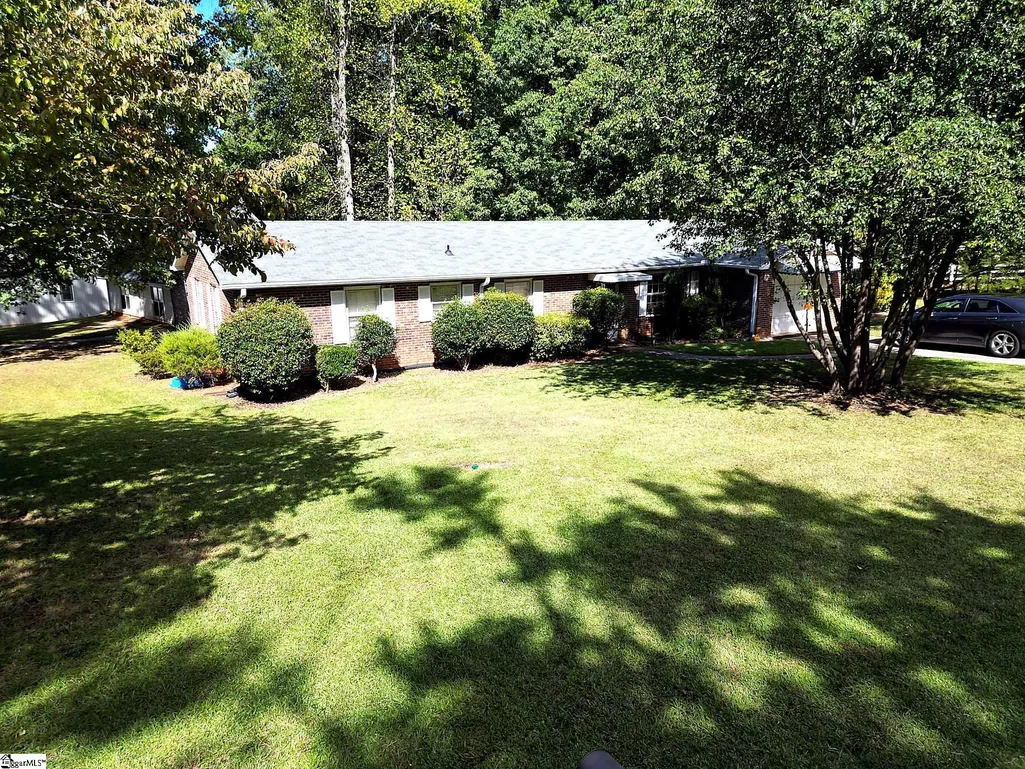
Full brick ranch on a corner lot in Points North, minutes from downtown Travelers Rest, the Swamp Rabbit Trail, Furman University and Paris Mountain State Park, and about ten miles from downtown Greenville. Three bedrooms and two full baths, all on one level, with a flat entry and no steps at the door. The foyer opens to a dining area on one side and a large great room with a masonry fireplace. The kitchen sits open to the great room and has a center island for extra counter space and storage. A separate laundry room, not a closet, connects the kitchen to the covered back porch and to the attached garage. The primary bedroom has its own full bath with a tiled shower, a ceiling fan, and good closet space. The two other bedrooms share a second full bath in the hall, with a linen closet just outside it. Out back is a 24x14 covered porch, usable in summer heat and in rain alike. The one-car attached garage has an electric door opener plus a workshop and storage area, and a separate outbuilding adds more storage. Recent work: the roof was replaced in 2022, the heating and cooling system has been serviced recently, and the hall bathroom has new flooring. Tenants are in the home through November 30, 2026, so a closing set after that date delivers the home vacant. Showings are by appointment and require at least 24 hours notice. More photos will be added shortly. Some were taken before the current tenants moved in, so the home appears unfurnished in those. Square footage is from county records. School assignments should be verified with the Greenville County school district. All measurements are approximate and buyers should verify anything important to them.
| Price History | |
|---|---|
| 9/26/2026 | Listed $309,999 |
General Features
| Sewer | Public Sewer |
|---|---|
| Heating | Electric,Forced Air |
| Cooling | Central Air,Electric |
| Utilities | Cable Available |
| Roof | Composition |
| Appliances | Dishwasher,Electric Oven,Range,Electric Water Heater |
| Garage Spaces | 1 |
| Association Fee Includes | None |
| Patio/Porch Features | Deck,Porch |
| Architectural Style | Ranch |
| Security Features | Smoke Detector(s) |
| Construction Materials | Brick Veneer |
| Year Built | 1978 |
| Stories Count | 1 |
| Topography | Level |
| Levels | One |
| Property Subtype | Single Family Residence |
| Tax Year | 2025 |
| Community Features | None |
| Accessibility | Attic Stairs Disappearing |
| County | Greenville |
| New Construction | No |
| Property Type | Residential |
| HOA | false |
| Attached Garage | true |
| Subdivision Name | Points North |
| Garage Y/N | true |
| Full Baths | 2 |
| Status | Active |
| Directions | Poinsett Highway North past Furman University. Right on State Park Road. Right on Keystone. Left on Colony. Home is on the corner of Colony and Elizabeth. |
| High School | Travelers Rest |
| City | Travelers Rest |
| Disclosures | Seller Disclosure |
| Senior Community Y/N | No |
| MLS Area | 011 |
| Lot Size Units | Square Feet |
| Lot Size Square Feet | 15246 |
| Carport Y/N | No |
| Elementary School | Gateway |
| Tax Annual Amount | 3123 |
| Middle/Junior High School | Northwest |
| Property Condition | 31-50 |
| Lease Considered Y/N | No |
| Building Area Units | Square Feet |
| Living Area Units | Square Feet |
| Standard Status | Active |
| Occupancy Type | Tenant |
| Tax Lot | 47 |
Interior Features
| Interior Amenities | Ceiling Fan(s),Ceiling Blown,Open Floorplan,Laminate Counters |
|---|---|
| Basement | None |
| Flooring | Carpet,Ceramic Tile,Laminate,Vinyl |
| Total Fireplaces | 1 |
| Fireplace Features | Gas Log,Wood Burning,Masonry |
| Basement (Y/N) | No |
| Air Conditioning Y/N | true |
| Heating Y/N | true |
| Window Features | Window Treatments,Storm Window(s),Vinyl/Aluminum Trim |
| Fireplace Y/N | true |
| Laundry Features | 1st Floor,Walk-in,Electric Dryer Hookup,Stackable Accommodating,Laundry Room |
| Total Bedrooms | 3 |
| Main Level Bedrooms | 3 |
| Main Level Bathrooms | 2 |
| Below Grade Finished Area Unit Type | Square Feet |
| Total Baths | 2 |
| Kitchen Area | 144 |
| Kitchen Length | 12 |
| Kitchen Width | 12 |
| Primary on Main | 132 |
| Second Bedroom Length | 12 |
| Second Bedroom Width | 11 |
| Bedroom 3 Area | 132 |
| Bedroom 3 Length | 12 |
| Bedroom 3 Width | 11 |
| Dining Room Area | 12 |
| Dining Room Width | 12 |
| Family Room Area | 300 |
| Family Room Length | 25 |
| Primary Bedroom Area | 165 |
| Primary Bedroom Length | 15 |
| Primary Bedroom Width | 11 |
| Family Room Width | 12 |
| Dining Room Area | 144 |
| Bedroom 3 Level | Main |
| Second Bedroom Level | Main |
Exterior Features
| Parking Features | Attached,Concrete,Garage Door Opener,Workshop in Garage |
|---|---|
| Lot Features | 1/2 Acre or Less,Corner Lot,Few Trees |
| Water Source | Public |
| Total Parking | 1 |
| Lot Size Area | 15246 |
| Foundation Details | Crawl Space |
| Spa | No |
| Lot Size Acres | 0.35 |
| Waterfront Y/N | No |
| Covered Spaces | 1 |
| Door Features | Storm Door(s) |
| Horse Y/N | No |
Amenities
- Foreclosure
- Views
- Short Sale
- New Construction
- Adult 55+
- Lease To Own
- No HOA Fees
- Furnished
- Primary On Main
- Air Conditioning
- Seller Finance
- Green
- Fixer Upper
- Horse
- Golf
- Fireplace
- Deck
- Garage
- Basement
- Pool
Property vs Single Family Average in 29690
Price
Taxes
Year Built
In The Neighborhood
Primary On Main
Travelers Rest
$ 545,900
- Type
- Single Family
- Size
- 2,463 SqFt
- Rooms
- 4 Beds + 2.5 Baths
 © 2026 The data relating to real estate for sale on this web site comes in part from the Western Upstate Association of REALTORS®, Inc. or Western Upstate Multiple Lisitngs Services of South Carolina, Inc. This information is deemed reliable, but not guaranteed. Neither, the Western Upstate Association of REALTORS®, Inc. or Western Upstate Multiple Listing Service of South Carolina, Inc., nor the listing broker, nor their agents or subagents are responsible for the accuracy of the information.
 Information deemed reliable but not guaranteed.
Property information provided courtesy of the Internet Exchange Program of the Greenville Association of Realtors.
The information being provided is for consumers personal, non-commercial use and may not be used for any purpose other than to identify prospective properties consumers may be interested in purchasing.
Data is updated as of September 26, 2026 3:19 AM UTC
Information deemed reliable but not guaranteed.
Property information provided courtesy of the Internet Exchange Program of the Greenville Association of Realtors.
The information being provided is for consumers personal, non-commercial use and may not be used for any purpose other than to identify prospective properties consumers may be interested in purchasing.
Data is updated as of September 26, 2026 3:19 AM UTC
