

Price Reduction - Golf Course

Address
206 Holly Park Drive, Simpsonville, SC
Price
$ 699,000
Property Attributes
- MLS#1605150
- TypeSingle Family
- Listing Status Active
- CountyGREENVILLE
- CitySimpsonville
- Area032
- NeighborhoodHolly Tree Plantation
- Zip29681
- StyleTraditional
- Taxes$ 2087
- Price$ 699,000
- Bedrooms6
- Full Bathrooms3
- Half Bathrooms1
- Sqr Footage4035
Data Source:
Greater Greenville MLS (GGMLS)
Property Description
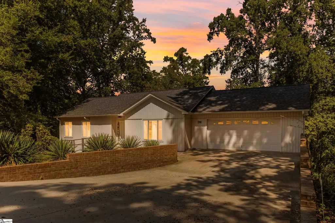
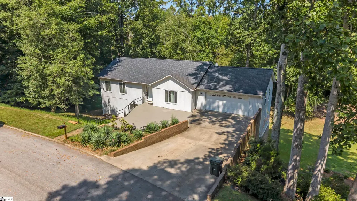
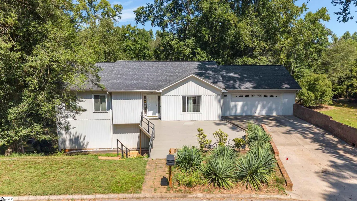
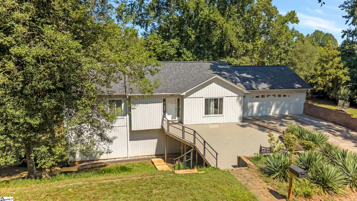
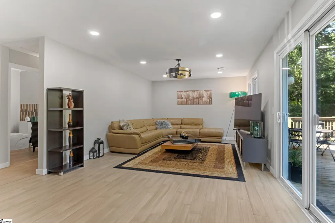
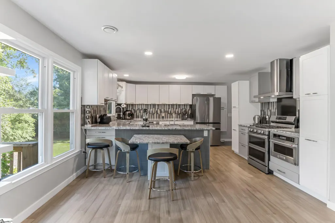
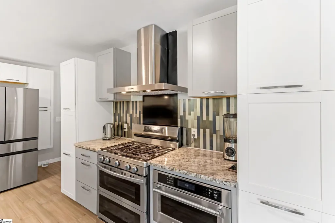
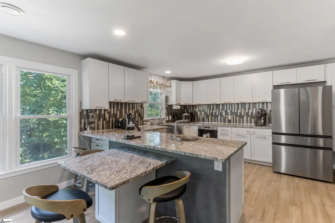
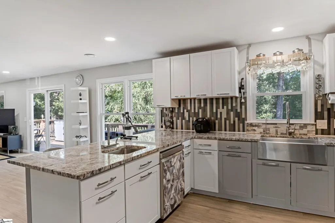
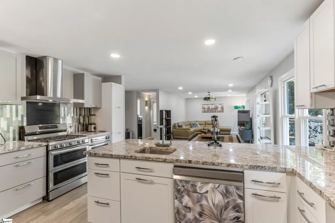
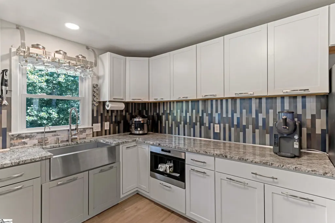
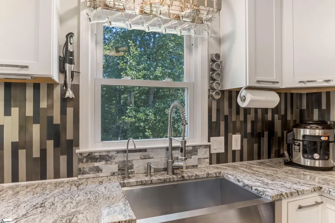
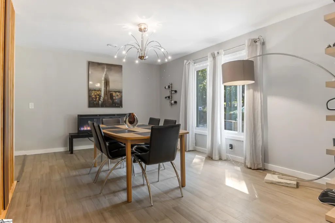
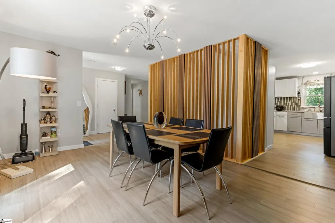
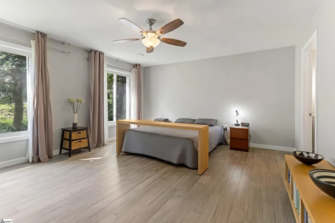
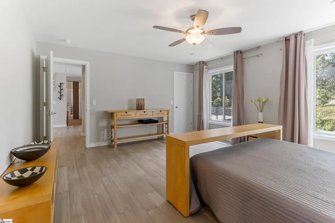
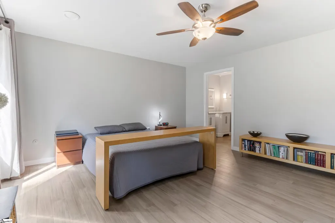
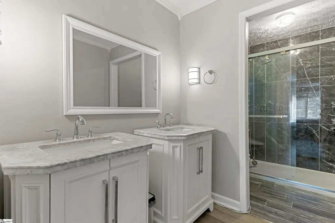
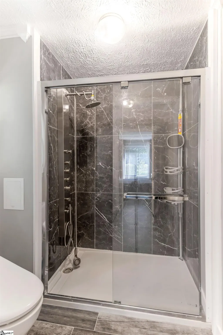
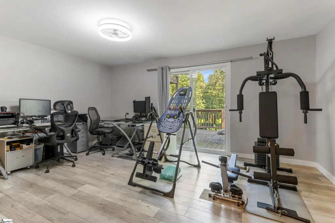
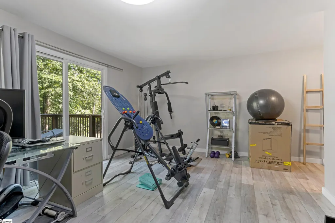
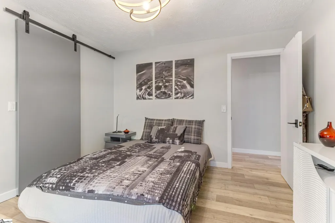
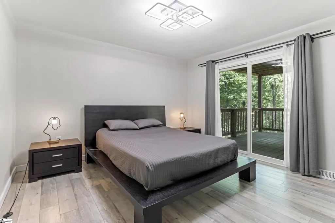
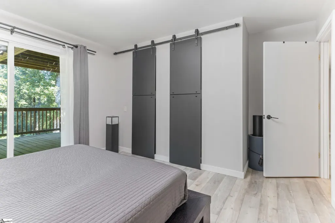
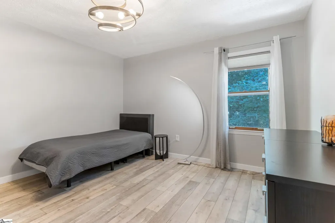
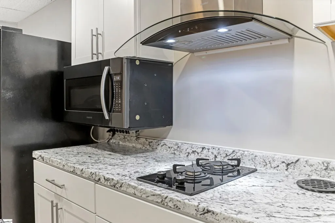
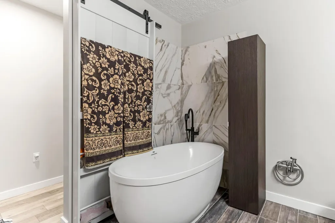
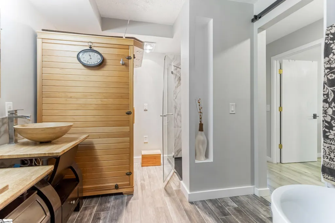
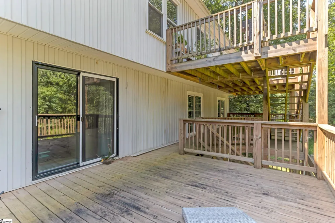
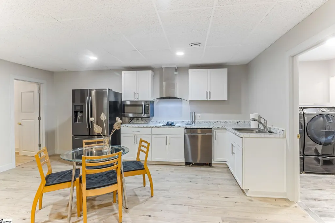
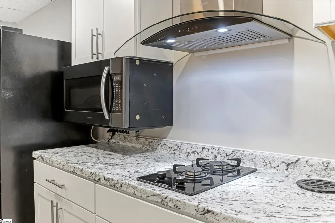
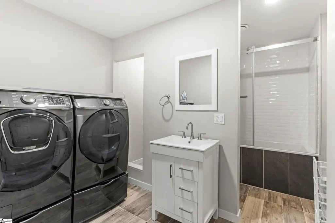
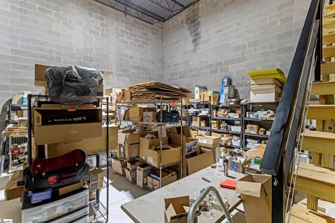
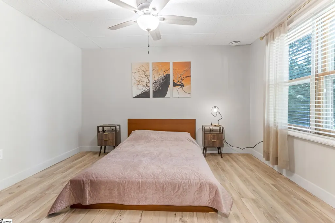
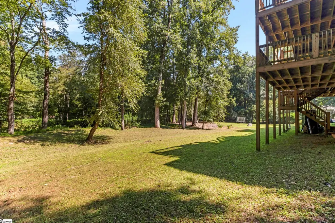
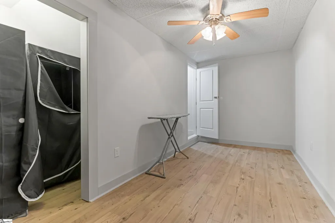
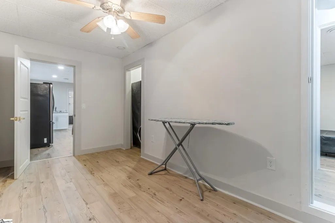
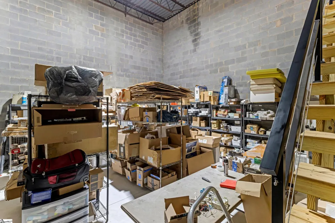
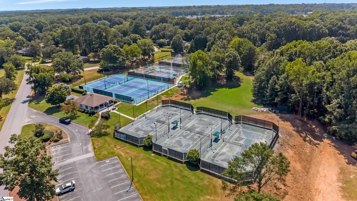
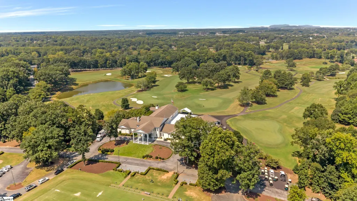
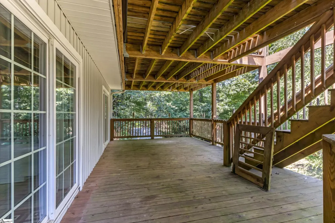
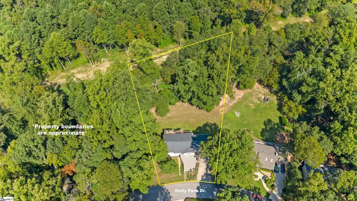
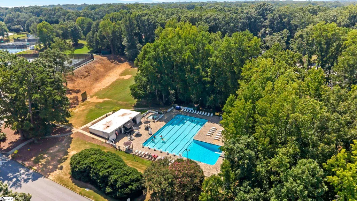
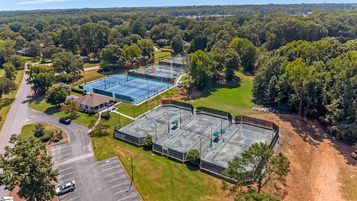
Designed for two families or multigenerational living under one roof, this fully renovated home offers six bedrooms, 3.5 baths, two kitchens, two laundry areas, a versatile flex room, and separate living spaces across three levels. UPPER LEVEL: Primary bedroom with a walk-in closet, 1.5 baths, and an open kitchen, living, and dining area. Beautiful bamboo flooring runs throughout this level. MIDDLE LEVEL: Three bedrooms, a full bath, private office, laundry room, and generous closet storage. LOWER LEVEL: Two additional bedrooms, a versatile flex room, a second kitchen and living room, full bath, second laundry, interior staircase, and its own exterior entrance. This level can serve as a private in-law suite and offers potential for rental income, subject to applicable requirements. Both lower levels feature durable, waterproof vinyl flooring. BONUS SPACE: Beneath the oversized two-car garage is an impressive room with a double-height ceiling, concrete floor, gas heater, direct outdoor access, and interior stairs from the middle level, ideal for a workshop, gym, hobby space, or storage. Additional features include natural gas, a gas range and gas dryer, plus a front deck with a low-maintenance finish. Tucked away on a quiet cul-de-sac, the property features a private, sloping backyard overlooking a peaceful creek. The seller is willing to provide a home warranty. Located in the highly desirable Holly Tree community, this home offers an exceptional lifestyle with optional membership at Holly Tree Country Club, providing access to its beautiful golf course, tennis courts, pool, and clubhouse. Enjoy the neighborhood’s welcoming atmosphere and convenient access to Five Forks, Downtown Simpsonville, shopping, dining, and I-385. A rare combination of space, privacy, and flexibility, all in one home.
| Elementary School | Middle School | High School |
|---|---|---|
| Bethel Elementary School | Hillcrest Middle School | Mauldin High School |
| Price History | |
|---|---|
| 9/29/2026 | Listed $700,000 |
| 9/29/2026 | Listed $699,000 |
General Features
| Sewer | Public Sewer |
|---|---|
| Heating | Electric |
| Cooling | Electric |
| Utilities | Underground Utilities |
| Roof | Architectural |
| Appliances | Dishwasher,Disposal,Microwave,Double Oven,Electric Water Heater |
| HOA Fee | 220 |
| Garage Spaces | 2 |
| Association Fee Includes | Common Area Ins. |
| Patio/Porch Features | Deck |
| Architectural Style | Traditional |
| Construction Materials | Brick Veneer |
| Stories Count | 2 |
| Topography | Steep |
| Levels | 2+Basement |
| Property Subtype | Single Family Residence |
| Tax Year | 2025 |
| Waterfront Features | Creek |
| Community Features | Clubhouse,Common Areas,Gated,Pool,Tennis Court(s) |
| Assoc Fee Paid Per | Annually |
| County | Greenville |
| New Construction | No |
| Property Type | Residential |
| HOA | Yes |
| Attached Garage | Yes |
| Subdivision Name | Holly Tree Plantation |
| Garage Y/N | Yes |
| Full Baths | 3 |
| Status | Active |
| Directions | From Hwy 14 toward Simpsonville,turn onto Plantation Dr at the Holly Tree Plantation entrance. Turn left onto Holly Park Dr. Continue to 206 Holly Park Dr. |
| High School | Mauldin |
| City | Simpsonville |
| Senior Community Y/N | No |
| MLS Area | 032 |
| Carport Y/N | No |
| Elementary School | Bethel |
| Tax Annual Amount | 2087 |
| Middle/Junior High School | Hillcrest |
| Property Condition | 31-50 |
| Lease Considered Y/N | No |
| Building Area Units | Square Feet |
| Living Area Units | Square Feet |
| Standard Status | Active |
| Tax Lot | 130 |
Interior Features
| Interior Amenities | High Ceilings |
|---|---|
| Basement | Finished,Walk-Out Access,Interior Entry |
| Flooring | Laminate |
| Fireplace Features | Gas Starter |
| Basement (Y/N) | No |
| Air Conditioning Y/N | Yes |
| Heating Y/N | Yes |
| Fireplace Y/N | Yes |
| Half Baths | 1 |
| Laundry Features | 2nd Floor,Laundry Room |
| Total Bedrooms | 6 |
| Main Level Bedrooms | 1 |
| Main Level Bathrooms | 1 |
| Below Grade Finished Area Unit Type | Square Feet |
| Total Baths | 4 |
| Kitchen Area | 255 |
| Kitchen Length | 17 |
| Kitchen Width | 15 |
| Primary on Main | 195 |
| Second Bedroom Length | 15 |
| Second Bedroom Width | 13 |
| Bedroom 3 Area | 195 |
| Bedroom 3 Length | 15 |
| Bedroom 3 Width | 13 |
| Bedroom 4 Area | 195 |
| Bedroom 4 Length | 15 |
| Bedroom 4 Width | 13 |
| Dining Room Area | 16 |
| Dining Room Width | 16 |
| Living Room Area | 312 |
| Living Room Length | 24 |
| Living Room Width | 13 |
| Primary Bedroom Area | 255 |
| Primary Bedroom Length | 17 |
| Primary Bedroom Width | 15 |
| Dining Room Area | 256 |
| Bedroom 5 Width | 13 |
| Bedroom 5 Level | Basement |
| Bedroom 5 Length | 12 |
| Bedroom 5 Area | 156 |
Exterior Features
| Parking Features | Attached,Paved |
|---|---|
| Lot Features | 1/2 Acre or Less,Cul-De-Sac,Few Trees,Wooded |
| Water Source | Public |
| Total Parking | 2 |
| Foundation Details | Basement |
| Spa | No |
| Lot Dimensions | 105 × 201 × 209 × 147 ft |
| Waterfront Y/N | No |
| Covered Spaces | 2 |
| Horse Y/N | No |
Amenities
- Foreclosure
- Views
- Short Sale
- New Construction
- Adult 55+
- Lease To Own
- No HOA Fees
- Furnished
- Primary On Main
- Air Conditioning
- Seller Finance
- Green
- Fixer Upper
- Horse
- Golf
- Fireplace
- Deck
- Garage
- Basement
- Pool
Property vs Single Family Average in 29681
Price
Taxes
 © 2026 The data relating to real estate for sale on this web site comes in part from the Western Upstate Association of REALTORS®, Inc. or Western Upstate Multiple Lisitngs Services of South Carolina, Inc. This information is deemed reliable, but not guaranteed. Neither, the Western Upstate Association of REALTORS®, Inc. or Western Upstate Multiple Listing Service of South Carolina, Inc., nor the listing broker, nor their agents or subagents are responsible for the accuracy of the information.
 Information deemed reliable but not guaranteed.
Property information provided courtesy of the Internet Exchange Program of the Greenville Association of Realtors.
The information being provided is for consumers personal, non-commercial use and may not be used for any purpose other than to identify prospective properties consumers may be interested in purchasing.
Data is updated as of September 28, 2026 6:24 AM UTC
Information deemed reliable but not guaranteed.
Property information provided courtesy of the Internet Exchange Program of the Greenville Association of Realtors.
The information being provided is for consumers personal, non-commercial use and may not be used for any purpose other than to identify prospective properties consumers may be interested in purchasing.
Data is updated as of September 28, 2026 6:24 AM UTC
